
167 Rivière-Du-Portage Sud Street Rivière-Du-Portage, New Brunswick E9H 1S2

$175,000
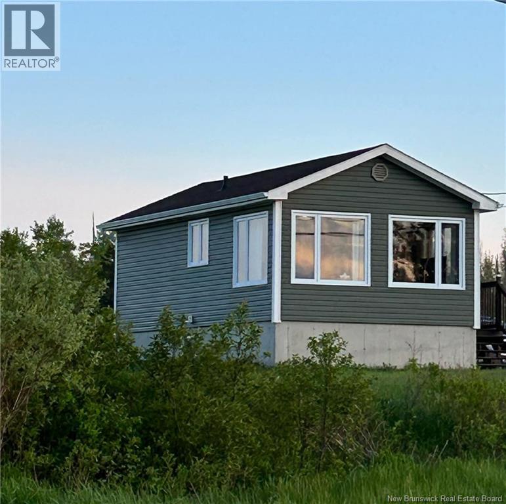
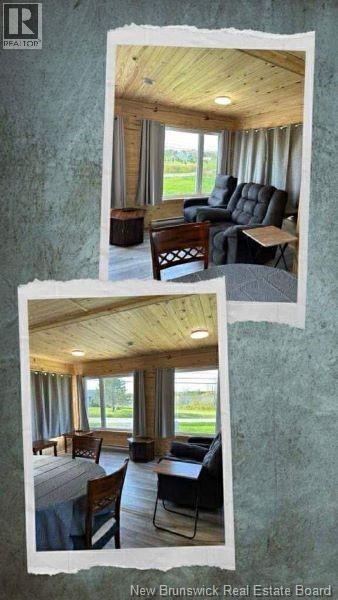
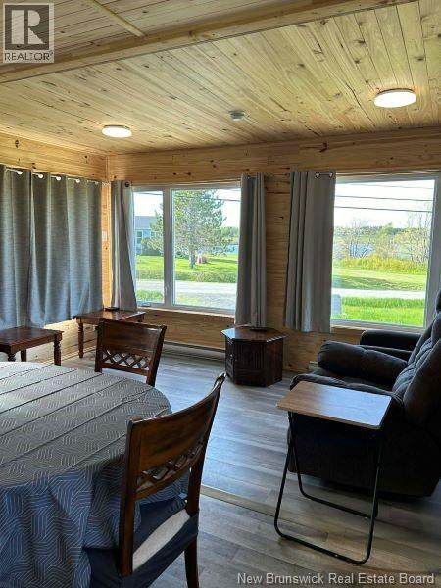
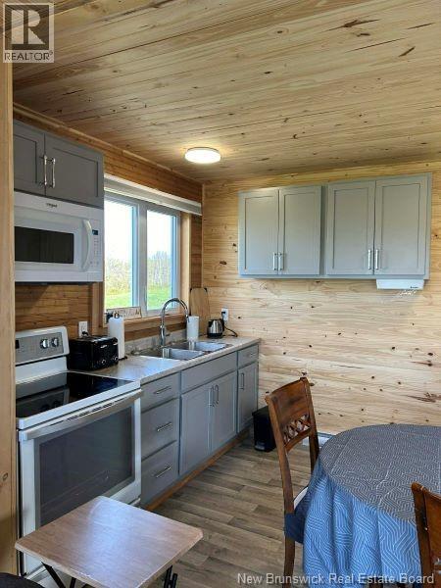
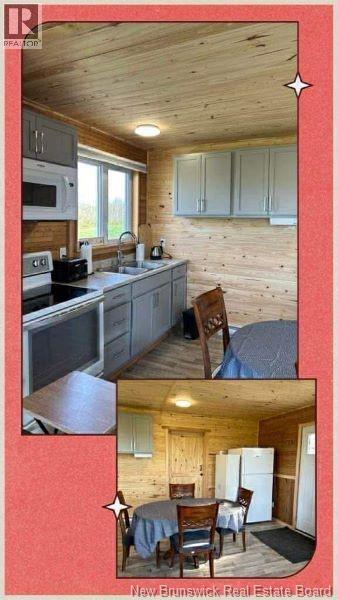
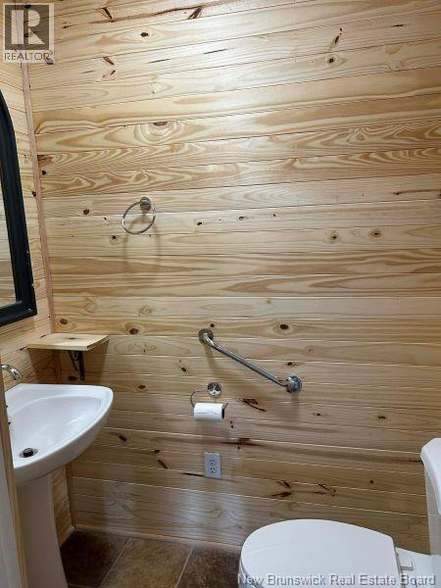
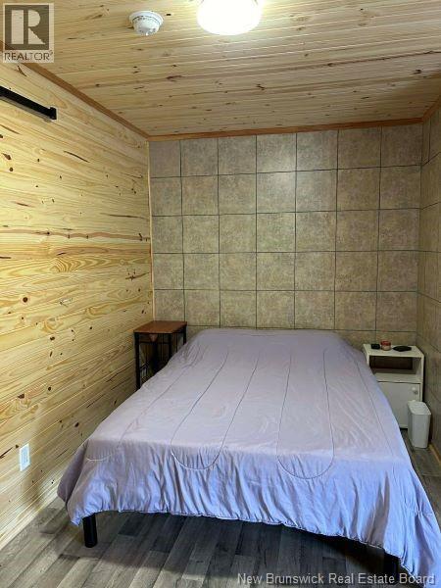
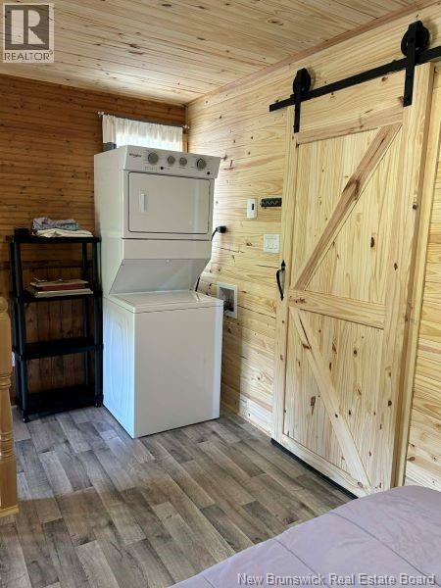
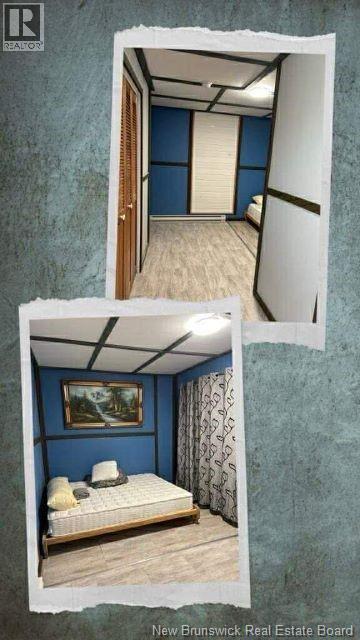
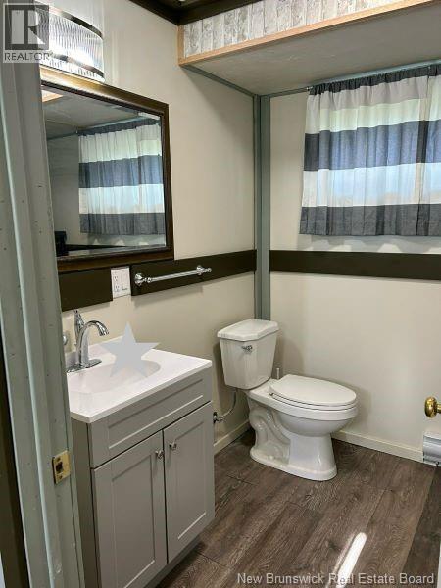
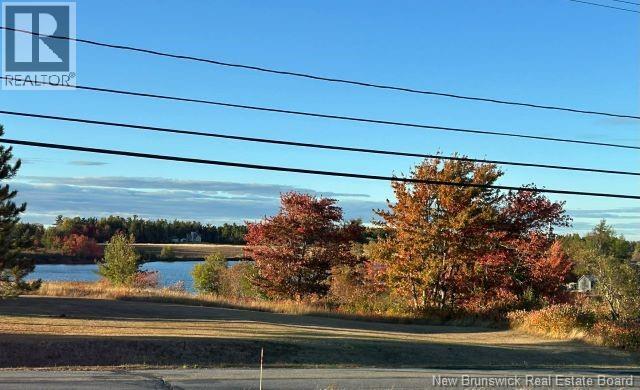
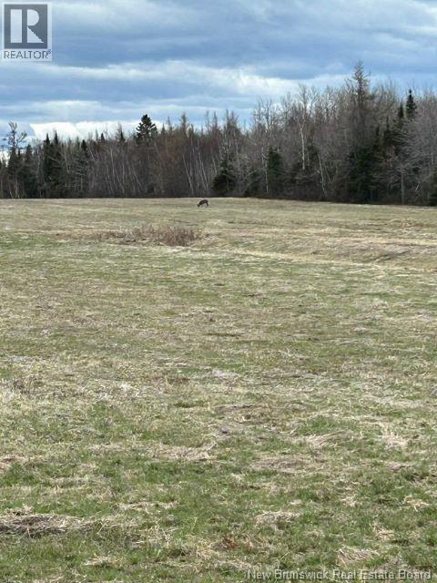
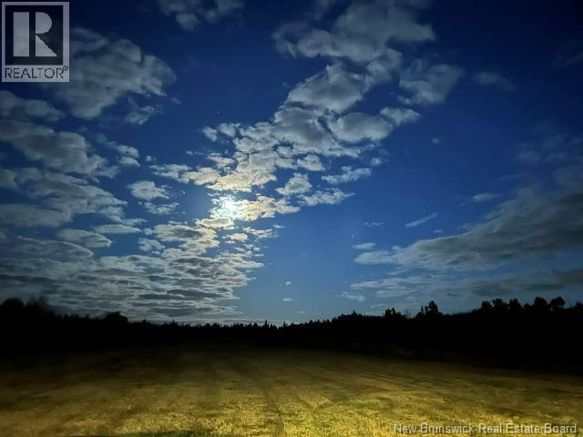
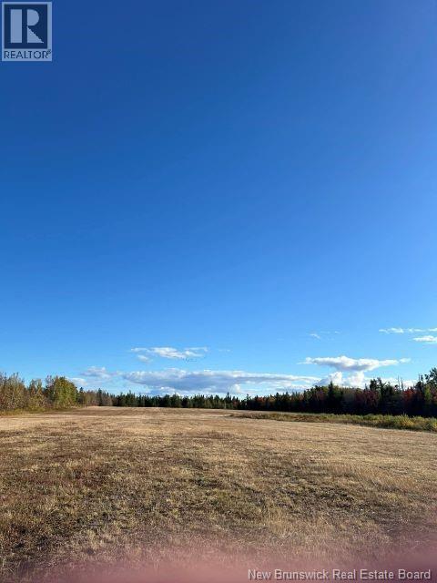
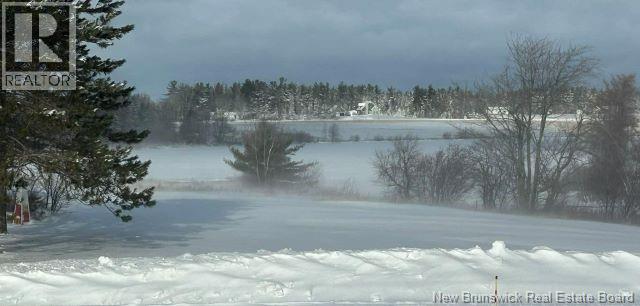
NOUVEAU PRIX ÉLÉGANCE & TRANQUILLITÉ $175 000 $ ENTIEREMENT MEUBLÉ & ÉQUIPÉ Une occasion rare dacquérir un véritable refuge haut de gamme au cur de la péninsule Acadienne. Superbe propriété clé en main construite en 2022, située au cur de la magnifique péninsule Acadienne. Charmante maison 4 saisons de 16 x 32 pieds avec sous-sol entièrement aménagé et Espace bureau / coin détente au rez-de-chaussée actuellement aménagé avec un lit double pour invités, construite avec soin et un véritable bijou impeccable. Implantée sur un terrain dun acre, elle offre un environnement paisible avec bleuets et camerises. À seulement 5 minutes des services (épicerie, station-service), 12 minutes de Tracadie et 15 minutes de Néguac. Parc familial avec espace clôturé à proximité. Installations récentes : puits, pompe, adoucisseur deau et fosse septique neufs, drainage complet. Profitez dune vue sur leau avec un terrain en face protégé par Ducks Unlimited, assurant une vue dégagée à long terme. Plusieurs possibilités : garage, terrain de camping ou location à court terme. Terrain idéal pour les animaux. Une opportunité unique alliant nature, tranquillité assurément un potentiel à ne pas manquer ! Guy Losier Exit Realty Associates Guylosier@Exitmoncton.ca 506-850-1212 (id:61805)
Property Details
| MLS® Number | NB136412 |
| Property Type | Single Family |
| Amenities Near By | Hospital, Shopping |
| View Type | River View |
Building
| Bathroom Total | 2 |
| Bedrooms Above Ground | 1 |
| Bedrooms Below Ground | 1 |
| Bedrooms Total | 2 |
| Architectural Style | Chalet, 2 Level |
| Constructed Date | 2022 |
| Exterior Finish | Vinyl |
| Flooring Type | Laminate, Linoleum, Wood |
| Foundation Type | Concrete |
| Half Bath Total | 1 |
| Heating Fuel | Electric |
| Heating Type | Baseboard Heaters, Hot Water |
| Size Interior | 1,024 Sqft |
| Total Finished Area | 1024 Sqft |
| Type | House |
| Utility Water | Drilled Well, Well |
Land
| Access Type | Year-round Access, Public Road |
| Acreage | Yes |
| Land Amenities | Hospital, Shopping |
| Sewer | Septic System |
| Size Irregular | 1 |
| Size Total | 1 Ac |
| Size Total Text | 1 Ac |
Rooms
| Level | Type | Length | Width | Dimensions |
|---|---|---|---|---|
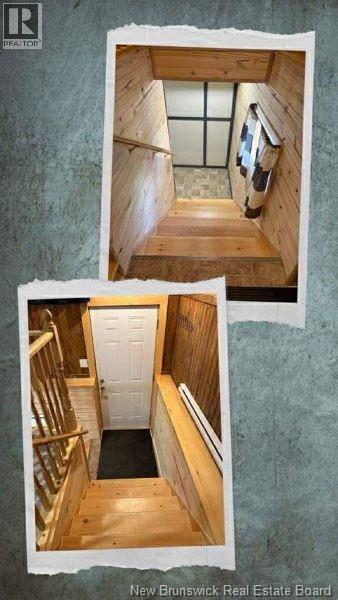
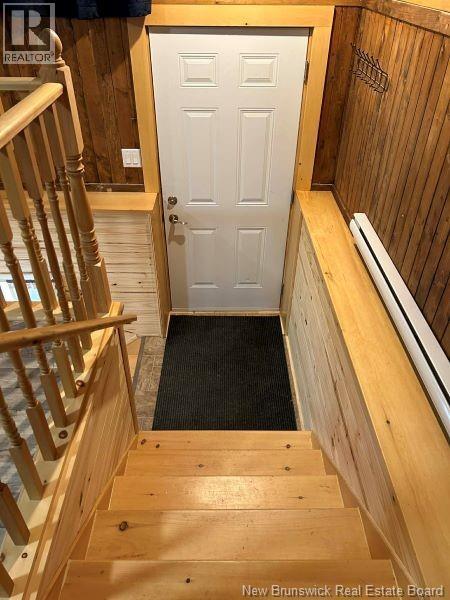
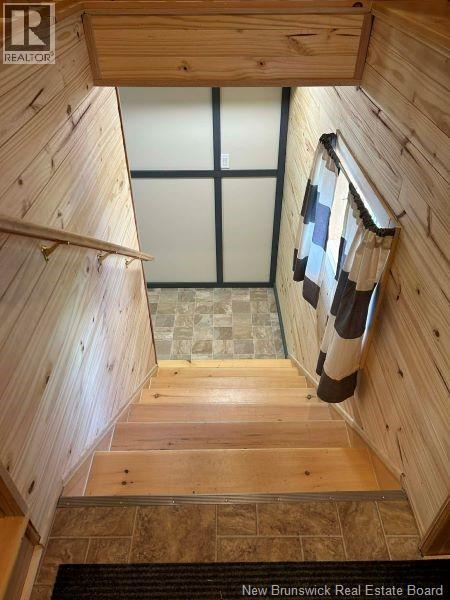
| Basement | Foyer | 9'9'' x 9'9'' | ||
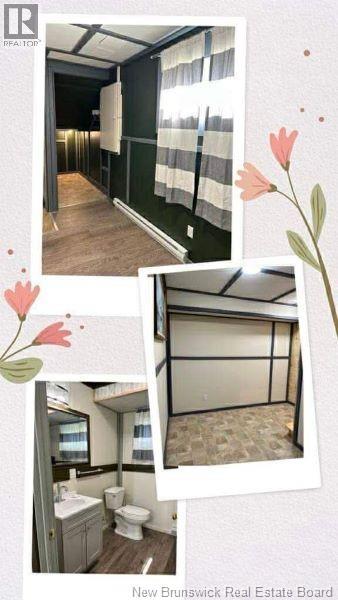
| Basement | Primary Bedroom | 13'4'' x 10'4'' | ||
| Basement | 3pc Bathroom | 7'11'' x 7'7'' | ||
| Main Level | Foyer | 8'10'' x 4'1'' | ||
| Main Level | 2pc Bathroom | 5'11'' x 3'7'' | ||
| Main Level | Loft | 15'4'' x 13'11'' | ||
| Main Level | Living Room | 14'11'' x 7'11'' | ||
| Main Level | Kitchen/dining Room | 15'5'' x 9'0'' |
Contact Us
Contact us for more information

The trademarks REALTOR®, REALTORS®, and the REALTOR® logo are controlled by The Canadian Real Estate Association (CREA) and identify real estate professionals who are members of CREA. The trademarks MLS®, Multiple Listing Service® and the associated logos are owned by The Canadian Real Estate Association (CREA) and identify the quality of services provided by real estate professionals who are members of CREA. The trademark DDF® is owned by The Canadian Real Estate Association (CREA) and identifies CREA's Data Distribution Facility (DDF®)
May 28 2026 01:10:50
New Brunswick Real Estate Board
Exit Realty Associates