
14 Apple Blossom Trail Hampton, New Brunswick E5N 0L7


$595,000
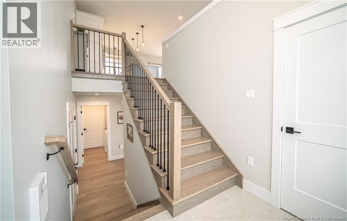
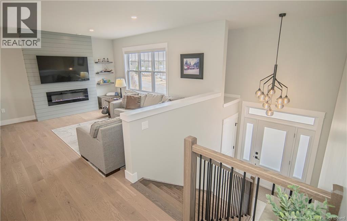
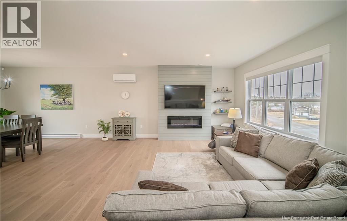
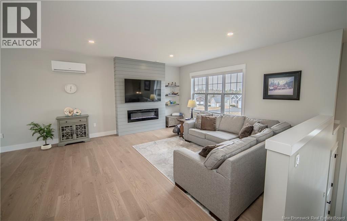
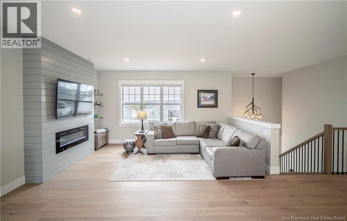
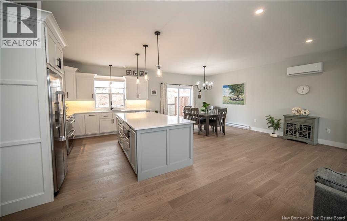
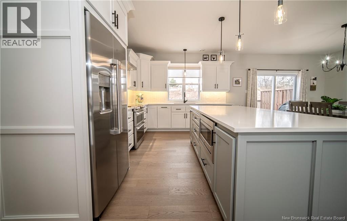
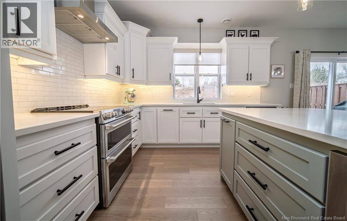
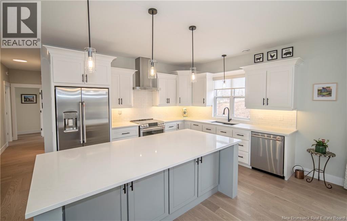
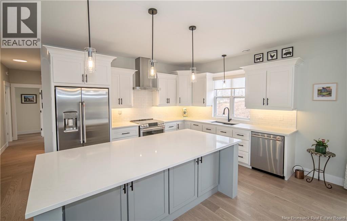
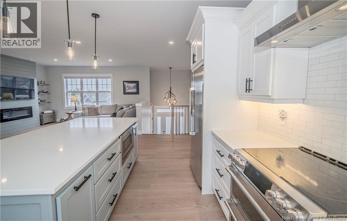
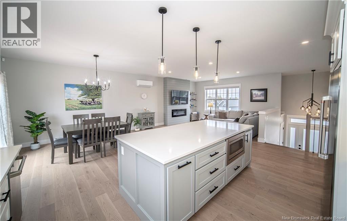
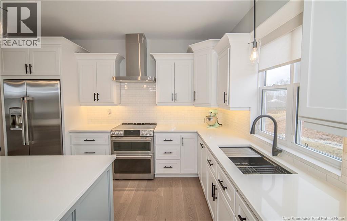
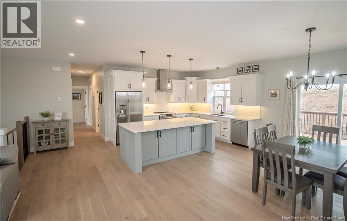
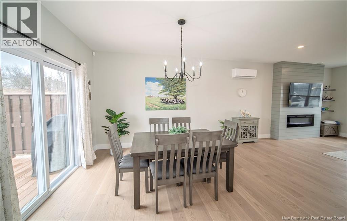
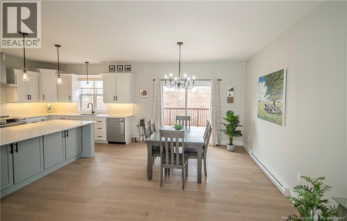
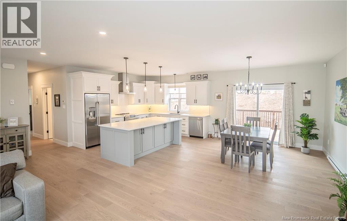
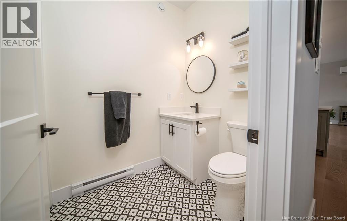
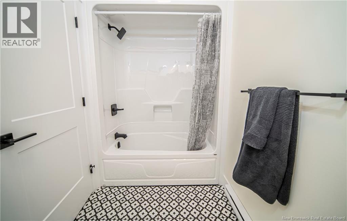
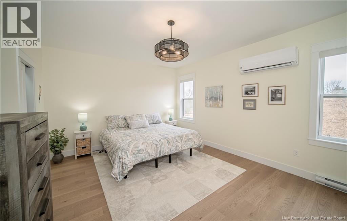
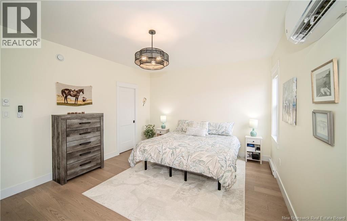
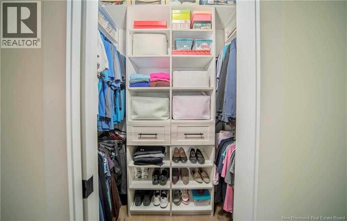
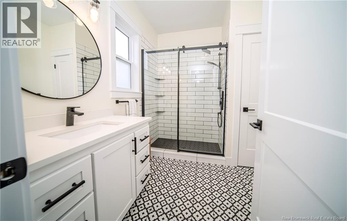
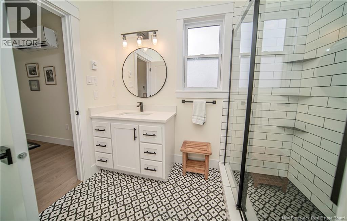
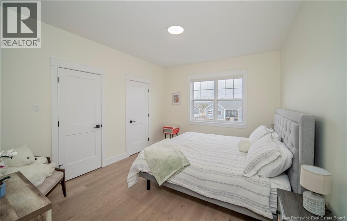
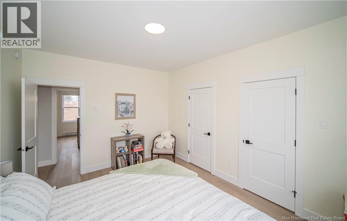
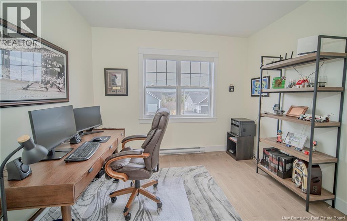
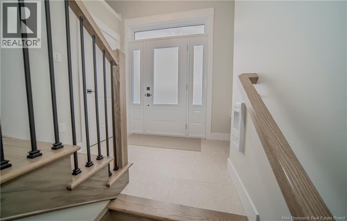
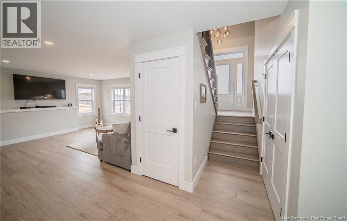
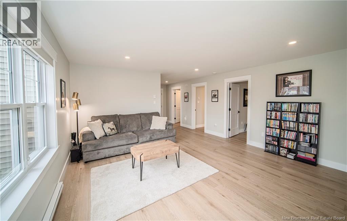
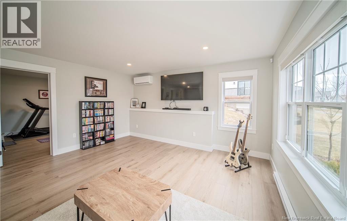
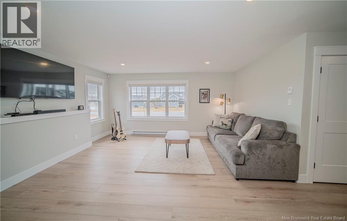
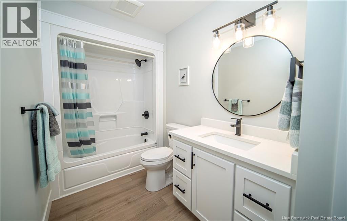
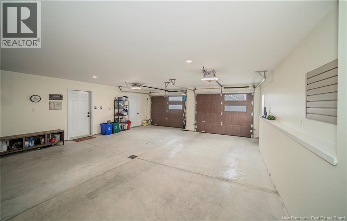
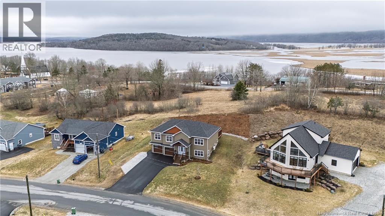
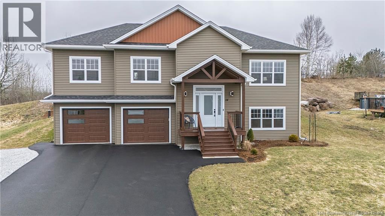
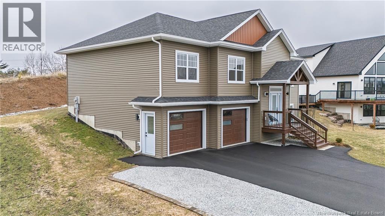
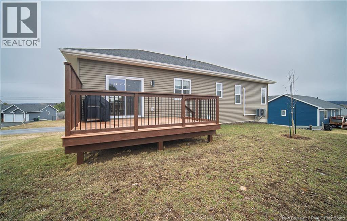
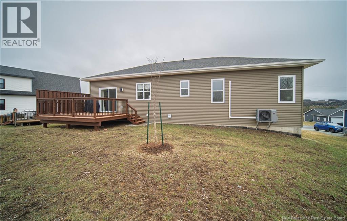
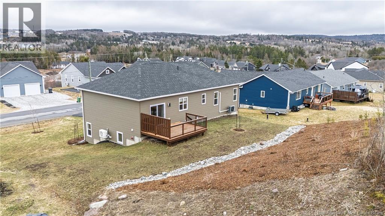
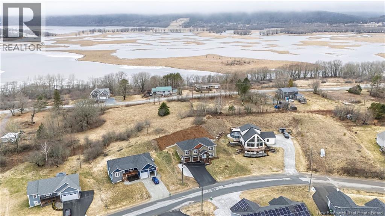
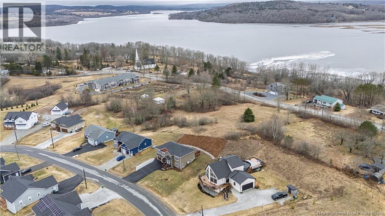
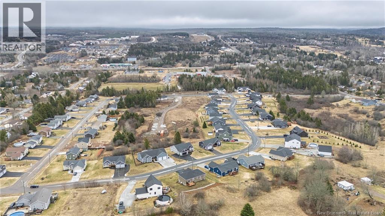
Hampton living hits different at 14 Apple Blossom Trail. This modern 2024 build blends bright, open spaces with thoughtful design, giving you the lifestyle youve been waiting for without the wait of new construction. Step inside to a sun-filled main level where the quartz island becomes the heart of the home. Whether youre hosting friends, prepping meals, or helping with homework, this layout keeps everyone connected. The living room flows seamlessly to the dining area and out to the back deck perfect for summer nights and quiet morning coffee. The primary suite feels like a retreat with its custom closet and private ensuite. Two additional bedrooms and a full bath complete the main level, giving families, downsizers, or work-from-home buyers the flexibility they need. Downstairs, the finished lower level offers even more space a bright rec room, a fourth bedroom, a full bath, and direct access to the attached garage. Ideal for teens, guests, or multigenerational living. Outside, the paved driveway, landscaping, and clean curb appeal make this home truly move-in ready. And the location? Steps from Hampton High School, situated on a school bus route (K-8), Close proximity to the Summit Centre, walking trails, and the boat launch everything you love about Hampton is right here. Modern. Bright. Move-in ready. If youve been waiting for the right home, this is your sign. What Youll Love: * Bright, modern 2024 build * Quartz island perfect for hosting * Custom primary closet * Smart home security * Top of the Line appliances * Paved driveway + RV/boat parking * Steps from High School * Close to Summit Centre & trails * Beautiful Neighborhood * Feels Private (id:61805)
Property Details
| MLS® Number | NB135494 |
| Property Type | Single Family |
| Amenities Near By | Recreation Nearby, Park, Shopping |
| Community Features | Fishing |
| Features | Golf Course/parkland, Balcony/deck/patio |
Building
| Bathroom Total | 3 |
| Bedrooms Above Ground | 3 |
| Bedrooms Below Ground | 1 |
| Bedrooms Total | 4 |
| Architectural Style | Split Entry Bungalow, 2 Level |
| Constructed Date | 2024 |
| Cooling Type | Heat Pump, Air Exchanger |
| Exterior Finish | Vinyl |
| Flooring Type | Ceramic, Laminate, Wood |
| Foundation Type | Concrete |
| Heating Fuel | Electric |
| Heating Type | Baseboard Heaters, Heat Pump |
| Stories Total | 1 |
| Size Interior | 2,338 Sqft |
| Total Finished Area | 2338 Sqft |
| Type | House |
| Utility Water | Well |
Parking
| Attached Garage | |
| Garage | |
| Inside Entry |
Land
| Access Type | Year-round Access, Public Road |
| Acreage | No |
| Land Amenities | Recreation Nearby, Park, Shopping |
| Landscape Features | Landscaped |
| Sewer | Municipal Sewage System |
| Size Irregular | 1155 |
| Size Total | 1155 M2 |
| Size Total Text | 1155 M2 |
Rooms
| Level | Type | Length | Width | Dimensions |
|---|---|---|---|---|
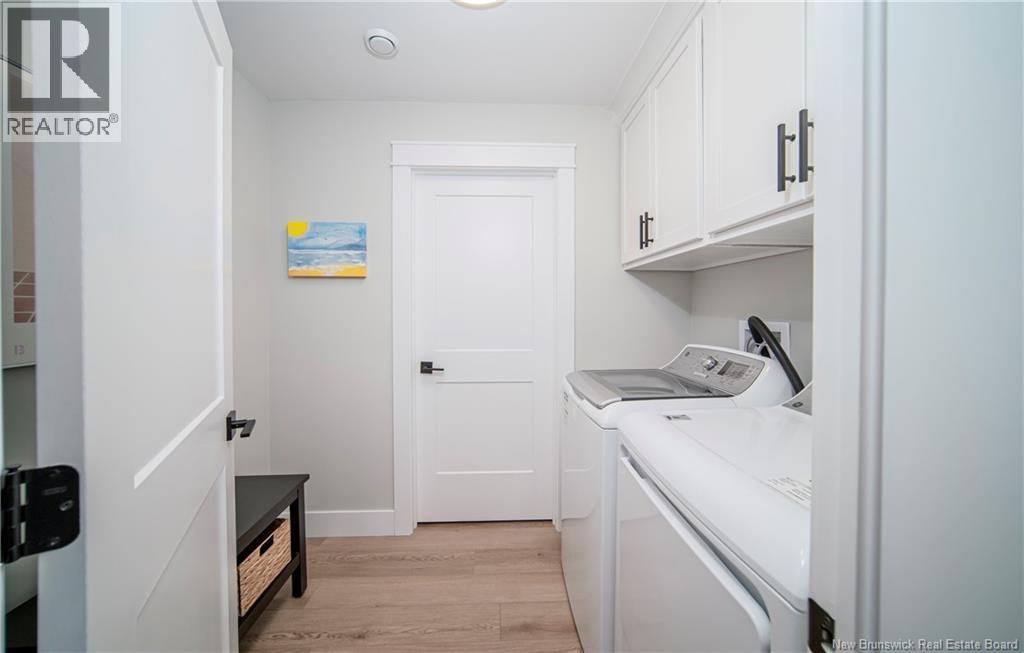
| Basement | Laundry Room | 6'0'' x 8'3'' | ||
| Basement | Bedroom | 12'2'' x 14'0'' | ||
| Basement | Utility Room | 8'0'' x 8'3'' | ||
| Basement | Bath (# Pieces 1-6) | 14'0'' x 6'0'' | ||
| Basement | Family Room | 16'8'' x 16'0'' | ||
| Main Level | Bath (# Pieces 1-6) | 5'0'' x 9'3'' | ||
| Main Level | Bedroom | 11'8'' x 10'4'' | ||
| Main Level | Primary Bedroom | 16'9'' x 13'8'' | ||
| Main Level | Kitchen | 11'2'' x 14'0'' | ||
| Main Level | Ensuite | 9'3'' x 8'0'' | ||
| Main Level | Bedroom | 11'8'' x 14'8'' | ||
| Main Level | Dining Room | 12'10'' x 13'8'' | ||
| Main Level | Living Room | 18'6'' x 16'8'' |
Contact Us
Contact us for more information

The trademarks REALTOR®, REALTORS®, and the REALTOR® logo are controlled by The Canadian Real Estate Association (CREA) and identify real estate professionals who are members of CREA. The trademarks MLS®, Multiple Listing Service® and the associated logos are owned by The Canadian Real Estate Association (CREA) and identify the quality of services provided by real estate professionals who are members of CREA. The trademark DDF® is owned by The Canadian Real Estate Association (CREA) and identifies CREA's Data Distribution Facility (DDF®)
May 28 2026 11:01:27
New Brunswick Real Estate Board
Exp Realty