
87 Fidele Court Dieppe, New Brunswick E1A 0C9

$459,900
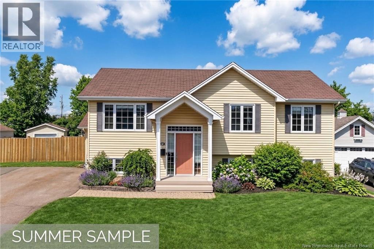
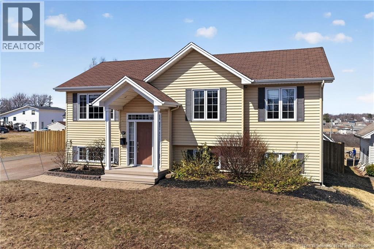
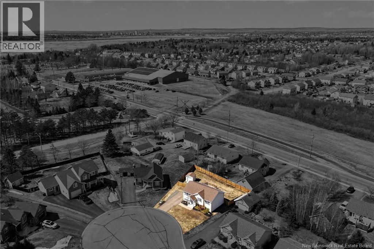
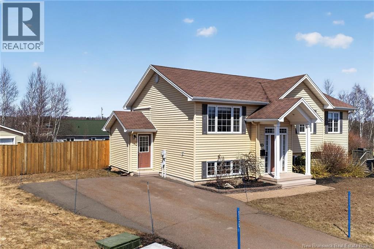
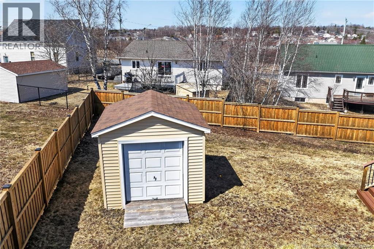
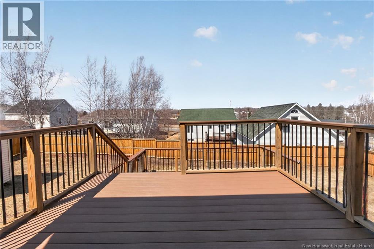
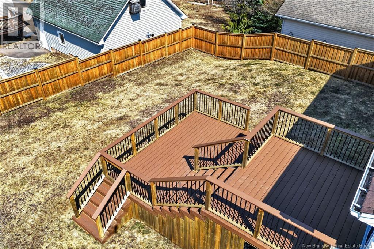
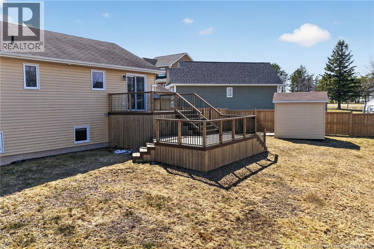
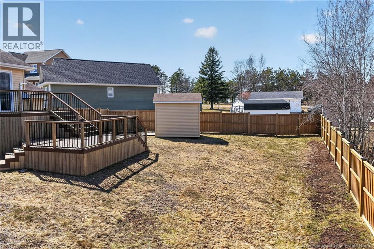
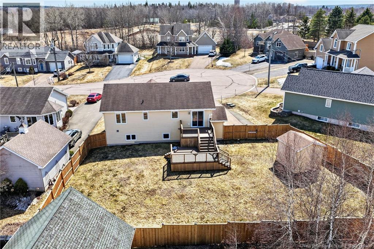
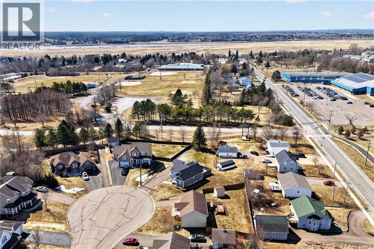
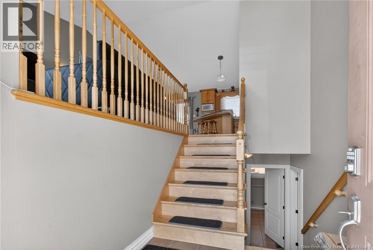
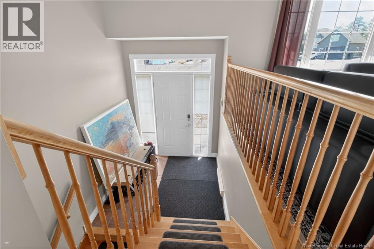
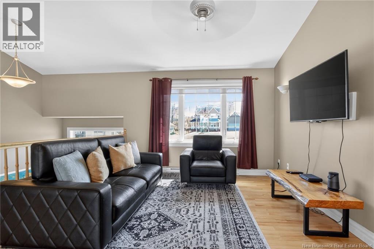
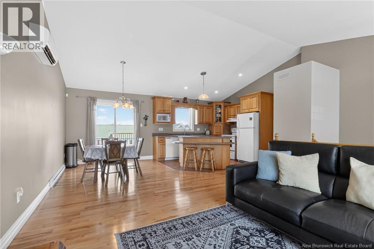
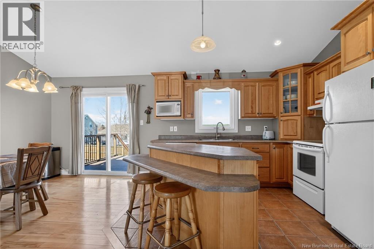
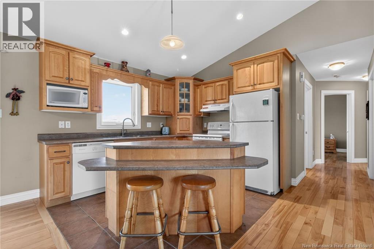
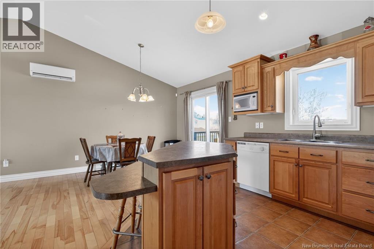
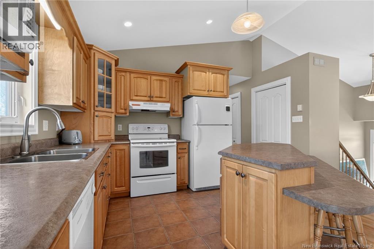
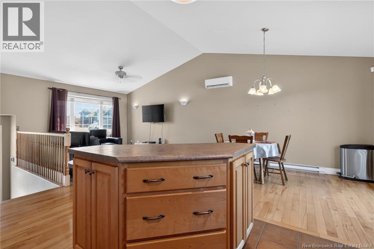
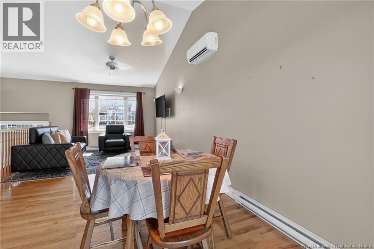
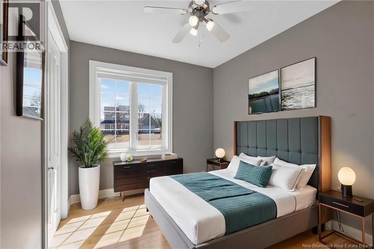
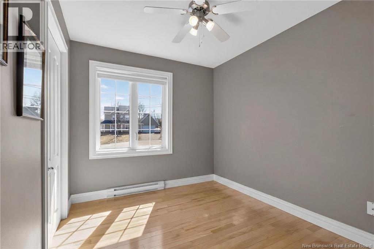
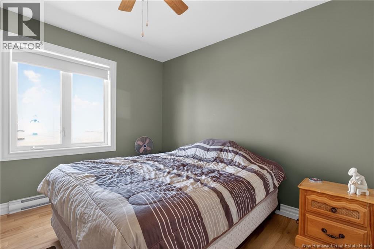
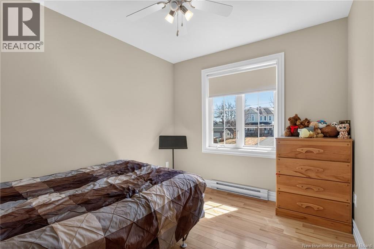
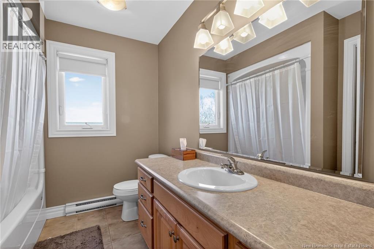
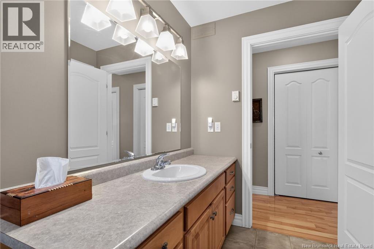
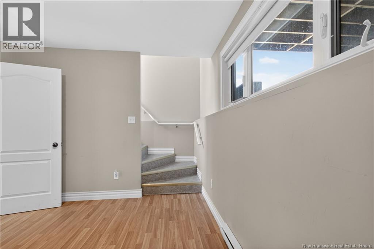
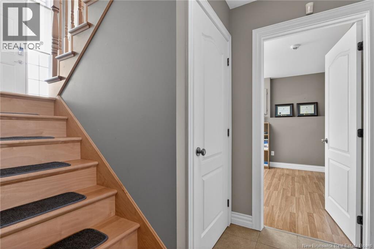
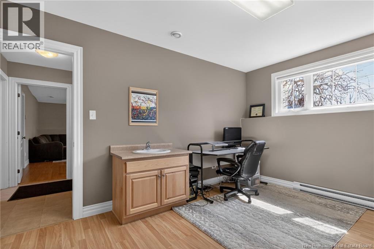
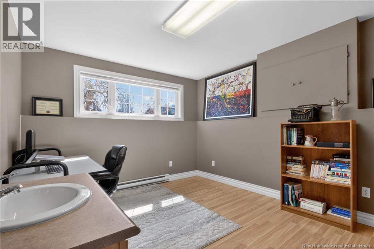
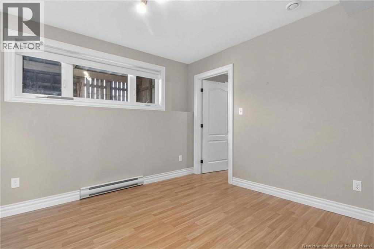
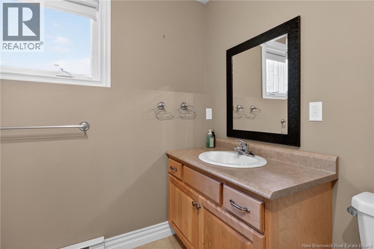
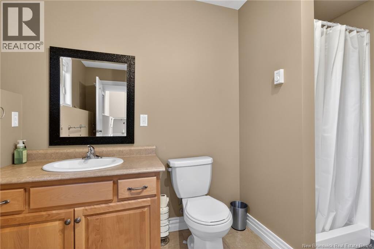
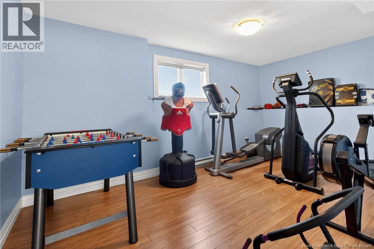
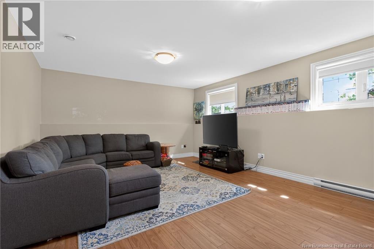
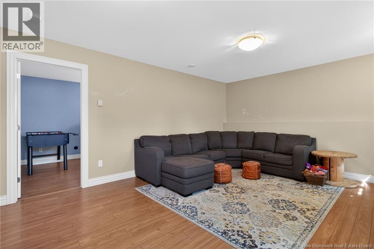
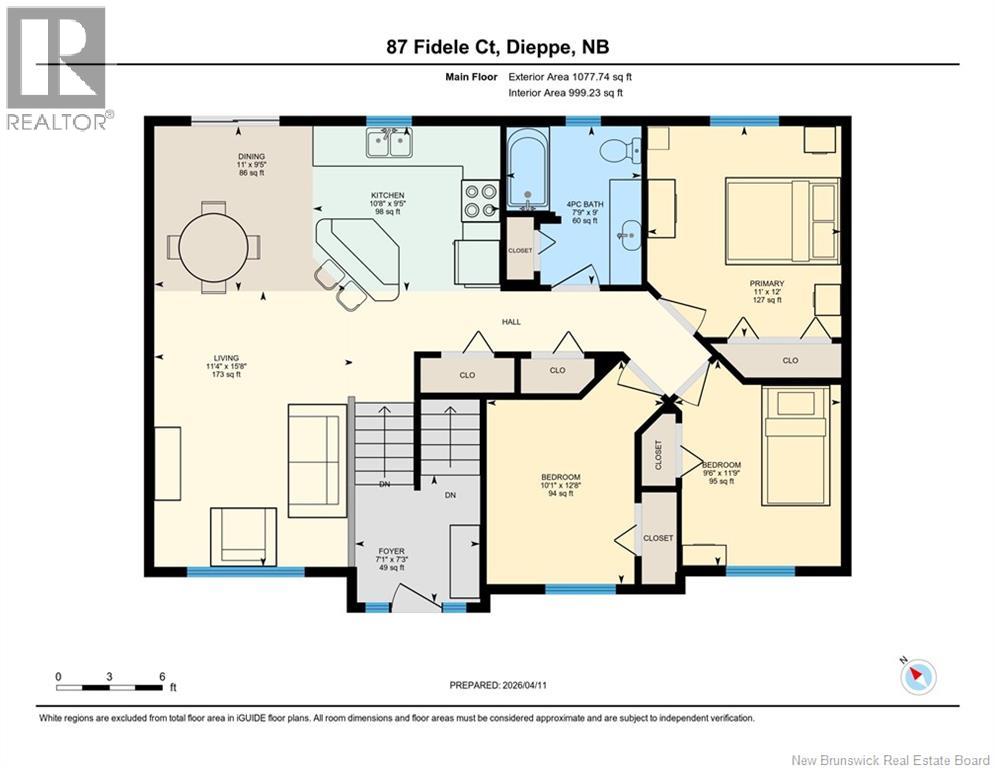
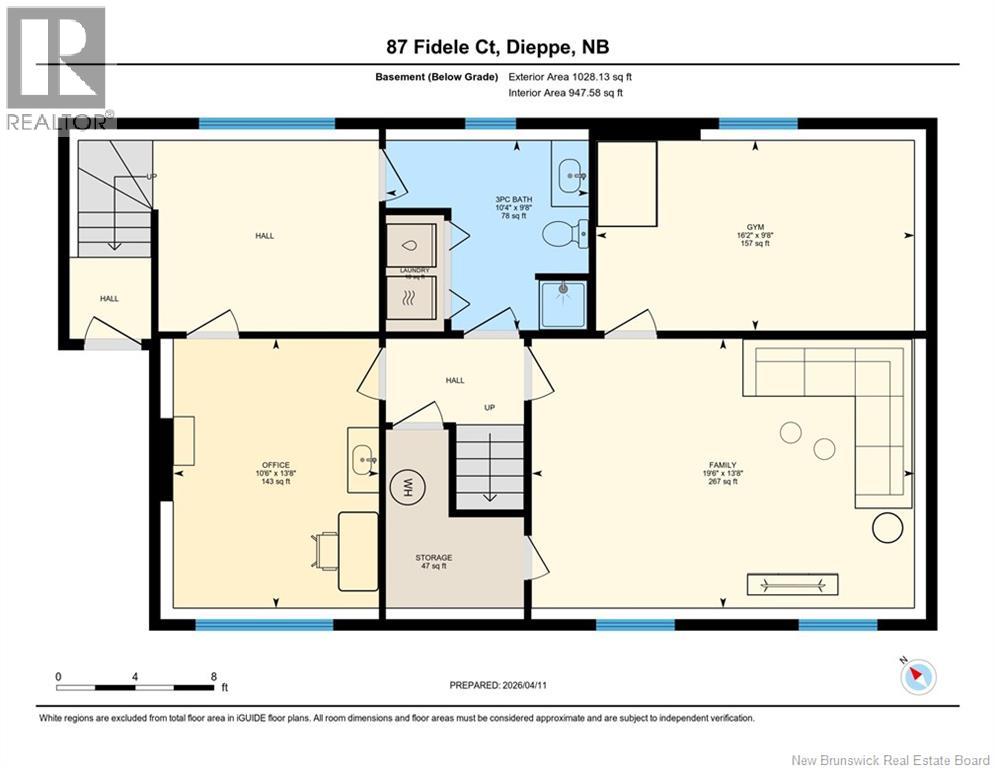
Quick closing available!!! Welcome to 87 Fidele Court! Nestled on a quiet cul-de-sac and backing onto Rotary Park, this well-maintained home offers exceptional value with the added opportunity of a income potential thanks to a convenient side entrance. The main level features a bright open-concept layout combining the kitchen, dining, and living areasperfect for modern living and entertaining. Three well-proportioned bedrooms and a full bathroom complete this level. The fully finished lower level expands your living space with a large family room, dedicated gym area, home office, second full bathroom, laundry, and a versatile bonus room. Enjoy the outdoors in the newly fenced backyard, complete with a two-tier composite deckideal for relaxing or hosting guests. A fantastic opportunity in a desirable locationbook your private showing today! (id:61805)
Property Details
| MLS® Number | NB136908 |
| Property Type | Single Family |
Building
| Bathroom Total | 2 |
| Bedrooms Above Ground | 3 |
| Bedrooms Total | 3 |
| Architectural Style | Split Entry Bungalow, 2 Level |
| Cooling Type | Heat Pump |
| Exterior Finish | Vinyl |
| Flooring Type | Hardwood |
| Foundation Type | Concrete |
| Heating Type | Baseboard Heaters, Heat Pump |
| Stories Total | 1 |
| Size Interior | 2,105 Sqft |
| Total Finished Area | 2105 Sqft |
| Type | House |
| Utility Water | Municipal Water |
Land
| Acreage | No |
| Sewer | Municipal Sewage System |
| Size Irregular | 795.4 |
| Size Total | 795.4 M2 |
| Size Total Text | 795.4 M2 |
Rooms
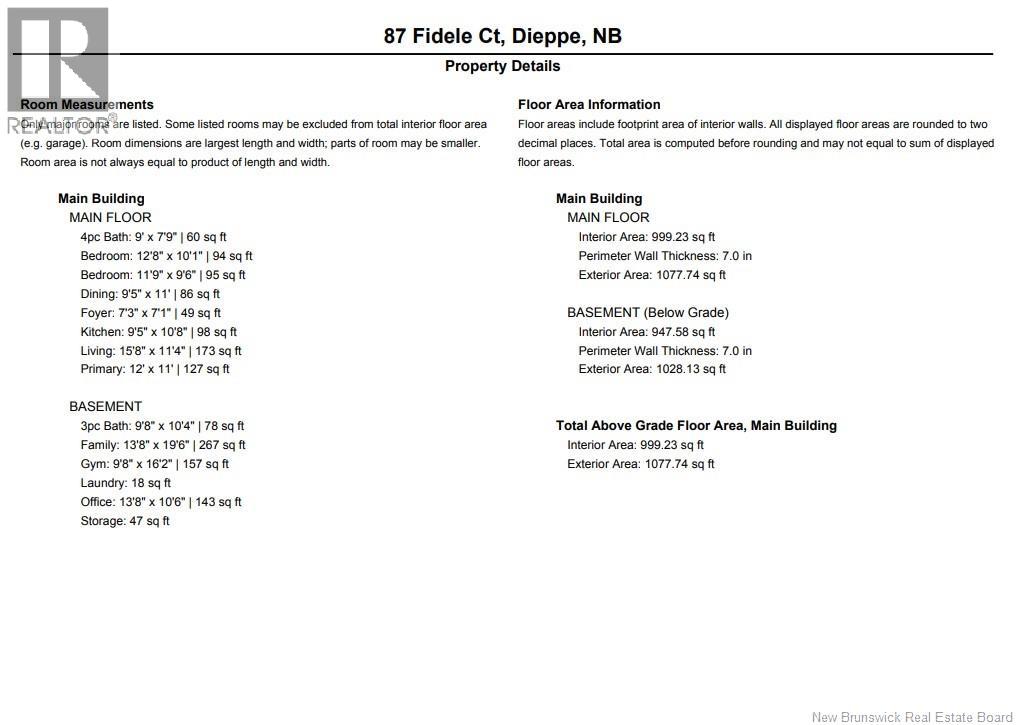
| Level | Type | Length | Width | Dimensions |
|---|---|---|---|---|
| Basement | 3pc Bathroom | 9'8'' x 10'4'' | ||
| Basement | Office | 13'8'' x 10'6'' | ||
| Basement | Other | 9'8'' x 16'2'' | ||
| Basement | Family Room | 13'8'' x 19'6'' | ||
| Main Level | 4pc Bathroom | 9'0'' x 7'9'' | ||
| Main Level | Bedroom | 12'0'' x 11'0'' | ||
| Main Level | Bedroom | 11'9'' x 9'6'' | ||
| Main Level | Bedroom | 12'8'' x 10'1'' | ||
| Main Level | Kitchen | 9'5'' x 10'8'' | ||
| Main Level | Living Room | 15'8'' x 11'4'' | ||
| Main Level | Dining Room | 9'5'' x 11'0'' |
Contact Us
Contact us for more information

The trademarks REALTOR®, REALTORS®, and the REALTOR® logo are controlled by The Canadian Real Estate Association (CREA) and identify real estate professionals who are members of CREA. The trademarks MLS®, Multiple Listing Service® and the associated logos are owned by The Canadian Real Estate Association (CREA) and identify the quality of services provided by real estate professionals who are members of CREA. The trademark DDF® is owned by The Canadian Real Estate Association (CREA) and identifies CREA's Data Distribution Facility (DDF®)
May 25 2026 12:59:39
New Brunswick Real Estate Board
RE/MAX Quality Real Estate Inc.