
1333 Main Street Unit# 305 Moncton, New Brunswick E1E 1E7

$1,925 Monthly
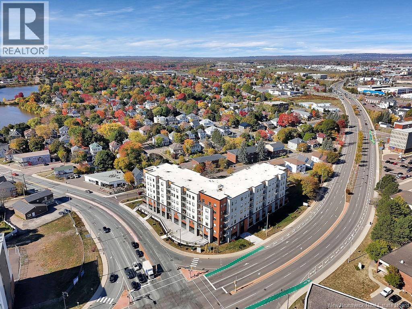
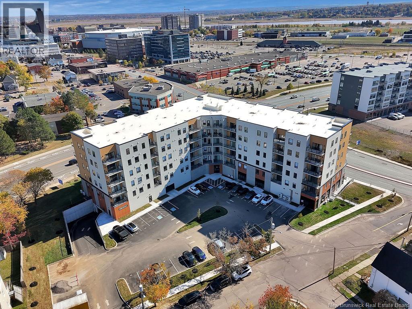
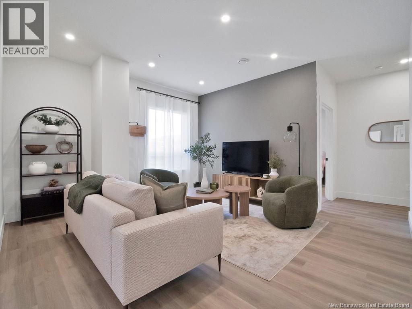
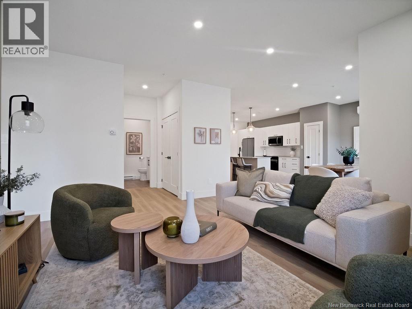
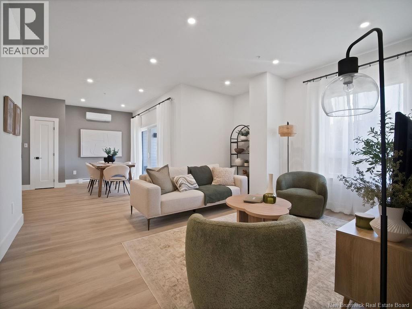
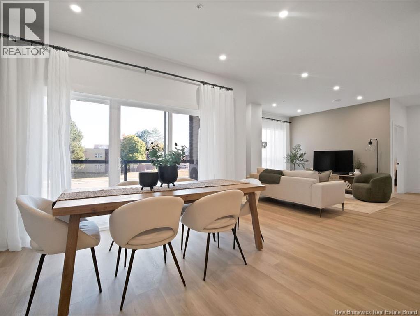
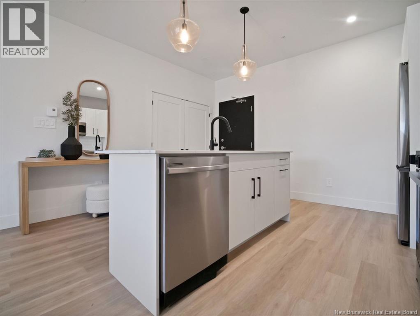
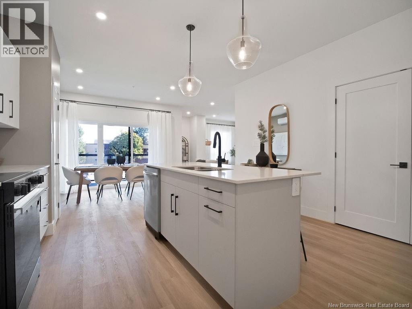
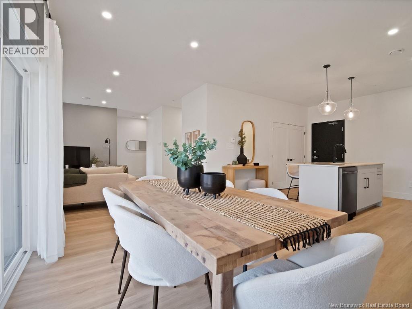
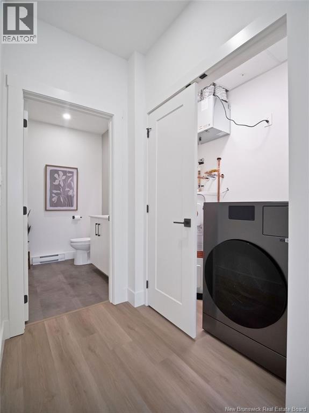
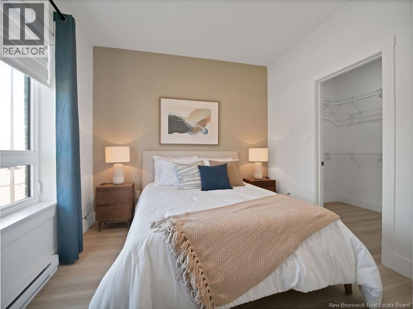
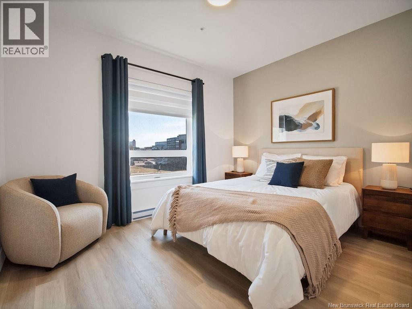
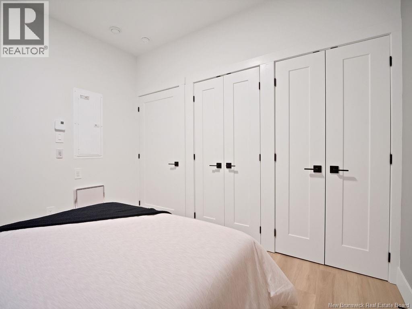
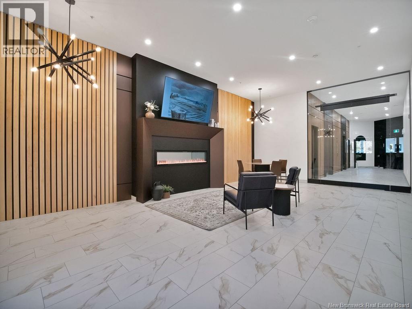
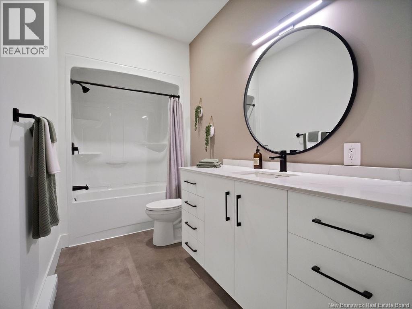
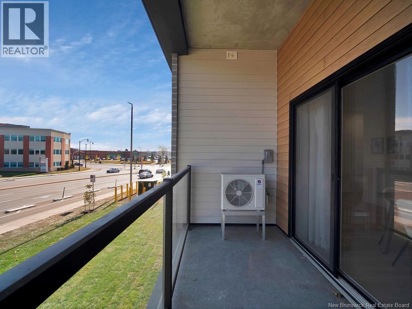
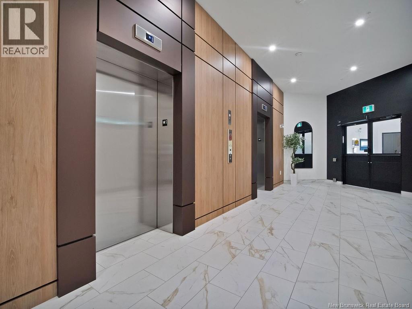
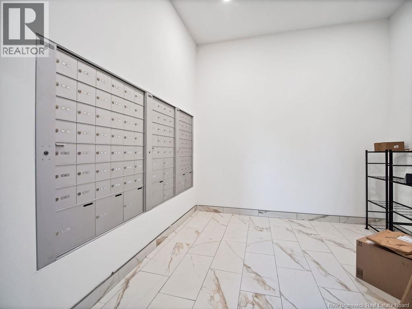
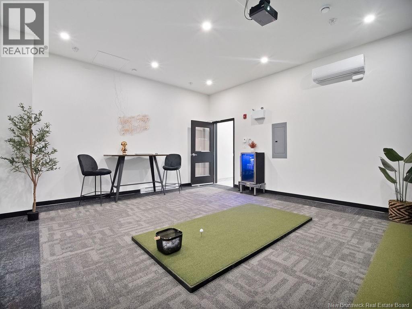
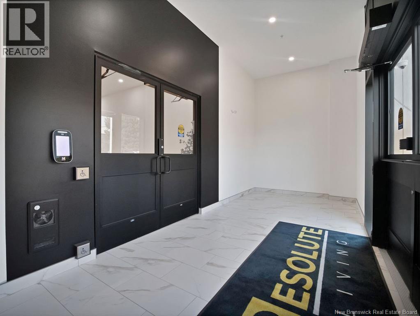
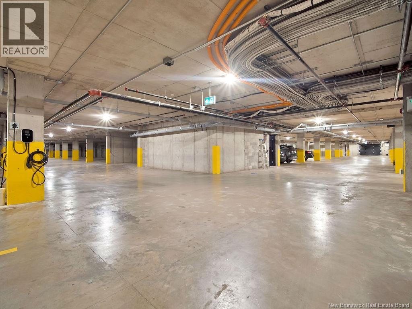
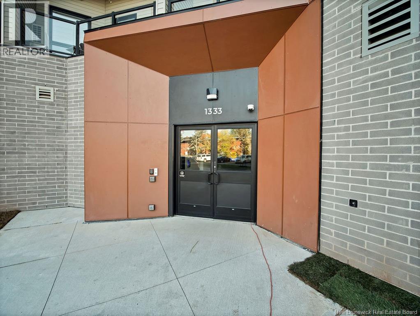
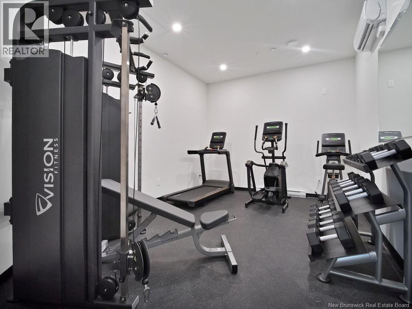
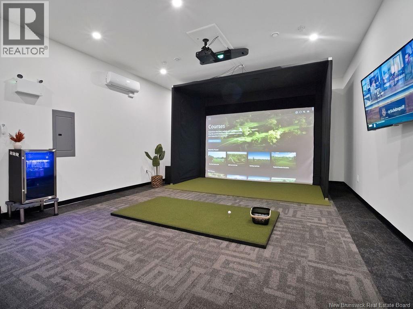
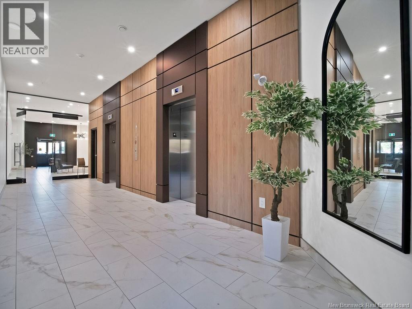
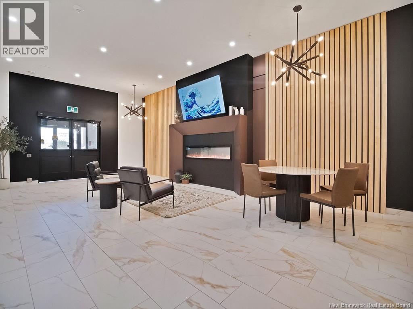
Welcome to your next home where comfort, convenience, and a touch of luxury all come together. 2 Bed 1 Bath D suite. This stunning is designed for modern living with energy-efficient construction, 9-foot ceilings, and floor-to-ceiling windows that flood the space with natural light. Base rent includes WiFi. Step inside and enjoy: In-suite laundry Heat pump with AC for year-round comfort Quartz countertops & stainless steel appliances in your sleek kitchen Large balconies for morning coffee or evening wine Secure entry system & superior sound suppression for total peace of mind Building perks that take it next level: EV charging stations Pet-friendly living (with some restrictions) On-site fitness centre & GOLF simulator yes, you read that right! Secured storage options On-site property management for hassle-free living And let's not forget the unbeatable location: Walking distance to downtown Moncton Surrounded by restaurants, cafes, vibrant nightlife & the Avenir Centre Steps to Grocery / convenience stores & shopping centres Close to parks, trails, and green spaces (id:61805)
Property Details
| MLS® Number | NB137218 |
| Property Type | Single Family |
| Equipment Type | None |
| Rental Equipment Type | None |
Building
| Bathroom Total | 1 |
| Bedrooms Above Ground | 2 |
| Bedrooms Total | 2 |
| Basement Type | None |
| Cooling Type | Heat Pump, Air Exchanger |
| Exterior Finish | Aluminum Siding, Brick, Other |
| Flooring Type | Laminate, Other |
| Foundation Type | Concrete |
| Heating Type | Heat Pump |
| Size Interior | 1,010 Sqft |
| Total Finished Area | 1010 Sqft |
| Type | Apartment |
| Utility Water | Municipal Water |
Land
| Access Type | Year-round Access, Public Road |
| Acreage | No |
| Sewer | Municipal Sewage System |
| Size Irregular | 1010 |
| Size Total | 1010 Sqft |
| Size Total Text | 1010 Sqft |
Rooms
| Level | Type | Length | Width | Dimensions |
|---|---|---|---|---|
| Main Level | Bath (# Pieces 1-6) | 8'6'' x 5'4'' | ||
| Main Level | Bedroom | 10' x 5'3'' | ||
| Main Level | Bedroom | 10'7'' x 11' | ||
| Main Level | Dining Room | 8'5'' x 10'6'' | ||
| Main Level | Living Room | 14'4'' x 14'7'' |
Contact Us
Contact us for more information

The trademarks REALTOR®, REALTORS®, and the REALTOR® logo are controlled by The Canadian Real Estate Association (CREA) and identify real estate professionals who are members of CREA. The trademarks MLS®, Multiple Listing Service® and the associated logos are owned by The Canadian Real Estate Association (CREA) and identify the quality of services provided by real estate professionals who are members of CREA. The trademark DDF® is owned by The Canadian Real Estate Association (CREA) and identifies CREA's Data Distribution Facility (DDF®)
April 16 2026 12:30:46
New Brunswick Real Estate Board
Exp Realty