
5218 Route 480 Acadieville, New Brunswick E4Y 1R4

$139,000
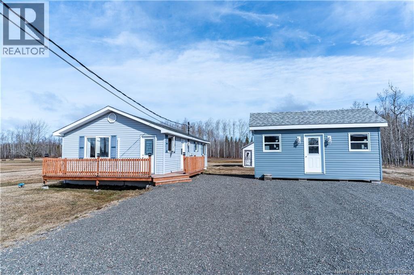
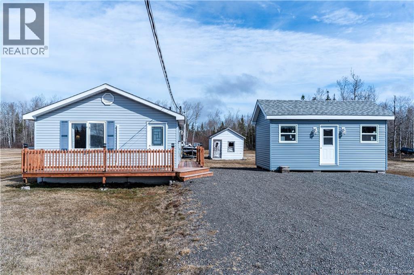
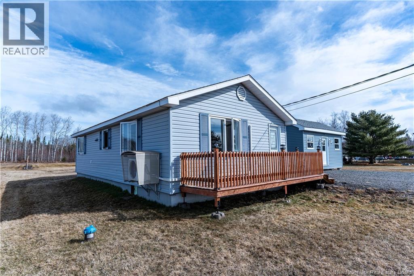
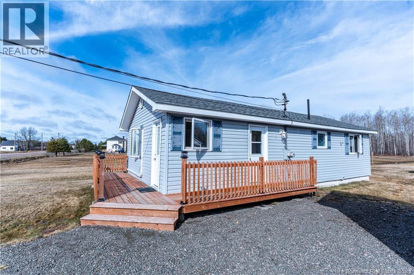
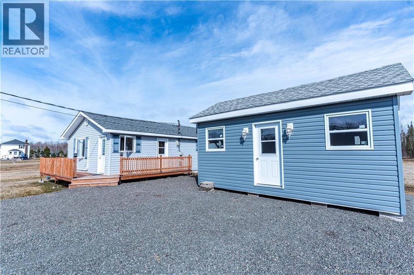
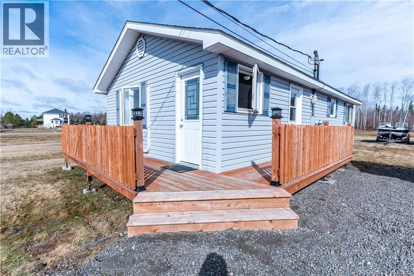
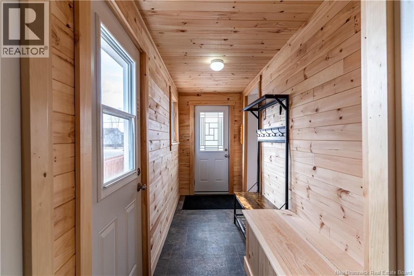
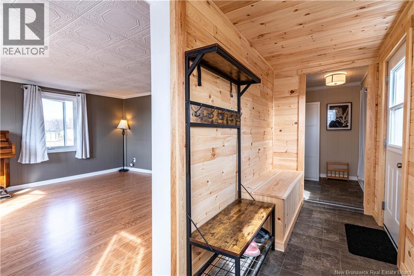
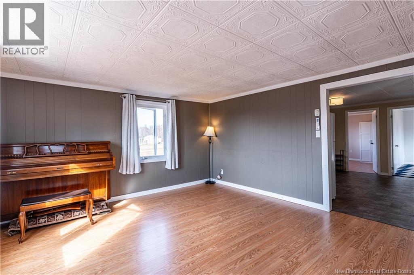
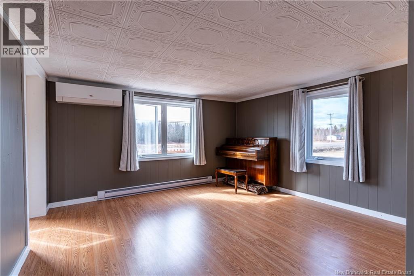
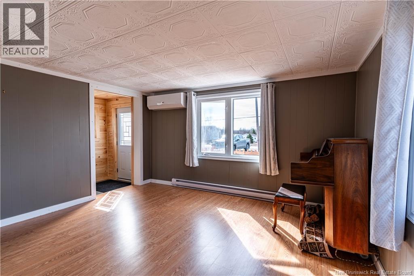
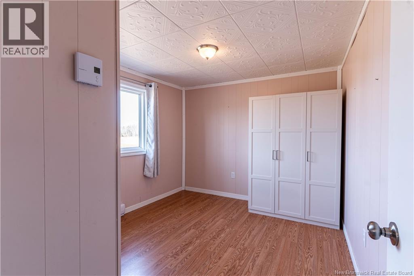
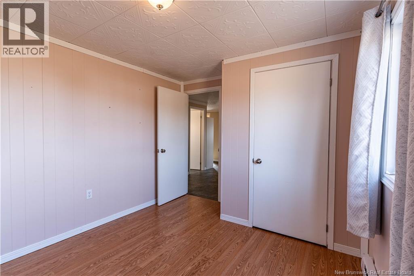
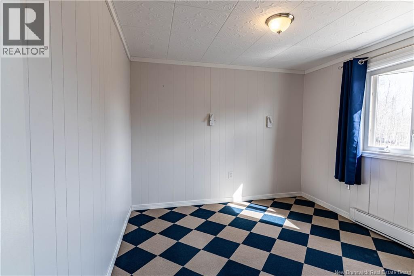
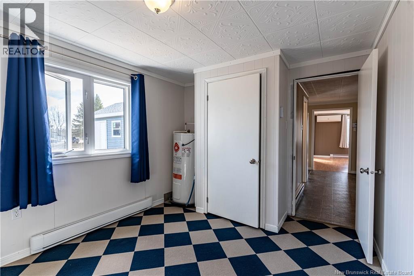
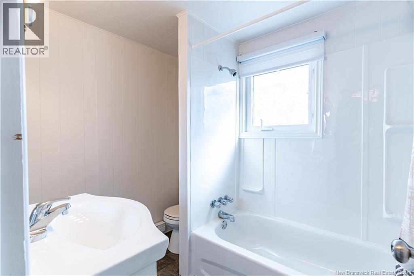
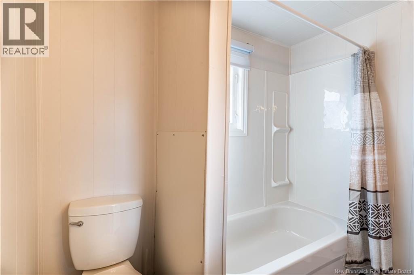
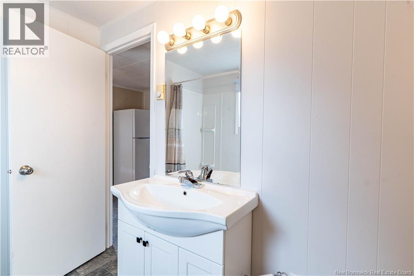
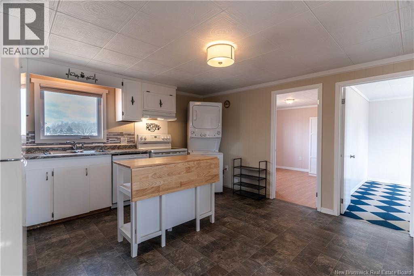
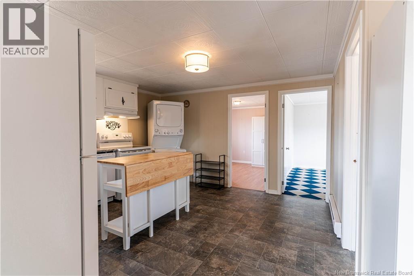
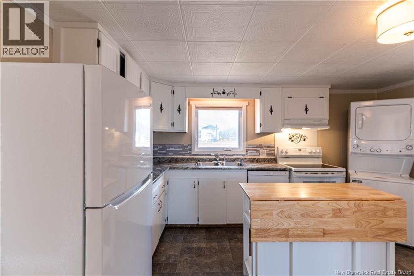
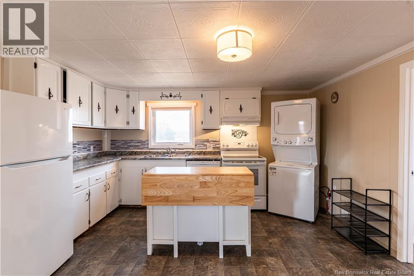
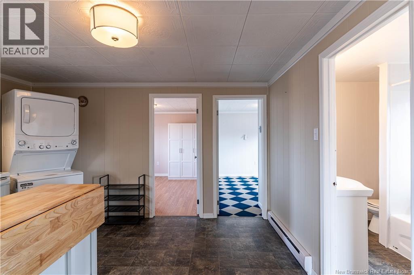
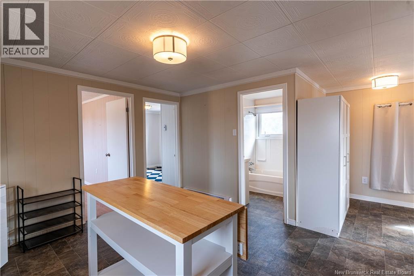
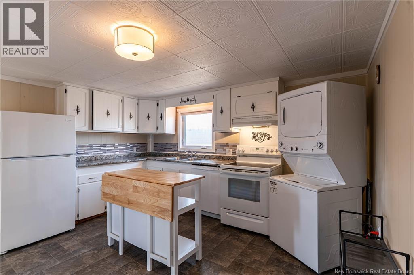
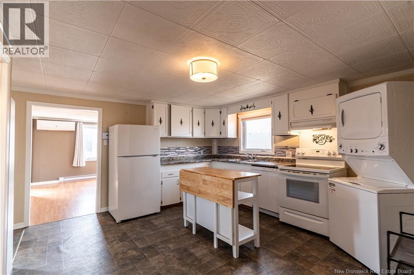
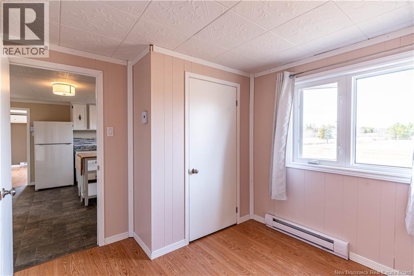
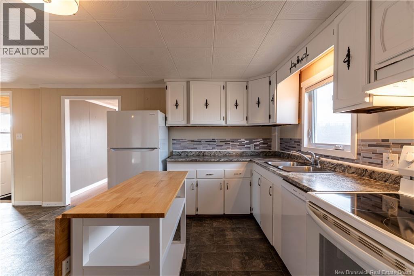
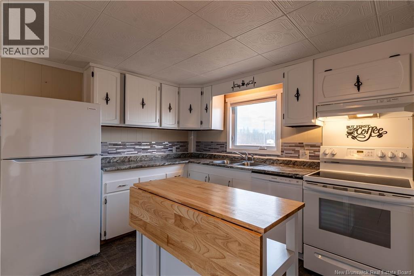
Located in the peaceful community of Acadieville, this well kept 2 bedroom, 1 bathroom one level home offers comfortable and practical living in a quiet rural setting. Inside, youll find a bright and functional layout with inviting living spaces, a spacious kitchen with ample cabinetry and a movable island, plus a beautifully finished entryway with warm natural wood accents that adds charm and character. Both bedrooms offer comfortable space, and the full bathroom is clean and well maintained. This home is a great option for first time buyers, downsizers, or anyone looking for the ease of one level living. The roof was redone in 2023, offering added peace of mind for the next owner. Outside, the property also includes an additional 12' x 20' shed/workshop that is unfinished however wired, making it ideal for storage, hobbies, or future workspace potential. With its nicely maintained interior, functional layout, and added outbuilding, this property is a great opportunity to enjoy simple living in Acadieville. (id:61805)
Property Details
| MLS® Number | NB137429 |
| Property Type | Single Family |
| Structure | Workshop, Shed |
Building
| Bathroom Total | 1 |
| Bedrooms Above Ground | 2 |
| Bedrooms Total | 2 |
| Basement Type | Crawl Space |
| Cooling Type | Heat Pump |
| Exterior Finish | Vinyl |
| Flooring Type | Laminate |
| Foundation Type | Concrete |
| Heating Fuel | Electric |
| Heating Type | Baseboard Heaters, Heat Pump |
| Size Interior | 800 Sqft |
| Total Finished Area | 800 Sqft |
| Type | House |
| Utility Water | Well |
Land
| Access Type | Year-round Access, Public Road |
| Acreage | No |
| Sewer | Septic System |
| Size Irregular | 1538 |
| Size Total | 1538 M2 |
| Size Total Text | 1538 M2 |
Rooms
| Level | Type | Length | Width | Dimensions |
|---|---|---|---|---|
| Main Level | Kitchen | 12'10'' x 14'0'' | ||
| Main Level | Other | 2'5'' x 5'2'' | ||
| Main Level | Bedroom | 11'4'' x 9'8'' | ||
| Main Level | Bedroom | 9'8'' x 11'4'' | ||
| Main Level | Bath (# Pieces 1-6) | 9'8'' x 11'4'' | ||
| Main Level | Mud Room | 13'2'' x 4'9'' | ||
| Main Level | Living Room | 13'9'' x 13'7'' |
Contact Us
Contact us for more information

The trademarks REALTOR®, REALTORS®, and the REALTOR® logo are controlled by The Canadian Real Estate Association (CREA) and identify real estate professionals who are members of CREA. The trademarks MLS®, Multiple Listing Service® and the associated logos are owned by The Canadian Real Estate Association (CREA) and identify the quality of services provided by real estate professionals who are members of CREA. The trademark DDF® is owned by The Canadian Real Estate Association (CREA) and identifies CREA's Data Distribution Facility (DDF®)
May 08 2026 12:39:31
New Brunswick Real Estate Board
Exit Realty Specialists