
406 Main Street Hartland, New Brunswick E7P 2N4

$90,000
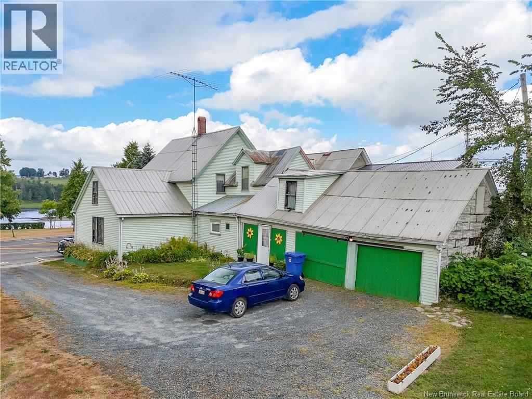
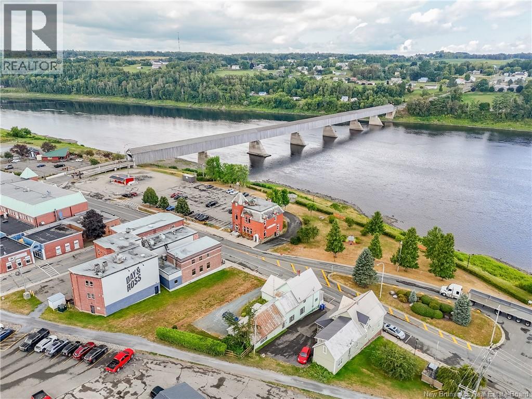
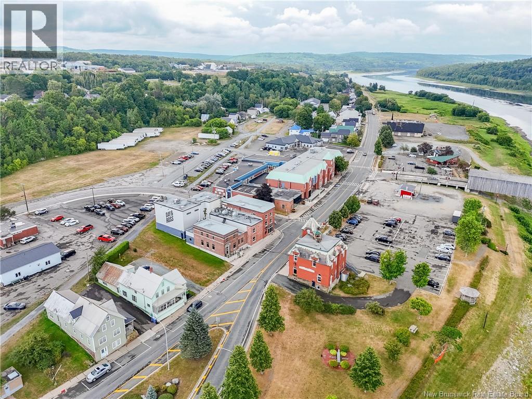
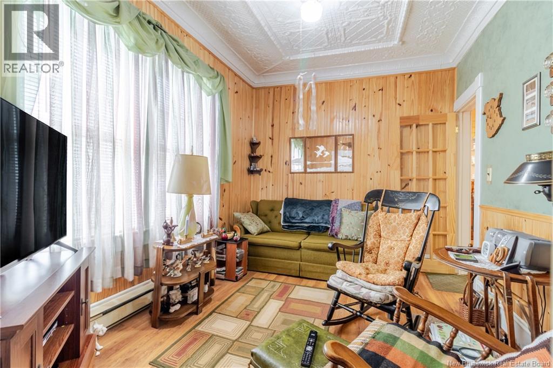
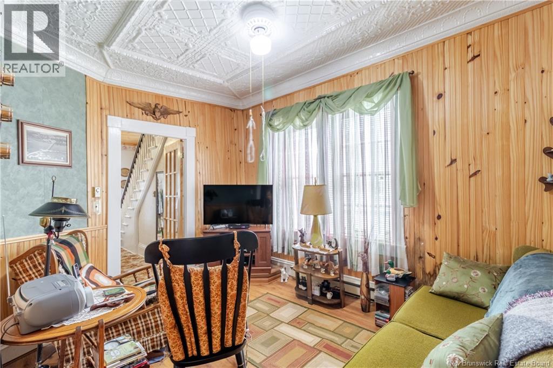
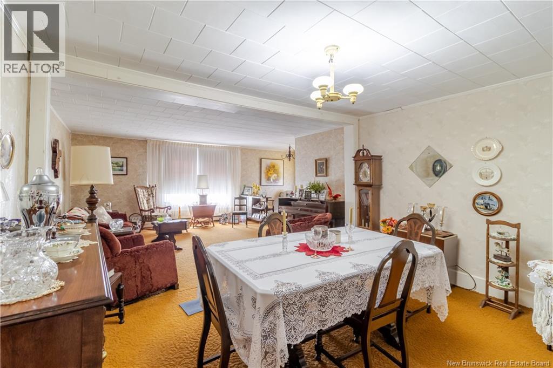
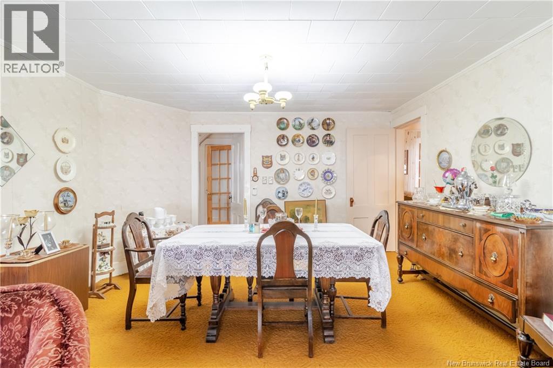
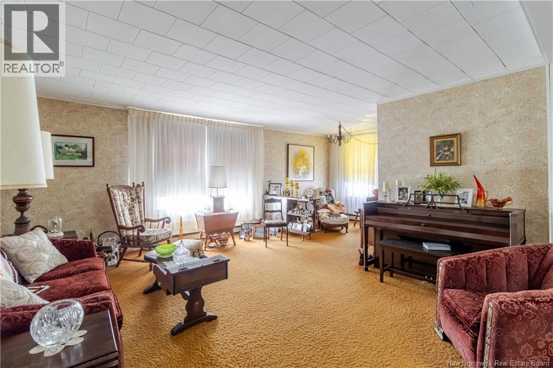
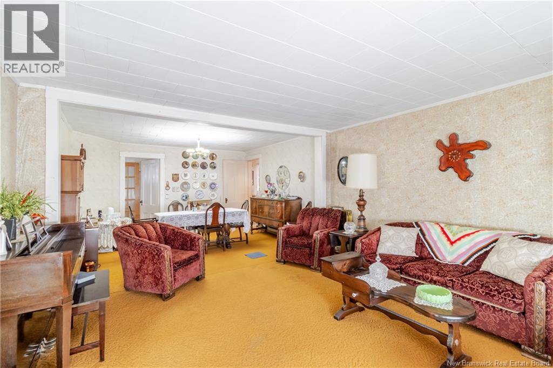
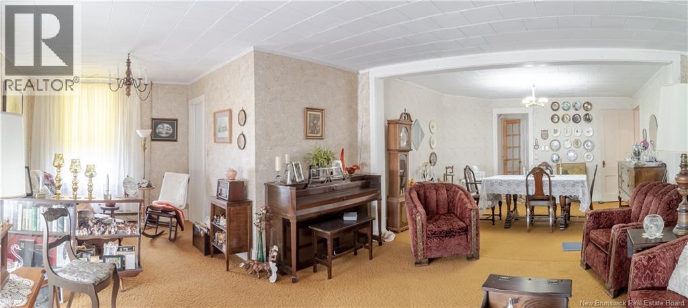
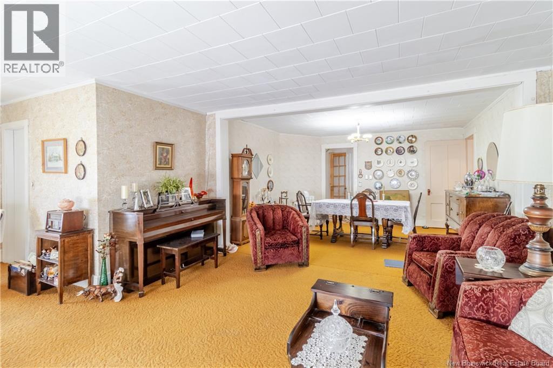
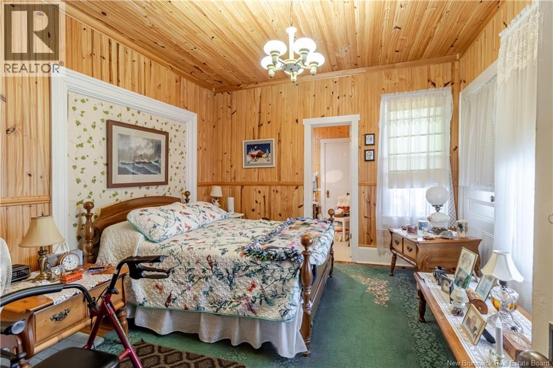
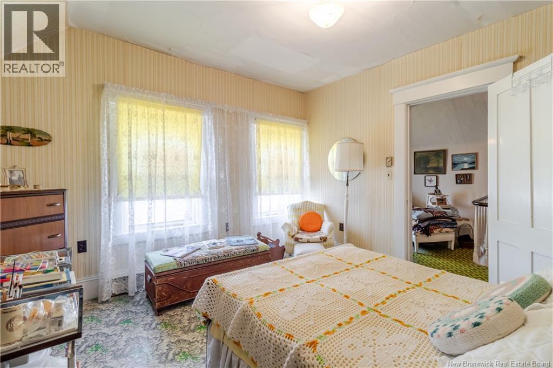
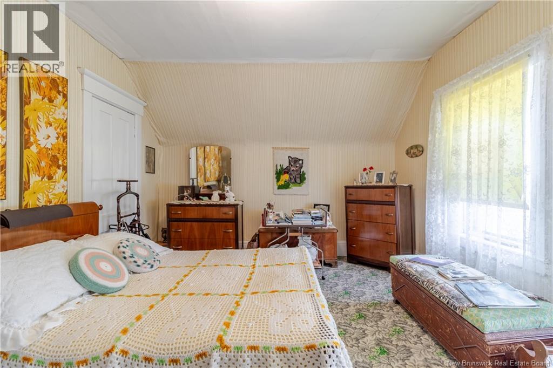
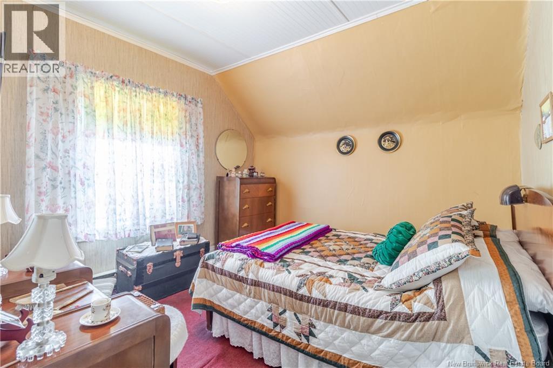
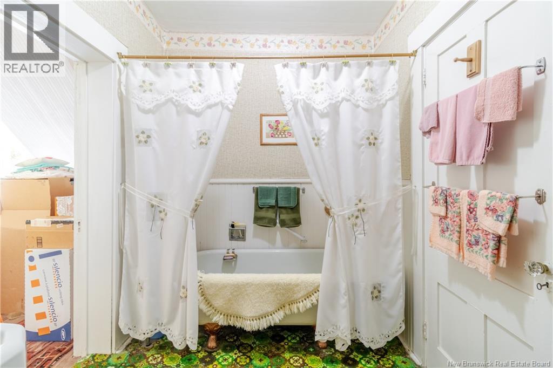
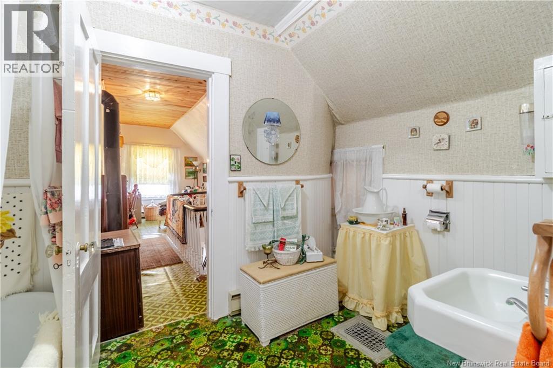
This charming century-old home is located in the heart of Hartland, offering a central location close to grocery shops, parks, the local arena, and notably, the world's longest covered bridge. The main floor includes a large living room, a dining area, and an ensuite master bedroom. The kitchen is separate, and there is also a mudroom and a den or office area, ideal for remote work or relaxation. Upstairs, youll find three more bedrooms, all with access to a full bathroom. The home provides a picturesque view of the nearby park and river, offering a peaceful and serene atmosphere. Its proximity to local businesses adds to its convenience. This central location also has great potential for a new residence or commercial property. This family-friendly environment with easy access to local amenities offers flexibility and charm for a variety of buyers. (id:61805)
Property Details
| MLS® Number | NB135646 |
| Property Type | Single Family |
| Equipment Type | Water Heater |
| Features | Level Lot |
| Rental Equipment Type | Water Heater |
| Road Type | Paved Road |
Building
| Bathroom Total | 2 |
| Bedrooms Above Ground | 4 |
| Bedrooms Total | 4 |
| Exterior Finish | Vinyl |
| Flooring Type | Carpeted, Laminate |
| Foundation Type | Concrete |
| Heating Fuel | Electric, Oil |
| Heating Type | Baseboard Heaters, Forced Air |
| Stories Total | 2 |
| Size Interior | 2,090 Sqft |
| Total Finished Area | 2090 Sqft |
| Type | House |
| Utility Water | Municipal Water |
Parking
| Attached Garage | |
| Garage |
Land
| Access Type | Year-round Access, Road Access, Public Road |
| Acreage | No |
| Landscape Features | Landscaped |
| Sewer | Municipal Sewage System |
| Size Irregular | 460 |
| Size Total | 460 M2 |
| Size Total Text | 460 M2 |
Rooms
| Level | Type | Length | Width | Dimensions |
|---|---|---|---|---|
| Second Level | Foyer | 10'6'' x 19'1'' | ||
| Second Level | 3pc Bathroom | 10'6'' x 6'7'' | ||
| Second Level | Bedroom | 9'11'' x 12'1'' | ||
| Second Level | Bedroom | 10'3'' x 10'7'' | ||
| Second Level | Bedroom | 13'0'' x 12'0'' | ||
| Main Level | Foyer | 7'3'' x 16'8'' | ||
| Main Level | Dining Room | 8'0'' x 11'10'' | ||
| Main Level | Kitchen | 7'6'' x 14'11'' | ||
| Main Level | Dining Room | 12'9'' x 8'0'' | ||
| Main Level | Family Room | 9'3'' x 11'6'' | ||
| Main Level | Living Room | 15'3'' x 22'2'' | ||
| Main Level | Dining Room | 11'5'' x 13'8'' | ||
| Main Level | 3pc Ensuite Bath | 5'9'' x 7'1'' | ||
| Main Level | Primary Bedroom | 13'4'' x 12'0'' |
Contact Us
Contact us for more information

The trademarks REALTOR®, REALTORS®, and the REALTOR® logo are controlled by The Canadian Real Estate Association (CREA) and identify real estate professionals who are members of CREA. The trademarks MLS®, Multiple Listing Service® and the associated logos are owned by The Canadian Real Estate Association (CREA) and identify the quality of services provided by real estate professionals who are members of CREA. The trademark DDF® is owned by The Canadian Real Estate Association (CREA) and identifies CREA's Data Distribution Facility (DDF®)
May 14 2026 04:44:10
New Brunswick Real Estate Board
Exit Realty Advantage