
173 Maple Street Moncton, New Brunswick E1C 6A5

$349,000
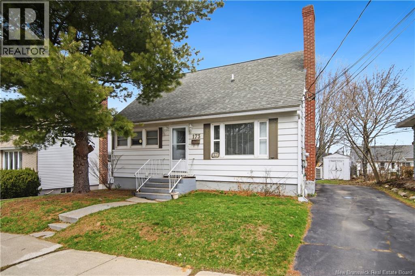
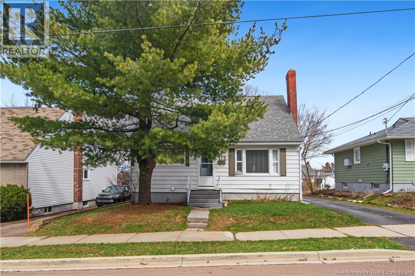
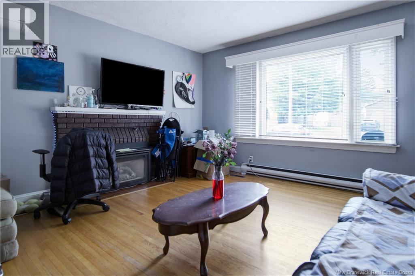
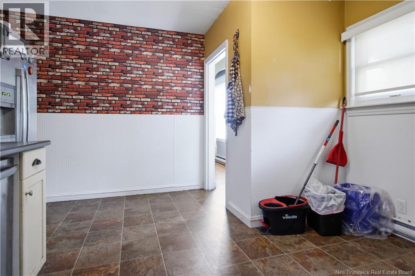
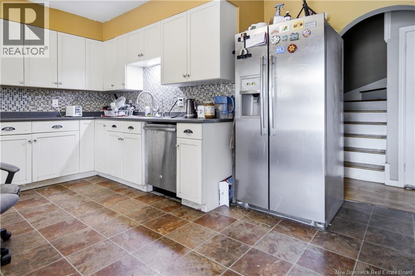
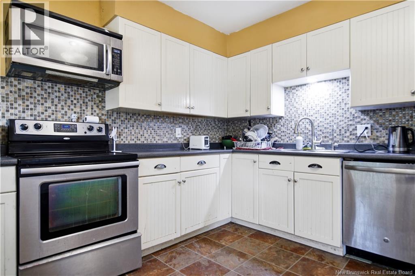
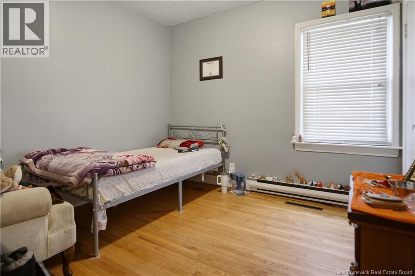
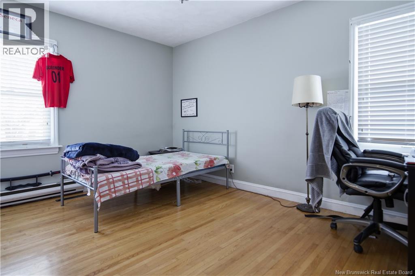
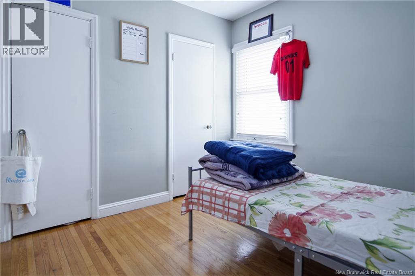
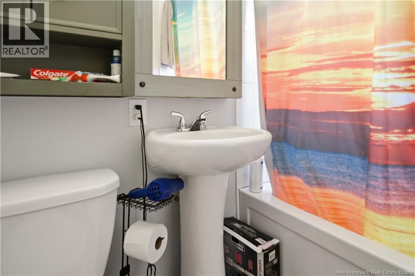
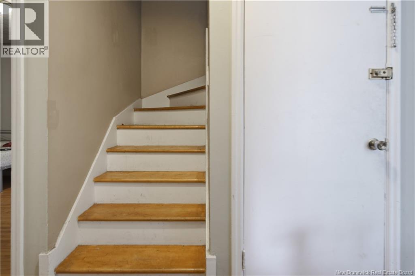
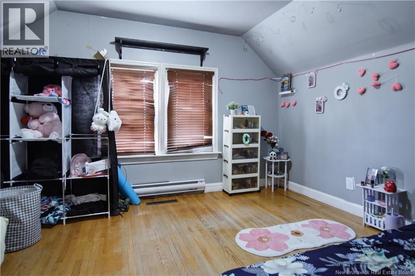
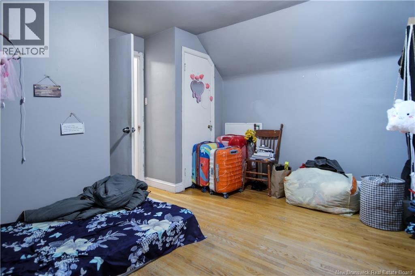
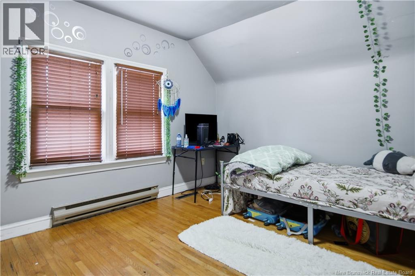
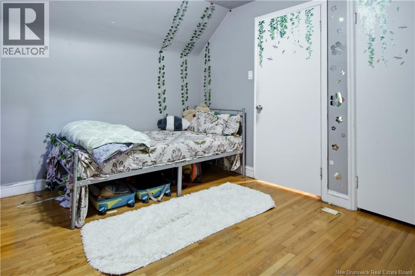
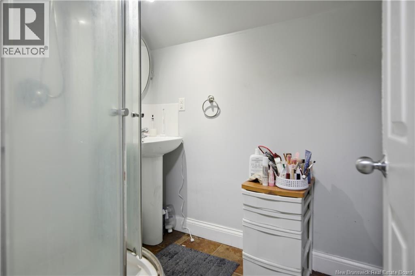
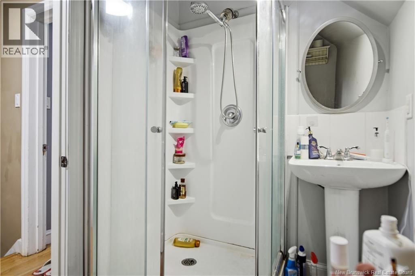

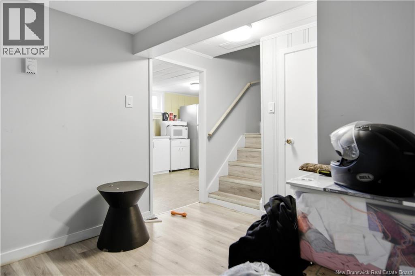
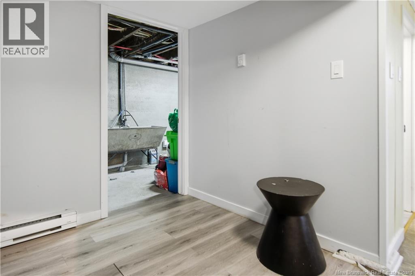
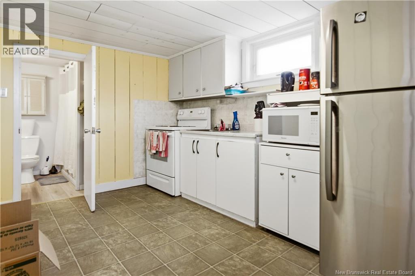
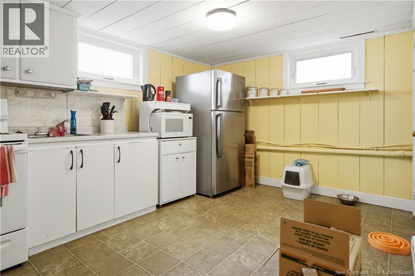
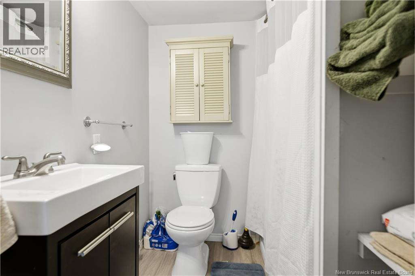
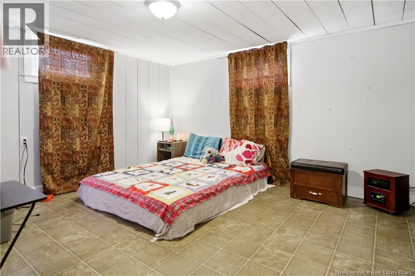
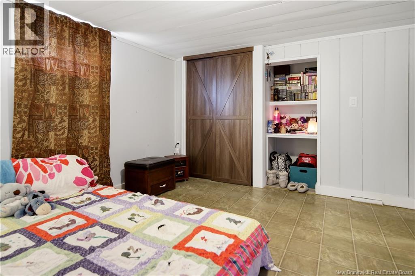
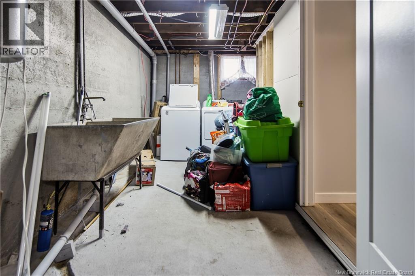
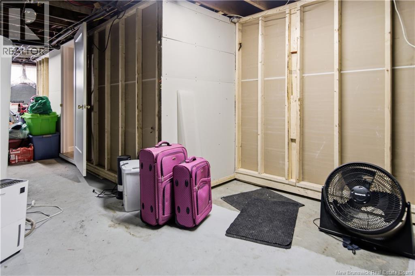

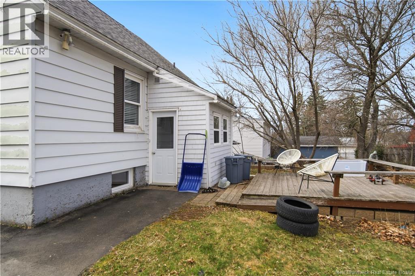
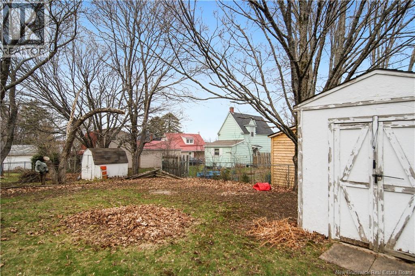
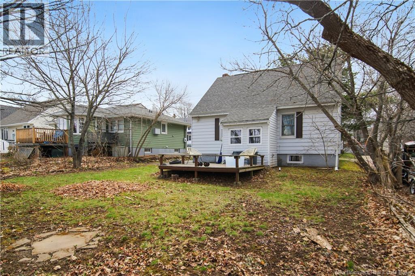
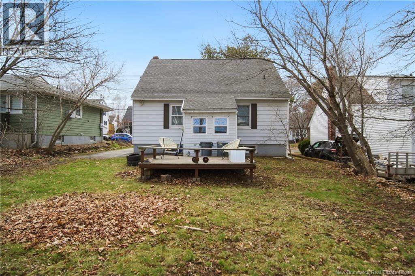
Centrally located just minutes from the university and nearby hospitals, welcome to 173 Maple. Dont let the exterior fool you: This charming 1.5-storey home offers an impressive total of 5 bedrooms, 3 full bathrooms, and 2 separate laundry areas, making it an excellent option for families, multi-generational living, or investment potential. The main level features a dine-in kitchen with a separate living room, creating a more private layout. For those who value the convenience of one-level living, this floor also includes 2 bedrooms, a full bathroom and laundry. Upstairs, youll find 2 additional bedrooms along with another full bathroom, providing plenty of space for family members, guests, or a home office setup. The lower level adds even more versatility with a kitchenette, an additional bedroom, a full bathroom, and a dedicated laundry/storage area. This is ideal for extended family, guests, or extra living space! The backyard, surrounded by mature trees, offers the perfect relaxing spot. Call your REALTOR® today to schedule your private viewing. Notes: Taxes are non-owner occupied./Please allow 24 hours notice for all showings./ Propane fireplace in the living room is currently not being used, but is in good working condition to the best of our knowledge. (id:61805)
Property Details
| MLS® Number | NB138005 |
| Property Type | Single Family |
| Amenities Near By | Hospital, Public Transit, Shopping |
| Features | Balcony/deck/patio |
| Road Type | Seasonal Road |
| Structure | Shed |
Building
| Bathroom Total | 3 |
| Bedrooms Above Ground | 4 |
| Bedrooms Below Ground | 1 |
| Bedrooms Total | 5 |
| Basement Development | Partially Finished |
| Basement Type | Full (partially Finished) |
| Cooling Type | Heat Pump |
| Exterior Finish | Aluminum Siding |
| Flooring Type | Laminate, Vinyl, Hardwood |
| Foundation Type | Concrete |
| Heating Fuel | Electric |
| Heating Type | Baseboard Heaters, Heat Pump |
| Stories Total | 2 |
| Size Interior | 1,542 Sqft |
| Total Finished Area | 1542 Sqft |
| Type | House |
| Utility Water | Municipal Water |
Land
| Acreage | No |
| Land Amenities | Hospital, Public Transit, Shopping |
| Sewer | Municipal Sewage System |
| Size Irregular | 465 |
| Size Total | 465 M2 |
| Size Total Text | 465 M2 |
Rooms
| Level | Type | Length | Width | Dimensions |
|---|---|---|---|---|
| Second Level | Bedroom | 9'10'' x 12'5'' | ||
| Second Level | Bedroom | 12'2'' x 12'4'' | ||
| Second Level | 3pc Bathroom | 8'5'' x 5'2'' | ||
| Basement | Utility Room | 18'8'' x 10'7'' | ||
| Basement | Laundry Room | 9'11'' x 13'3'' | ||
| Basement | 4pc Bathroom | 6'0'' x 6'0'' | ||
| Basement | Bedroom | 11'4'' x 12'8'' | ||
| Basement | Kitchen/dining Room | 9'5'' x 12'7'' | ||
| Main Level | Laundry Room | 8'1'' x 5'8'' | ||
| Main Level | Bedroom | 9'10'' x 9'10'' | ||
| Main Level | Bedroom | 9'10'' x 13'3'' | ||
| Main Level | 4pc Bathroom | 6'6'' x 4'11'' | ||
| Main Level | Living Room | 13'11'' x 13'4'' | ||
| Main Level | Kitchen/dining Room | 14'10'' x 13'4'' | ||
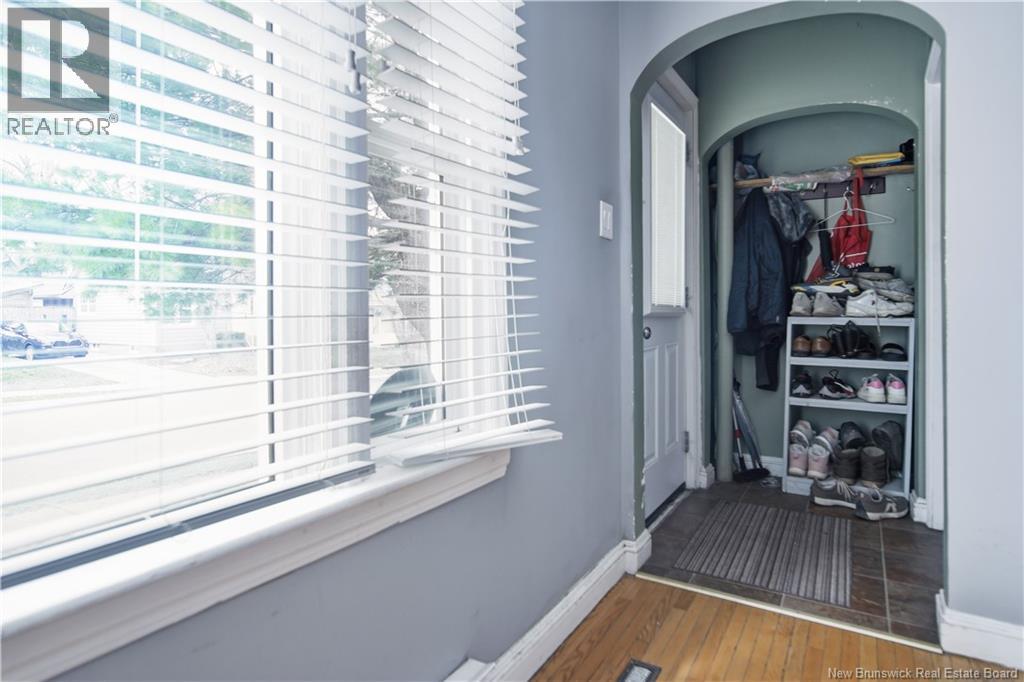
| Main Level | Foyer | 3'4'' x 3'5'' |
Contact Us
Contact us for more information

The trademarks REALTOR®, REALTORS®, and the REALTOR® logo are controlled by The Canadian Real Estate Association (CREA) and identify real estate professionals who are members of CREA. The trademarks MLS®, Multiple Listing Service® and the associated logos are owned by The Canadian Real Estate Association (CREA) and identify the quality of services provided by real estate professionals who are members of CREA. The trademark DDF® is owned by The Canadian Real Estate Association (CREA) and identifies CREA's Data Distribution Facility (DDF®)
May 12 2026 01:30:05
New Brunswick Real Estate Board
Brunswick Royal Realty Inc.