
15 Springfield Court Riverview, New Brunswick E1B 0C9

$193,000
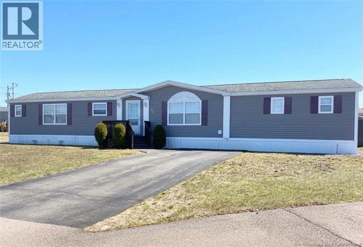
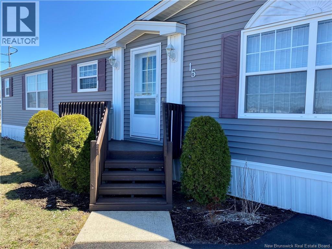
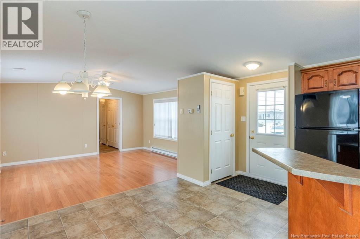
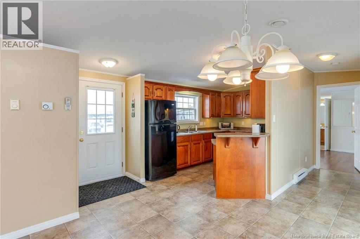
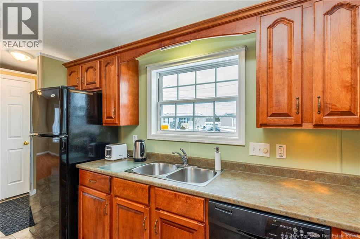
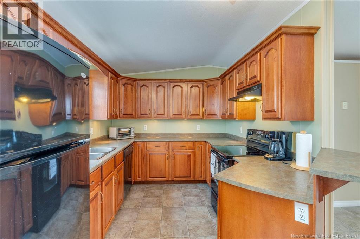
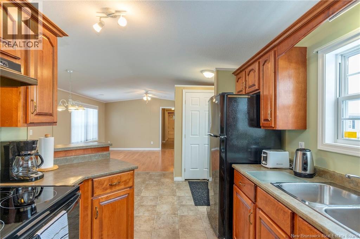
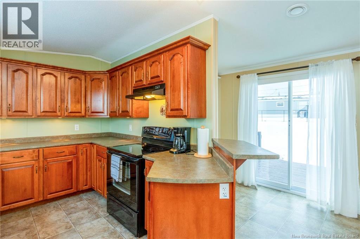
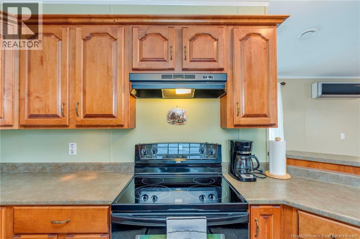
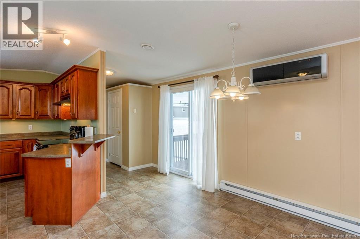
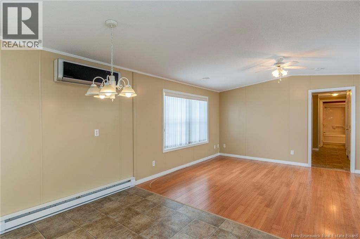
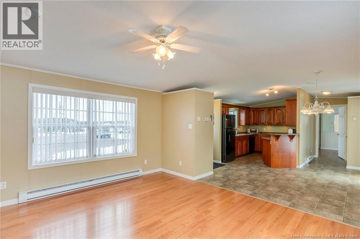
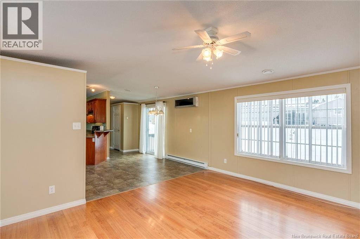
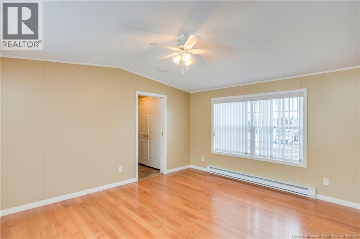
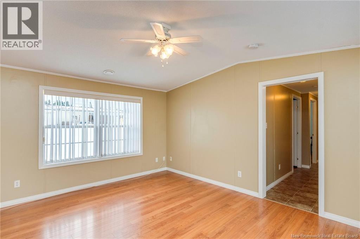
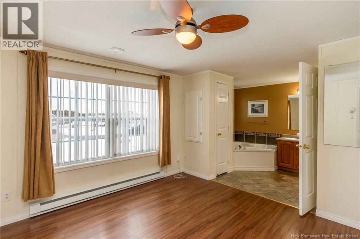
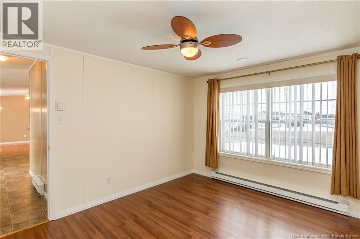
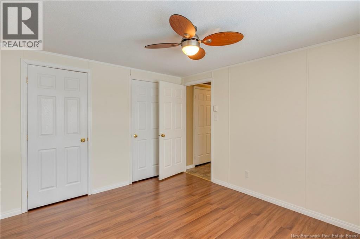
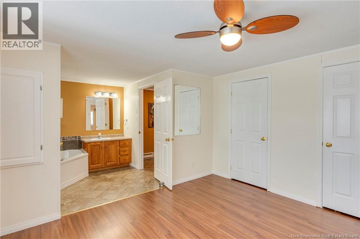
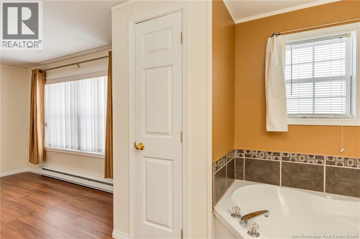
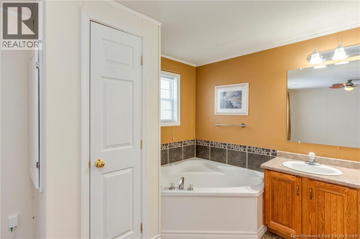
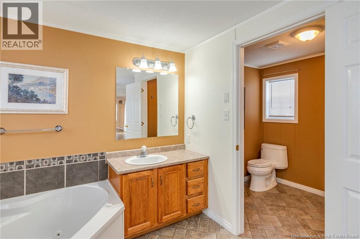
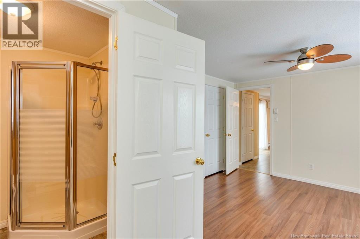
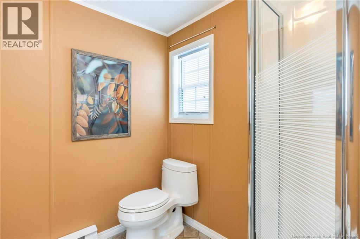
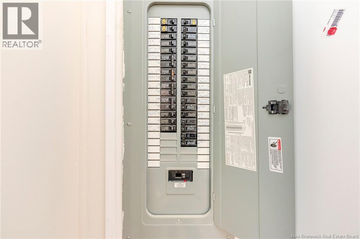
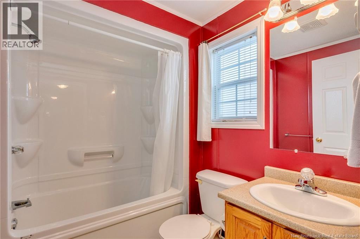
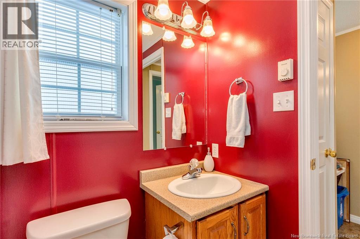
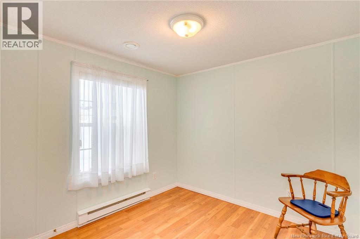
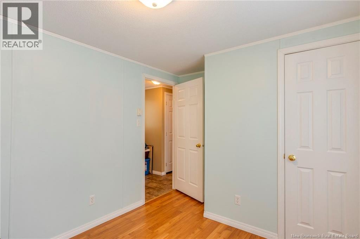
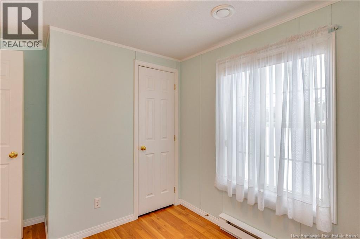
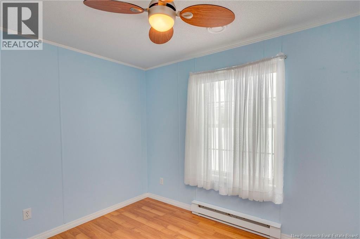
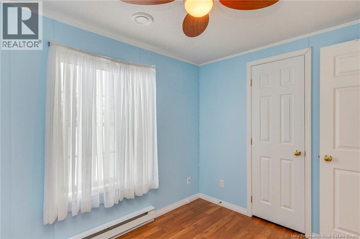
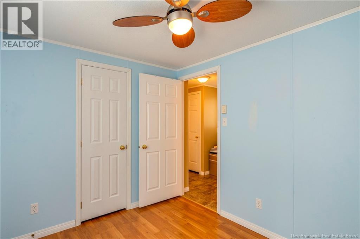
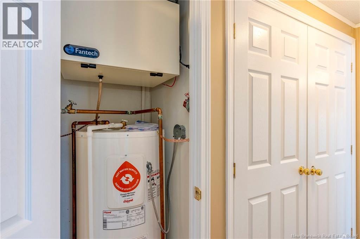
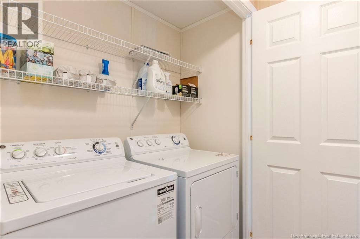
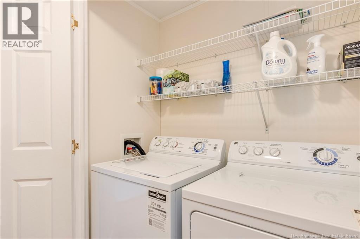
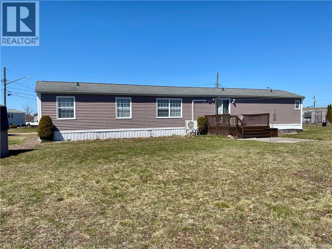
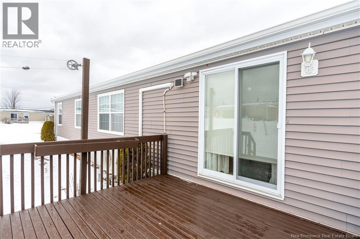
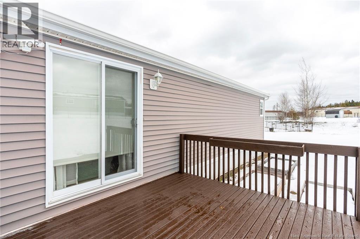
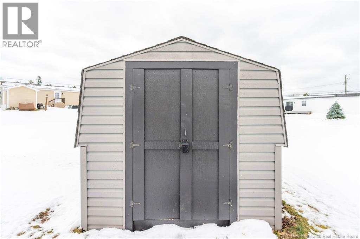
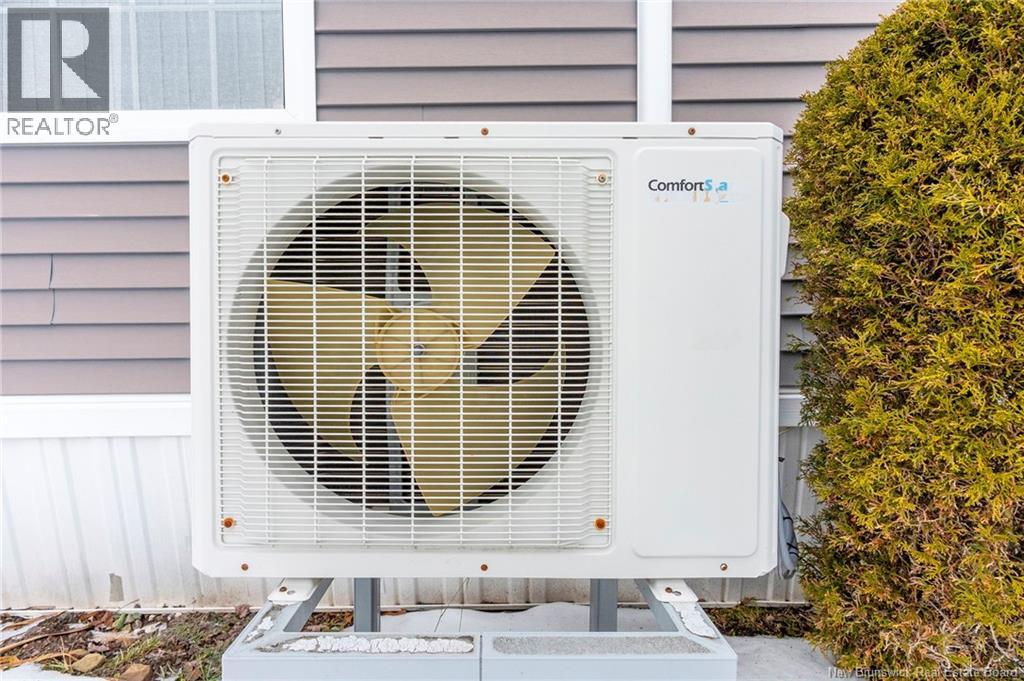
15 Springfield located on a quiet court in the highly desirable Cross Creek community. This well-maintained mini home features a functional 3-bedroom, 2-bathroom layout designed for comfortable living. The interior is anchored by a bright, open-concept center featuring a well-appointed kitchen (all appliances included), a dedicated dining area, and a living room flooded with natural light. The thoughtful split-plan layout ensures good privacy: Primary Suite: Located at one end, featuring a large ensuite with a jet tub, separate stand-up shower, and plenty of storage. Guest Wing: Two additional bedrooms and a full bathroom are situated at the opposite end, ideal for children, guests, or a home office. Climate Control: Equipped with a mini-split heat pump for efficient heating and cooling year-round. The exterior takes full advantage of the oversized lot, providing significantly more outdoor space than your typical park lot thanks to its end-of-court position. The property also includes a convenient storage shed and a dedicated laundry area inside. Included Extras: Fridge, stove, dishwasher, washer, and dryer. This move-in-ready home is an excellent opportunity for first-time buyers or those looking to downsize without sacrificing quality or yard space. Call or text today for further details or to arrange your private viewing. (id:61805)
Property Details
| MLS® Number | NB138360 |
| Property Type | Single Family |
| Features | Balcony/deck/patio |
Building
| Bathroom Total | 2 |
| Bedrooms Above Ground | 3 |
| Bedrooms Total | 3 |
| Basement Type | None |
| Constructed Date | 2008 |
| Cooling Type | Heat Pump |
| Exterior Finish | Vinyl |
| Flooring Type | Laminate, Vinyl |
| Foundation Type | Wood/piers |
| Heating Fuel | Electric |
| Heating Type | Baseboard Heaters, Heat Pump |
| Size Interior | 1,184 Sqft |
| Total Finished Area | 1184 Sqft |
| Type | House |
| Utility Water | Municipal Water |
Land
| Acreage | No |
| Sewer | Municipal Sewage System |
Rooms
| Level | Type | Length | Width | Dimensions |
|---|---|---|---|---|
| Main Level | Other | 8'11'' x 7'0'' | ||
| Main Level | 4pc Bathroom | 8'4'' x 6'8'' | ||
| Main Level | Bedroom | 12'2'' x 9'10'' | ||
| Main Level | Bedroom | 10'8'' x 10'7'' | ||
| Main Level | Primary Bedroom | 14'11'' x 13'1'' | ||
| Main Level | Living Room | 17'8'' x 14'7'' | ||
| Main Level | Dining Room | 12'4'' x 16'4'' | ||
| Main Level | Kitchen | 14'11'' x 10'6'' |
Contact Us
Contact us for more information

The trademarks REALTOR®, REALTORS®, and the REALTOR® logo are controlled by The Canadian Real Estate Association (CREA) and identify real estate professionals who are members of CREA. The trademarks MLS®, Multiple Listing Service® and the associated logos are owned by The Canadian Real Estate Association (CREA) and identify the quality of services provided by real estate professionals who are members of CREA. The trademark DDF® is owned by The Canadian Real Estate Association (CREA) and identifies CREA's Data Distribution Facility (DDF®)
May 04 2026 02:15:28
New Brunswick Real Estate Board
Royal LePage Atlantic