
21 Meadow Lane Sussex, New Brunswick E4E 1M0

$355,000
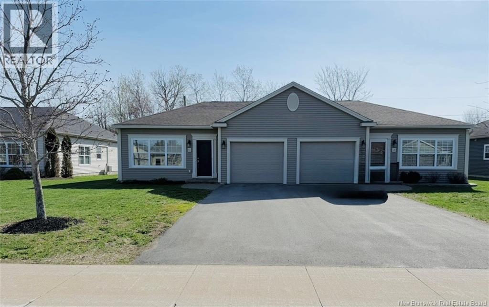
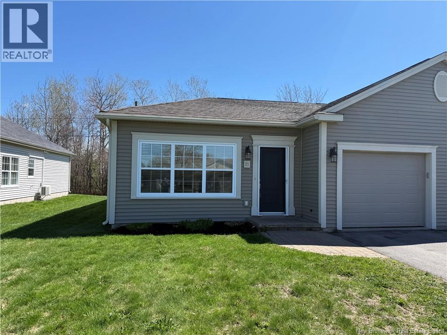
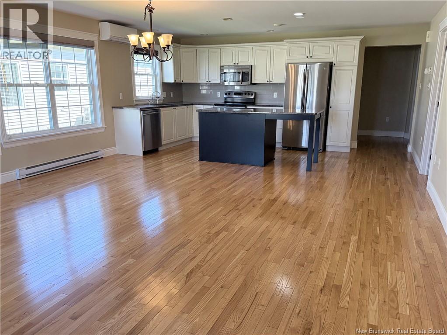
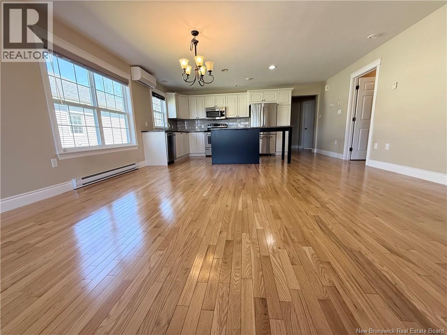
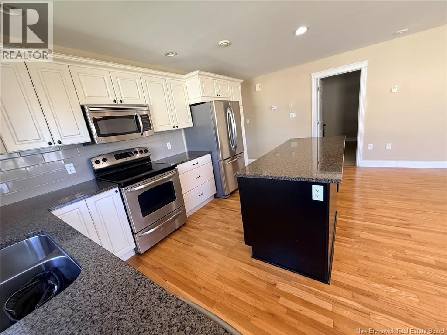
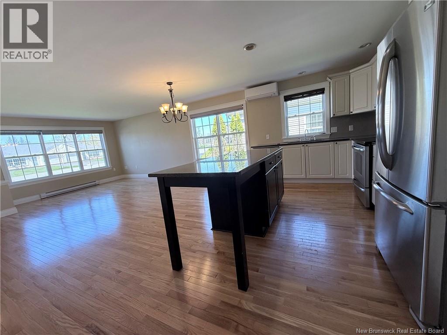
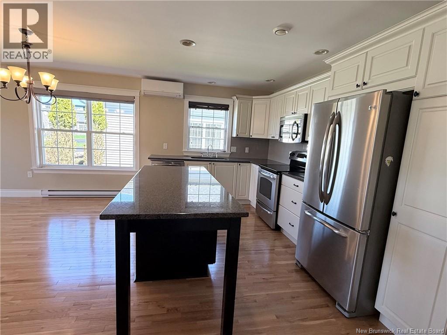
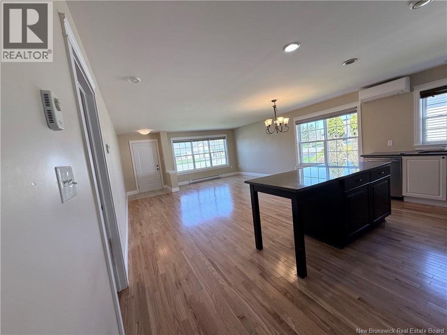
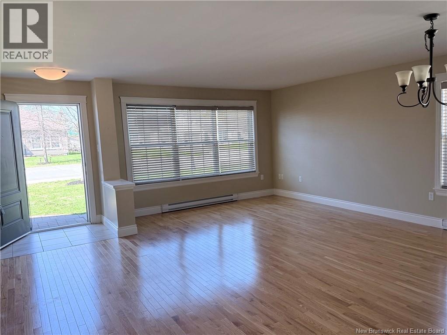
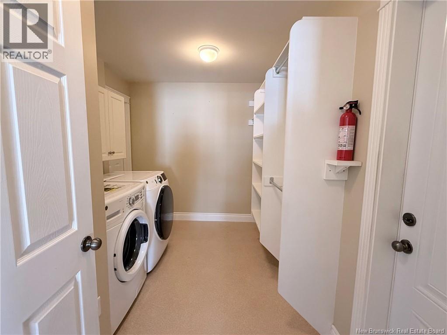
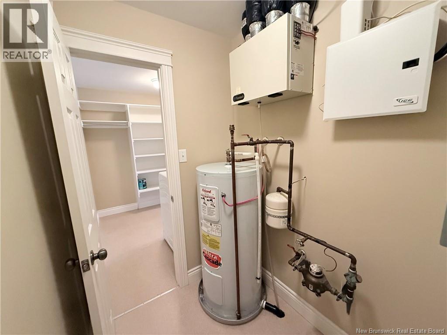
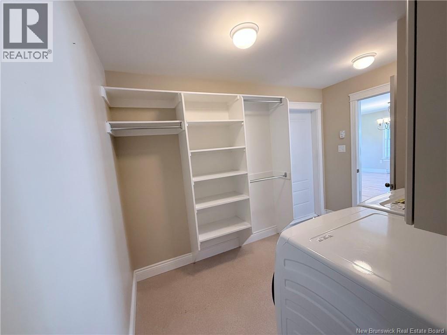
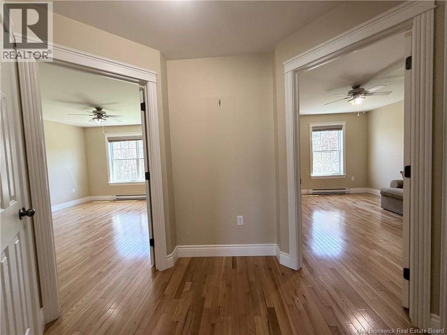
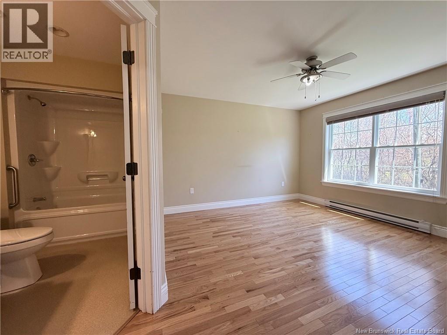
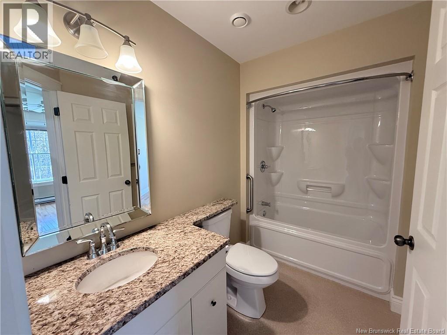
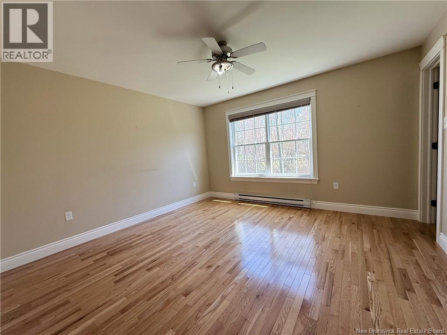
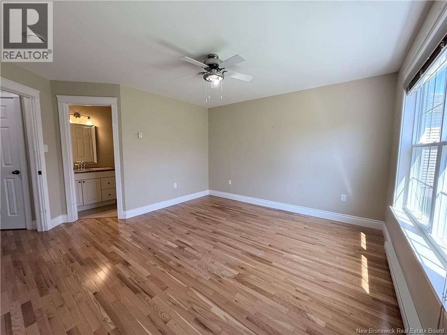
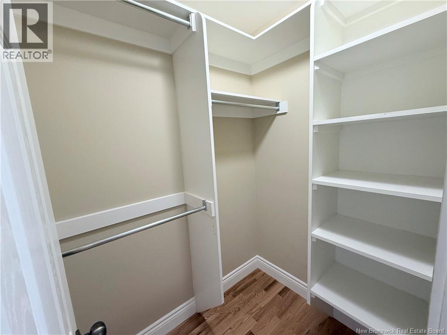
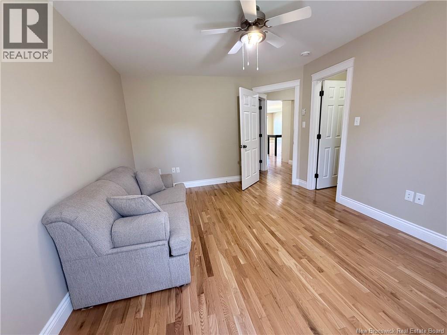
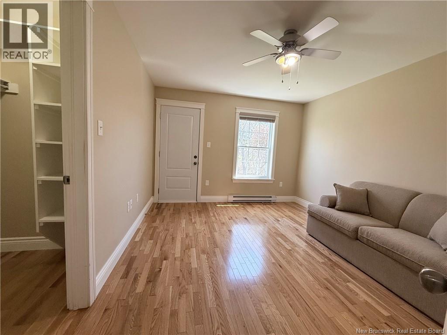
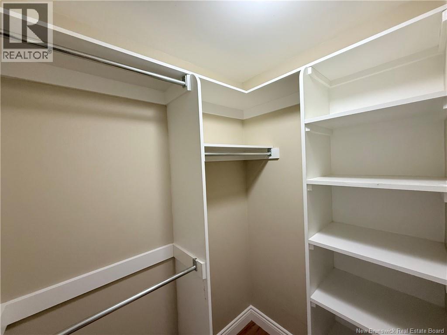
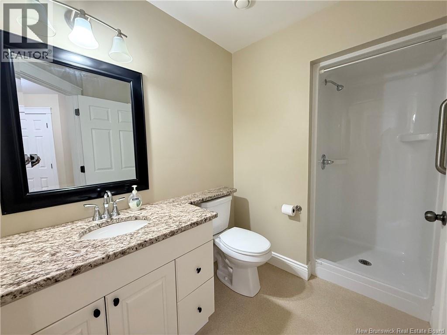
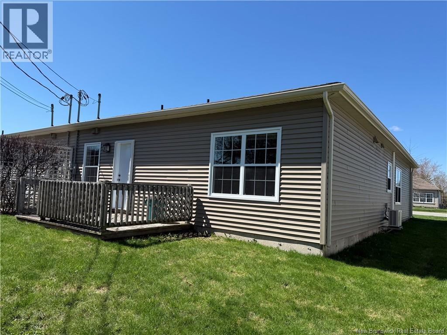
Located on a quiet cul-de-sac, this beautiful well maintained property offers low traffic, a paved driveway, and a welcoming atmosphere. Both front and back doors feature retractable screens, perfect for keeping insects out and enjoying fresh air and a summer breeze. Step inside to find beautiful hardwood floors throughout, a generously sized living room that flows seamlessly into the kitchen, complete with beautiful granite countertops on the counters and the island. To your right of the kitchen you'll find a conveniently located laundry room with coat storage, along with a separate utility room. The laundry room/mudroom area also provides access to the attached garage with electric over head door. The home includes 2 bedrooms, with the master suite offering an ensuite bathroom featuring a granite countertop. The common washroom area also has a granite countertop, complimenting the second bedroom. Bedrooms have well designed walk-in closets. Large linen closet adjacent to bedrooms. Rear door leads to the back yard & patio. Located in the core of Sussex, close to shopping, churches, hospital, schools, civic centre and easy highway access. Offers due the 12th by 3 pm (Sellers Direction) (id:61805)
Property Details
| MLS® Number | NB138429 |
| Property Type | Single Family |
| Amenities Near By | Golf Course, Ski Hill, Recreation Nearby, Hospital, Shopping |
| Community Features | Fishing |
| Equipment Type | Water Heater |
| Features | Cul-de-sac, Level Lot, Golf Course/parkland, Balcony/deck/patio |
| Rental Equipment Type | Water Heater |
Building
| Bathroom Total | 2 |
| Bedrooms Above Ground | 2 |
| Bedrooms Total | 2 |
| Architectural Style | Bungalow |
| Basement Development | Not Applicable |
| Basement Features | Slab |
| Basement Type | None (not Applicable) |
| Constructed Date | 2014 |
| Cooling Type | Heat Pump, Air Exchanger |
| Exterior Finish | Vinyl |
| Flooring Type | Tile, Vinyl, Hardwood |
| Foundation Type | Concrete, Concrete Perimeter, Slab |
| Heating Type | Baseboard Heaters, Heat Pump |
| Stories Total | 1 |
| Size Interior | 1,155 Sqft |
| Total Finished Area | 1155 Sqft |
| Type | Garden Home |
| Utility Water | Municipal Water |
Parking
| Attached Garage | |
| Heated Garage | |
| Inside Entry |
Land
| Access Type | Year-round Access, Public Road |
| Acreage | No |
| Land Amenities | Golf Course, Ski Hill, Recreation Nearby, Hospital, Shopping |
| Landscape Features | Landscaped |
| Sewer | Municipal Sewage System |
| Size Irregular | 0.12 |
| Size Total | 0.12 Ac |
| Size Total Text | 0.12 Ac |
Rooms
| Level | Type | Length | Width | Dimensions |
|---|---|---|---|---|
| Main Level | Other | 9'3'' x 5'10'' | ||
| Main Level | Other | 4'4'' x 5'6'' | ||
| Main Level | Other | 4'4'' x 5'4'' | ||
| Main Level | 3pc Bathroom | 5'10'' x 9'7'' | ||
| Main Level | Bedroom | 11'3'' x 14'7'' | ||
| Main Level | 3pc Ensuite Bath | 10'1'' x 4'11'' | ||
| Main Level | Primary Bedroom | 13'1'' x 13'11'' | ||
| Main Level | Utility Room | 6'4'' x 4'11'' | ||
| Main Level | Laundry Room | 11'2'' x 7'5'' | ||
| Main Level | Foyer | 4'7'' x 4'5'' | ||
| Main Level | Living Room | 11'8'' x 17'9'' | ||
| Main Level | Kitchen | 8'9'' x 17'9'' | ||
| Main Level | Dining Room | 8'2'' x 17'9'' |
Contact Us
Contact us for more information

The trademarks REALTOR®, REALTORS®, and the REALTOR® logo are controlled by The Canadian Real Estate Association (CREA) and identify real estate professionals who are members of CREA. The trademarks MLS®, Multiple Listing Service® and the associated logos are owned by The Canadian Real Estate Association (CREA) and identify the quality of services provided by real estate professionals who are members of CREA. The trademark DDF® is owned by The Canadian Real Estate Association (CREA) and identifies CREA's Data Distribution Facility (DDF®)
May 27 2026 07:13:34
New Brunswick Real Estate Board
RE/MAX Quality Real Estate Inc.