
596 165 Route Riceville, New Brunswick E7N 2Z1

$499,900
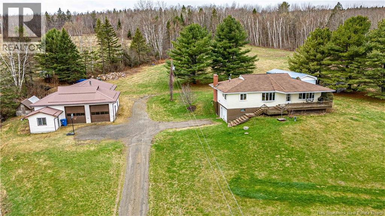
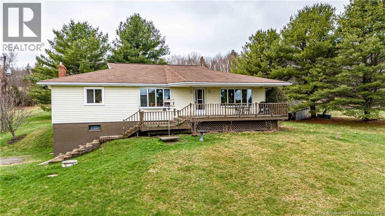
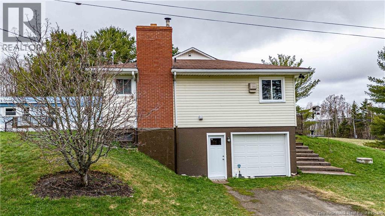
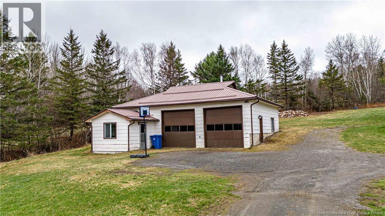
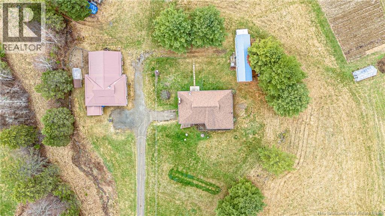
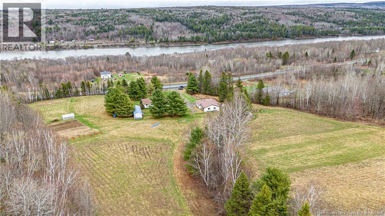
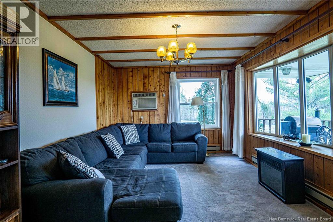
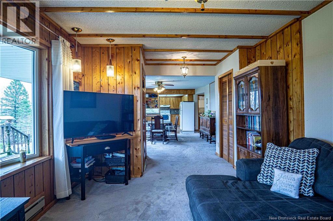
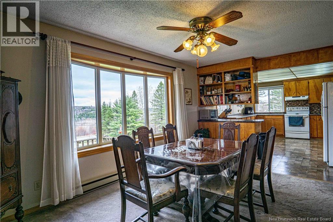
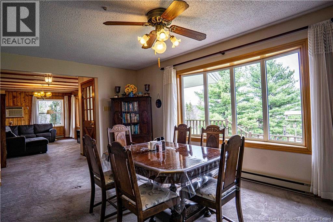
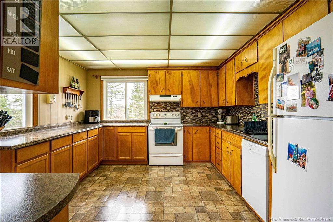
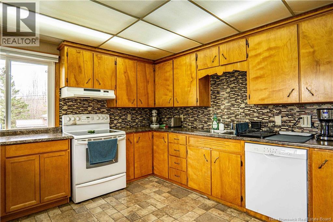
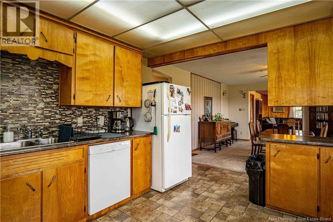
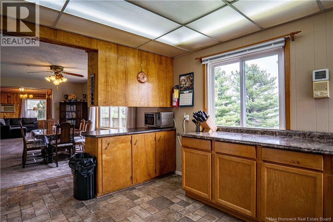
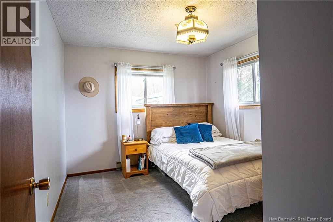
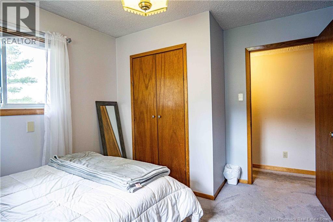
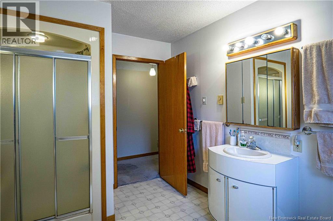
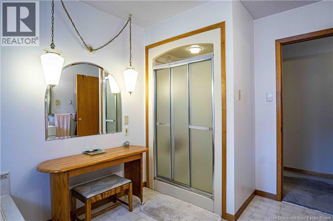
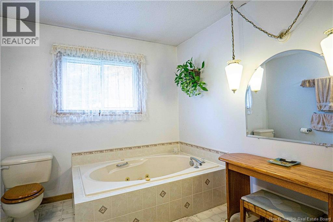
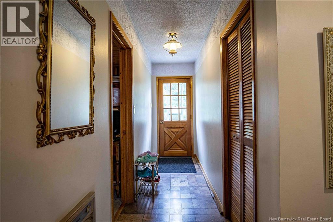
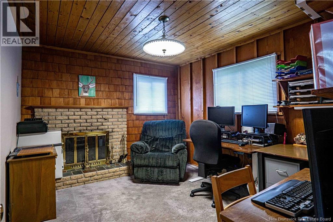
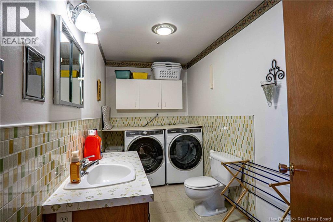
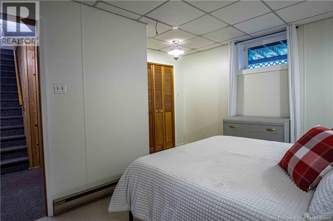
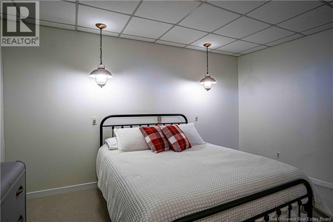
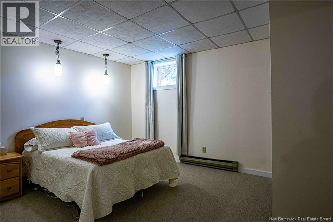
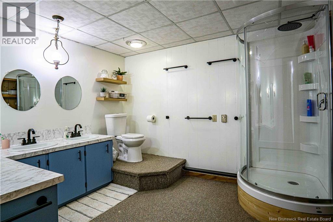
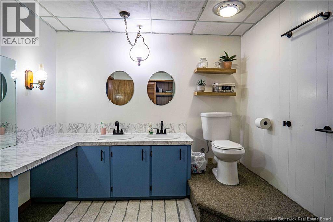
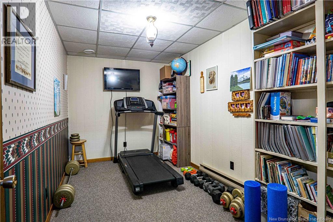
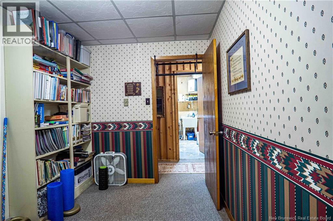
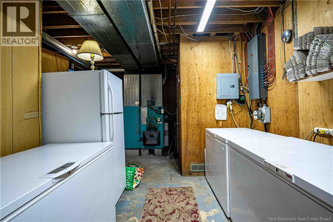
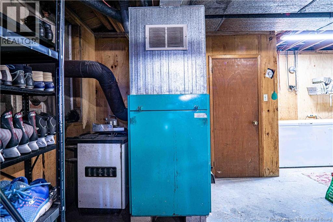
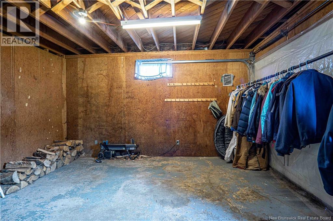
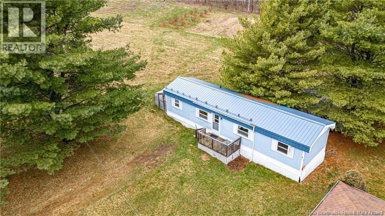
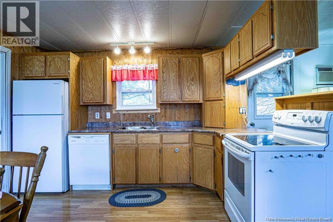
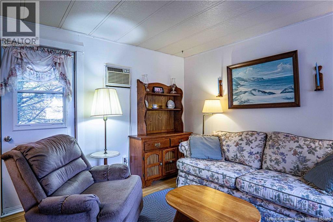
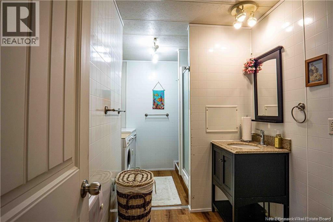
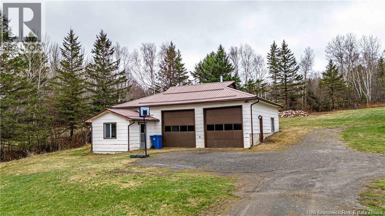
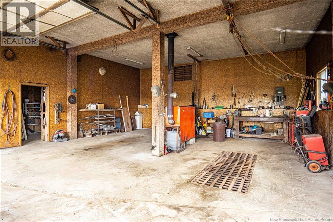
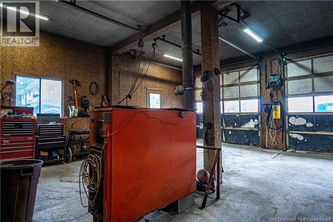
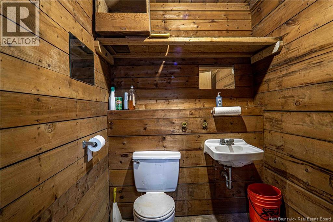
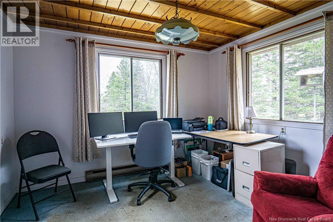
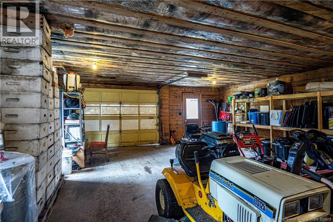
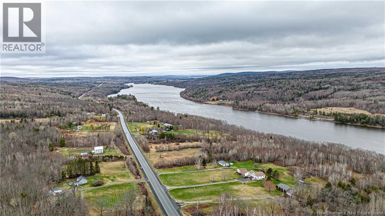
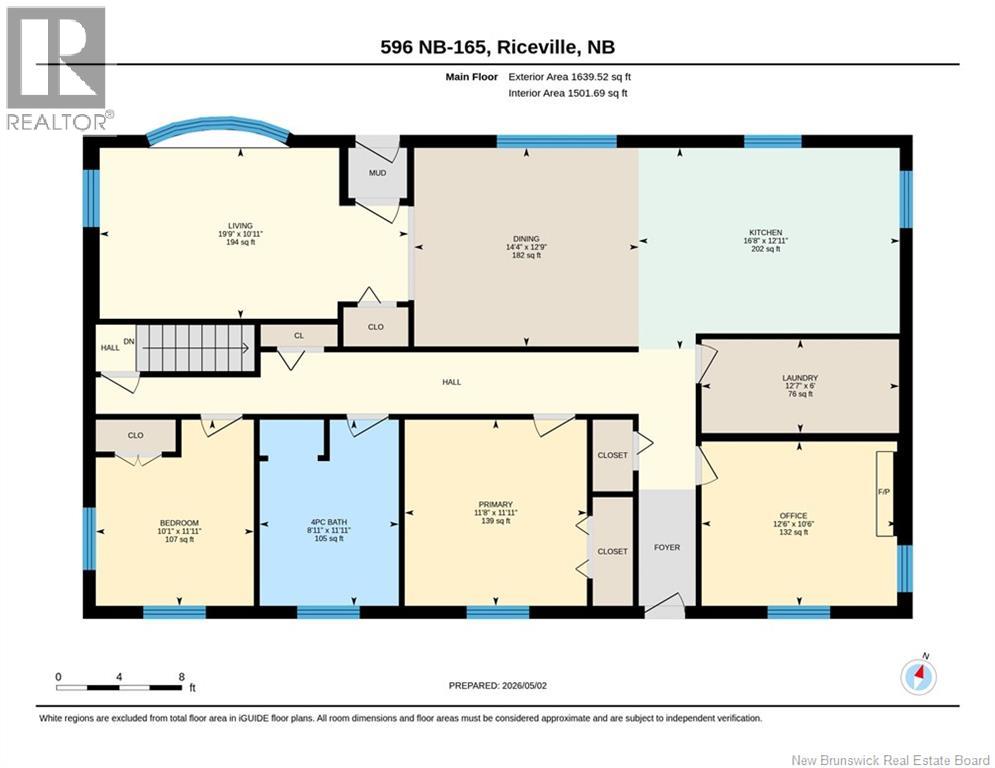
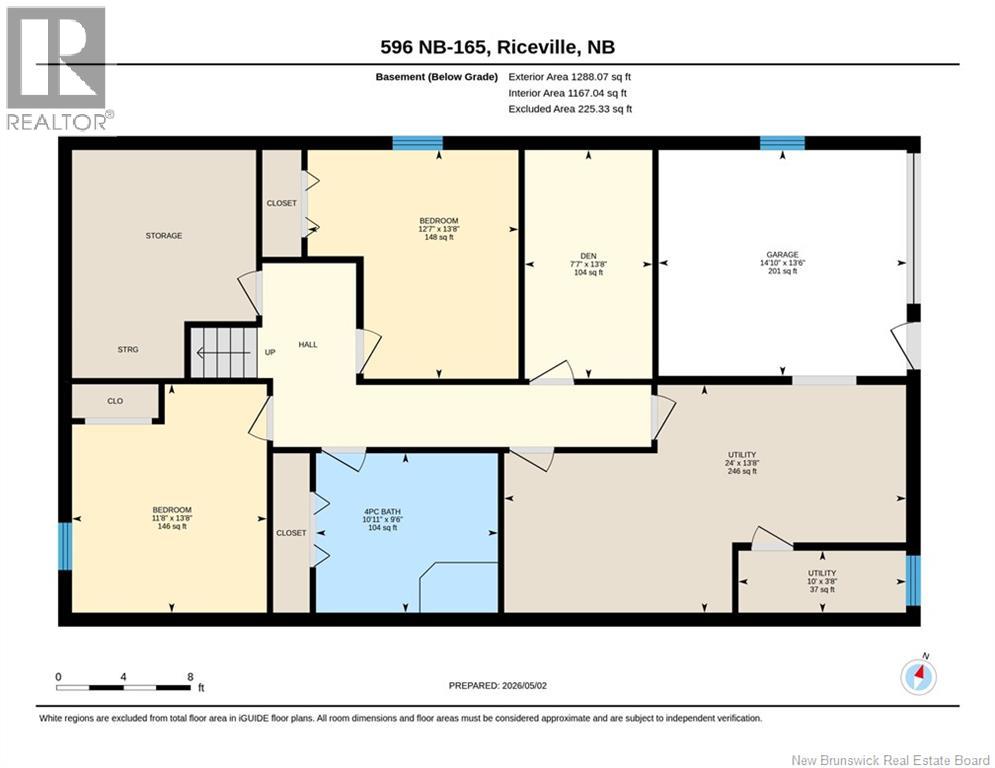
Set on approximately 9 acres of scenic, farmable land overlooking the St. John river valley, this well-built 4 bedroom, 2.5 bath home includes a large detached two bay shop with 2100 Sqft with a Bathroom and office, and a separate mini home. That is enough space to reconsider starting that dream business opportunity. With its own office, storage room, large garage doors, the detached garage is truly a dream come true. A convenient main-floor office can easily serve as a home workspace, playroom, or homework zone. Designed for everyday living, the home includes, a downstairs oversized pantry, a wood furnace room, an additional storage room, and a single attached garage. Over the years, the property has seen numerous key upgrades. The shop and attached building received a metal roof (approx. 2008) and gutter system (2015), while the main home had new shingles around 2013. Major updates from 2020 to recently includes a concrete septic system, well pump at 200 ft , water pressure tank, furnace motor and hot water heater. Inside, youll find updates such as refreshed bathroom fixtures, a new downstairs shower, new windows in the downstairs bedrooms as well as in the main living areasliving room, dining room and kitchen. Flooring has also been updated in the downstairs bedrooms, along with LED lighting in the shop . The acreage offers plenty of space for kids to play, outdoor enjoyment, and even the possibility of a small-scale homestead lifestyle. A mini home on the lot (see NB130286) adds great potential for extended family & guest. The mini home features 2 beds 1 Bath with upgraded kitchen, refreshed bathroom, new metal roof , gutter and guards. New windows, exterior doors, refreshed flooring, modern cupboard and updated walls and panelling are few of the upgrades to ensure the home is cozy & move in ready (id:61805)
Property Details
| MLS® Number | NB138689 |
| Property Type | Single Family |
| Equipment Type | None |
| Rental Equipment Type | None |
Building
| Bathroom Total | 3 |
| Bedrooms Above Ground | 2 |
| Bedrooms Below Ground | 2 |
| Bedrooms Total | 4 |
| Architectural Style | Bungalow, 2 Level |
| Constructed Date | 1971 |
| Cooling Type | Air Exchanger |
| Exterior Finish | Vinyl |
| Flooring Type | Carpeted, Linoleum |
| Foundation Type | Concrete |
| Half Bath Total | 1 |
| Heating Fuel | Electric, Wood |
| Heating Type | Baseboard Heaters, Forced Air |
| Stories Total | 1 |
| Size Interior | 2,687 Sqft |
| Total Finished Area | 2687 Sqft |
| Type | House |
| Utility Water | Drilled Well, Well |
Parking
| Attached Garage | |
| Detached Garage | |
| Garage | |
| Garage |
Land
| Access Type | Year-round Access, Public Road |
| Acreage | Yes |
| Size Irregular | 3.68 |
| Size Total | 3.68 Hec |
| Size Total Text | 3.68 Hec |
Rooms
| Level | Type | Length | Width | Dimensions |
|---|---|---|---|---|
| Basement | Utility Room | 13'8'' x 24'0'' | ||
| Basement | Utility Room | 3'8'' x 10'0'' | ||
| Basement | Office | 13'8'' x 12'7'' | ||
| Basement | Bedroom | 13'8'' x 12'7'' | ||
| Basement | Bedroom | 13'8'' x 11'8'' | ||
| Basement | Bath (# Pieces 1-6) | 9'6'' x 10'11'' | ||
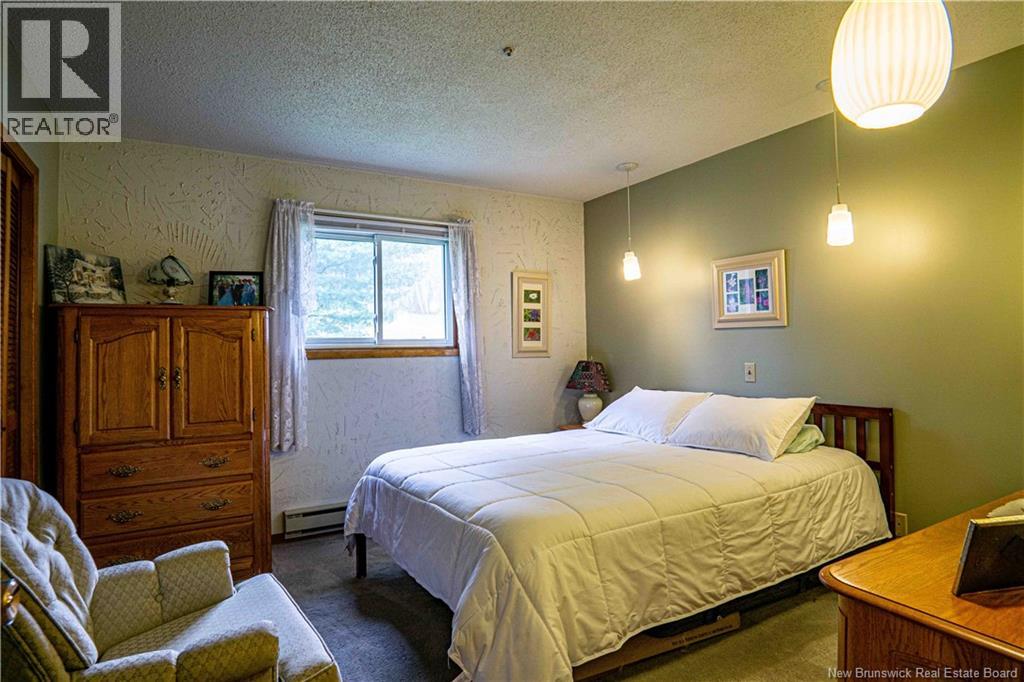
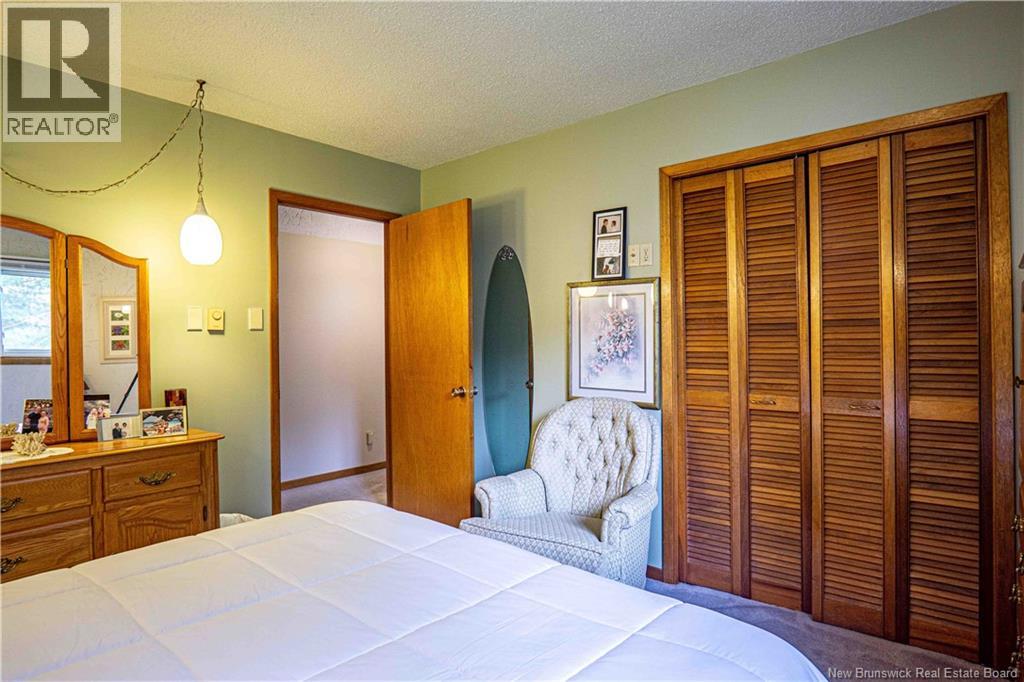
| Main Level | Primary Bedroom | 11'11'' x 11'8'' | ||
| Main Level | Office | 10'6'' x 12'6'' | ||
| Main Level | Living Room | 10'11'' x 19'9'' | ||
| Main Level | Laundry Room | 6'0'' x 12'7'' | ||
| Main Level | Kitchen | 12'11'' x 16'8'' | ||
| Main Level | Dining Room | 12'9'' x 14'4'' | ||
| Main Level | Bedroom | 11'11'' x 10'1'' | ||
| Main Level | Bath (# Pieces 1-6) | 9'6'' x 10'11'' |
Contact Us
Contact us for more information

The trademarks REALTOR®, REALTORS®, and the REALTOR® logo are controlled by The Canadian Real Estate Association (CREA) and identify real estate professionals who are members of CREA. The trademarks MLS®, Multiple Listing Service® and the associated logos are owned by The Canadian Real Estate Association (CREA) and identify the quality of services provided by real estate professionals who are members of CREA. The trademark DDF® is owned by The Canadian Real Estate Association (CREA) and identifies CREA's Data Distribution Facility (DDF®)
May 06 2026 05:16:18
New Brunswick Real Estate Board
Exp Realty