
188 Mitchell Wayne Drive Fredericton, New Brunswick E3G 0B8

$729,900
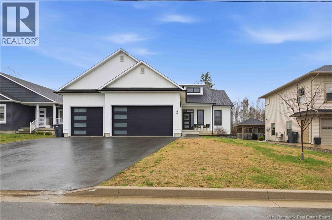
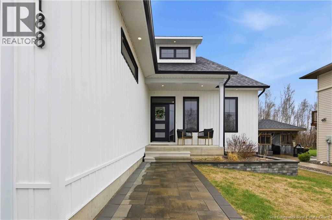
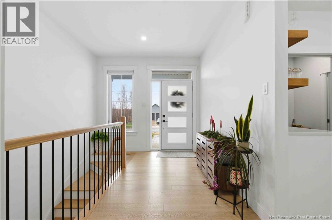
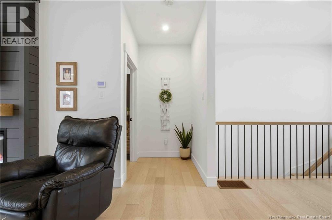
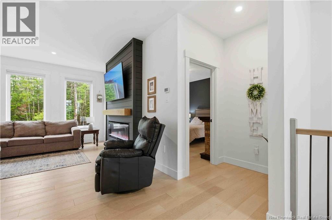
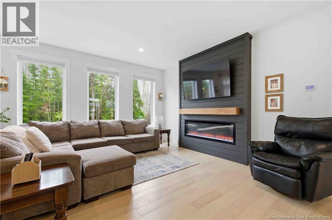
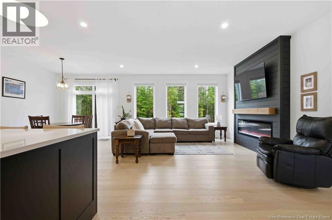
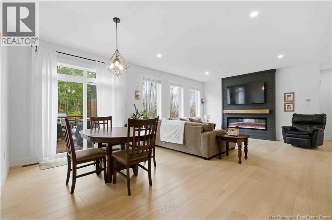
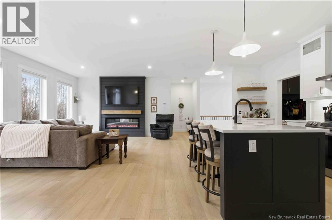
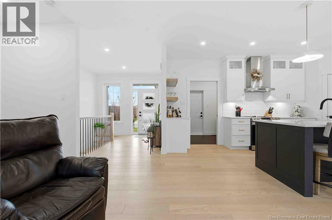
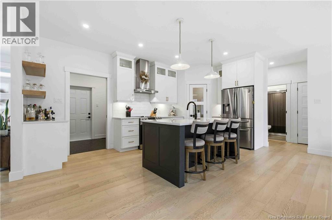
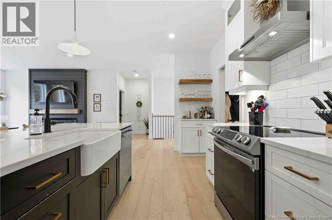
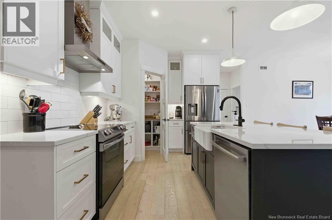
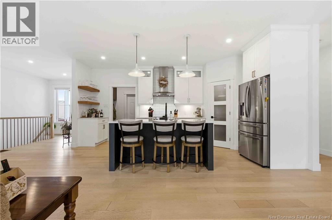
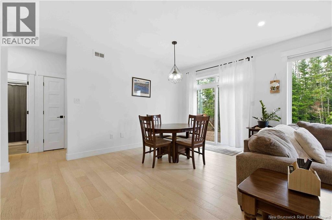
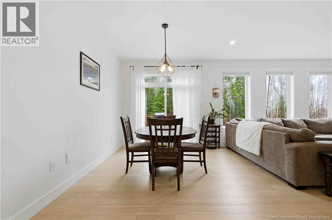
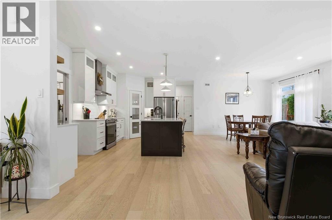
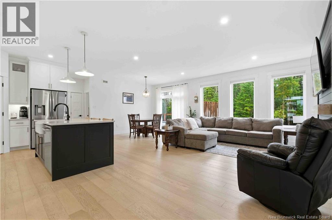
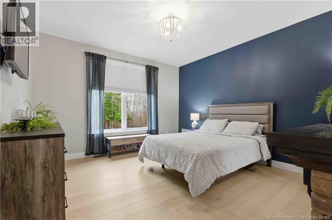
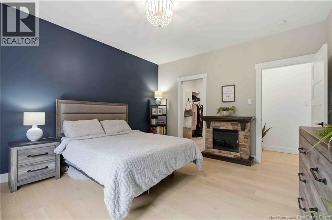
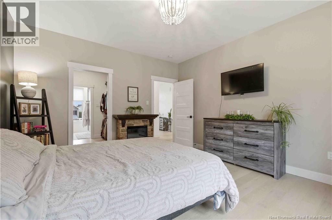
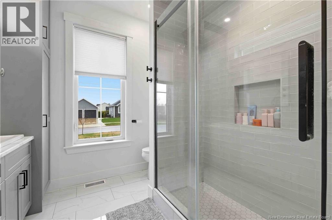
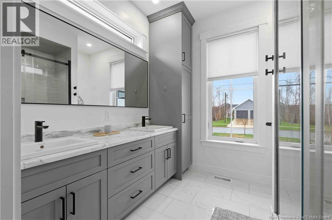
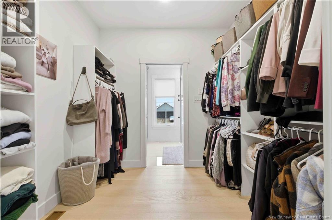
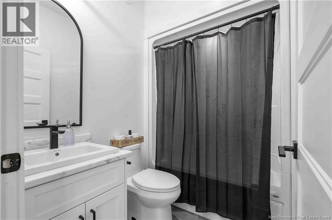
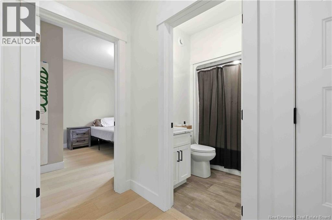
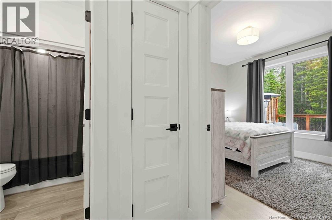
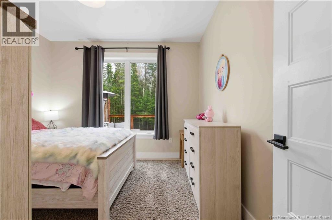
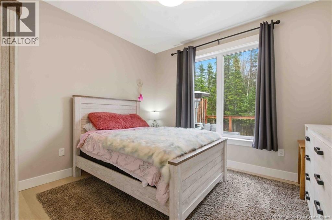
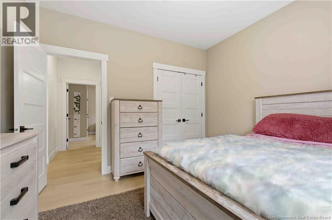
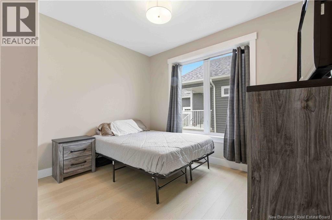
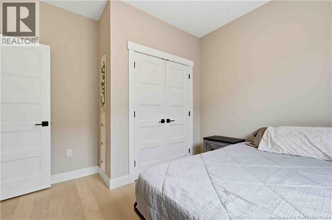
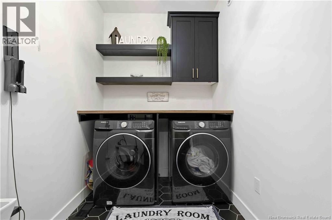
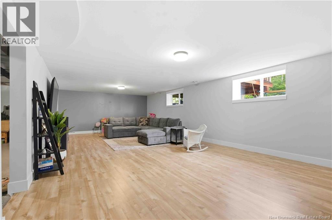
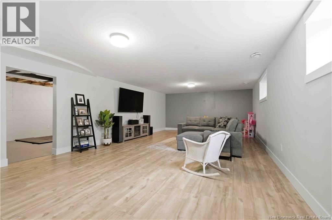
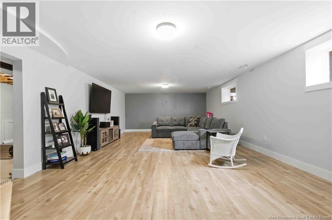
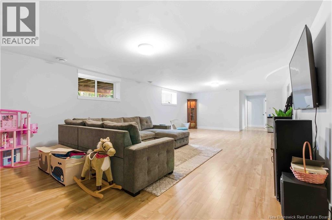
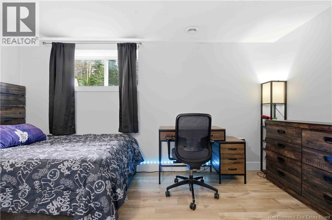
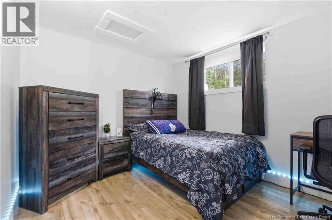
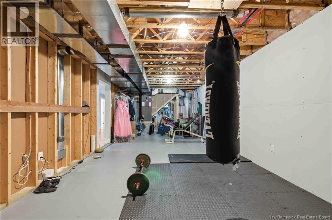
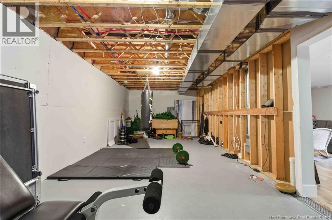
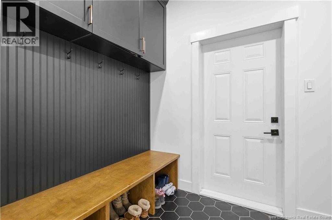
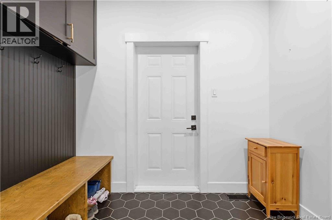
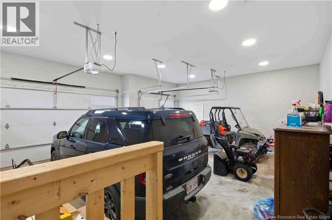
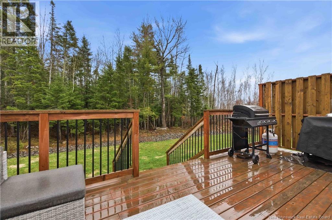
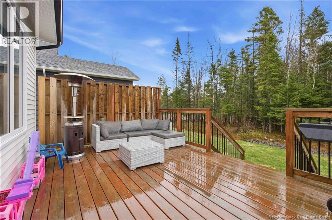
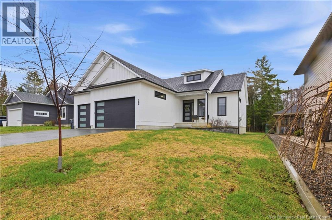
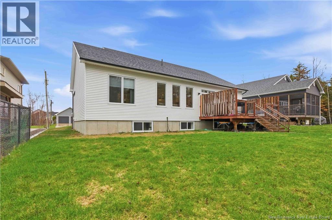
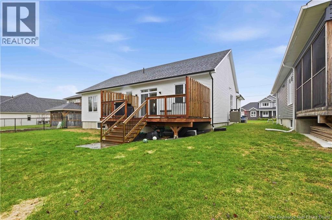
Welcome to this stunning executive bungalow in the highly sought-after Brookside West communitywhere style, space, and thoughtful design come together. From the moment you arrive, the curb appeal stands out with a paved driveway, triple car garage, stone walkway, and a charming covered front porch. Step inside to a spacious, welcoming entryway that sets the tone for the rest of the home. The main level features an open-concept layout with 9-foot ceilings and engineered hardwood throughout. The kitchen is the heart of the home, showcasing an oversized island with sink and dishwasher, ample cabinetry, and a walk-in pantryperfect for both everyday living and entertaining. The kitchen flows seamlessly into the dining and living areas, creating a bright and inviting space. Patio doors off the dining room lead to a large back deck with privacy panels, overlooking a beautifully landscaped yard complete with a French drain for added peace of mind. Designed with functionality in mind, the mudroom entry off the garage offers the perfect drop zone for coats and shoes, with a conveniently located laundry room just beyond. The main floor includes three bedrooms, thoughtfully laid out for privacy. Two bedrooms are situated on one side of the home with a full bathroom in between, while the primary suite is tucked away on the opposite side. The primary retreat features a walk-in closet and a well-appointed ensuite with double sinks and an oversized shower. Downstairs, youll find a partially finished lower level offering even more living space, including a large rec room and an additional bedroom. The basement is also plumbed for a future bathroom, with plenty of room remaining to customize and expand to suit your needs. With quality finishes, a functional layout, and room to grow, this home is the perfect blend of comfort and executive living in one of the citys most desirable neighborhoods. (id:61805)
Open House
This property has open houses!
11:00 am
Ends at:1:00 pm
Property Details
| MLS® Number | NB138566 |
| Property Type | Single Family |
| Equipment Type | Water Heater |
| Features | Balcony/deck/patio |
| Rental Equipment Type | Water Heater |
| Structure | None |
Building
| Bathroom Total | 2 |
| Bedrooms Above Ground | 3 |
| Bedrooms Below Ground | 1 |
| Bedrooms Total | 4 |
| Architectural Style | Bungalow |
| Constructed Date | 2021 |
| Cooling Type | Heat Pump |
| Exterior Finish | Vinyl |
| Flooring Type | Laminate, Tile, Wood |
| Foundation Type | Concrete |
| Heating Type | Heat Pump |
| Stories Total | 1 |
| Size Interior | 2,527 Sqft |
| Total Finished Area | 2527 Sqft |
| Type | House |
| Utility Water | Municipal Water |
Parking
| Garage |
Land
| Access Type | Year-round Access, Public Road |
| Acreage | No |
| Landscape Features | Landscaped |
| Sewer | Municipal Sewage System |
| Size Irregular | 760 |
| Size Total | 760 M2 |
| Size Total Text | 760 M2 |
Rooms
| Level | Type | Length | Width | Dimensions |
|---|---|---|---|---|
| Basement | Storage | 7'4'' x 12'0'' | ||
| Basement | Exercise Room | 35'5'' x 12'5'' | ||
| Basement | Family Room | 43'6'' x 16'2'' | ||
| Basement | Bedroom | 15'2'' x 9'6'' | ||
| Main Level | Foyer | 12'1'' x 5'1'' | ||
| Main Level | Kitchen | 11'8'' x 17'7'' | ||
| Main Level | Living Room/dining Room | 23'9'' x 12'4'' | ||
| Main Level | Other | 8'3'' x 8'0'' | ||
| Main Level | Laundry Room | 8'1'' x 6'2'' | ||
| Main Level | Bath (# Pieces 1-6) | 7'0'' x 5'6'' | ||
| Main Level | Ensuite | 8'3'' x 7'10'' | ||
| Main Level | Bedroom | 11'1'' x 11'0'' | ||
| Main Level | Bedroom | 11'1'' x 11'6'' | ||
| Main Level | Primary Bedroom | 12'11'' x 14'2'' |
Contact Us
Contact us for more information

The trademarks REALTOR®, REALTORS®, and the REALTOR® logo are controlled by The Canadian Real Estate Association (CREA) and identify real estate professionals who are members of CREA. The trademarks MLS®, Multiple Listing Service® and the associated logos are owned by The Canadian Real Estate Association (CREA) and identify the quality of services provided by real estate professionals who are members of CREA. The trademark DDF® is owned by The Canadian Real Estate Association (CREA) and identifies CREA's Data Distribution Facility (DDF®)
May 27 2026 04:01:17
New Brunswick Real Estate Board
The Right Choice Realty