
201 Gilridge Drive Fredericton, New Brunswick E3G 9W7

$499,900
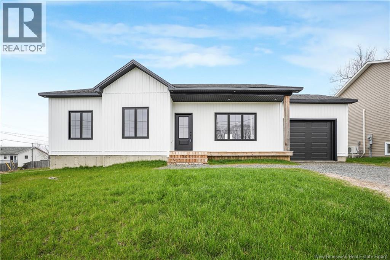
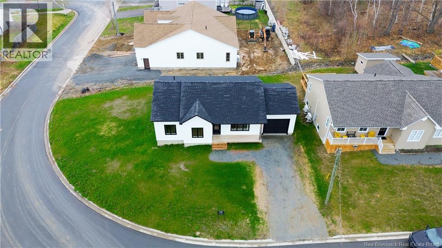
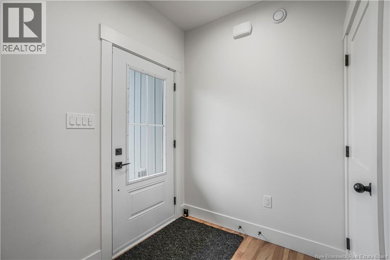
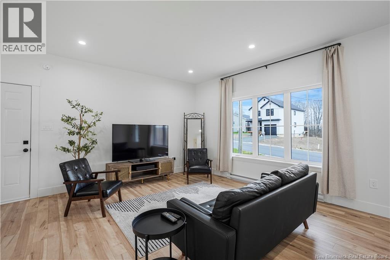
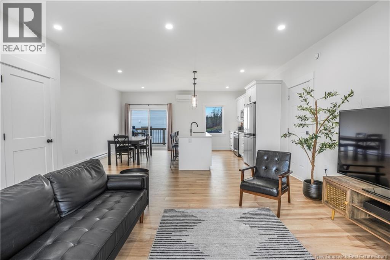
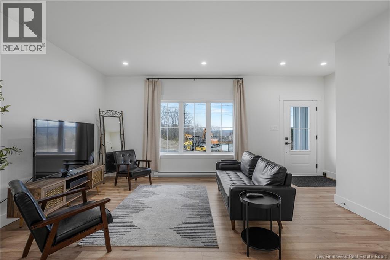
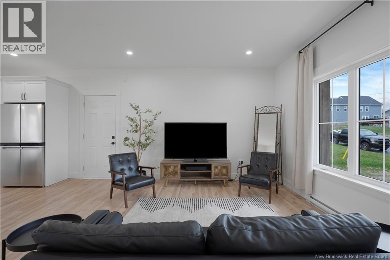
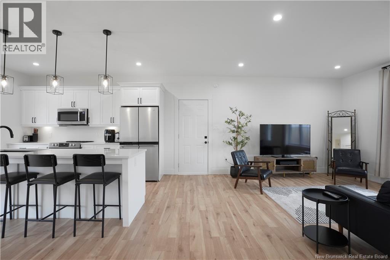
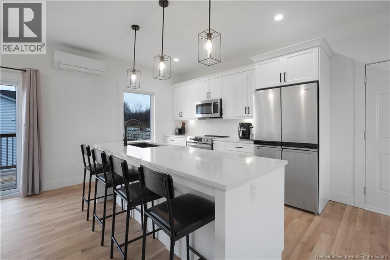
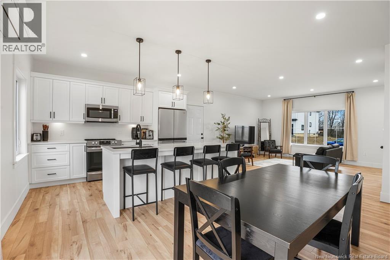
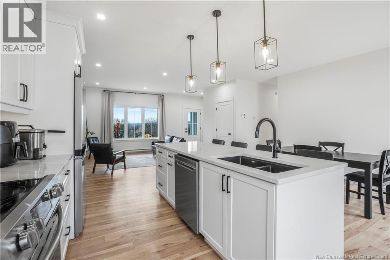
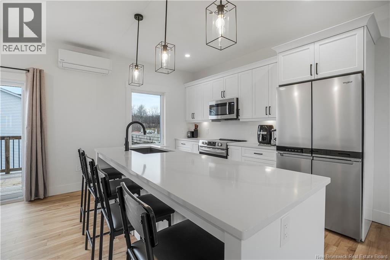
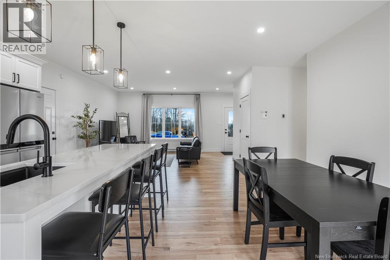
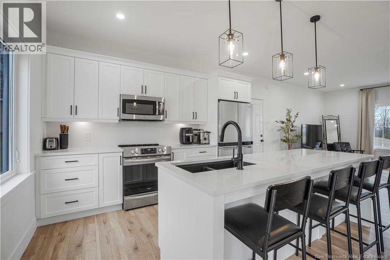
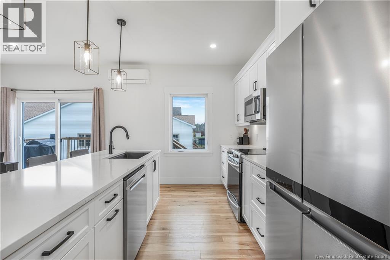
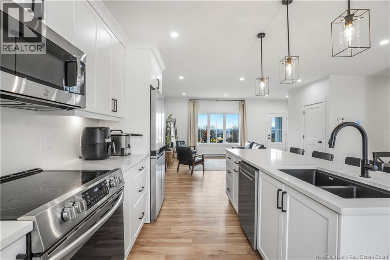
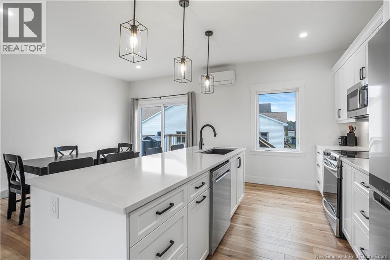
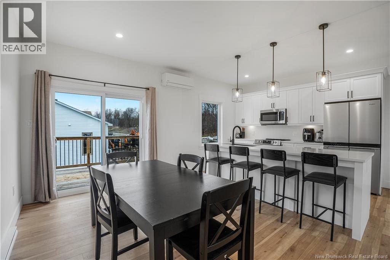
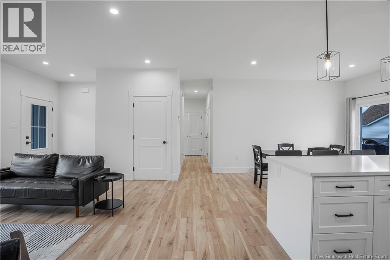
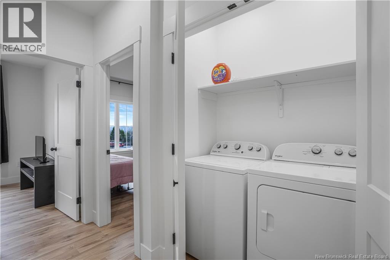
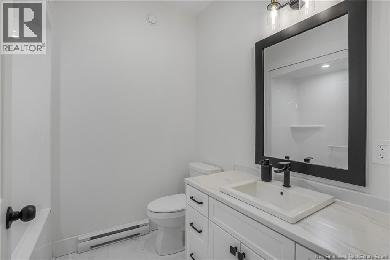
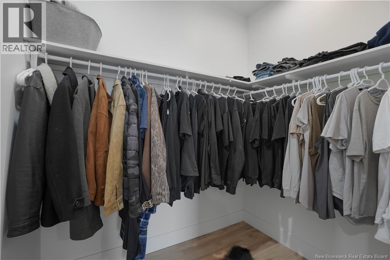
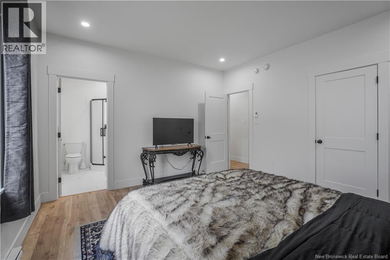
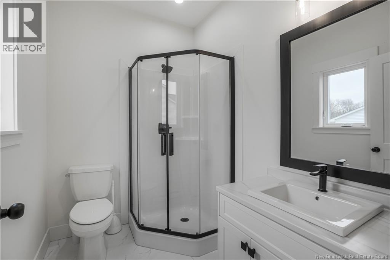
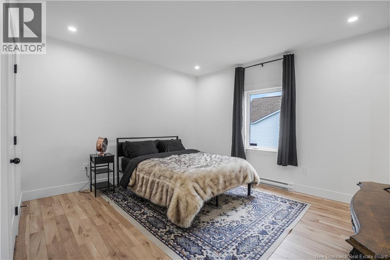
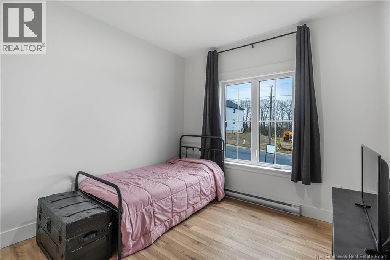
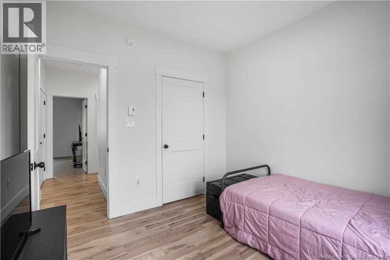
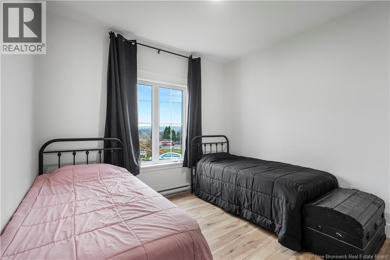
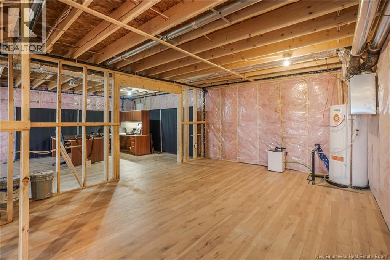
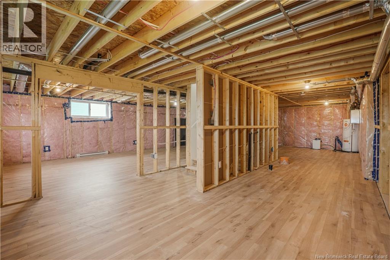
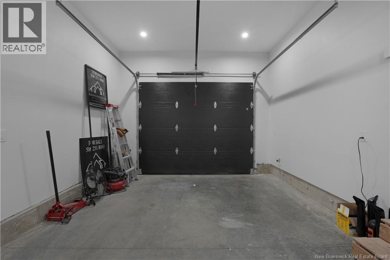
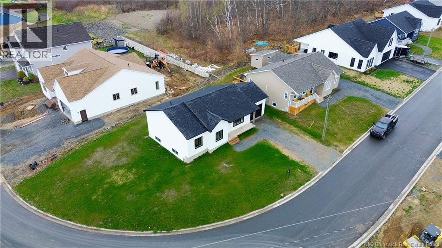
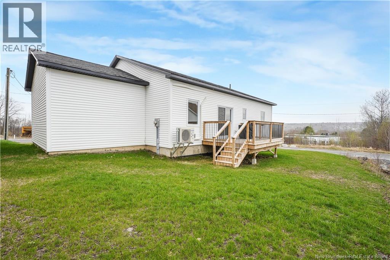
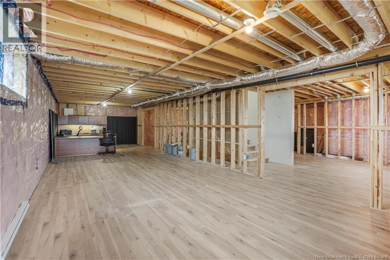
One level living with the opportunity to fully finish the basement within this beautifully crafted new construction bungalow! This home is just the right amount of space with just the right amount of yard, and would make an ideal downsizing home without sacrificing your personal privacy. This home could also accommodate growing families as the basement level is currently finished with flooring, roughed-in for a 3rd bathroom, and has sp e for a 4th bedroom! The attractive curb appeal, clean landscaping, and inviting front entry create a warm and welcoming first impression. Inside, the bright open-concept layout is filled with natural light and finished in a soft, contemporary palette that feels both stylish and comfortable. The spacious living and dining areas flow seamlessly into the beautifully designed kitchen, complete with white soft-close cabinetry, solid surface countertops, and a large center island ideal for casual dining, meal prep, or entertaining guests. Designed with convenience in mind, the home also features direct access to the attached garage and a practical main-level laundry area to simplify daily living. Three comfortable bedrooms are located on the main floor, including a spacious primary suite with its own private ensuite. A second full bathroom offers additional comfort and convenience for family or visitors. Downstairs, the partially finished basement has already been studded, insulated, and fitted with vinyl flooring, offering an excellent head start for future development. Whether you envision a large family room, home gym, guest suite, office, or hobby space, the lower level provides incredible flexibility and opportunity to add even more value over time. Located in a desirable family-friendly neighbourhood close to schools, parks, and everyday amenities, this stunning new bungalow delivers the perfect combination of modern design, thoughtful layout, and room to grow (id:61805)
Property Details
| MLS® Number | NB138874 |
| Property Type | Single Family |
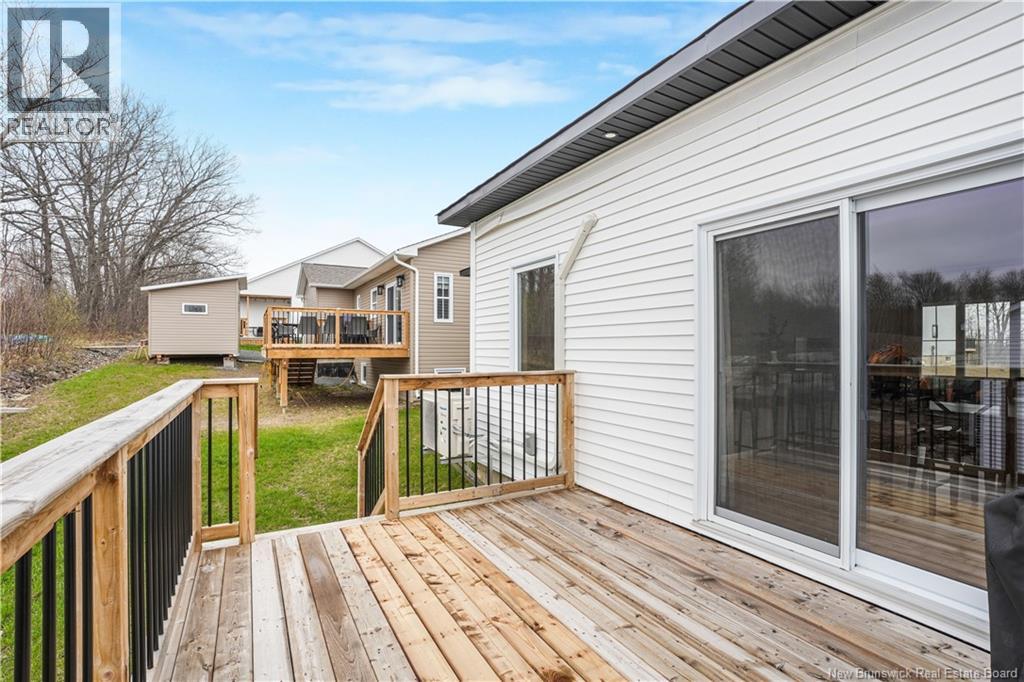
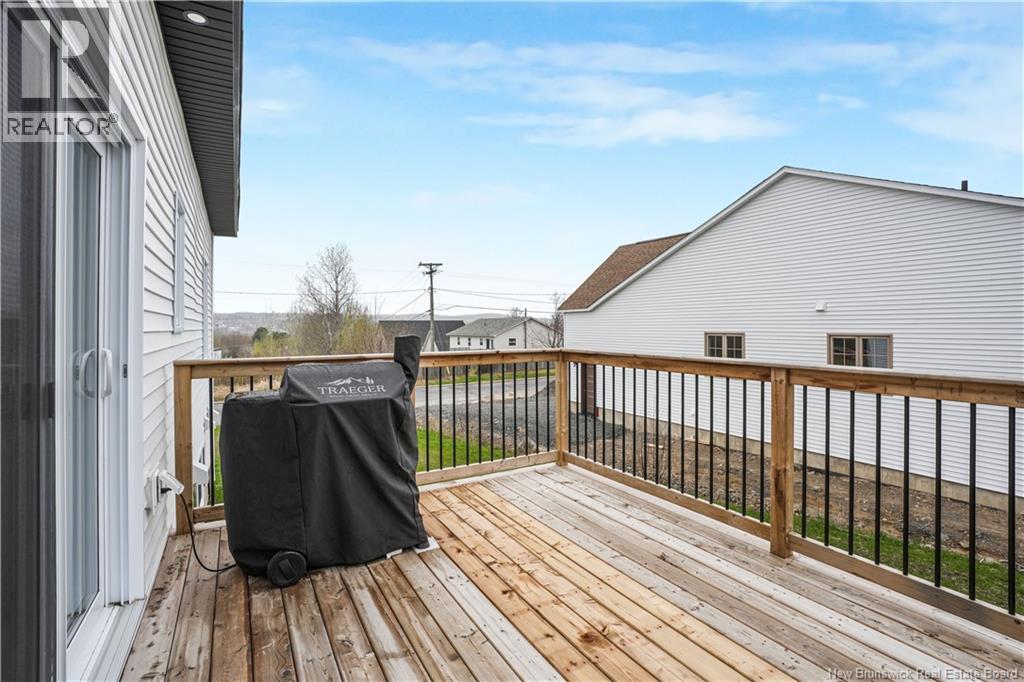
| Features | Balcony/deck/patio |
Building
| Bathroom Total | 2 |
| Bedrooms Above Ground | 3 |
| Bedrooms Total | 3 |
| Architectural Style | Bungalow |
| Constructed Date | 2025 |
| Cooling Type | Heat Pump |
| Exterior Finish | Vinyl |
| Flooring Type | Laminate, Vinyl |
| Foundation Type | Concrete |
| Heating Type | Baseboard Heaters, Heat Pump |
| Stories Total | 1 |
| Size Interior | 1,250 Sqft |
| Total Finished Area | 1250 Sqft |
| Type | House |
| Utility Water | Municipal Water |
Land
| Acreage | No |
| Sewer | Municipal Sewage System |
| Size Irregular | 825 |
| Size Total | 825 M2 |
| Size Total Text | 825 M2 |
Rooms
| Level | Type | Length | Width | Dimensions |
|---|---|---|---|---|
| Main Level | Bedroom | 10' x 9'11'' | ||
| Main Level | Bedroom | 10'7'' x 12'2'' | ||
| Main Level | Ensuite | 5'9'' x 7'7'' | ||
| Main Level | Primary Bedroom | 9'5'' x 12'9'' | ||
| Main Level | Bath (# Pieces 1-6) | 6'7'' x 7'7'' | ||
| Main Level | Dining Room | 13'3'' x 7'8'' | ||
| Main Level | Kitchen | 11'6'' x 13'3'' | ||
| Main Level | Living Room | 13'3'' x 15'11'' |
Contact Us
Contact us for more information

The trademarks REALTOR®, REALTORS®, and the REALTOR® logo are controlled by The Canadian Real Estate Association (CREA) and identify real estate professionals who are members of CREA. The trademarks MLS®, Multiple Listing Service® and the associated logos are owned by The Canadian Real Estate Association (CREA) and identify the quality of services provided by real estate professionals who are members of CREA. The trademark DDF® is owned by The Canadian Real Estate Association (CREA) and identifies CREA's Data Distribution Facility (DDF®)
May 15 2026 10:43:30
New Brunswick Real Estate Board
Exp Realty