
78 Martindale Drive Moncton, New Brunswick E1G 2J3

$369,900
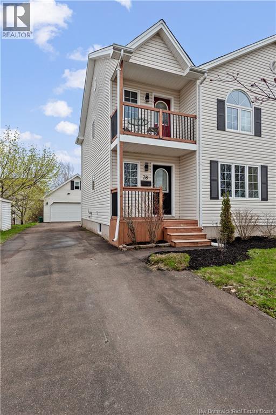
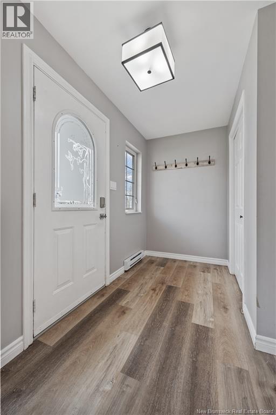
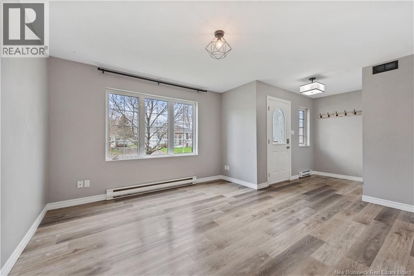
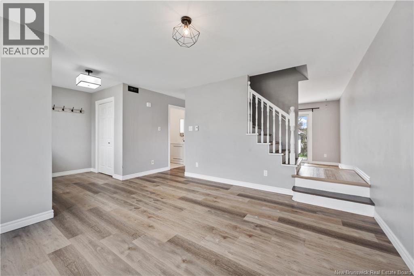
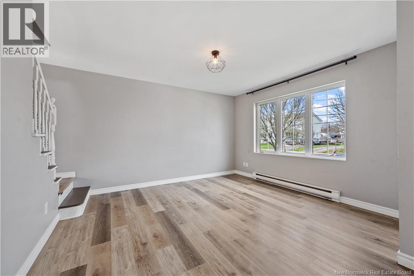
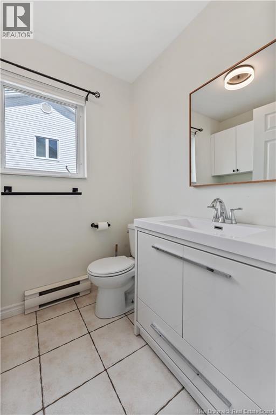
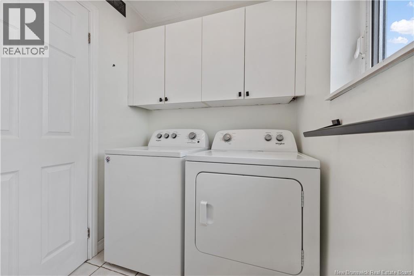
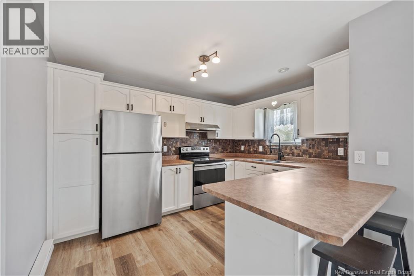
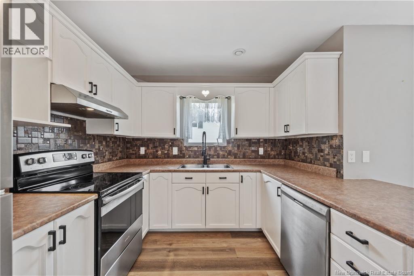
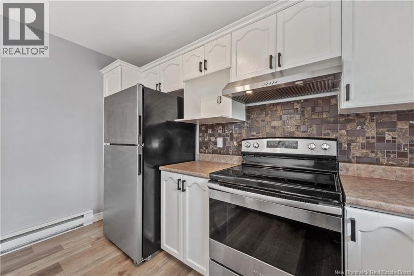
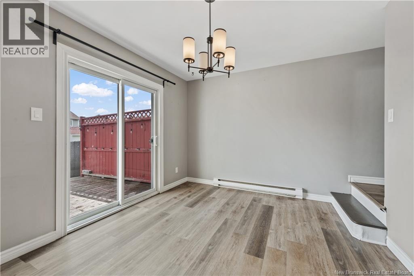
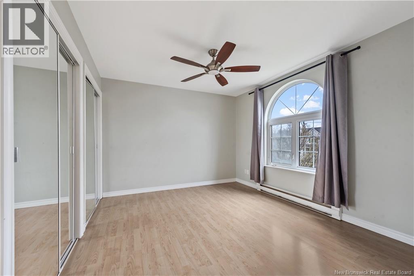
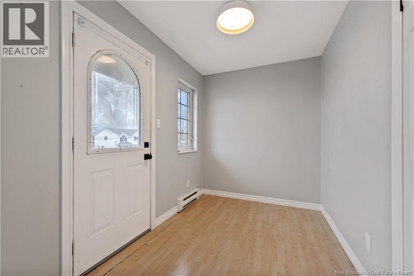
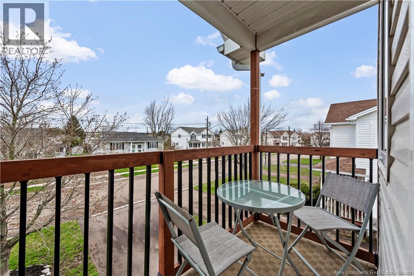
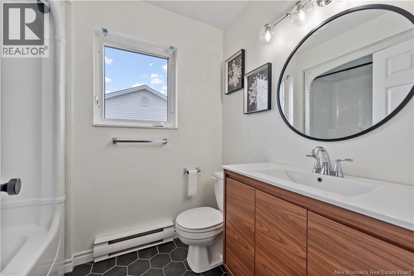
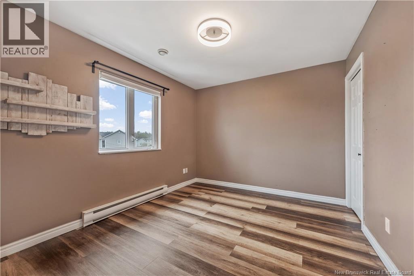
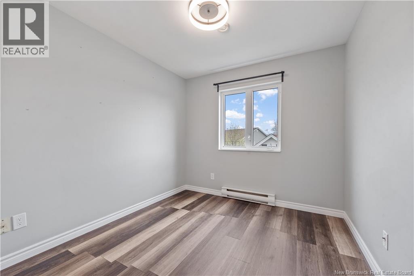
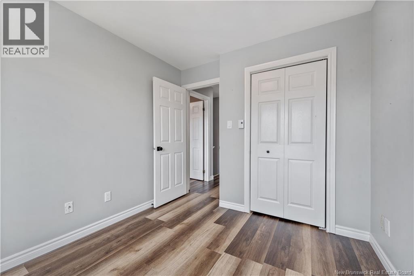
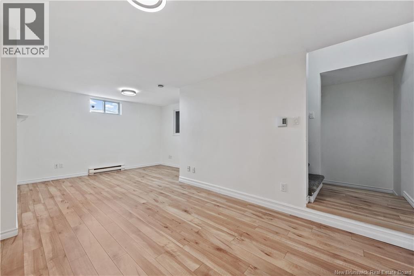
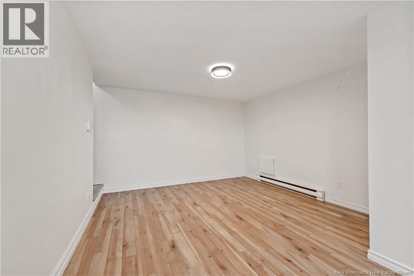
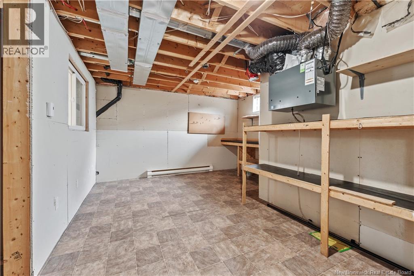
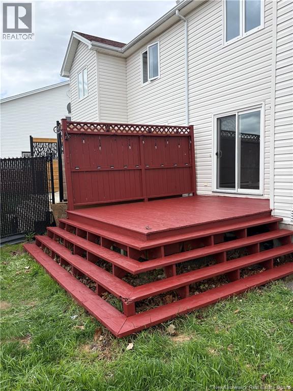
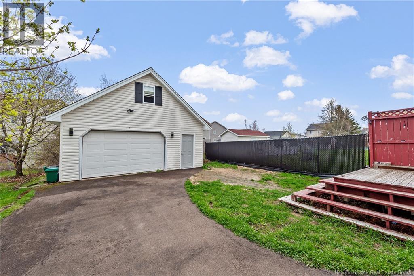
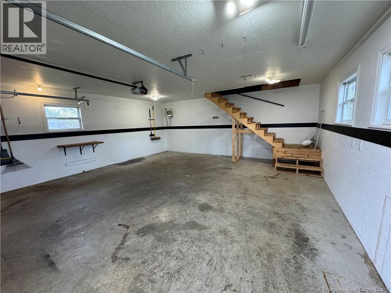
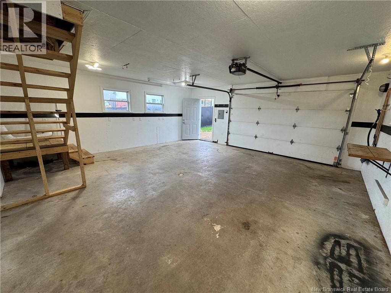
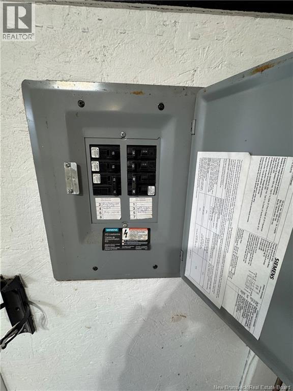
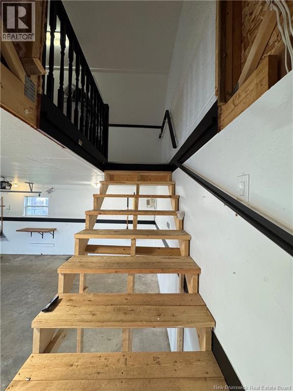
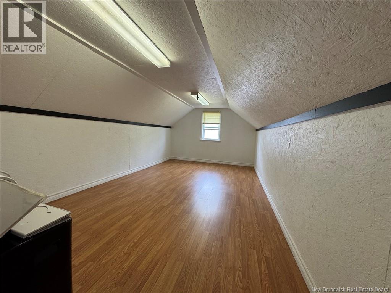
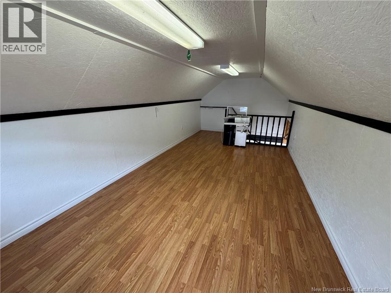
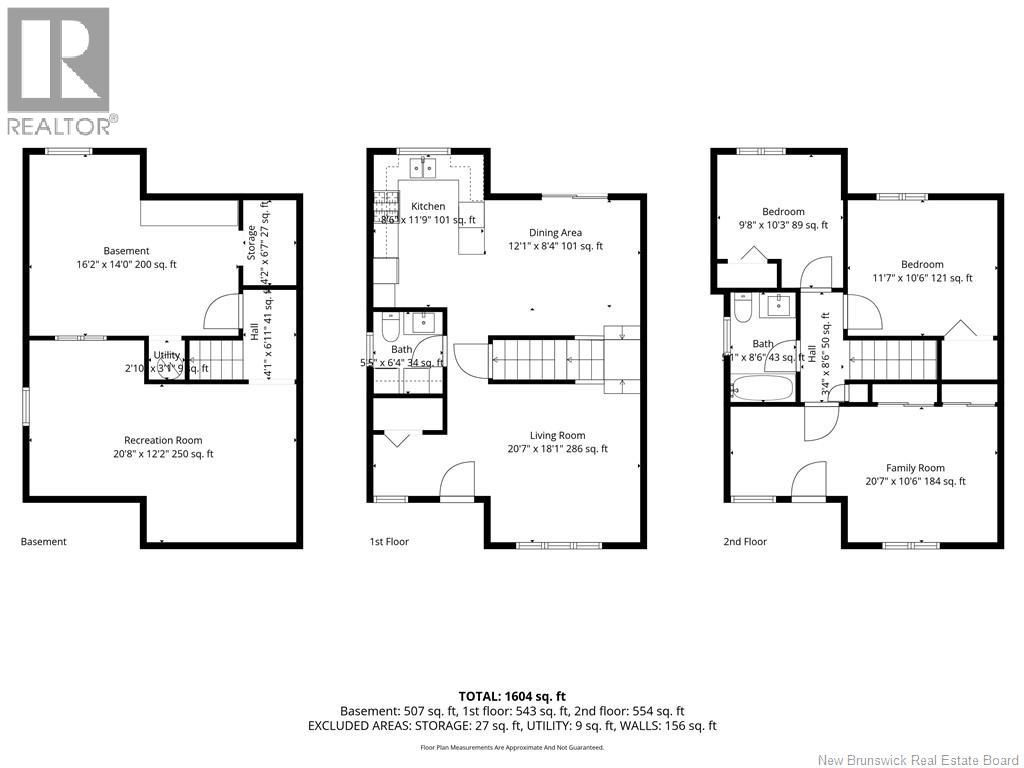
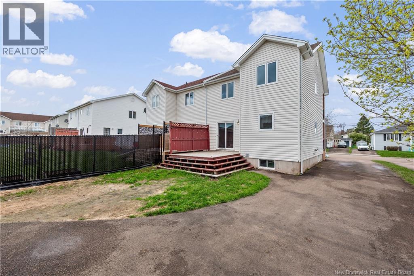
DETACHED 24 X 24 GARAGE WITH LOFT!!! TWO STOREY SEMI-DETACHED WITH 3 BEDROOMS located in sought after MONCTON NORTH in FAMILY FRIENDLY NEIGHBOURHOOD, CLOSE TO PARKS, SCHOOLS, AND MAJOR AMENITIES! AVAILABLE FOR A QUICK CLOSING, this lovely home features 3 good sized bedrooms with a balcony off the primary suite and an updated main bath. The spacious, bright main floor includes your living area, a half bath with laundry and kitchen with STAINLESS STEEL APPLIANCES INCLUDED, as well as your dining area with access to the back deck and yard! Downstairs has a FINISHED FAMILY ROOM and AMPLE STORAGE SPACE. Outside you'll find a large paved driveway that extends to the detached garage complete with a loft! BOOK YOUR SHOWING TODAY! (id:61805)
Property Details
| MLS® Number | NB139064 |
| Property Type | Single Family |
| Features | Balcony/deck/patio |
Building
| Bathroom Total | 2 |
| Bedrooms Above Ground | 3 |
| Bedrooms Total | 3 |
| Constructed Date | 1996 |
| Exterior Finish | Vinyl |
| Flooring Type | Laminate, Tile |
| Foundation Type | Concrete |
| Half Bath Total | 1 |
| Heating Fuel | Electric |
| Heating Type | Baseboard Heaters |
| Stories Total | 2 |
| Size Interior | 1,760 Sqft |
| Total Finished Area | 1760 Sqft |
| Utility Water | Municipal Water |
Parking
| Detached Garage |
Land
| Acreage | No |
| Sewer | Municipal Sewage System |
| Size Irregular | 386 |
| Size Total | 386 M2 |
| Size Total Text | 386 M2 |
Rooms
| Level | Type | Length | Width | Dimensions |
|---|---|---|---|---|
| Second Level | 4pc Bathroom | X | ||
| Second Level | Bedroom | 10'3'' x 9'8'' | ||
| Second Level | Bedroom | 11'7'' x 10'6'' | ||
| Second Level | Primary Bedroom | 20'7'' x 10'6'' | ||
| Basement | Storage | X | ||
| Basement | Family Room | 20' x 12' | ||
| Main Level | 2pc Bathroom | X | ||
| Main Level | Living Room | 18'1'' x 20'7'' | ||
| Main Level | Dining Room | 12'1'' x 8'4'' | ||
| Main Level | Kitchen | 11'9'' x 8'6'' |
Contact Us
Contact us for more information

The trademarks REALTOR®, REALTORS®, and the REALTOR® logo are controlled by The Canadian Real Estate Association (CREA) and identify real estate professionals who are members of CREA. The trademarks MLS®, Multiple Listing Service® and the associated logos are owned by The Canadian Real Estate Association (CREA) and identify the quality of services provided by real estate professionals who are members of CREA. The trademark DDF® is owned by The Canadian Real Estate Association (CREA) and identifies CREA's Data Distribution Facility (DDF®)
May 13 2026 01:29:40
New Brunswick Real Estate Board
RE/MAX Avante