
1025a 10 Route Noonan, New Brunswick O0O 0O0

$199,900
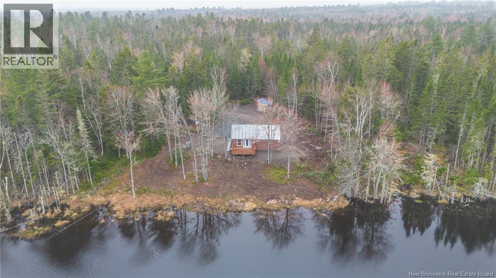
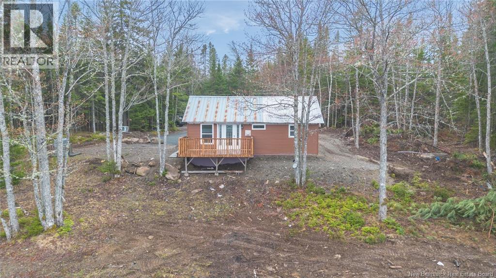
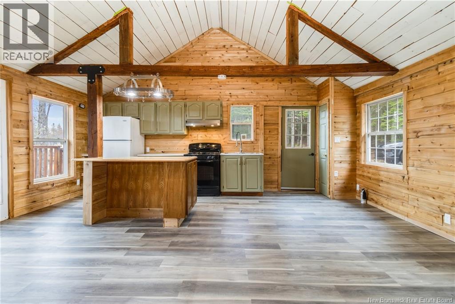
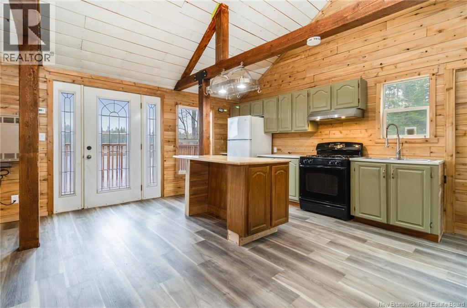
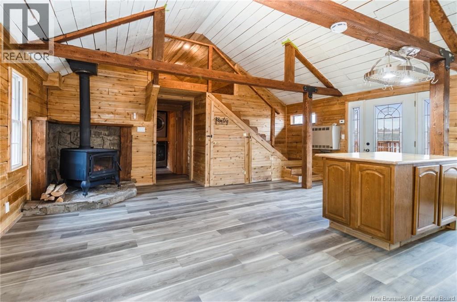
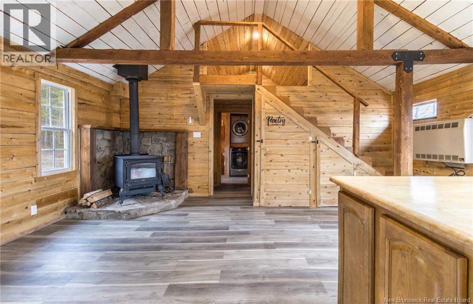
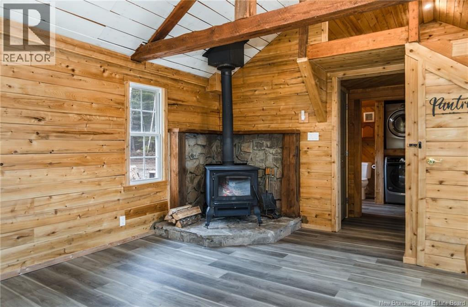
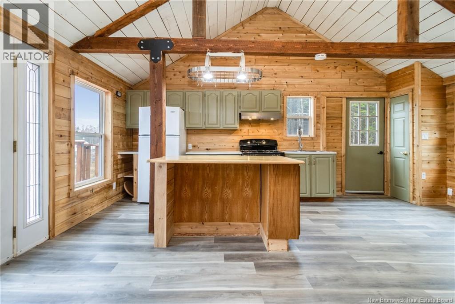
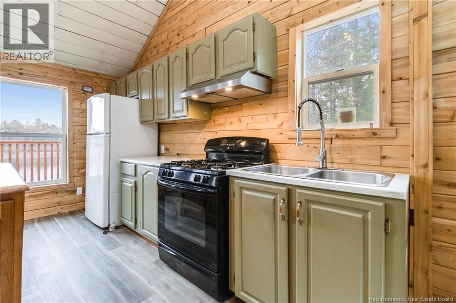
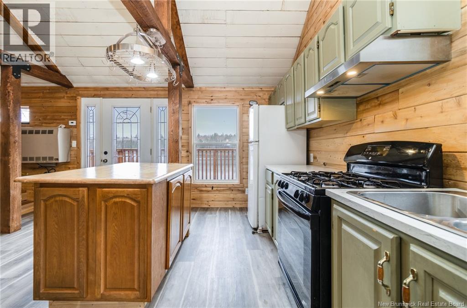
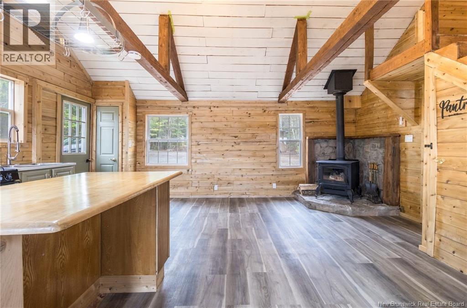
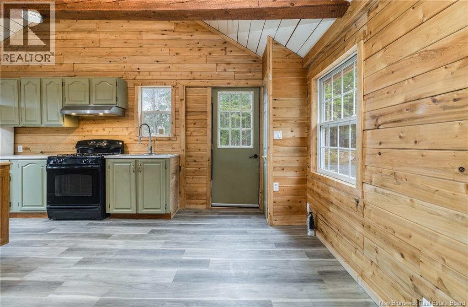
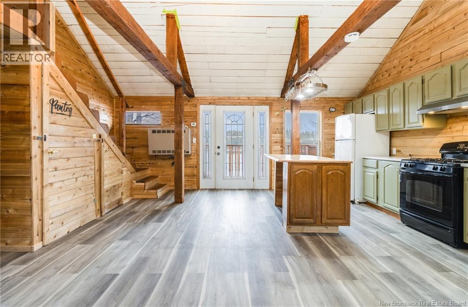
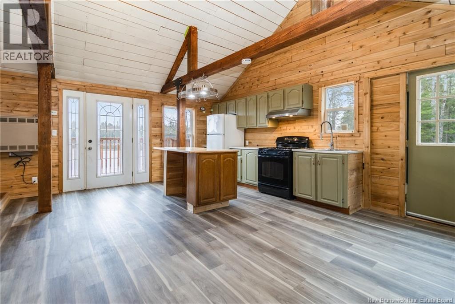
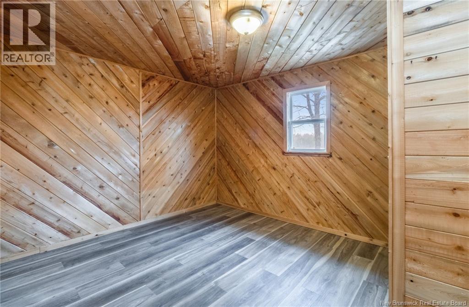
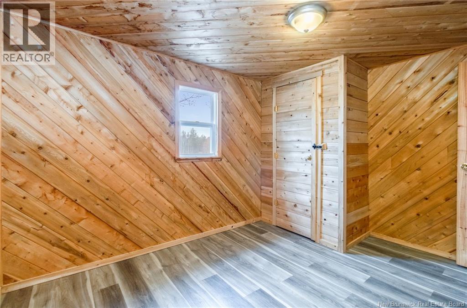
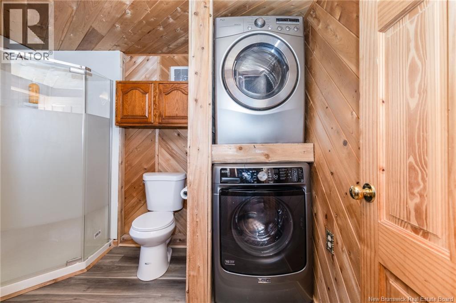
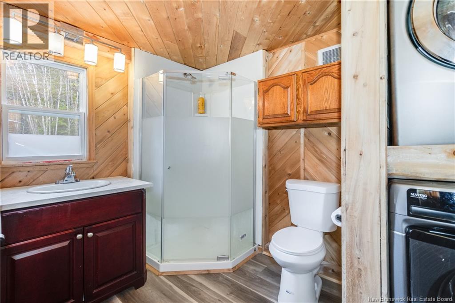
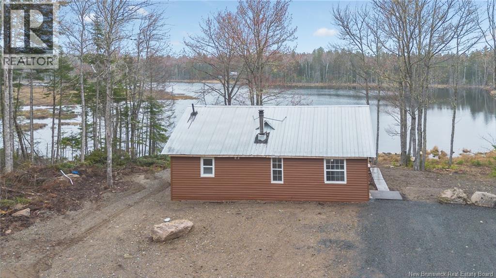
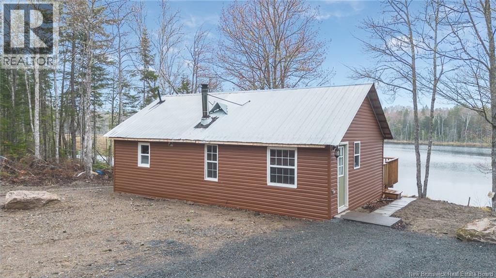
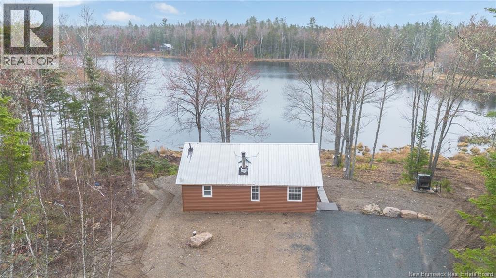
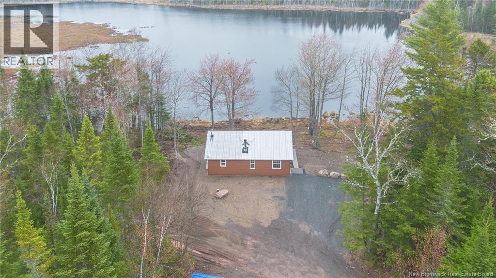
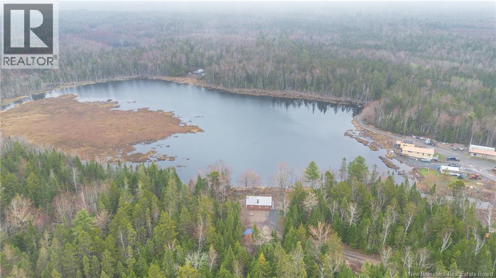
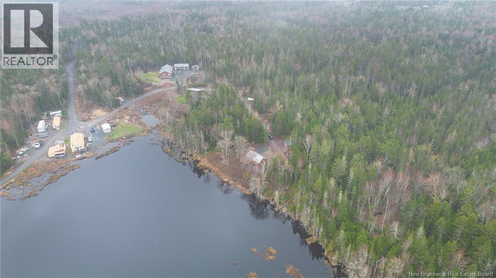
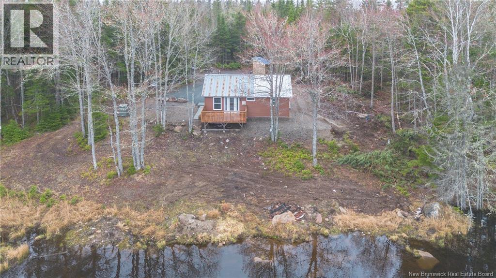
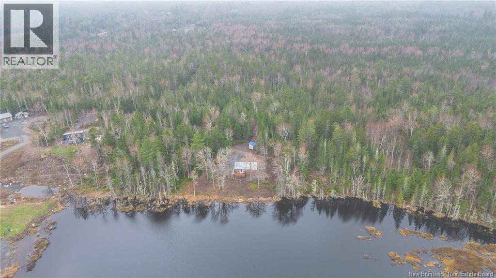
Escape to the peace and quiet of Macquarrie Lake with this updated, off-grid retreat. Situated on a private 1.5-acre lot (6,070 sqm), this 1-bedroom, 1-bathroom home has been upgraded to offer modern comfort in a serene, lakeside setting. The property has undergone an overhaul, including a solid new foundation of beams and blocking, plus new siding, windows, and insulation. The mechanical systems are equally impressive, featuring a new drilled well (160), a concrete septic system, and new plumbing and electrical wiring throughout. Designed for year-round reliability, this home has been successfully occupied through the winter months. It features a new wood stove for a cozy primary heat source, supplemented by a backup propane furnace for peace of mind. The electrical system is set up with a new inverter and is ready for alternative energy integration, allowing the new owners to customize their power setup. Aside from its functional updates, this home offers the rare opportunity to step into the off-grid lifestyle and the natural calm of lake living! (id:61805)
Property Details
| MLS® Number | NB138973 |
| Property Type | Single Family |
| Equipment Type | None |
| Features | Balcony/deck/patio |
| Rental Equipment Type | None |
| View Type | Lake View |
| Water Front Name | Macquarrie Lake |
Building
| Bathroom Total | 1 |
| Bedrooms Above Ground | 1 |
| Bedrooms Total | 1 |
| Architectural Style | Bungalow |
| Basement Type | None |
| Constructed Date | 1976 |
| Cooling Type | Air Conditioned |
| Exterior Finish | Wood |
| Flooring Type | Vinyl |
| Foundation Type | Pillars & Posts |
| Heating Fuel | Propane, Wood |
| Heating Type | See Remarks, Stove |
| Stories Total | 1 |
| Size Interior | 871 Sqft |
| Total Finished Area | 871 Sqft |
| Type | House |
| Utility Water | Well |
Land
| Access Type | Water Access |
| Acreage | Yes |
| Sewer | Septic System |
| Size Irregular | 6070 |
| Size Total | 6070 M2 |
| Size Total Text | 6070 M2 |
Rooms
| Level | Type | Length | Width | Dimensions |
|---|---|---|---|---|
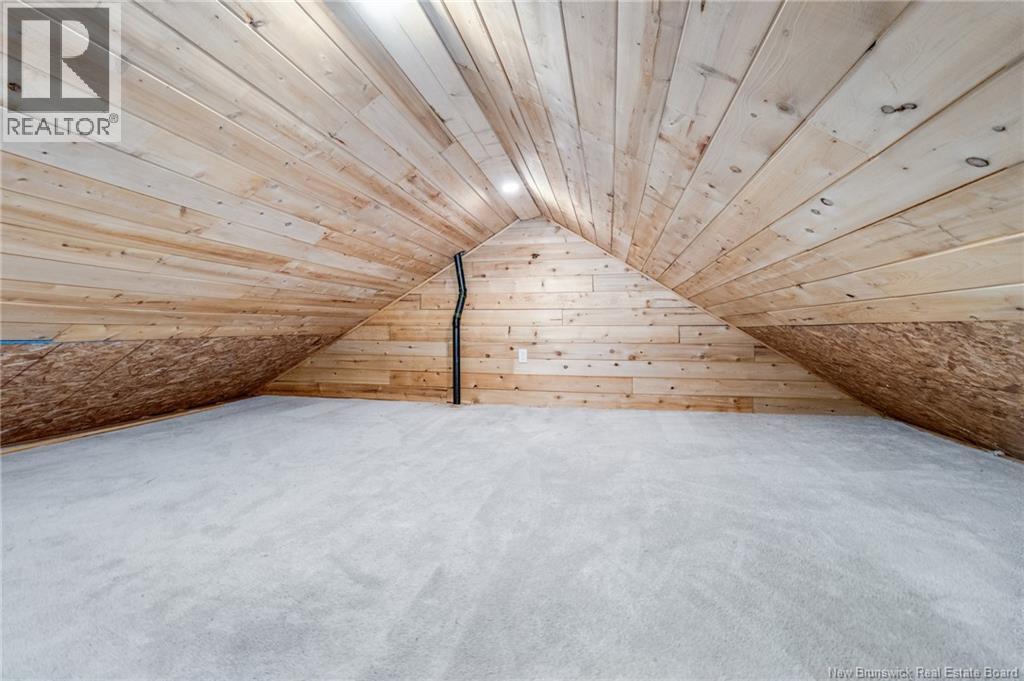
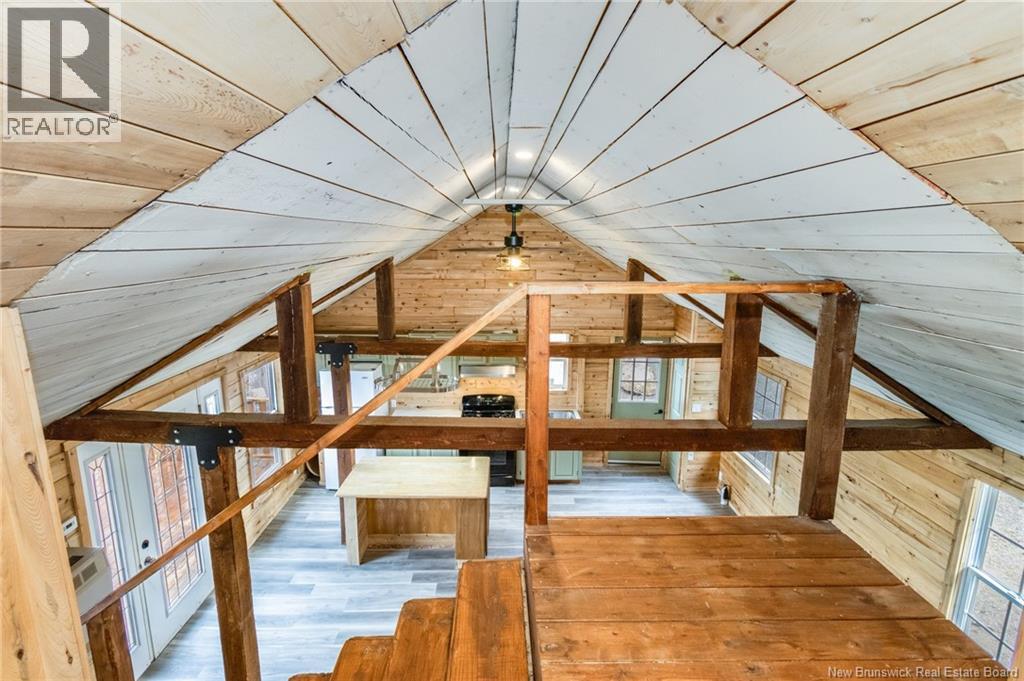
| Second Level | Loft | 17'1'' x 11'10'' | ||
| Main Level | Bath (# Pieces 1-6) | 9'10'' x 7'8'' | ||
| Main Level | Bedroom | 9'4'' x 11'10'' | ||
| Main Level | Kitchen/dining Room | 19'6'' x 19'7'' |
Contact Us
Contact us for more information

The trademarks REALTOR®, REALTORS®, and the REALTOR® logo are controlled by The Canadian Real Estate Association (CREA) and identify real estate professionals who are members of CREA. The trademarks MLS®, Multiple Listing Service® and the associated logos are owned by The Canadian Real Estate Association (CREA) and identify the quality of services provided by real estate professionals who are members of CREA. The trademark DDF® is owned by The Canadian Real Estate Association (CREA) and identifies CREA's Data Distribution Facility (DDF®)
May 13 2026 12:09:58
New Brunswick Real Estate Board
Keller Williams Capital Realty