
3 Laird Avenue Moncton, New Brunswick E1E 2P2













$440,000
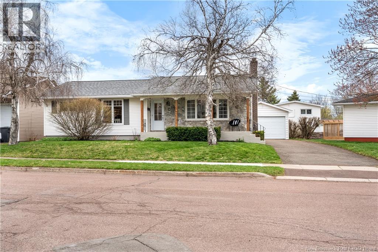
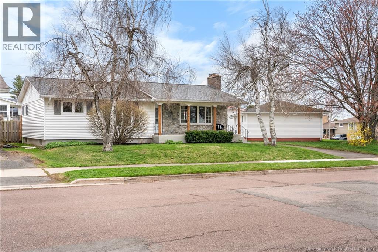
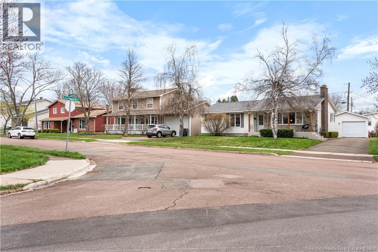
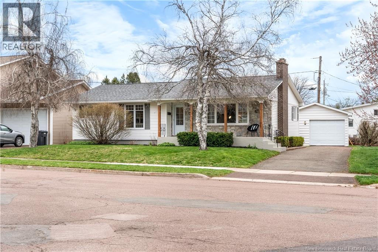
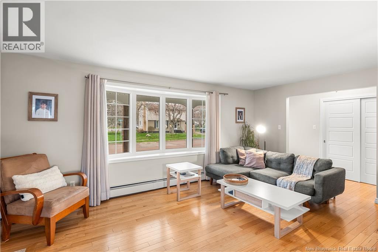
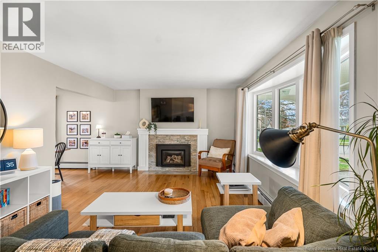
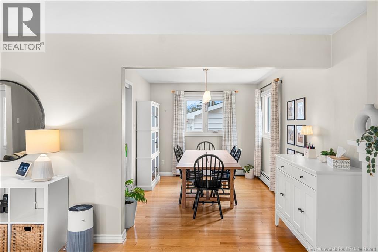
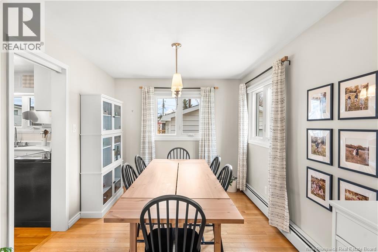
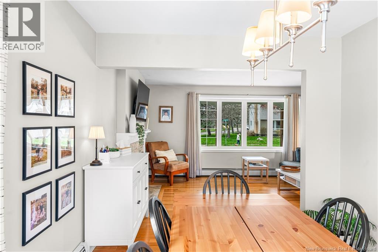
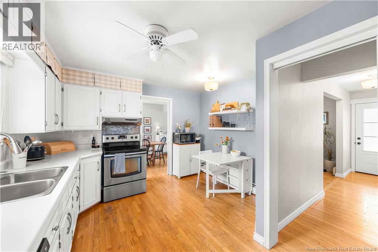
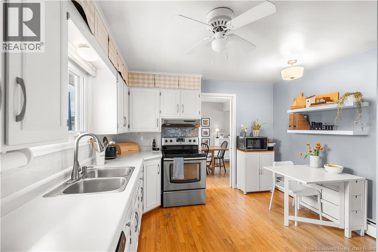
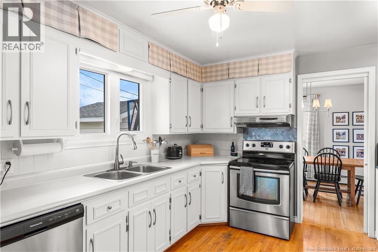
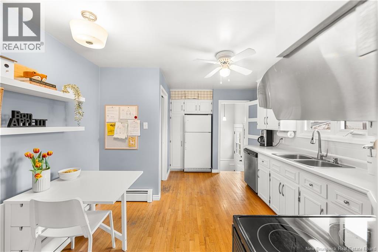
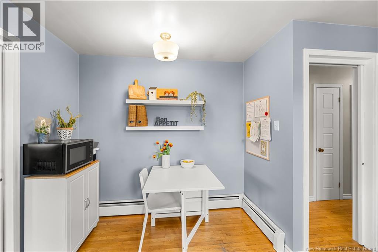
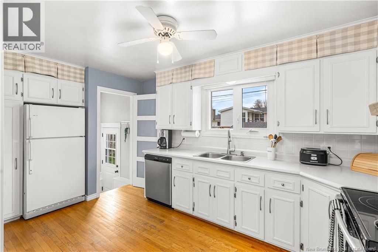
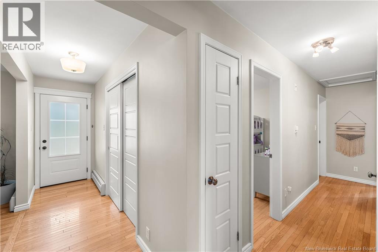
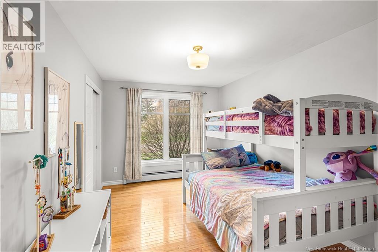
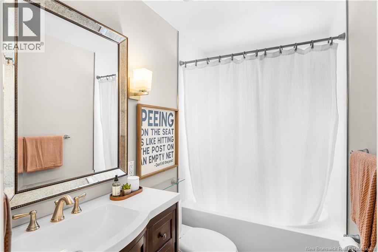
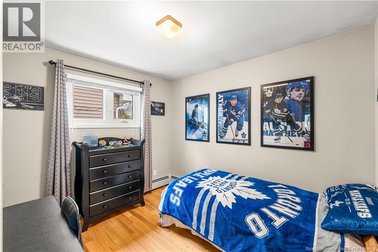
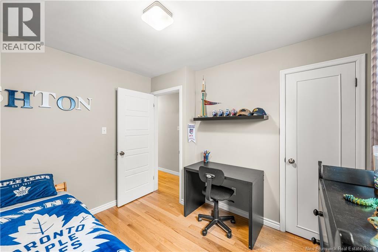
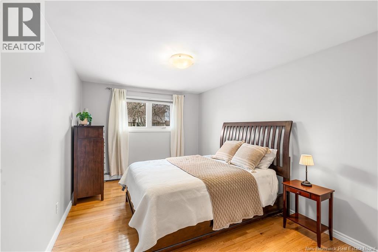
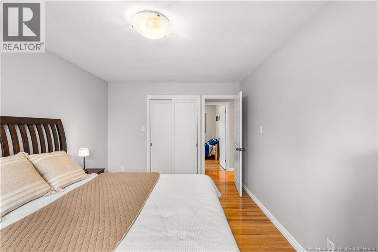
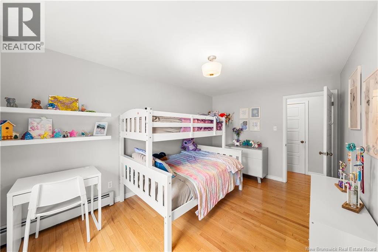
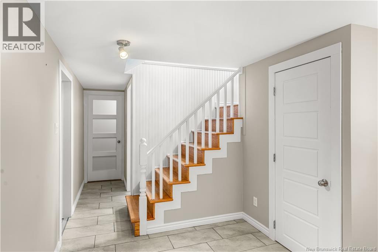
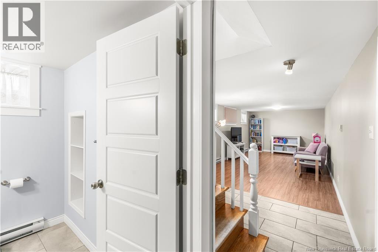
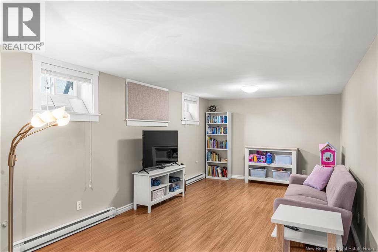
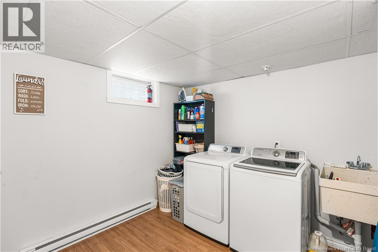
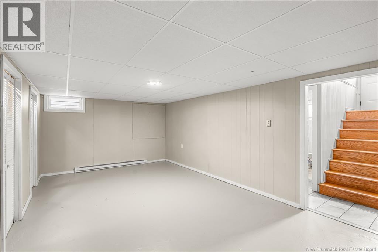
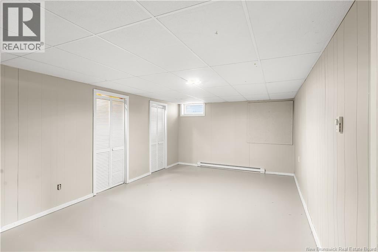
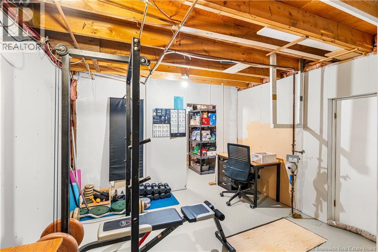
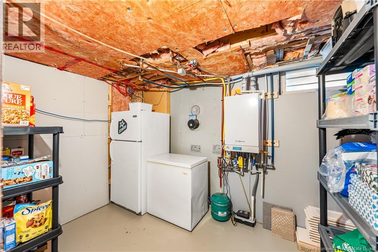
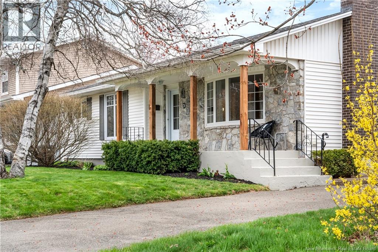
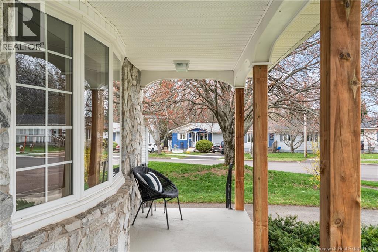
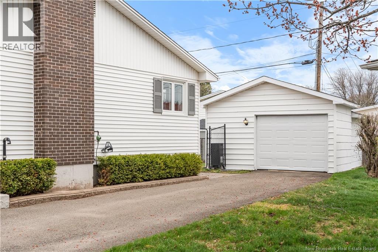
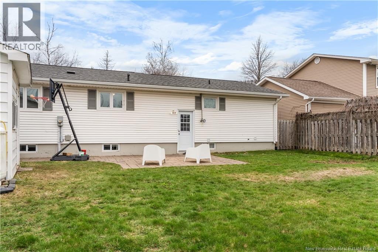
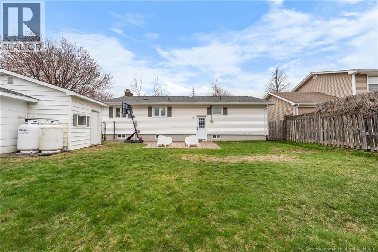
Looking for a move-in ready home with a garage in Monctons sought-after West End? Welcome to 3 Laird a beautifully maintained bungalow offering comfort, space, and exceptional value both inside and out. Step inside to a bright and inviting living room featuring a stunning propane fireplace with a stone surround and custom mantle the perfect space to relax or entertain. The living area flows seamlessly into the dining room, creating a warm and functional layout for everyday living. The spacious kitchen overlooks the fully fenced backyard, ideal for families, pets, or summer gatherings. Down the hall, youll find three well-sized bedrooms along with a full bathroom complete with a soaker tub. The large basement adds even more living space with a large family room, a dedicated games area, workshop space, utility room, and a generously sized finished laundry room. The basement bathroom features in-floor heating and a stand-up shower for added comfort. Outside, the detached garage provides excellent storage and workspace potential. Located in a desirable neighbourhood close to schools, parks, shopping, and amenities, this home truly has it all. Book your private showing today 3 Laird is sure to impress. (id:61805)
Open House
This property has open houses!
11:00 am
Ends at:1:00 pm
Property Details
| MLS® Number | NB139035 |
| Property Type | Single Family |
Building
| Bathroom Total | 2 |
| Bedrooms Above Ground | 3 |
| Bedrooms Total | 3 |
| Architectural Style | Bungalow |
| Constructed Date | 1973 |
| Exterior Finish | Stone, Vinyl |
| Flooring Type | Laminate, Porcelain Tile, Hardwood |
| Foundation Type | Concrete |
| Heating Fuel | Electric, Propane |
| Heating Type | Baseboard Heaters, Hot Water |
| Stories Total | 1 |
| Size Interior | 1,720 Sqft |
| Total Finished Area | 1720 Sqft |
| Type | House |
| Utility Water | Municipal Water |
Parking
| Detached Garage |
Land
| Acreage | No |
| Sewer | Municipal Sewage System |
| Size Irregular | 604 |
| Size Total | 604 M2 |
| Size Total Text | 604 M2 |
Rooms
| Level | Type | Length | Width | Dimensions |
|---|---|---|---|---|
| Basement | Utility Room | 7'2'' x 11'5'' | ||
| Basement | Storage | 11'8'' x 14'7'' | ||
| Basement | Laundry Room | 8'6'' x 10'7'' | ||
| Basement | 3pc Bathroom | 7'4'' x 4'1'' | ||
| Basement | Games Room | 11'1'' x 21'5'' | ||
| Basement | Family Room | 19'1'' x 10'8'' | ||
| Main Level | Bedroom | 9'2'' x 10'5'' | ||
| Main Level | Bedroom | 9'11'' x 14'8'' | ||
| Main Level | Bedroom | 10'4'' x 14'8'' | ||
| Main Level | 4pc Bathroom | 4'1'' x 8'1'' | ||
| Main Level | Kitchen | 11'7'' x 9'2'' | ||
| Main Level | Dining Room | 11'8'' x 9'4'' | ||
| Main Level | Living Room | 11'1'' x 18'1'' |
Contact Us
Contact us for more information

The trademarks REALTOR®, REALTORS®, and the REALTOR® logo are controlled by The Canadian Real Estate Association (CREA) and identify real estate professionals who are members of CREA. The trademarks MLS®, Multiple Listing Service® and the associated logos are owned by The Canadian Real Estate Association (CREA) and identify the quality of services provided by real estate professionals who are members of CREA. The trademark DDF® is owned by The Canadian Real Estate Association (CREA) and identifies CREA's Data Distribution Facility (DDF®)
May 26 2026 01:14:56
New Brunswick Real Estate Board
Keller Williams Capital Realty