
26 Converse Lane Riverview, New Brunswick E1B 5J4

$179,000
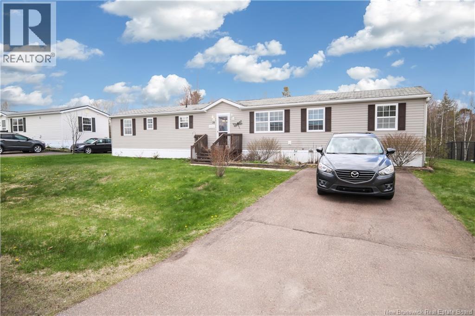
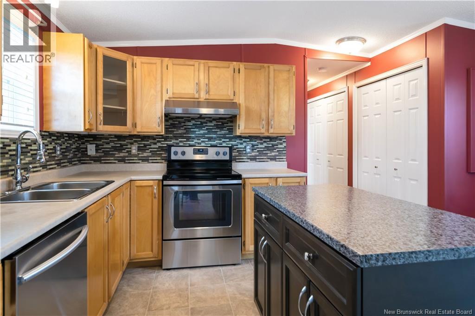
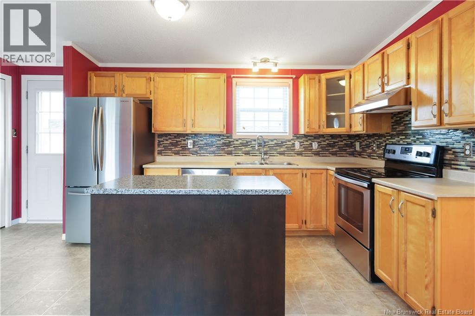
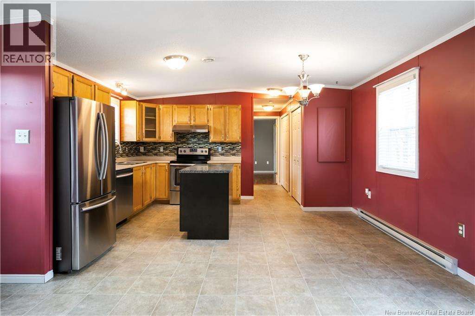
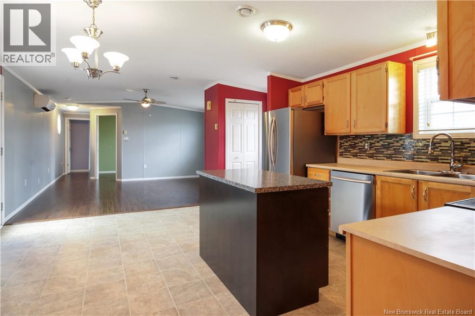
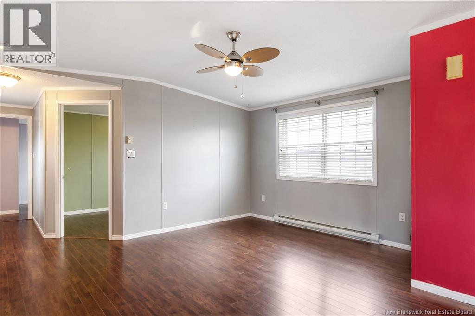
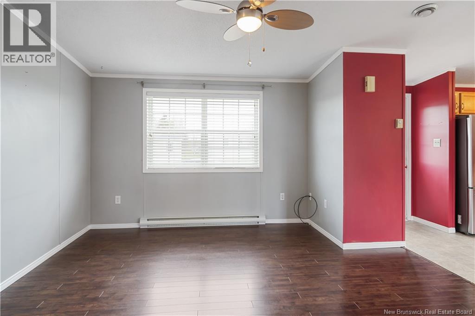
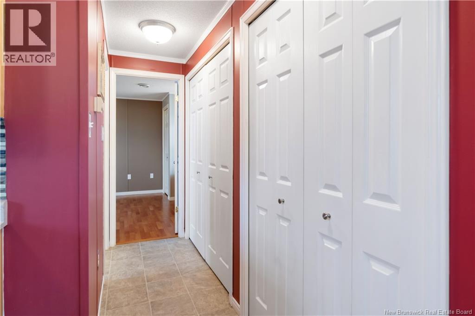
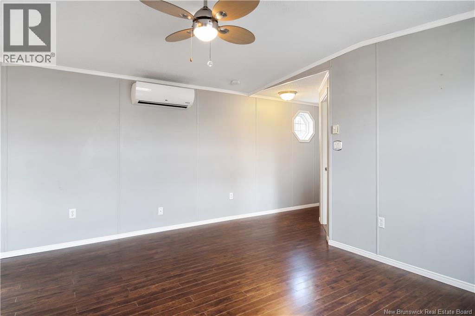
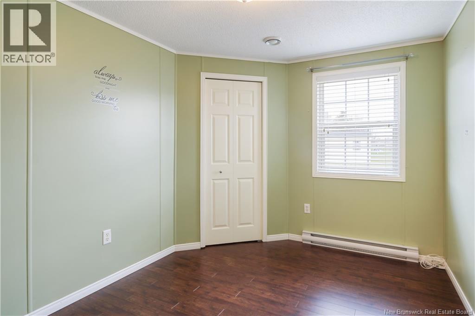
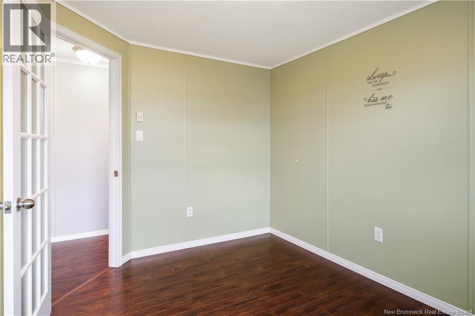
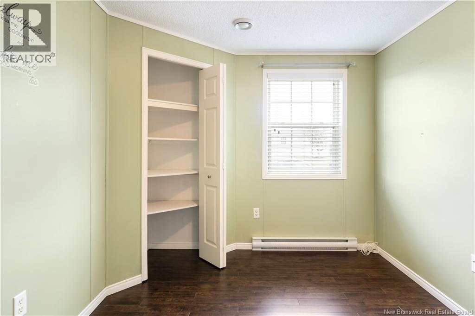
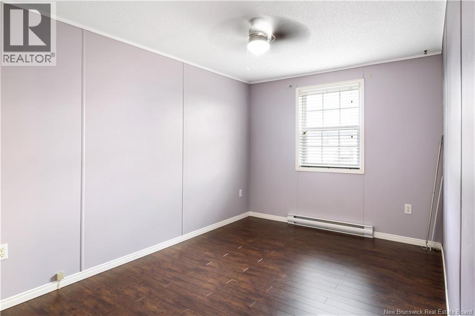
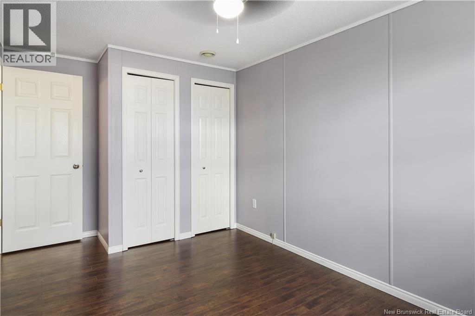
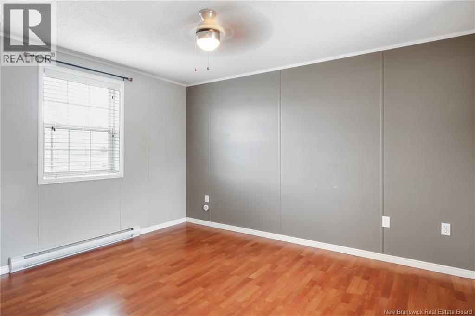
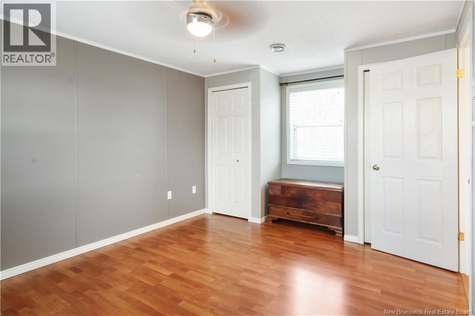
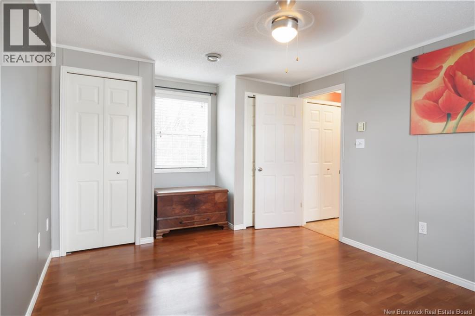
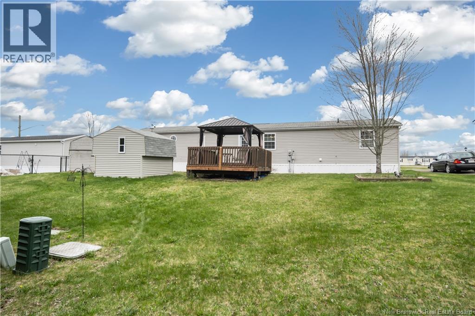
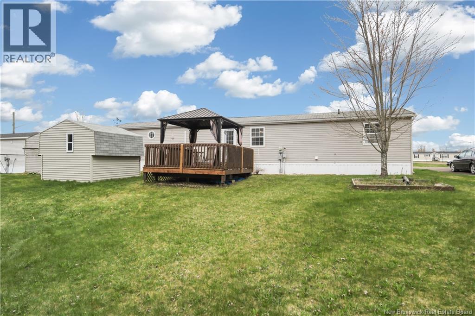
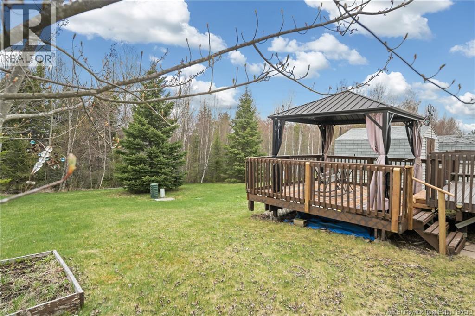
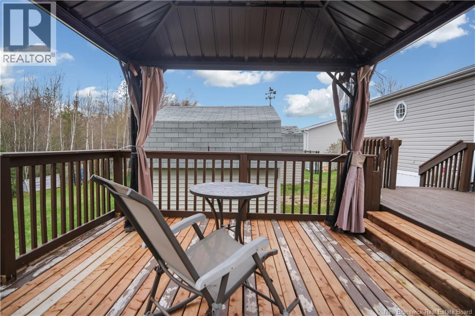
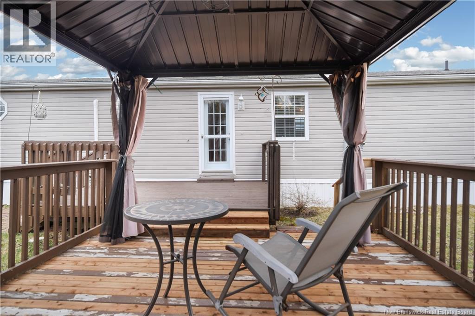
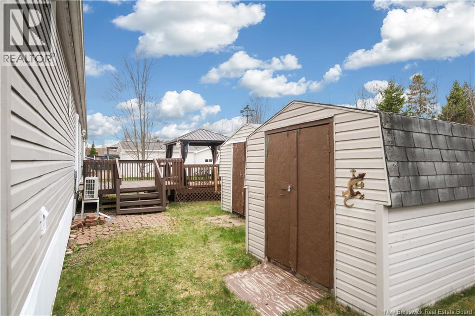
Kencraft Mini Home in Cross Creek Park, Riverview! This well maintained 3 bedroom mini home sits on a leased lot backing onto beautiful green space, giving you extra privacy and a peaceful backyard setting to enjoy. Step outside and youll love the spectacular backyard with two storage sheds and plenty of room to relax, garden, or entertain. Inside, the home offers a functional layout with comfortable living spaces and great natural light throughout. Whether youre a first time buyer, downsizing, or looking for affordable living in a fantastic Riverview location, this property is worth a look. Located in a quiet community and close to amenities, walking trails, schools, and more. Home is in good condition and ready for its next owners. Call your REALTOR® today to book your private viewing! (id:61805)
Open House
This property has open houses!
2:00 pm
Ends at:4:00 pm
Property Details
| MLS® Number | NB139151 |
| Property Type | Single Family |
| Amenities Near By | Shopping |
| Features | Conservation/green Belt, Balcony/deck/patio |
| Structure | Shed |
Building
| Bathroom Total | 1 |
| Bedrooms Above Ground | 3 |
| Bedrooms Total | 3 |
| Basement Type | None |
| Constructed Date | 2003 |
| Cooling Type | Heat Pump, Air Exchanger |
| Exterior Finish | Vinyl |
| Flooring Type | Laminate |
| Heating Fuel | Electric |
| Heating Type | Baseboard Heaters, Heat Pump |
| Size Interior | 1,047 Sqft |
| Total Finished Area | 1047 Sqft |
| Type | House |
| Utility Water | Municipal Water |
Land
| Access Type | Year-round Access, Private Road |
| Acreage | No |
| Land Amenities | Shopping |
| Landscape Features | Landscaped |
| Sewer | Municipal Sewage System |
Rooms
| Level | Type | Length | Width | Dimensions |
|---|---|---|---|---|
| Main Level | Living Room | 16'6'' x 14'7'' | ||
| Main Level | Dining Room | 12'5'' x 7'6'' | ||
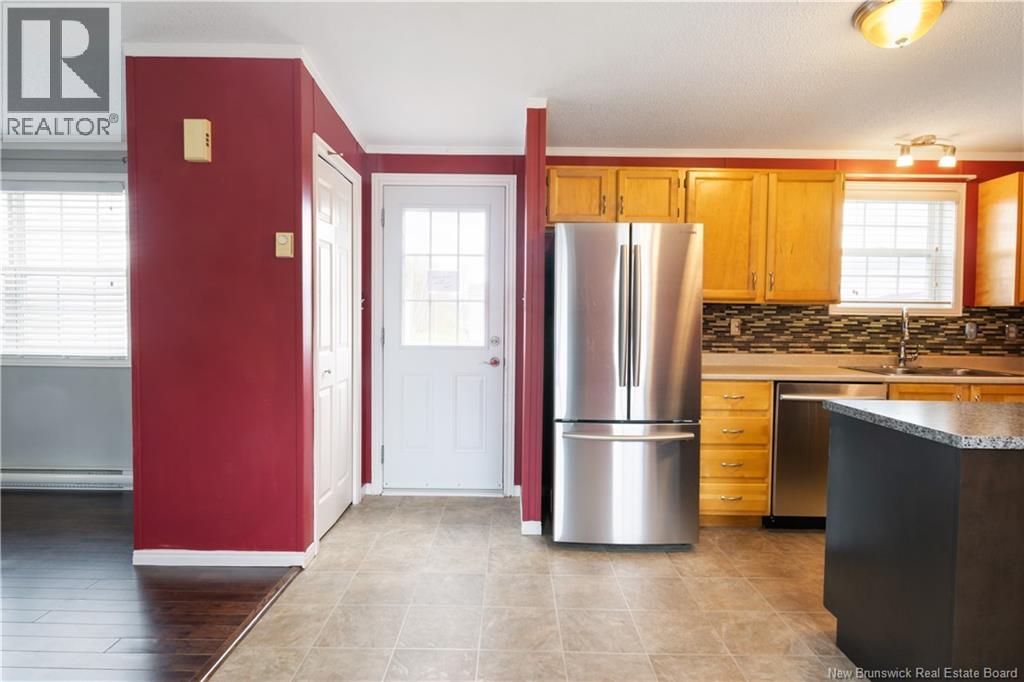
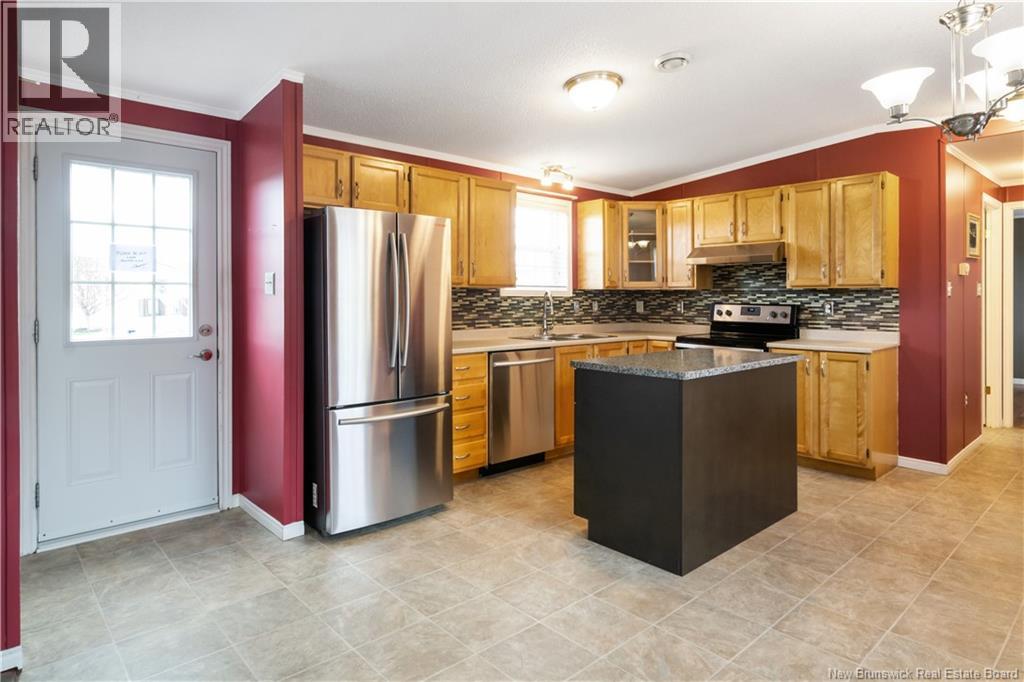
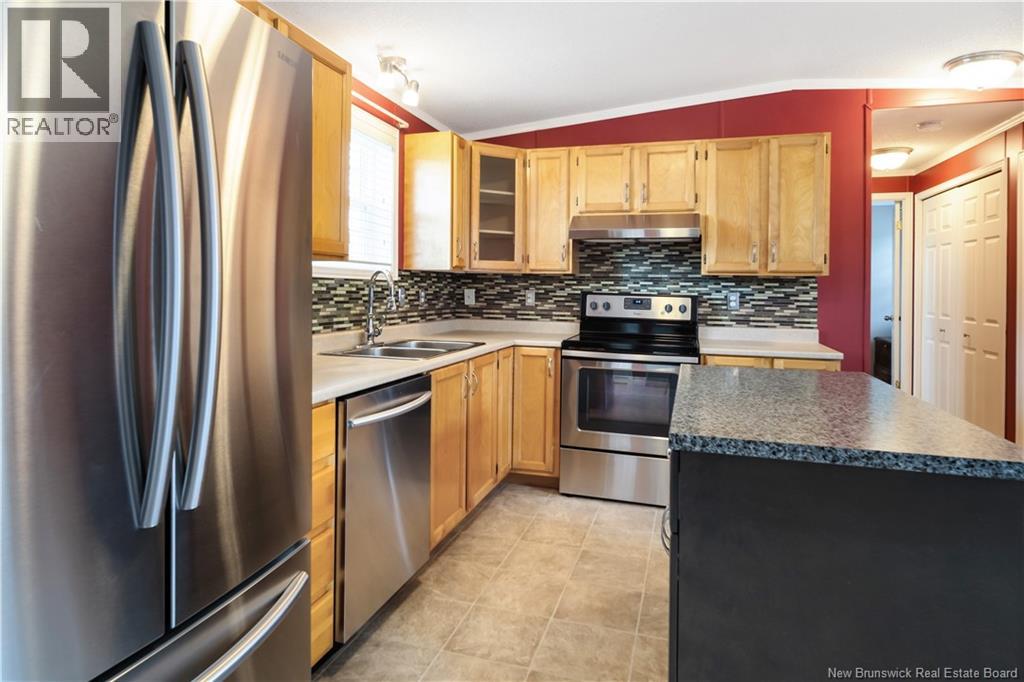
| Main Level | Kitchen | 16'1'' x 7'2'' | ||
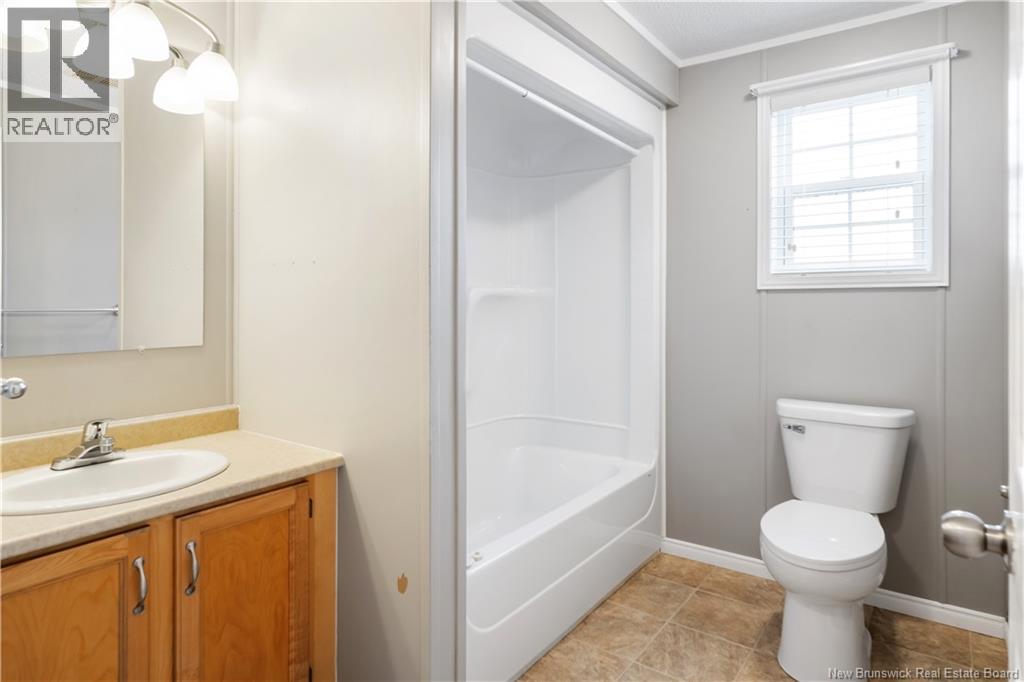
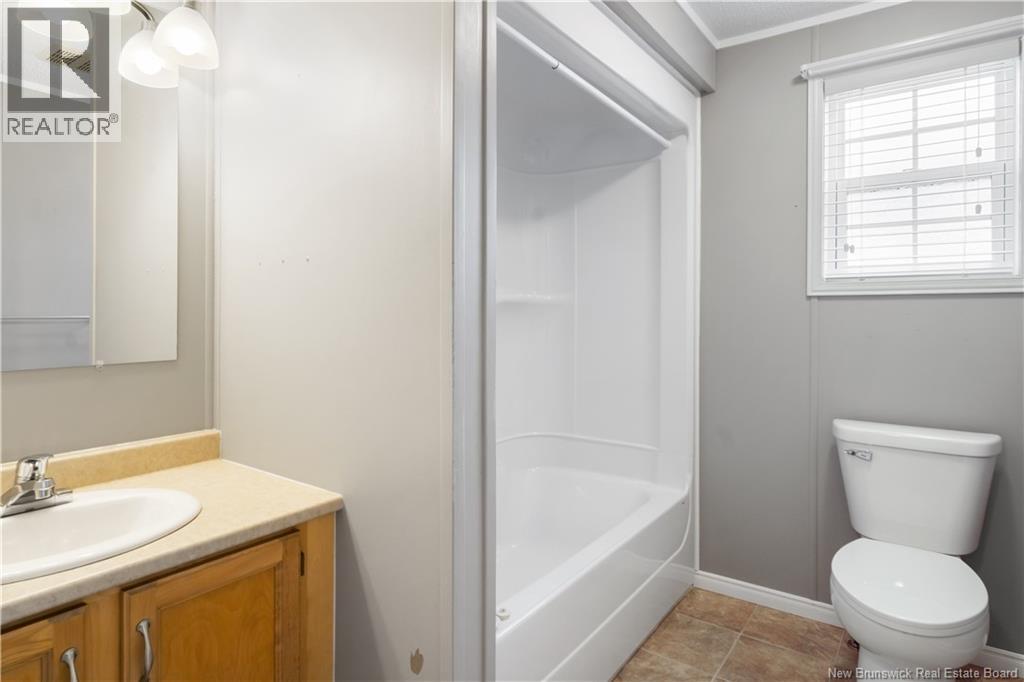
| Main Level | 4pc Bathroom | 6'9'' x 8'5'' | ||
| Main Level | Bedroom | 11'4'' x 8'8'' | ||
| Main Level | Bedroom | 14'7'' x 8'10'' | ||
| Main Level | Primary Bedroom | 14'7'' x 10'11'' |
Contact Us
Contact us for more information

The trademarks REALTOR®, REALTORS®, and the REALTOR® logo are controlled by The Canadian Real Estate Association (CREA) and identify real estate professionals who are members of CREA. The trademarks MLS®, Multiple Listing Service® and the associated logos are owned by The Canadian Real Estate Association (CREA) and identify the quality of services provided by real estate professionals who are members of CREA. The trademark DDF® is owned by The Canadian Real Estate Association (CREA) and identifies CREA's Data Distribution Facility (DDF®)
May 29 2026 05:13:06
New Brunswick Real Estate Board
Brunswick Royal Realty Inc.