
90 Brook Street Plaster Rock, New Brunswick E7G 1G1

$174,000
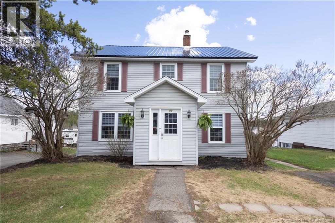
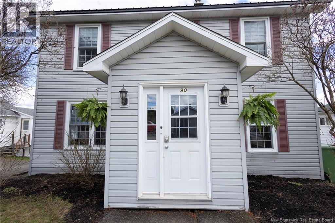
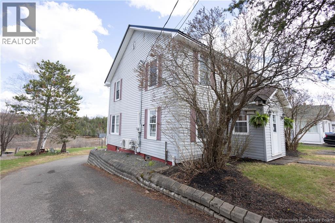
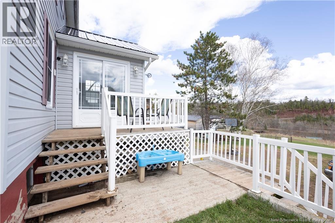
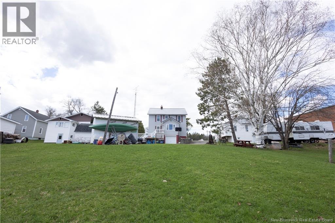
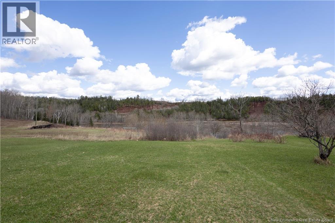
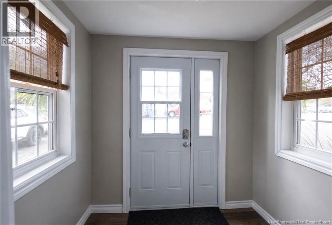
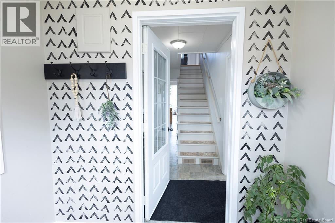
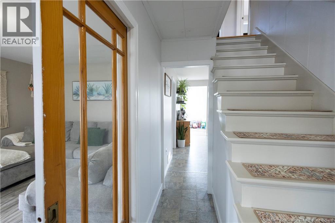
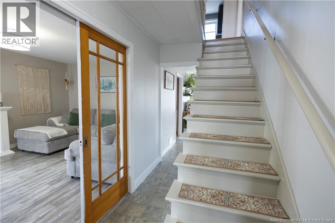
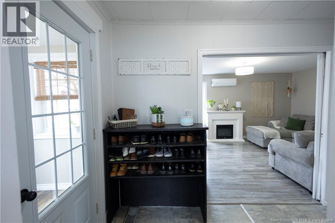
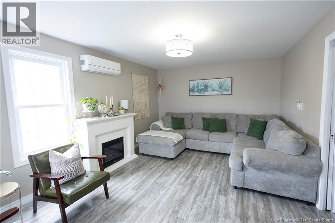
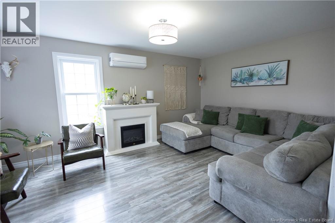
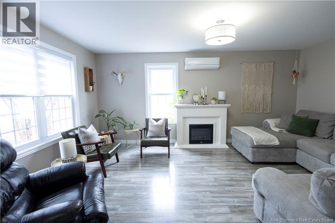
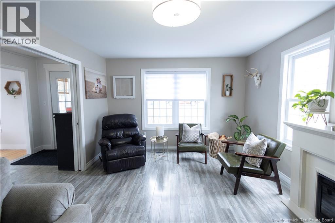
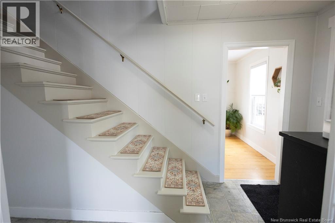
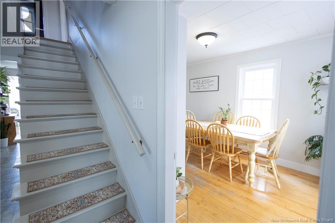
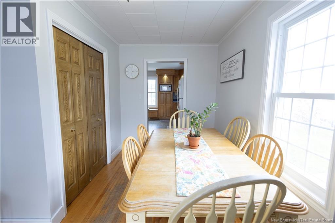
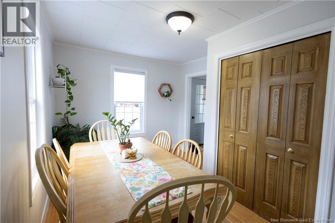
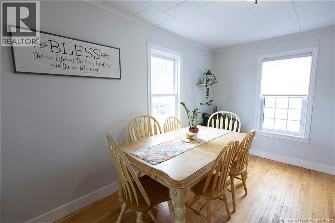
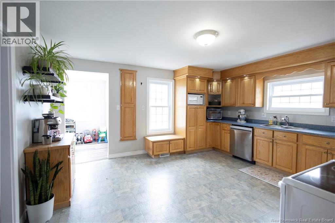
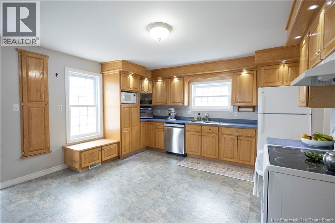
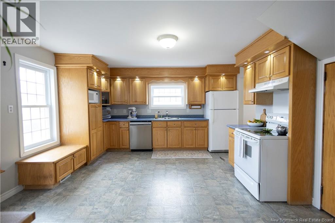
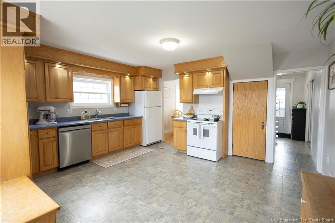
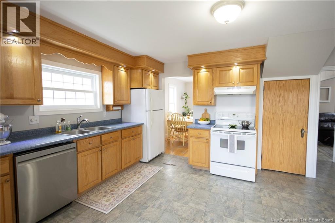
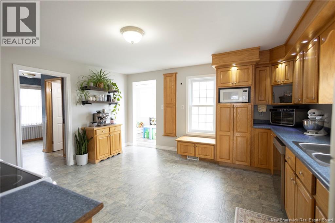
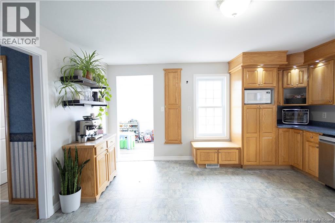
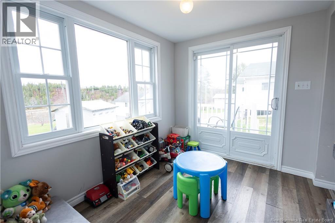
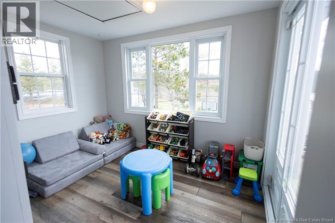
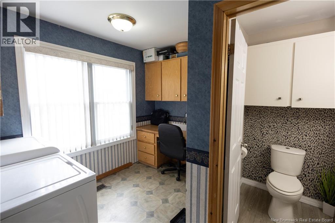
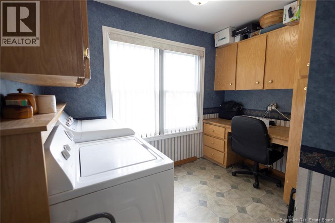
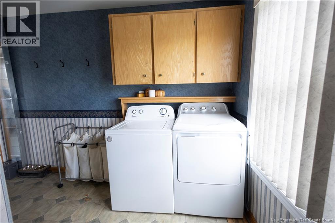
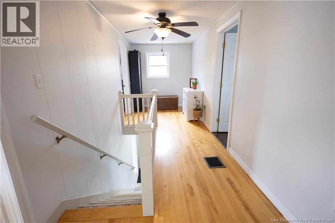
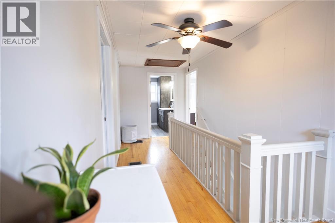
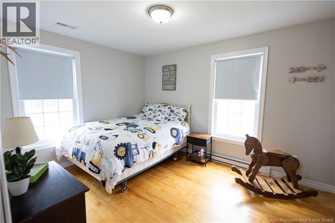
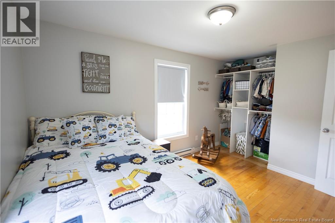
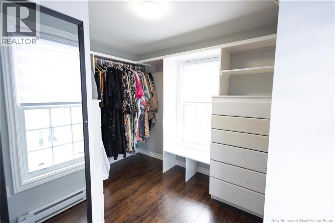
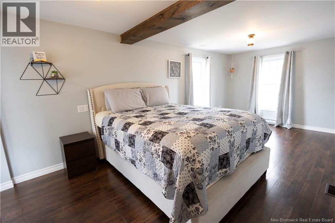
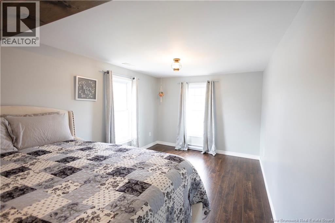
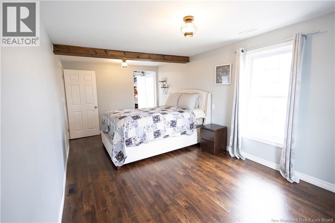
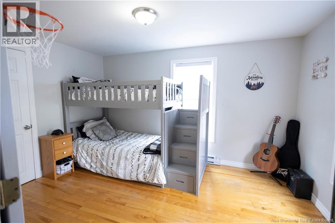
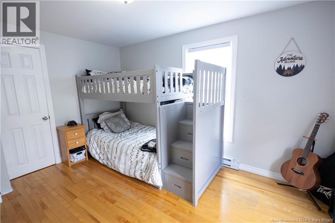
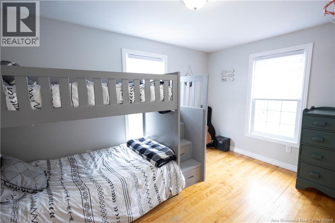
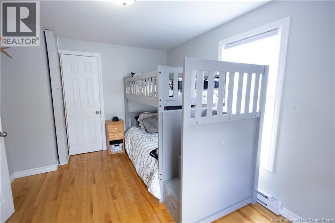
This well-maintained 3-bedroom, 1.5-bathroom home offers the perfect blend of comfort, functionality, and breathtaking natural scenery. Truly move-in ready - all thats left to do is unpack! Step inside through the well-appointed separate foyer and immediately feel the warmth this home has to offer. The spacious living room provides the perfect gathering space, while the separate dining room sets the stage for memorable family meals. The large, well-appointed kitchen offers plenty of room to cook and entertain, rounding out a wonderfully functional main floor layout. Unwind in the generous den, where patio doors open onto a beautiful deck showcasing stunning views of the Tobique River - your own private retreat to enjoy morning coffees or evening sunsets. Convenience is key with main floor laundry and a dedicated shared office space, keeping daily life organized and effortless. Upstairs, the primary bedroom is truly a standout, oversized and bathed in natural light, it features a large walk-in closet that will impress even the most discerning buyer. Two additional well-sized bedrooms complete the upper level. The insulated basement with excellent ceiling height presents incredible potential for additional living space, a home gym, playroom, or recreation room, the possibilities are yours to explore. Outside, enjoy a large backyard perfect for kids, pets, or summer entertaining. The rear driveway provides easy access to the attached garage, keeping vehicles safe and secure year-round. All of this, just minutes from all local amenities. Call today to schedule your private viewing! (id:61805)
Property Details
| MLS® Number | NB138761 |
| Property Type | Single Family |
| Amenities Near By | Golf Course, Recreation Nearby, Shopping |
| Community Features | Fishing |
| Features | Golf Course/parkland, Balcony/deck/patio |
| Road Type | Paved Road |
| Structure | Shed |
| View Type | River View |
| Water Front Name | Tobique River |
Building
| Bathroom Total | 2 |
| Bedrooms Above Ground | 3 |
| Bedrooms Total | 3 |
| Architectural Style | Bungalow, 2 Level |
| Basement Development | Unfinished |
| Basement Features | Walk Out |
| Basement Type | Full (unfinished) |
| Cooling Type | Heat Pump |
| Exterior Finish | Vinyl |
| Flooring Type | Laminate, Hardwood |
| Foundation Type | Concrete |
| Half Bath Total | 1 |
| Heating Fuel | Electric, Wood |
| Heating Type | Baseboard Heaters, Forced Air, Heat Pump, Stove |
| Stories Total | 1 |
| Size Interior | 1,602 Sqft |
| Total Finished Area | 1602 Sqft |
| Type | House |
| Utility Water | Municipal Water |
Parking
| Attached Garage | |
| Integrated Garage | |
| Garage | |
| Inside Entry |
Land
| Access Type | Year-round Access, Road Access, Public Road |
| Acreage | No |
| Land Amenities | Golf Course, Recreation Nearby, Shopping |
| Landscape Features | Landscaped |
| Sewer | Municipal Sewage System |
| Size Irregular | 1318 |
| Size Total | 1318 M2 |
| Size Total Text | 1318 M2 |
Rooms
| Level | Type | Length | Width | Dimensions |
|---|---|---|---|---|
| Second Level | Other | 10' x 8' | ||
| Second Level | Other | 19'4'' x 4'3'' | ||
| Second Level | Bedroom | 9'5'' x 11'7'' | ||
| Second Level | Bedroom | 9'4'' x 12'11'' | ||
| Second Level | Primary Bedroom | 10' x 19' | ||
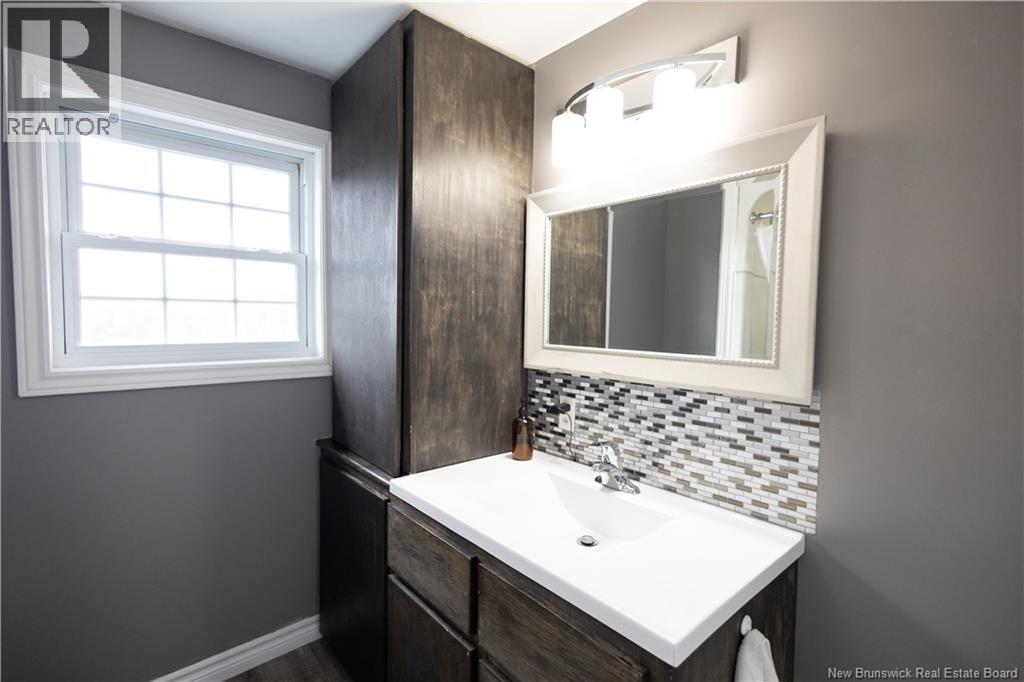
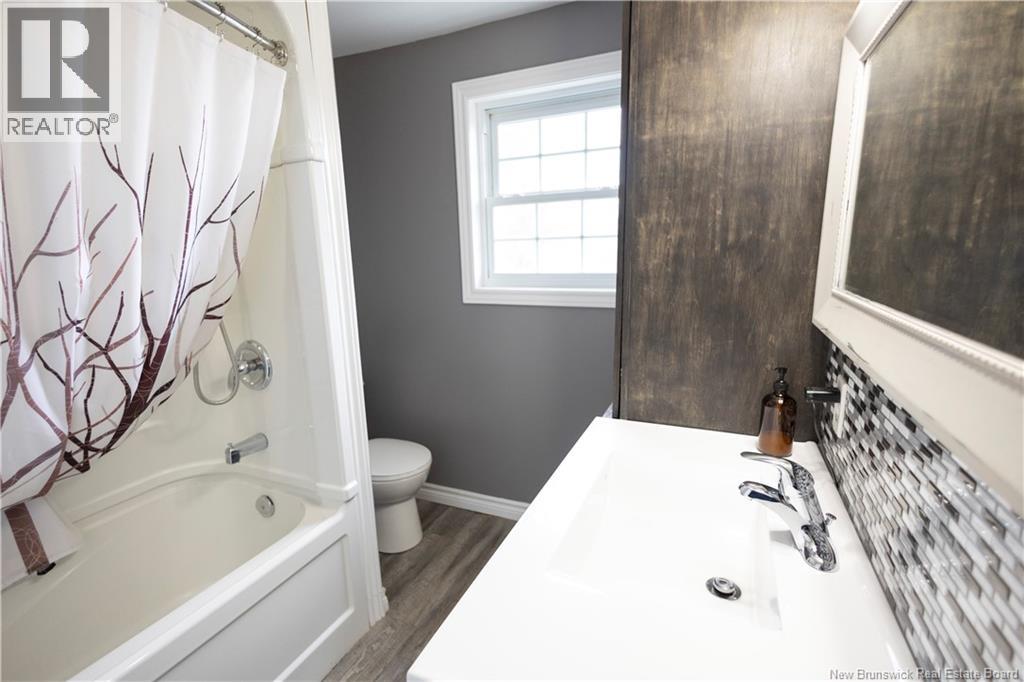
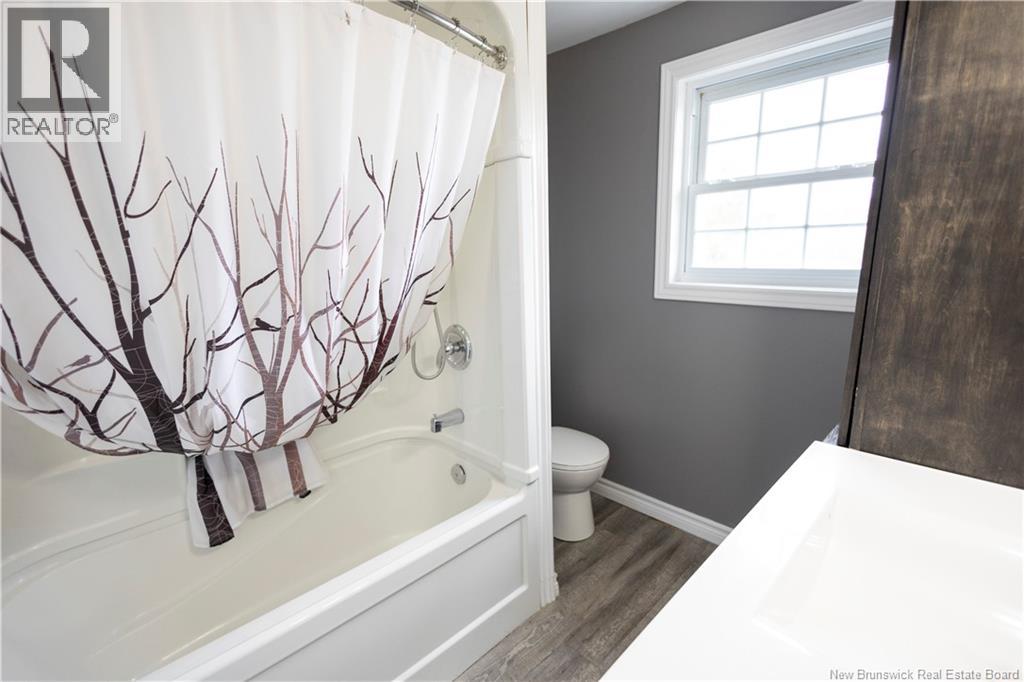
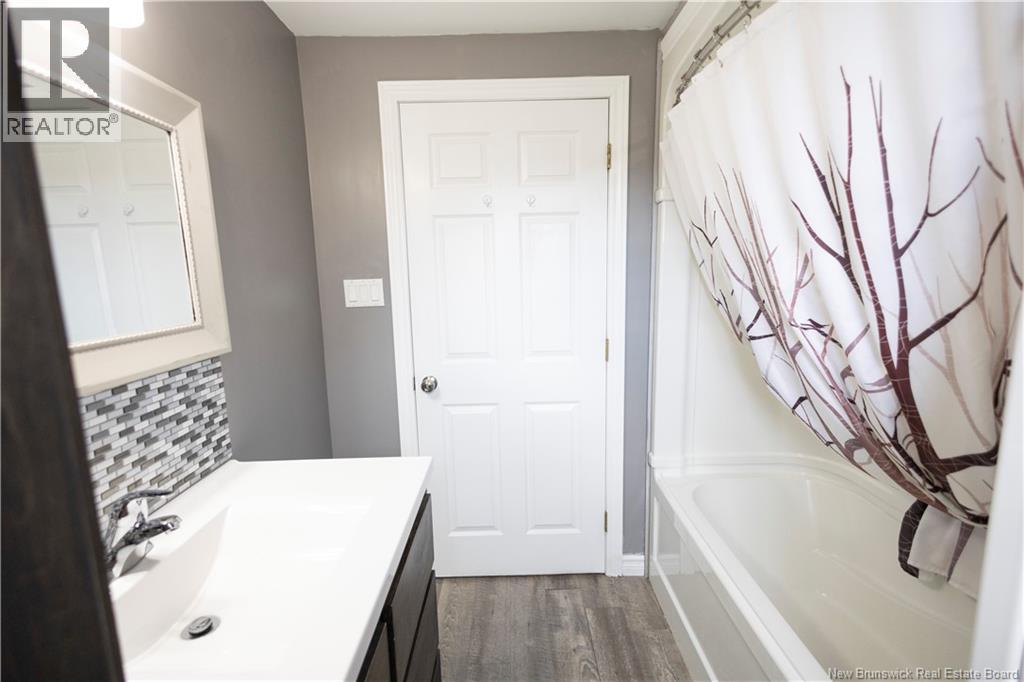
| Second Level | Bath (# Pieces 1-6) | 7'4'' x 6'11'' | ||
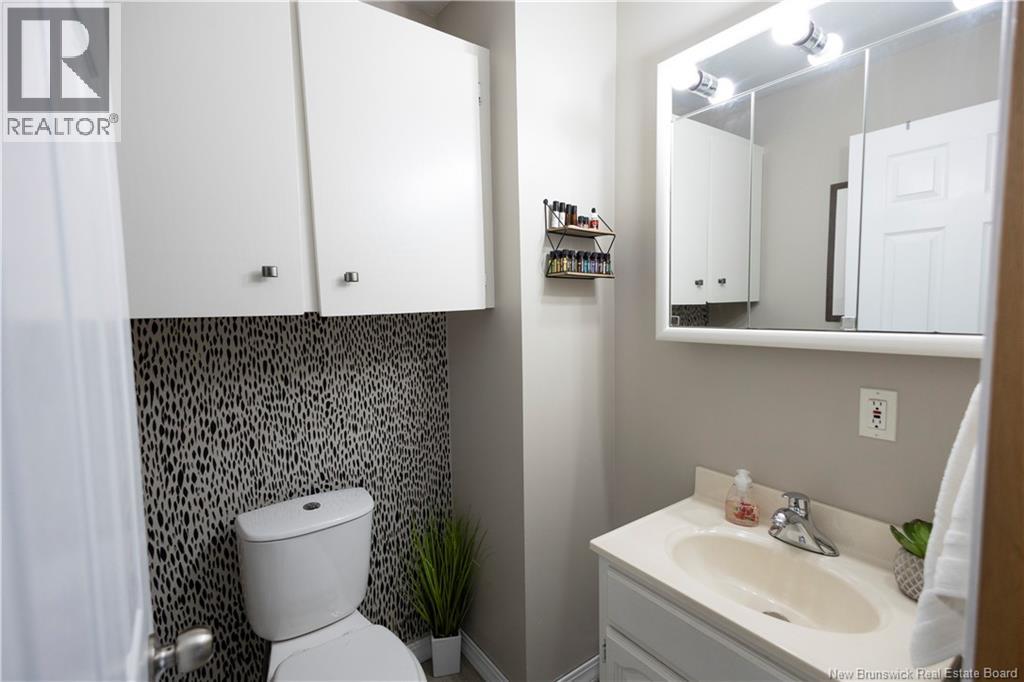
| Main Level | 2pc Bathroom | 5' x 5' | ||
| Main Level | Office | 7'5'' x 10'3'' | ||
| Main Level | Laundry Room | 6'3'' x 9'11'' | ||
| Main Level | Kitchen | 15'2'' x 13'9'' | ||
| Main Level | Dining Room | 12'10'' x 7'2'' | ||
| Main Level | Foyer | 5'6'' x 7'2'' | ||
| Main Level | Living Room | 11'7'' x 16'10'' |
Contact Us
Contact us for more information

The trademarks REALTOR®, REALTORS®, and the REALTOR® logo are controlled by The Canadian Real Estate Association (CREA) and identify real estate professionals who are members of CREA. The trademarks MLS®, Multiple Listing Service® and the associated logos are owned by The Canadian Real Estate Association (CREA) and identify the quality of services provided by real estate professionals who are members of CREA. The trademark DDF® is owned by The Canadian Real Estate Association (CREA) and identifies CREA's Data Distribution Facility (DDF®)
May 11 2026 12:52:04
New Brunswick Real Estate Board
Exit Realty Elite