
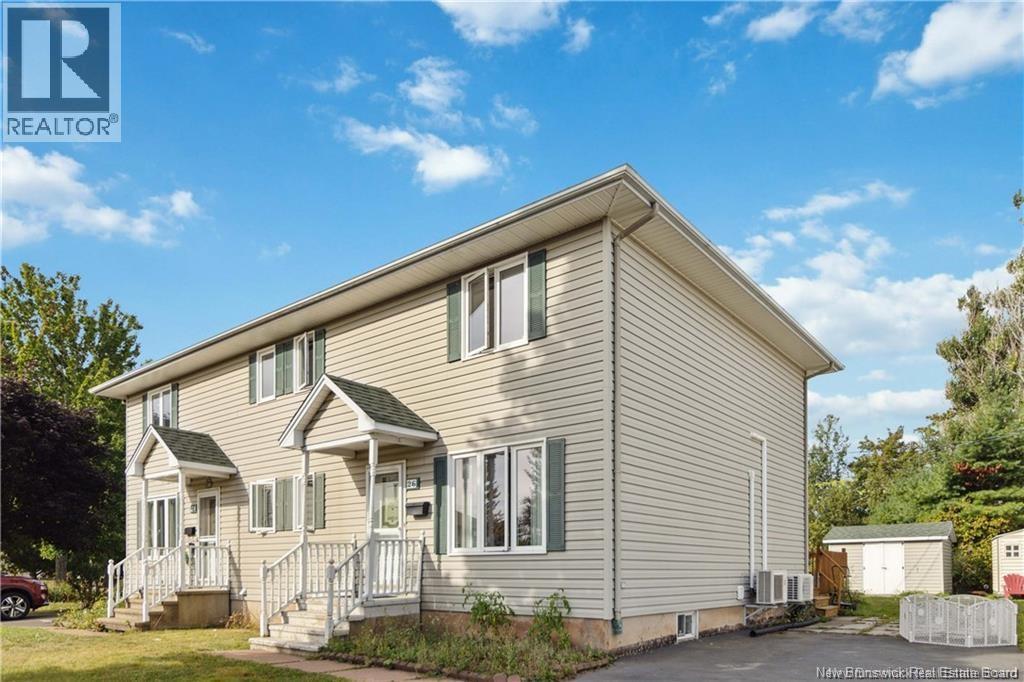
26 Arthur Street Moncton, New Brunswick E1C 0A5

$380,000
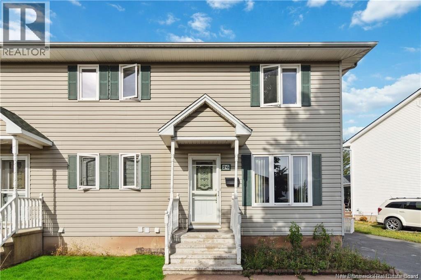
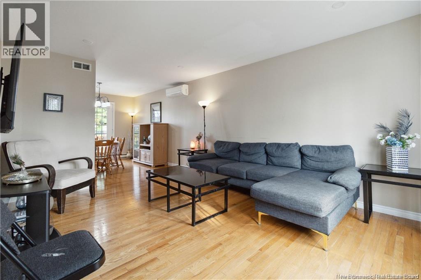
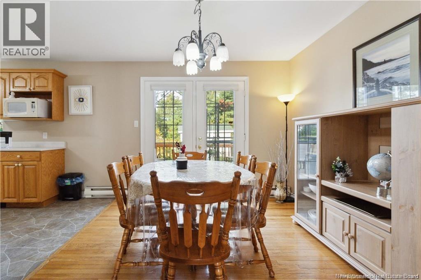
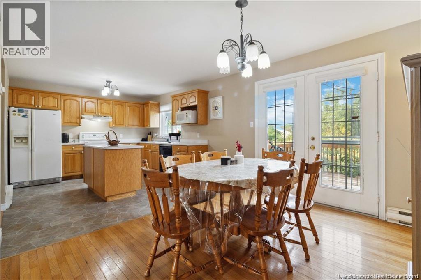
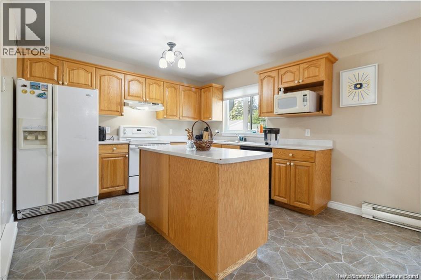
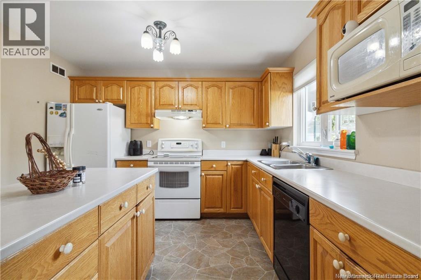
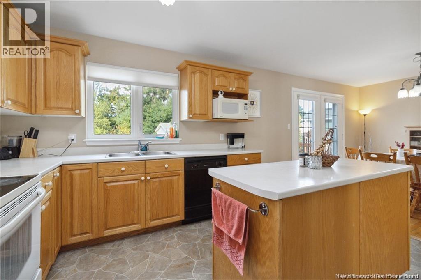
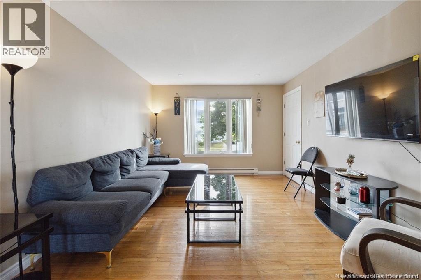
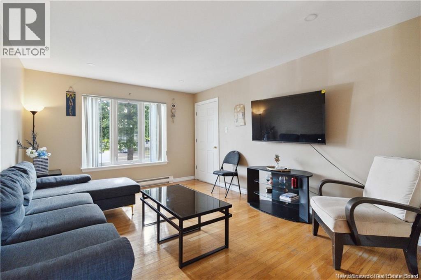
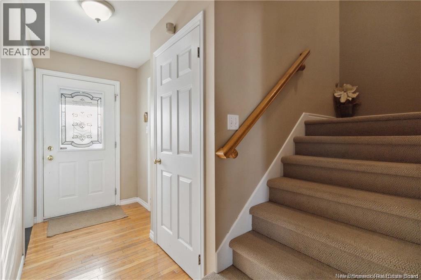
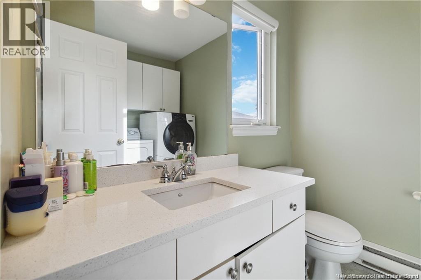
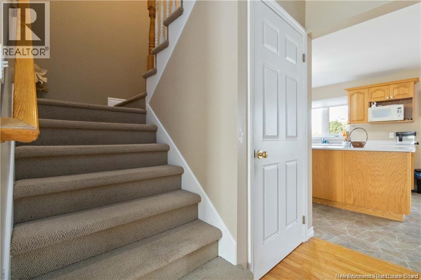
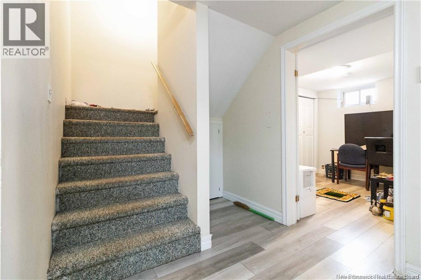
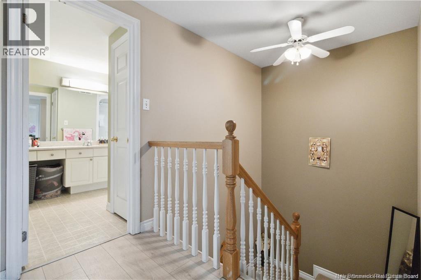
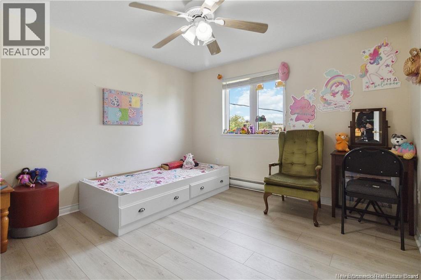
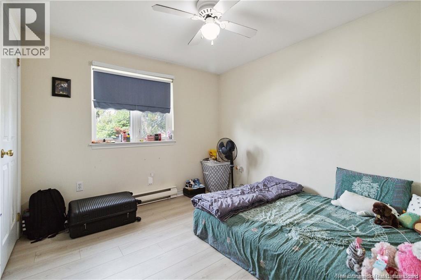
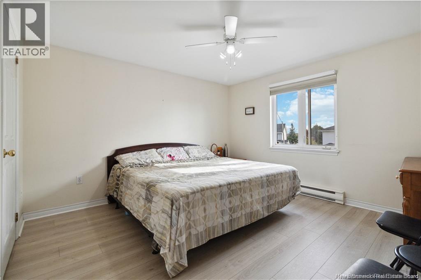
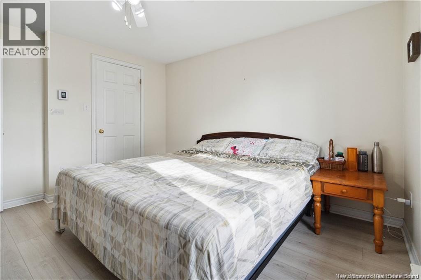
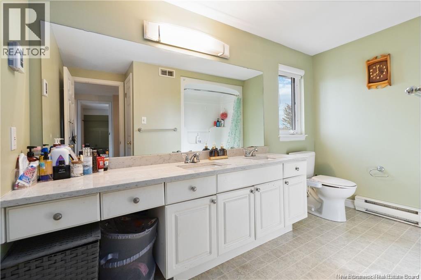
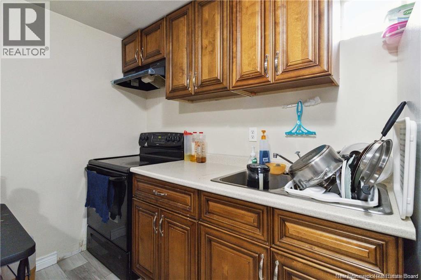
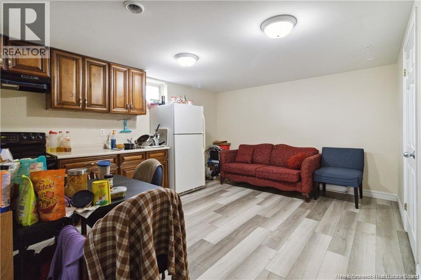
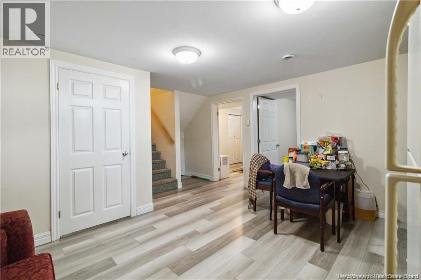
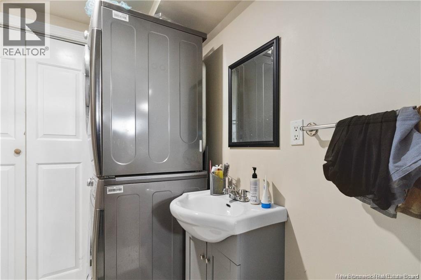
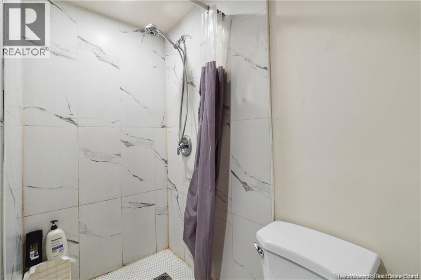
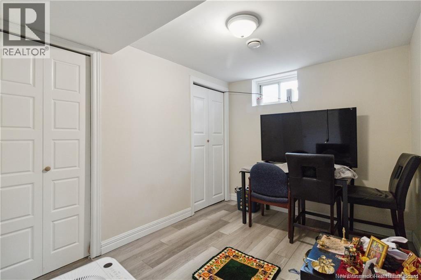
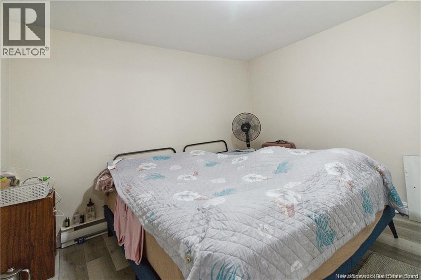
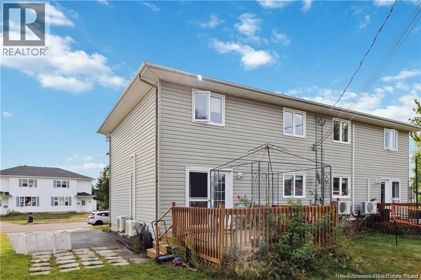
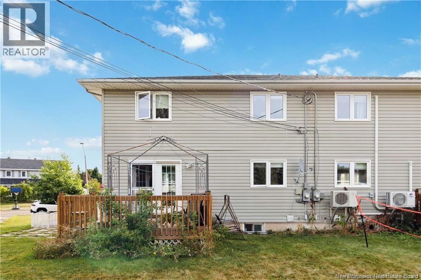
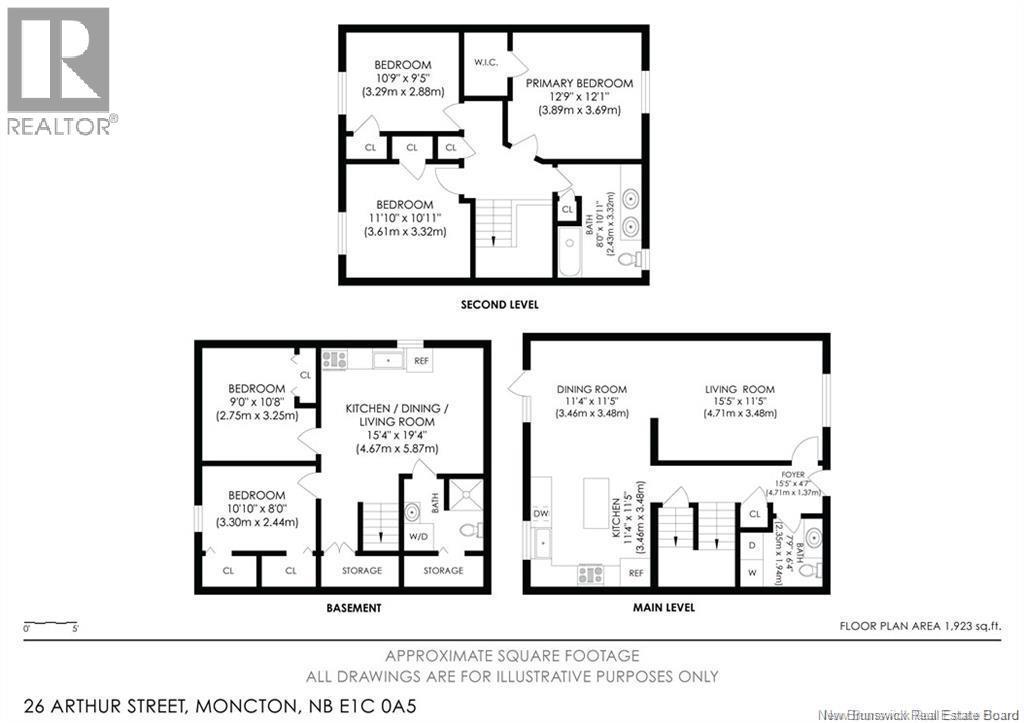
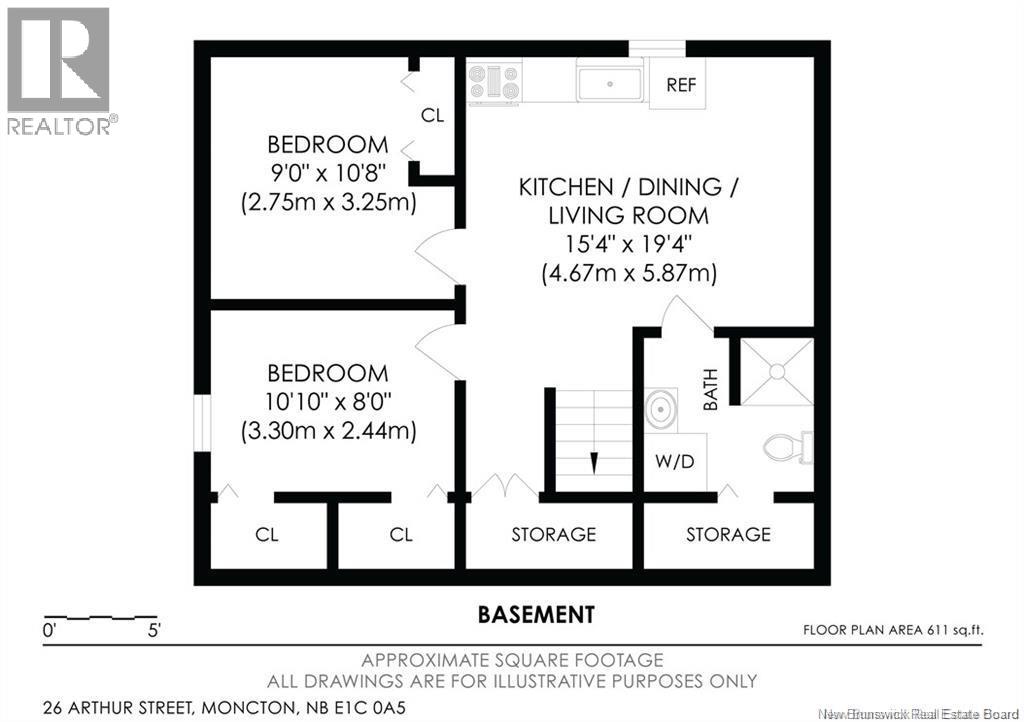
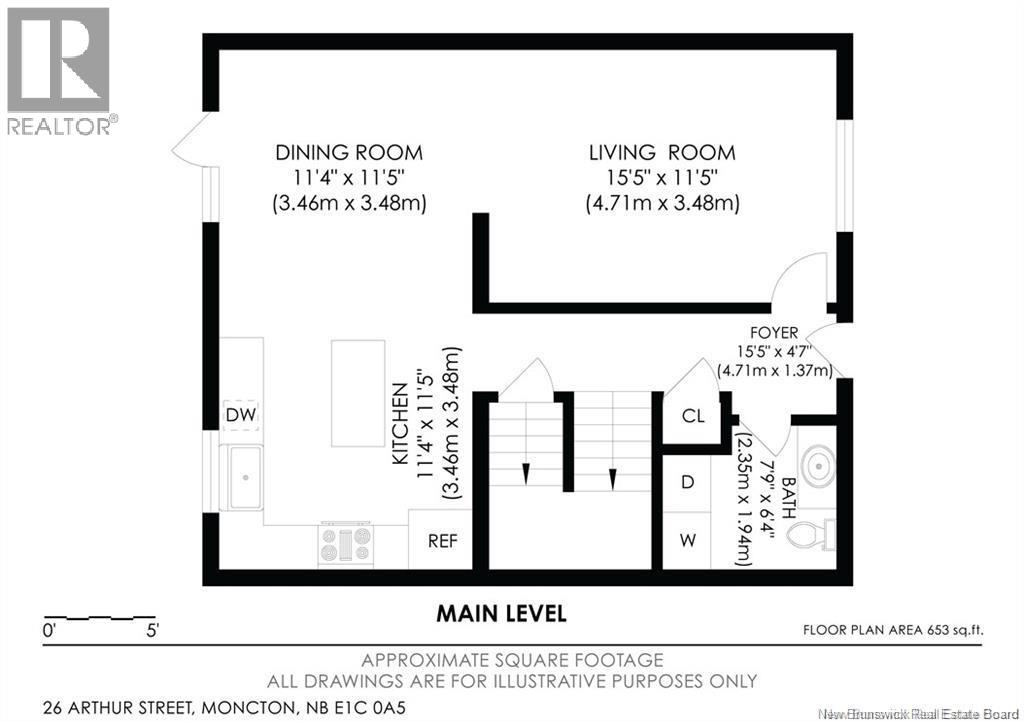
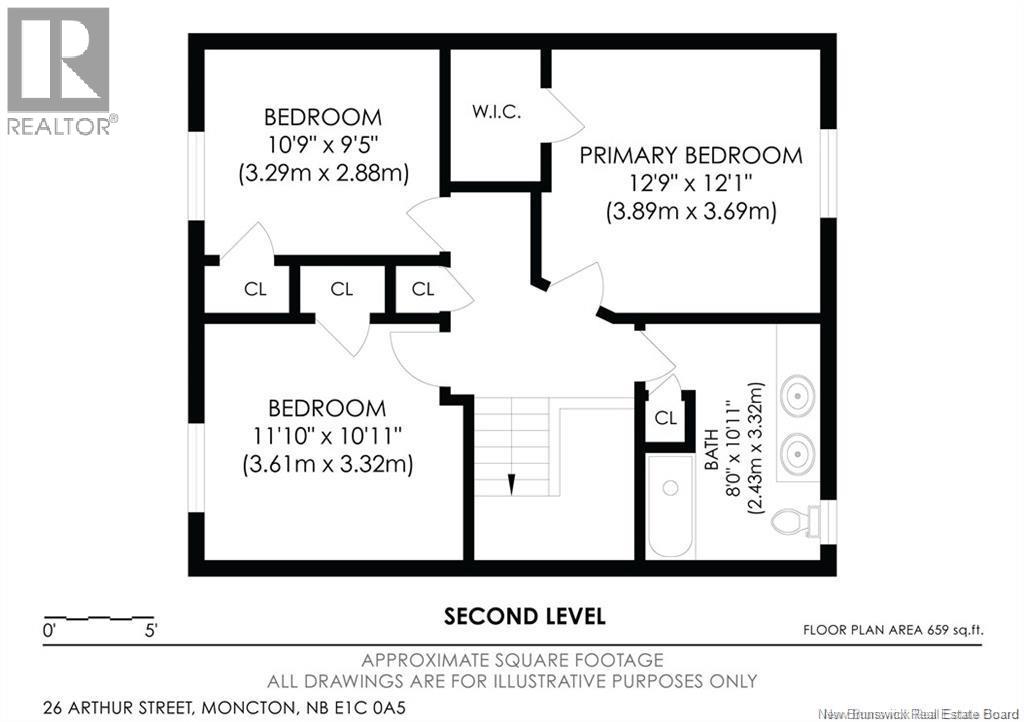
Welcome to 26 Arthur Street, a well-maintained semi-detached home in the heart of Moncton, conveniently located within walking distance to Walmart and many other amenities. This property is perfect for first-time buyers, investors, or families looking for extra living space with basement rental potential. The main floor features a bright living room, a convenient half bath with laundry, and an open-concept kitchen and dining area with a large island. Upstairs offers three spacious bedrooms, a full 5-piece bathroom, and a primary bedroom with a walk-in closet. The basement includes a second kitchen, living area, two non-conforming bedrooms, a full bathroom, and separate laundry facilities, making it ideal for extended family use or an in-law suite (no separate entrance). Outside, enjoy a large backyard perfect for summer activities, a spacious deck, storage shed, and paved driveway with ample parking space. Located close to shopping, schools, restaurants, and public transit, this versatile property offers excellent value and opportunity for both homeowners and investors. (id:61805)
Property Details
| MLS® Number | NB138927 |
| Property Type | Single Family |
| Amenities Near By | Hospital, Airport |
| Road Type | Paved Road |
Building
| Bathroom Total | 3 |
| Bedrooms Above Ground | 3 |
| Bedrooms Below Ground | 2 |
| Bedrooms Total | 5 |
| Constructed Date | 1996 |
| Cooling Type | Heat Pump, Air Exchanger |
| Exterior Finish | Vinyl |
| Flooring Type | Vinyl, Hardwood |
| Foundation Type | Concrete |
| Half Bath Total | 1 |
| Heating Fuel | Electric |
| Heating Type | Baseboard Heaters, Heat Pump |
| Stories Total | 2 |
| Size Interior | 1,923 Sqft |
| Total Finished Area | 1923 Sqft |
| Utility Water | Municipal Water |
Land
| Access Type | Year-round Access, Road Access, Public Road |
| Acreage | No |
| Land Amenities | Hospital, Airport |
| Landscape Features | Landscaped |
| Sewer | Municipal Sewage System |
| Size Irregular | 400 |
| Size Total | 400 M2 |
| Size Total Text | 400 M2 |
| Zoning Description | R2 |
Rooms
| Level | Type | Length | Width | Dimensions |
|---|---|---|---|---|
| Second Level | Bedroom | X | ||
| Second Level | Bedroom | X | ||
| Second Level | Bedroom | X | ||
| Second Level | 5pc Bathroom | X | ||
| Basement | Kitchen | X | ||
| Basement | 4pc Bathroom | X | ||
| Basement | Bedroom | X | ||
| Basement | Bedroom | X | ||
| Main Level | Kitchen/dining Room | X | ||
| Main Level | Kitchen | X | ||
| Main Level | Living Room | X | ||
| Main Level | 2pc Bathroom | X |
Contact Us
Contact us for more information

The trademarks REALTOR®, REALTORS®, and the REALTOR® logo are controlled by The Canadian Real Estate Association (CREA) and identify real estate professionals who are members of CREA. The trademarks MLS®, Multiple Listing Service® and the associated logos are owned by The Canadian Real Estate Association (CREA) and identify the quality of services provided by real estate professionals who are members of CREA. The trademark DDF® is owned by The Canadian Real Estate Association (CREA) and identifies CREA's Data Distribution Facility (DDF®)
May 11 2026 12:52:02
New Brunswick Real Estate Board
Exp Realty