
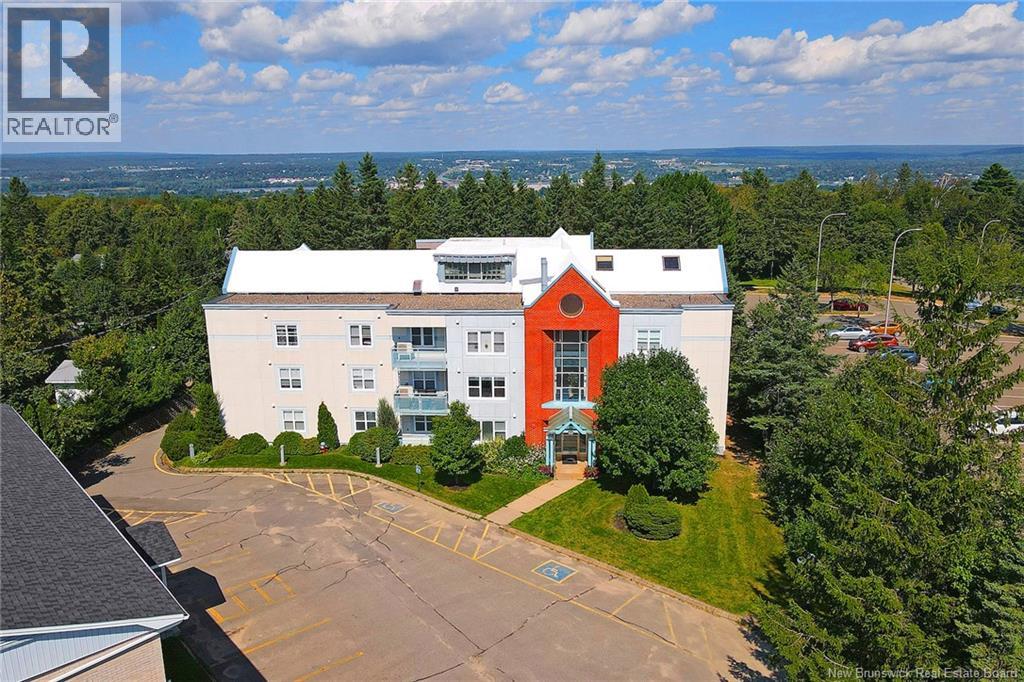
500 Venus Court Unit# 160 Fredericton, New Brunswick E3B 3A9

$238,000Maintenance,
$450.90 Monthly
Maintenance,
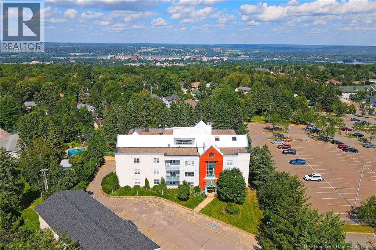
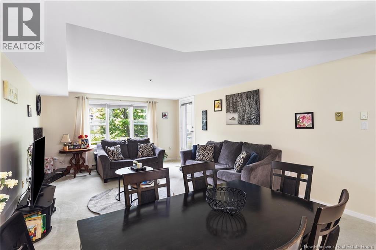
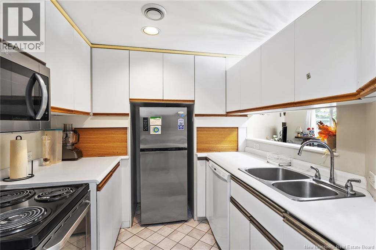
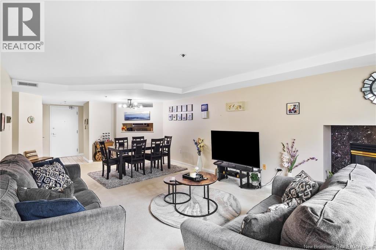
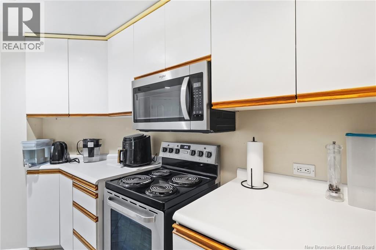
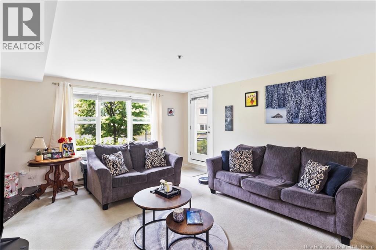
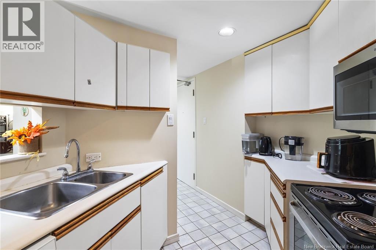
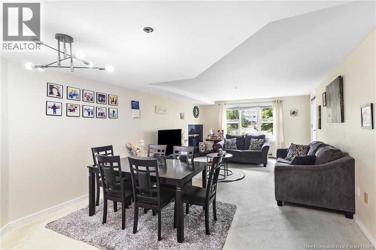
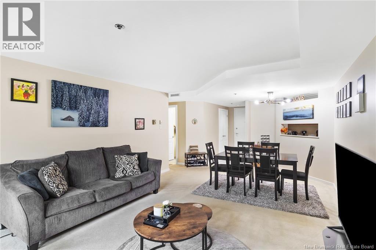
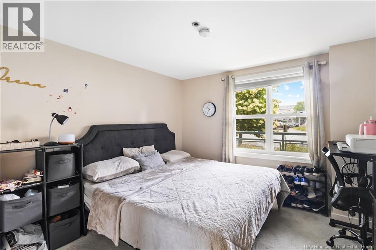
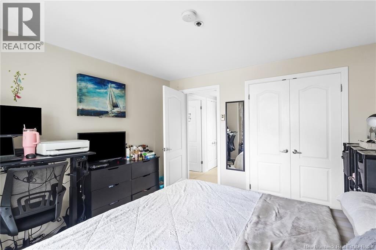
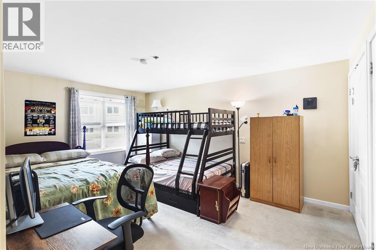
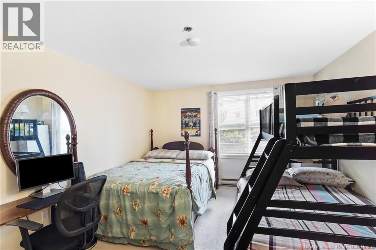
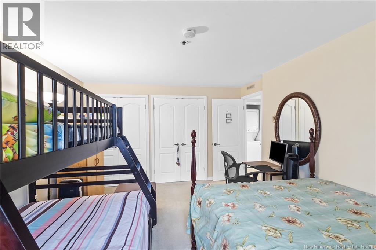
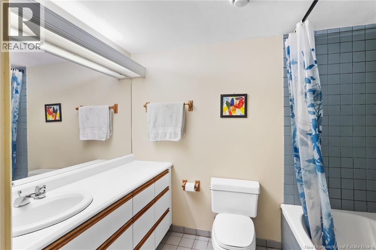
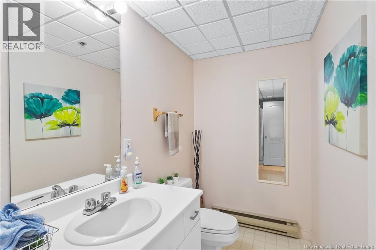
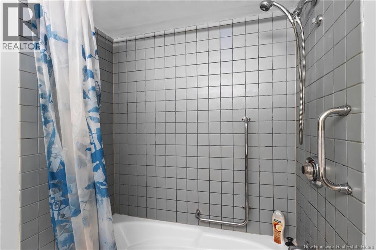
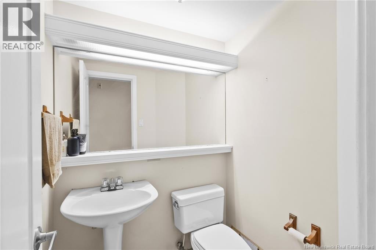
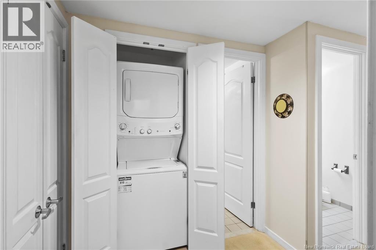
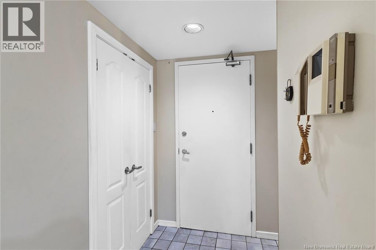
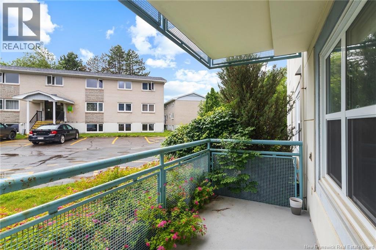
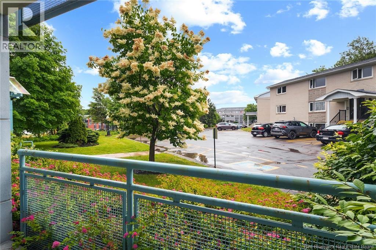
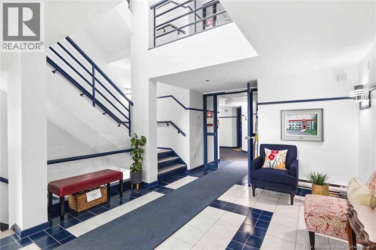
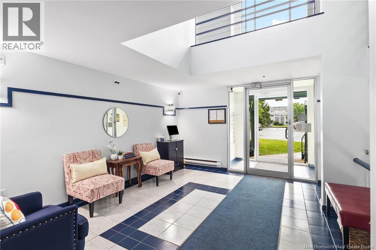
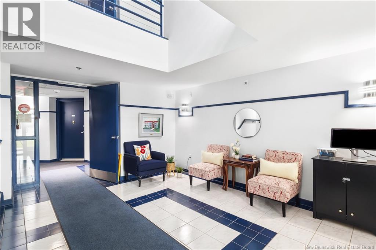
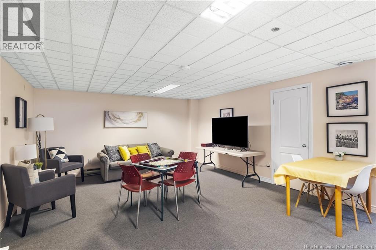
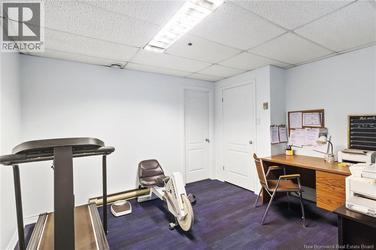
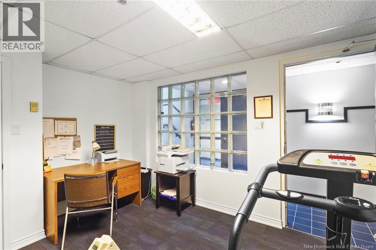
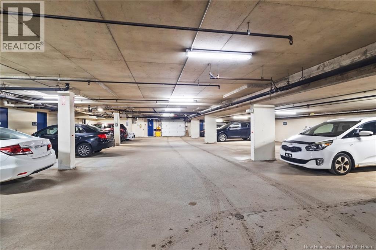
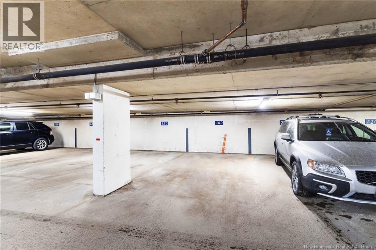
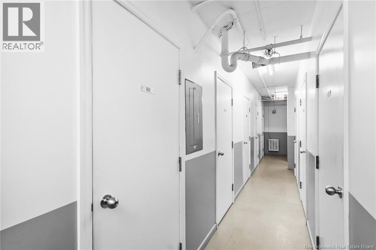
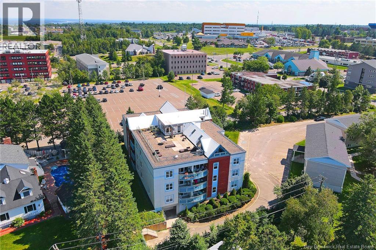
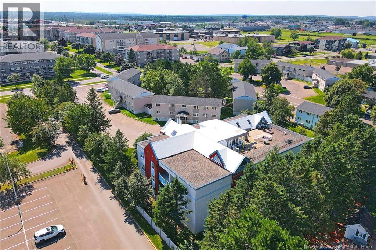
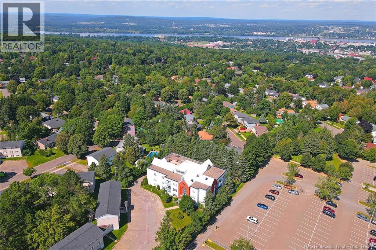
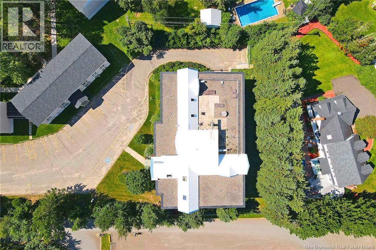
$450.90 MonthlyAttention Students, DECH healthcare, and campus professionals: If you are still seeking a great place to call home, this bright and inviting 2-bedroom, 1.5-bath main-floor condo offers low-maintenance living in a prime, central location. With a Walk Score of 76, youll enjoy easy access to shopping, restaurants, parks, schools, Chalmers hospital, UNB, STU, NBCC, and so much more! The open living and dining area flows to a private covered patio, ideal for relaxing mornings or peaceful evenings outdoors. The fully equipped kitchen features updated appliances, including a new fridge (2022) and stove (2022), while the in-suite laundry offers a new stackable washer and dryer (2024) for added convenience. Both bedrooms are generously sized, sharing a full bathroom plus a handy half bath for guests. Heated underground parking protects your vehicle year-round, indoor storage space for your extra belongings, and secure entry with video call system ensures peace of mind. This smoke-free, pet-free adult living building is well-managed with a healthy reserve fund, providing financial stability. Common areas are meticulously kept and sparkle with cleanliness! Enjoy other added perks like a fitness room, rentable guest suite and pet-free environment. Condo fees are $450.90 per month and cover water, sewage, landscaping, and snow removal, easing your maintenance worries. Discover comfort and convenience all in one, come see the value for yourself! (id:61805)
Property Details
| MLS® Number | NB138698 |
| Property Type | Single Family |
Building
| Bathroom Total | 2 |
| Bedrooms Above Ground | 2 |
| Bedrooms Total | 2 |
| Basement Type | None |
| Constructed Date | 1989 |
| Exterior Finish | Brick, Concrete, Stucco |
| Flooring Type | Carpeted, Ceramic, Tile |
| Foundation Type | Concrete |
| Half Bath Total | 1 |
| Heating Fuel | Electric |
| Heating Type | Baseboard Heaters |
| Size Interior | 1,005 Sqft |
| Total Finished Area | 1005 Sqft |
| Type | Apartment |
| Utility Water | Municipal Water |
Parking
| Underground | |
| Heated Garage |
Land
| Access Type | Year-round Access, Public Road |
| Acreage | No |
| Landscape Features | Landscaped, Sprinkler |
| Sewer | Municipal Sewage System |
| Zoning Description | Mr4 |
Rooms
| Level | Type | Length | Width | Dimensions |
|---|---|---|---|---|
| Main Level | Bath (# Pieces 1-6) | 4'1'' x 4'6'' | ||
| Main Level | Bath (# Pieces 1-6) | 8'6'' x 8'8'' | ||
| Main Level | Primary Bedroom | 11'7'' x 15'1'' | ||
| Main Level | Bedroom | 11'0'' x 11'4'' | ||
| Main Level | Other | 4'3'' x 6'7'' | ||
| Main Level | Kitchen | 12'9'' x 8'2'' | ||
| Main Level | Dining Room | 13'6'' x 11'1'' | ||
| Main Level | Living Room | 13'6'' x 15'1'' |
Contact Us
Contact us for more information

The trademarks REALTOR®, REALTORS®, and the REALTOR® logo are controlled by The Canadian Real Estate Association (CREA) and identify real estate professionals who are members of CREA. The trademarks MLS®, Multiple Listing Service® and the associated logos are owned by The Canadian Real Estate Association (CREA) and identify the quality of services provided by real estate professionals who are members of CREA. The trademark DDF® is owned by The Canadian Real Estate Association (CREA) and identifies CREA's Data Distribution Facility (DDF®)
May 20 2026 05:37:10
New Brunswick Real Estate Board
The Right Choice Realty