
342-344 Main Street Bathurst, New Brunswick E2A 1B2

$189,900
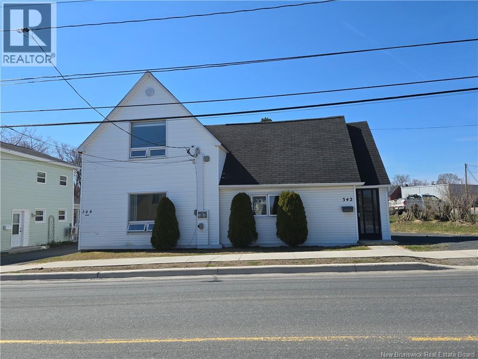
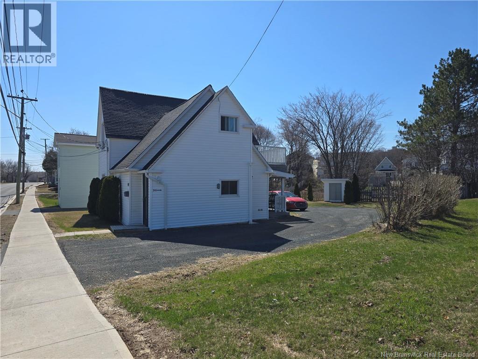
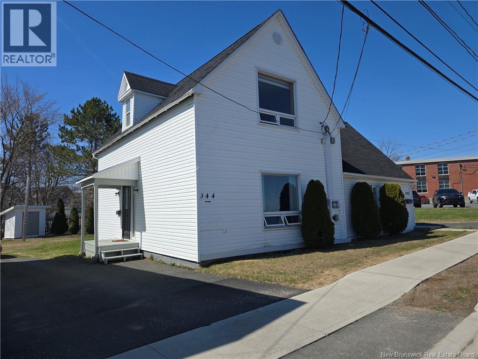
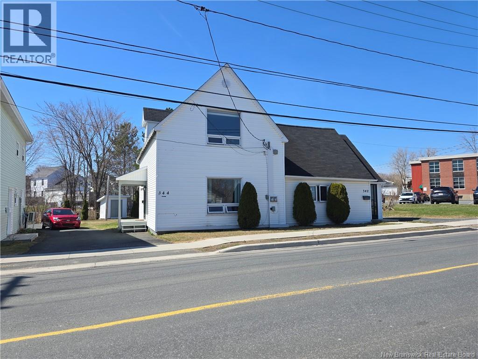
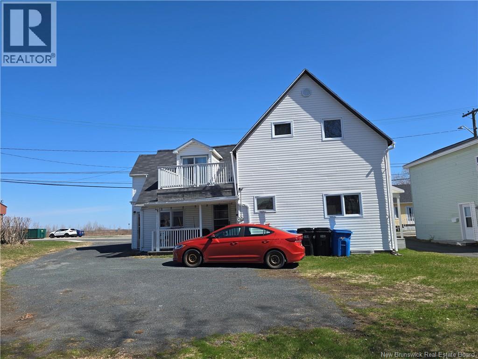
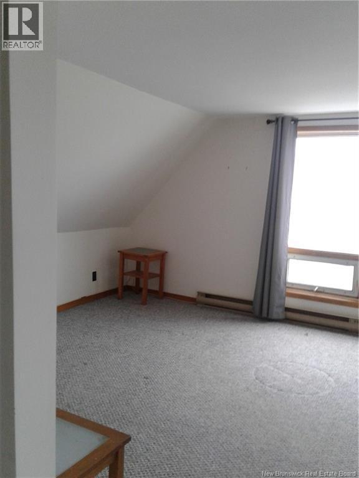
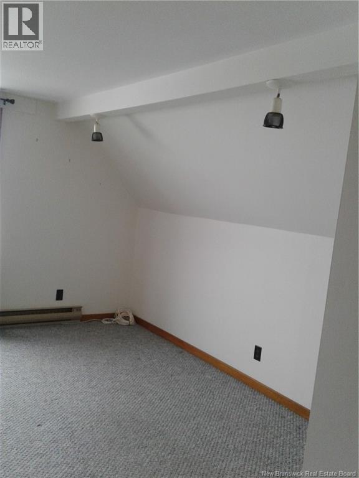
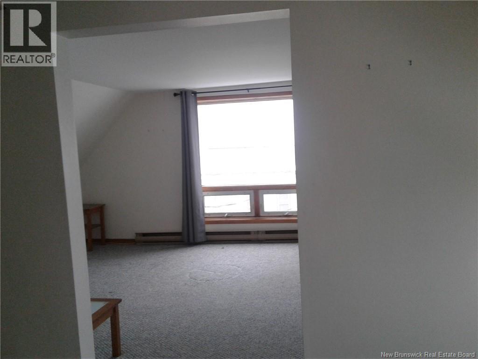
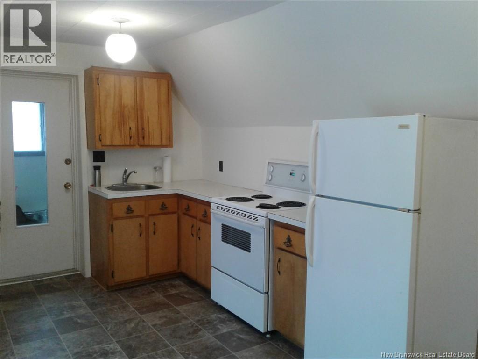
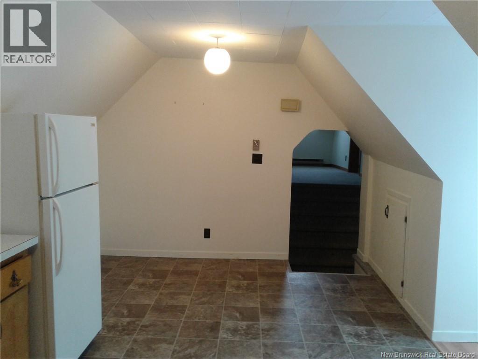
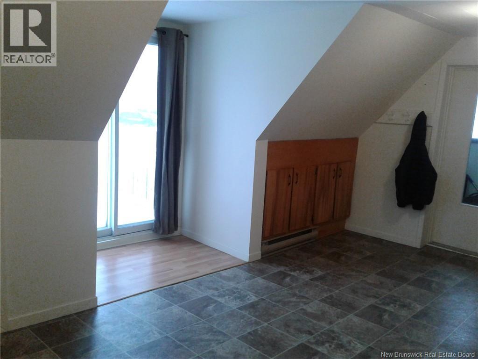
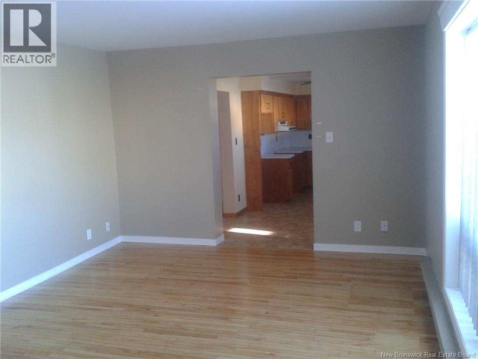
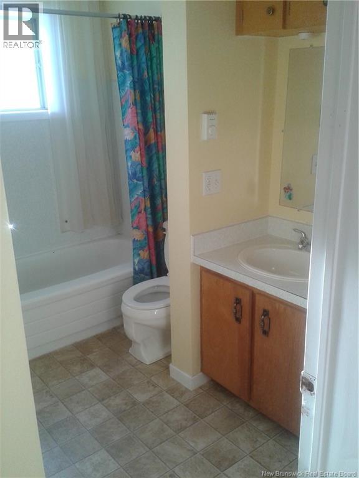
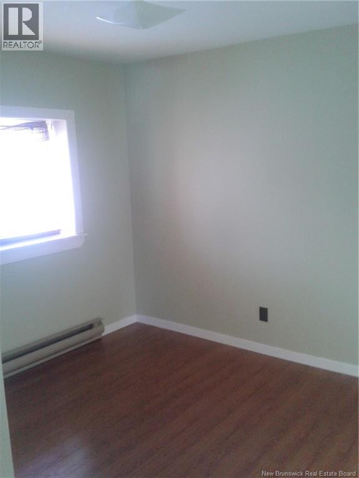
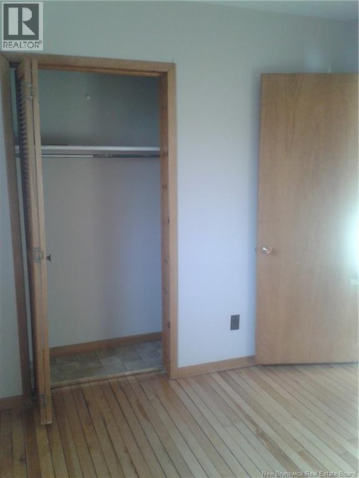
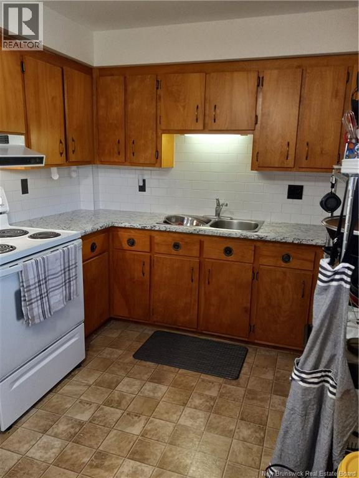
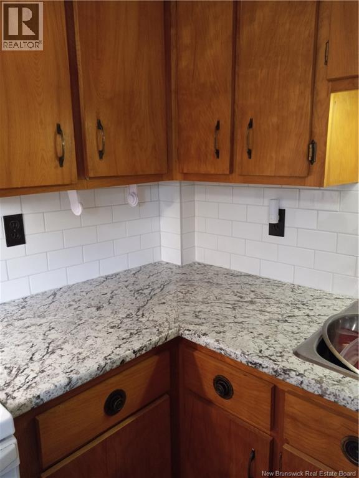
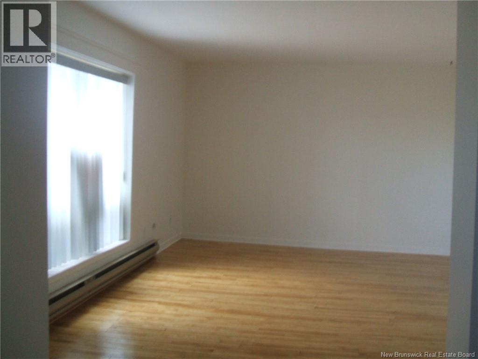
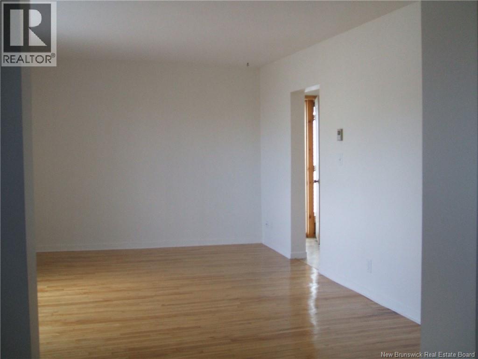
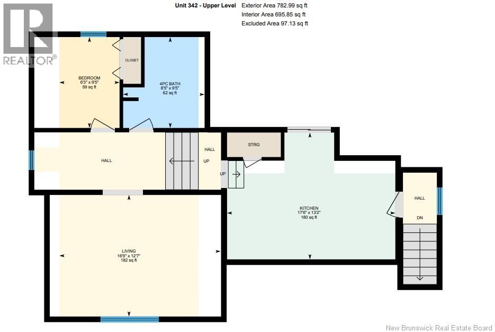
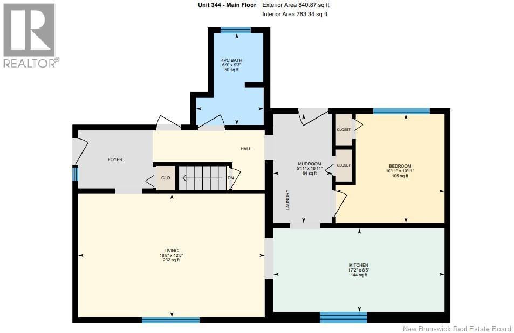
Charming and well-maintained duplex located in downtown Bathurst with a beautiful view of the Bay des Chaleurs. This property offers an excellent opportunity for an owner-occupant looking to live in one unit while generating rental income from the other. The main floor features a 2-bedroom unit, while the upstairs offers a 1-bedroom unit. Long-term tenants are already in place, providing immediate income potential. The property has separate electrical meters for each unit and is conveniently located close to all amenities, shopping, schools, and restaurants. A great opportunity to become a homeowner while benefiting from additional rental income. Please note: Due to the units currently being rented, the interior photos were taken by the seller while the property was vacant. (id:61805)
Property Details
| MLS® Number | NB138941 |
| Property Type | Single Family |
| Features | Balcony/deck/patio |
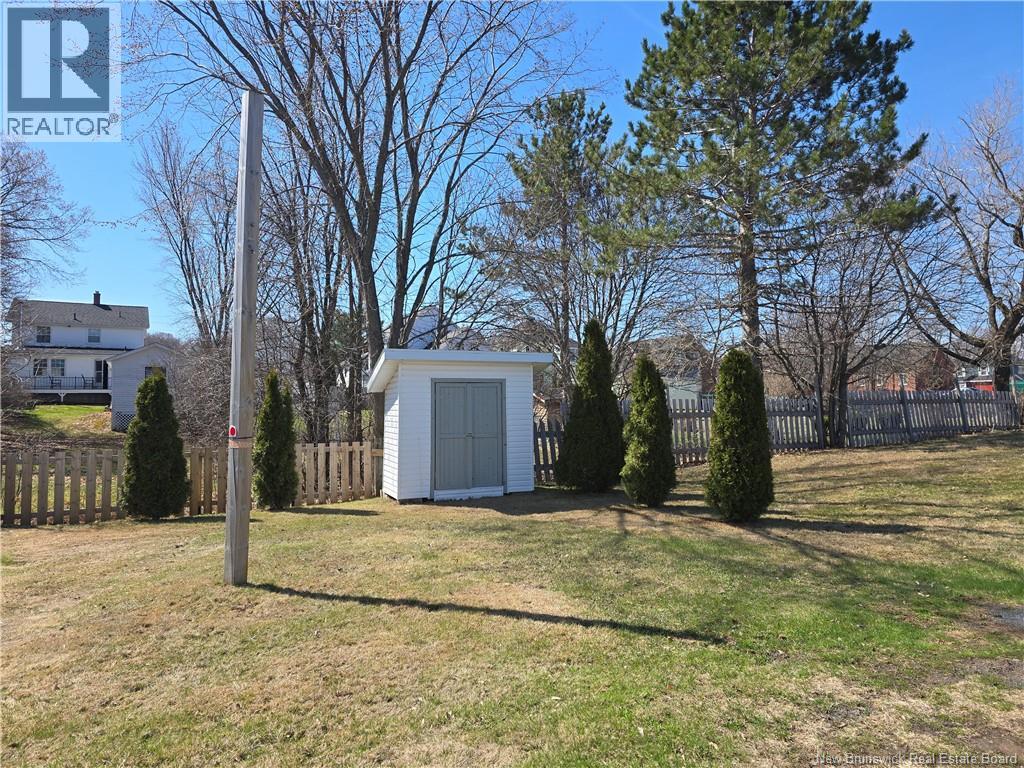
| Structure | Shed |
Building
| Bathroom Total | 2 |
| Bedrooms Above Ground | 3 |
| Bedrooms Total | 3 |
| Constructed Date | 1890 |
| Construction Style Attachment | Up And Down |
| Exterior Finish | Vinyl |
| Flooring Type | Carpeted, Laminate, Other |
| Foundation Type | Concrete |
| Heating Fuel | Electric |
| Heating Type | Baseboard Heaters |
| Stories Total | 2 |
| Size Interior | 1,620 Sqft |
| Total Finished Area | 1620 Sqft |
| Type | Multi-family |
| Utility Water | Municipal Water |
Land
| Access Type | Year-round Access, Public Road |
| Acreage | No |
| Landscape Features | Landscaped |
| Sewer | Municipal Sewage System |
| Size Irregular | 439 |
| Size Total | 439 M2 |
| Size Total Text | 439 M2 |
Rooms
| Level | Type | Length | Width | Dimensions |
|---|---|---|---|---|
| Second Level | Living Room | 12'7'' x 16'9'' | ||
| Second Level | Kitchen | 13'2'' x 17'6'' | ||
| Second Level | Bedroom | 9'5'' x 6'3'' | ||
| Second Level | 4pc Bathroom | 9'5'' x 8'5'' | ||
| Main Level | Mud Room | 10'11'' x 5'11'' | ||
| Main Level | Living Room | 12'5'' x 18'8'' | ||
| Main Level | Kitchen | 8'5'' x 17'2'' | ||
| Main Level | Bedroom | 10'11'' x 10'11'' | ||
| Main Level | 4pc Bathroom | 9'3'' x 6'9'' |
Contact Us
Contact us for more information

The trademarks REALTOR®, REALTORS®, and the REALTOR® logo are controlled by The Canadian Real Estate Association (CREA) and identify real estate professionals who are members of CREA. The trademarks MLS®, Multiple Listing Service® and the associated logos are owned by The Canadian Real Estate Association (CREA) and identify the quality of services provided by real estate professionals who are members of CREA. The trademark DDF® is owned by The Canadian Real Estate Association (CREA) and identifies CREA's Data Distribution Facility (DDF®)
May 28 2026 12:23:44
New Brunswick Real Estate Board
RE/MAX Professionals