
21 Morgan Drive Salisbury, New Brunswick E4J 2N2

$389,900
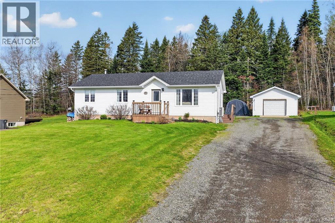
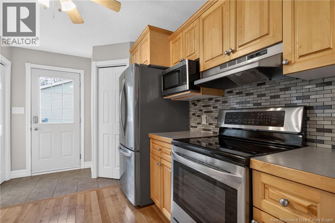
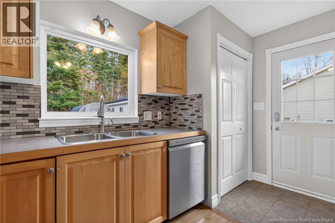
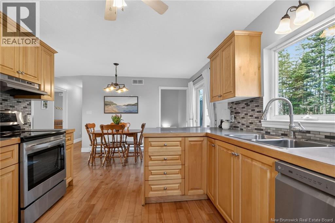
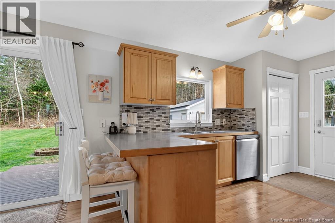
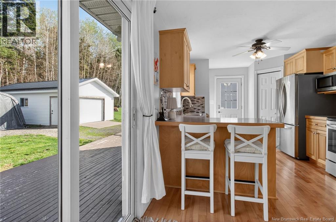
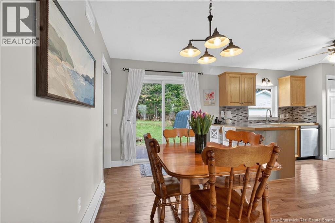
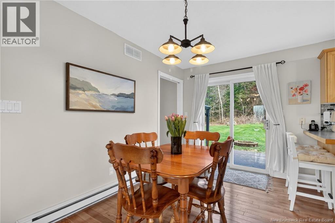
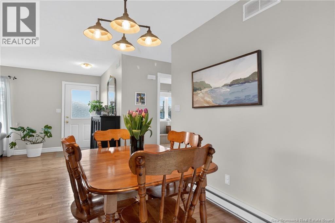
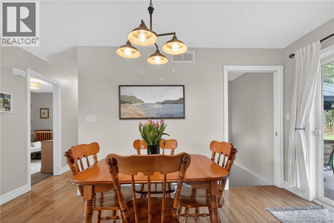
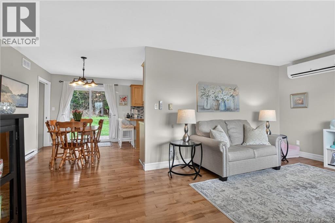
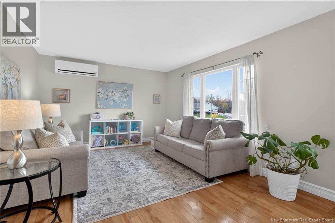
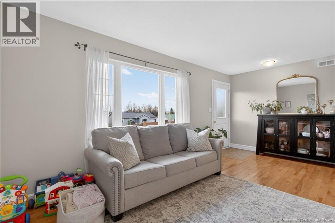
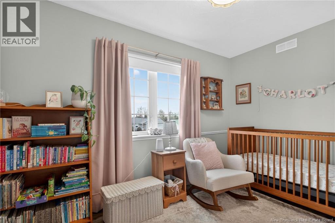
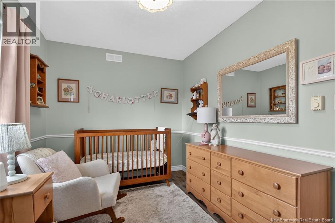
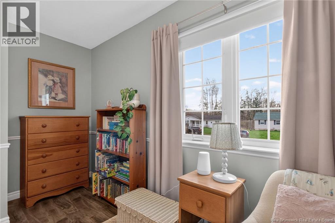
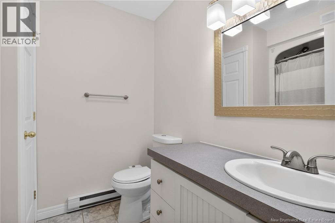
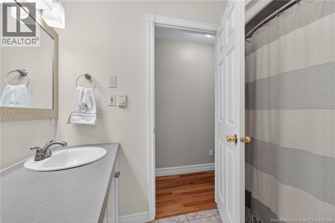
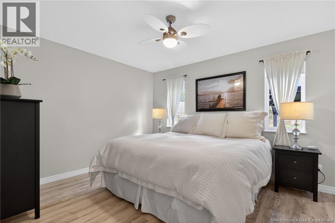
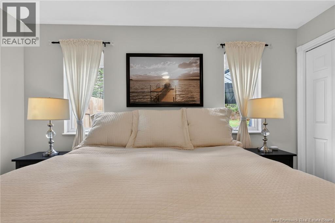
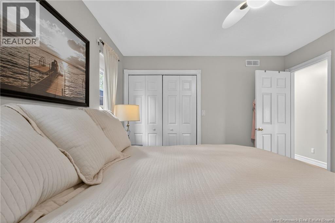
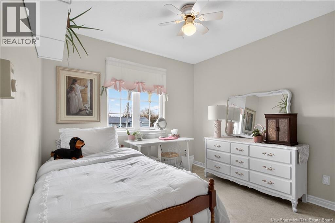
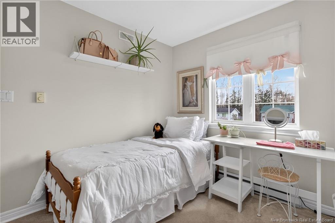
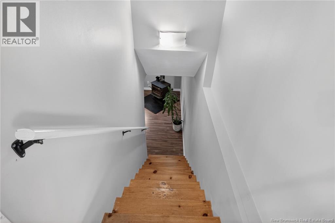
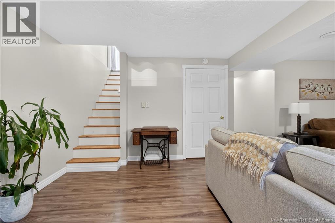
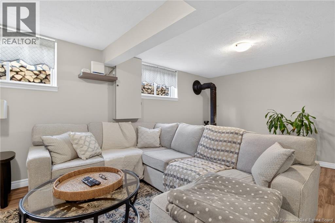
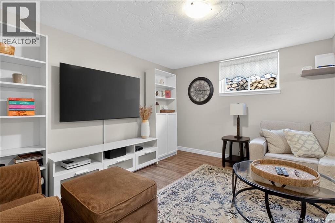
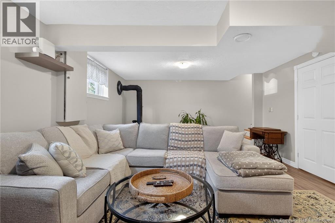
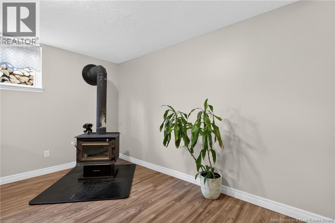
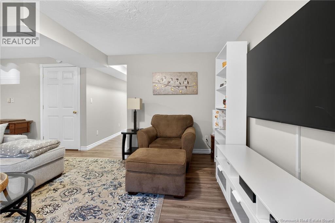
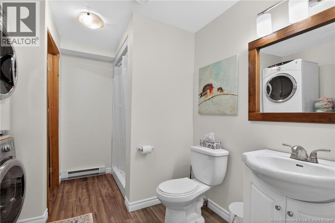
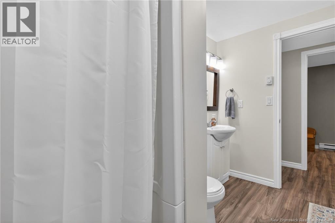
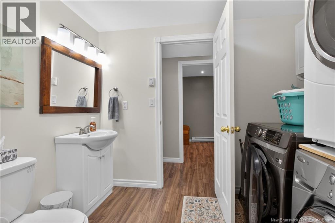
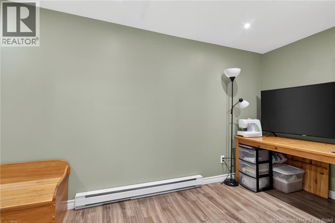
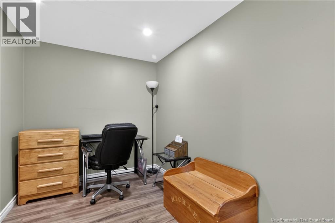
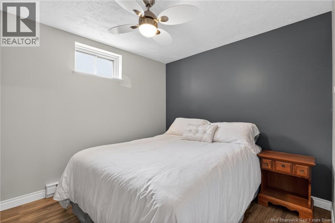
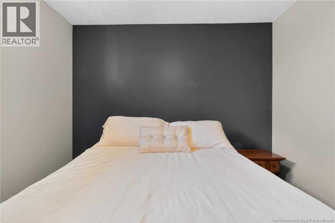
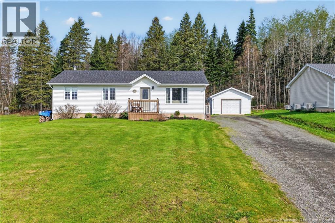
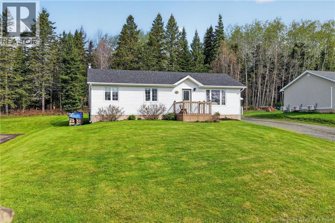
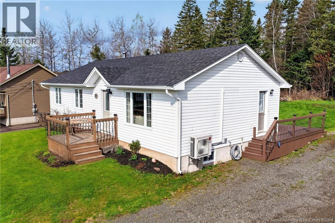
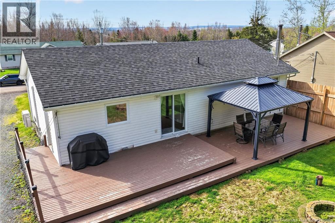
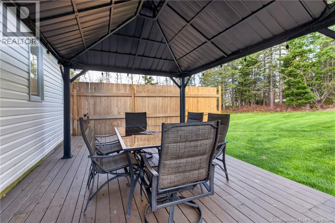
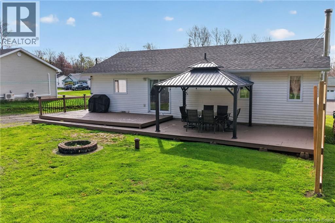
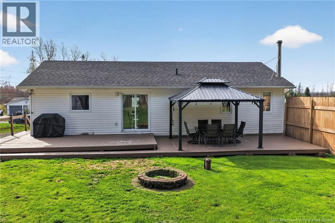
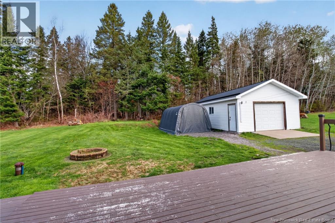
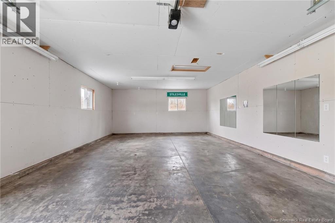
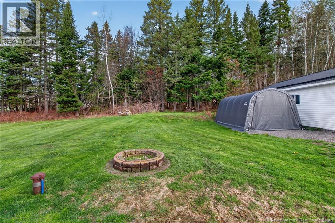
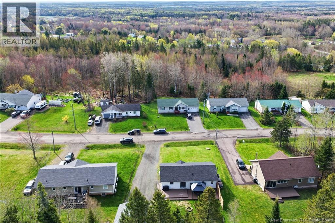
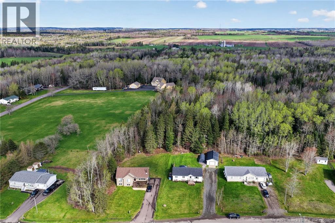
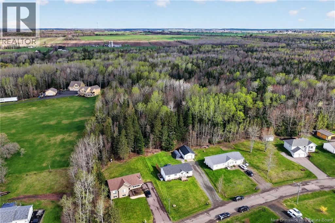
Move-in ready bungalow tucked away on a quiet street with a private backyard and detached garage. Whether you are a growing family looking for more space or someone ready to downsize without compromise, this home offers the perfect blend of comfort and convenience. The main level features a spacious eat-in kitchen with pantry, plus patio doors off the dining area leading to the large rear deck; a very versatile space. A bright living room, three bedrooms, and a full family bath complete the main floor. Downstairs, the finished basement adds even more living space with a family room, bathroom, office, non-conforming bedroom, and plenty of unfinished storage space. Located in a great neighbourhood, this well-maintained home is ready for its next owners to move right in and enjoy. (id:61805)
Property Details
| MLS® Number | NB139311 |
| Property Type | Single Family |
| Features | Balcony/deck/patio |
Building
| Bathroom Total | 2 |
| Bedrooms Above Ground | 3 |
| Bedrooms Total | 3 |
| Architectural Style | Bungalow |
| Constructed Date | 2005 |
| Cooling Type | Heat Pump |
| Exterior Finish | Vinyl |
| Flooring Type | Laminate, Tile, Hardwood |
| Foundation Type | Concrete |
| Heating Fuel | Electric, Wood |
| Heating Type | Baseboard Heaters, Heat Pump, Stove |
| Stories Total | 1 |
| Size Interior | 2,008 Sqft |
| Total Finished Area | 2008 Sqft |
| Type | House |
| Utility Water | Well |
Parking
| Detached Garage |
Land
| Access Type | Year-round Access, Public Road |
| Acreage | No |
| Sewer | Municipal Sewage System |
| Size Irregular | 1104 |
| Size Total | 1104 M2 |
| Size Total Text | 1104 M2 |
Rooms
| Level | Type | Length | Width | Dimensions |
|---|---|---|---|---|
| Basement | Storage | X | ||
| Basement | Bedroom | 9' x 10'8'' | ||
| Basement | Office | 18' x 7'1'' | ||
| Basement | 3pc Bathroom | 9'5'' x 10'8'' | ||
| Basement | Family Room | 14' x 22' | ||
| Main Level | Primary Bedroom | 13' x 11' | ||
| Main Level | Bedroom | 9'5'' x 11'8'' | ||
| Main Level | Bedroom | 14'4'' x 8'1'' | ||
| Main Level | 4pc Bathroom | 8'8'' x 7'2'' | ||
| Main Level | Living Room | 18'5'' x 11'11'' | ||
| Main Level | Dining Room | 8' x 11'3'' | ||
| Main Level | Kitchen | 8'5'' x 10'8'' |
Contact Us
Contact us for more information

The trademarks REALTOR®, REALTORS®, and the REALTOR® logo are controlled by The Canadian Real Estate Association (CREA) and identify real estate professionals who are members of CREA. The trademarks MLS®, Multiple Listing Service® and the associated logos are owned by The Canadian Real Estate Association (CREA) and identify the quality of services provided by real estate professionals who are members of CREA. The trademark DDF® is owned by The Canadian Real Estate Association (CREA) and identifies CREA's Data Distribution Facility (DDF®)
May 12 2026 06:00:23
New Brunswick Real Estate Board
Brunswick Royal Realty Inc.