
20 Robertson Lane Burntland Brook, New Brunswick E7G 3M2

$489,999
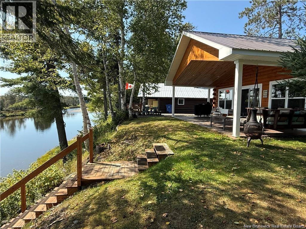
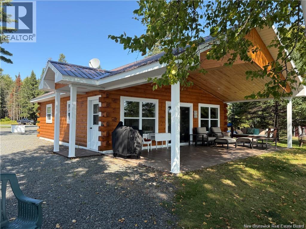
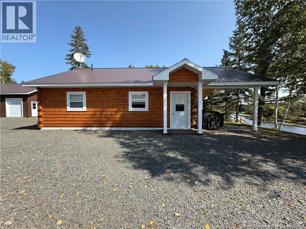
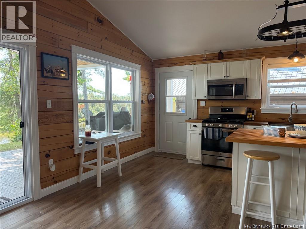
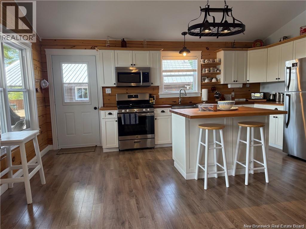
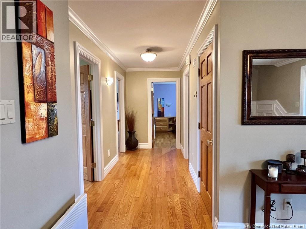
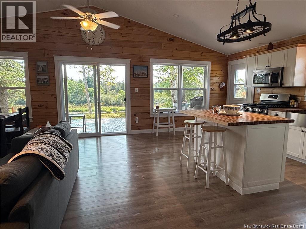
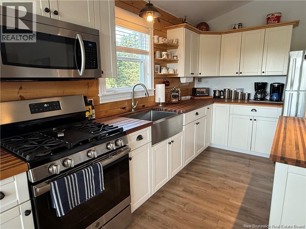
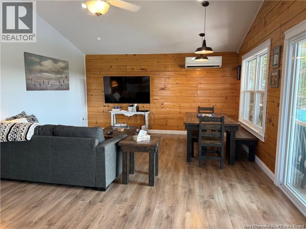
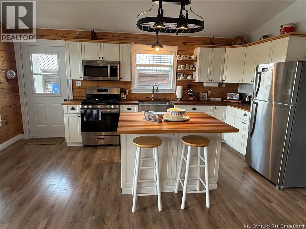
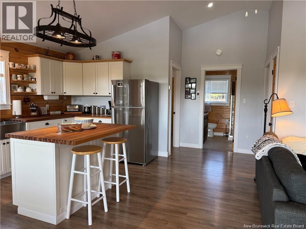
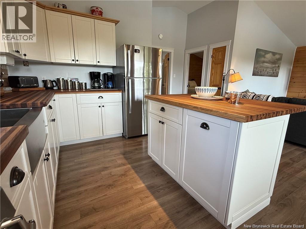
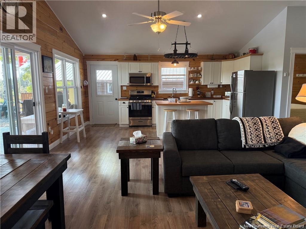
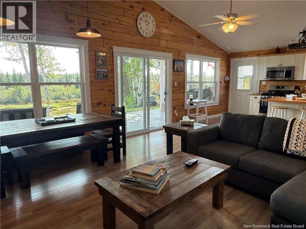
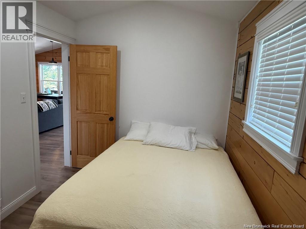
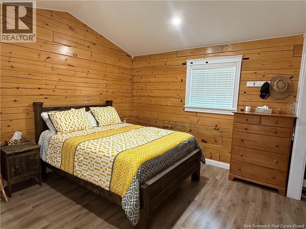
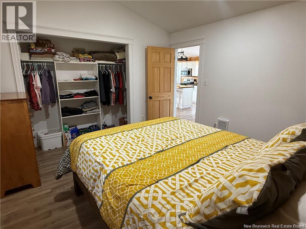
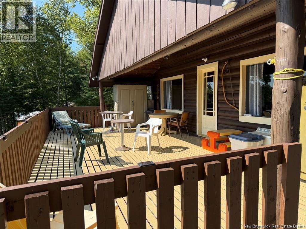
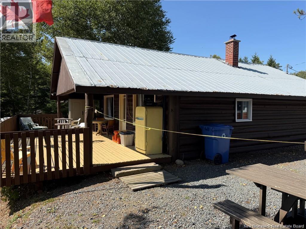
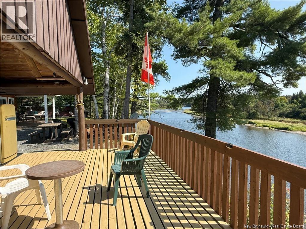
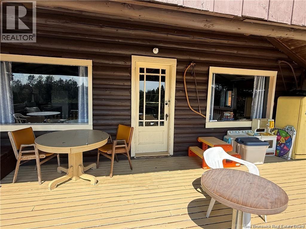
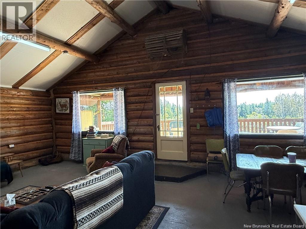
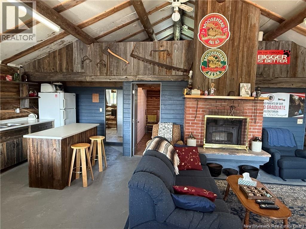
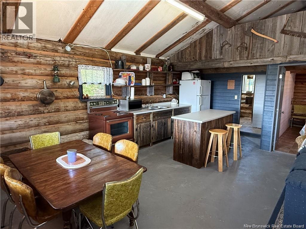
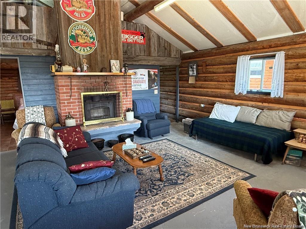
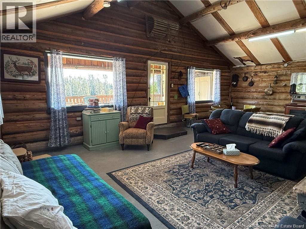
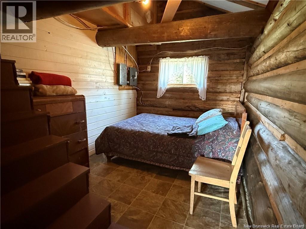
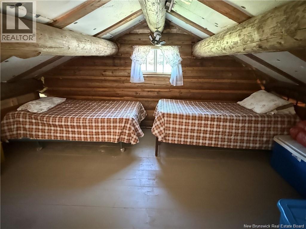
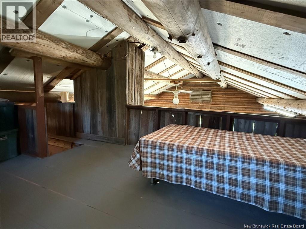
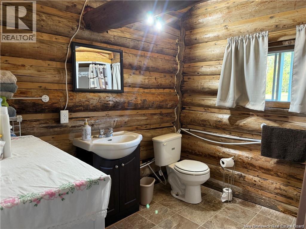
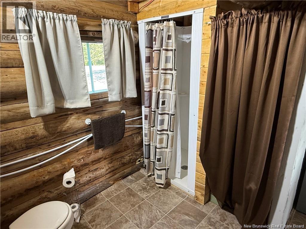
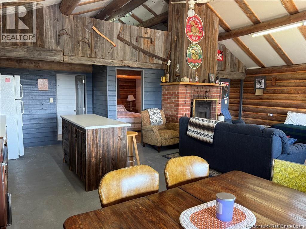
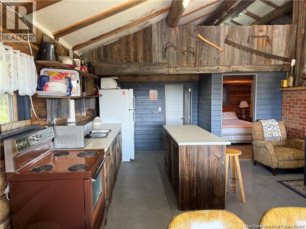
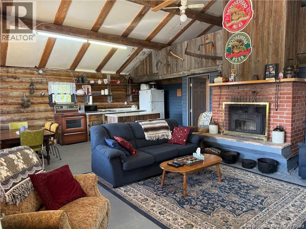
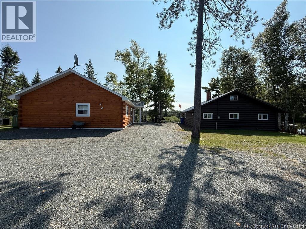
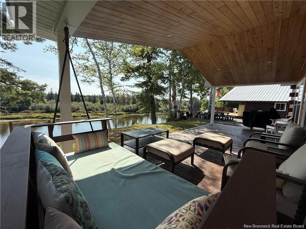
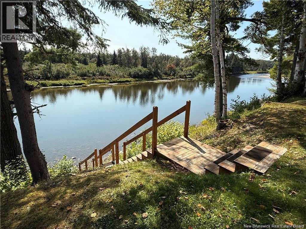
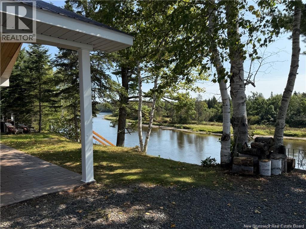
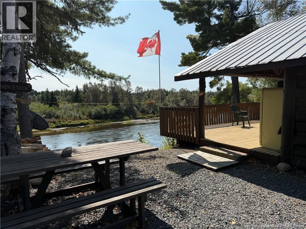
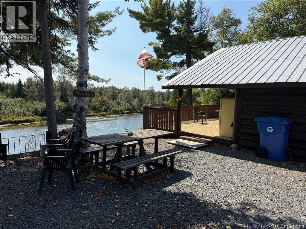
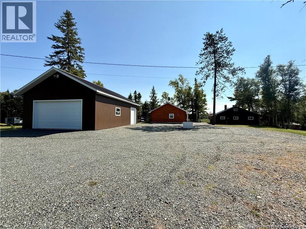
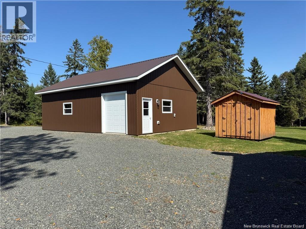
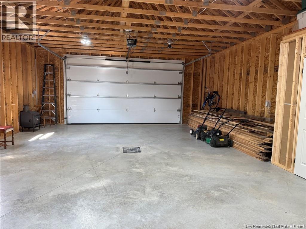
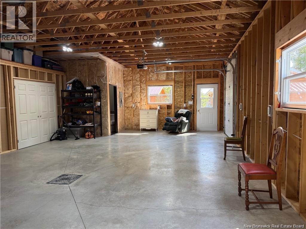
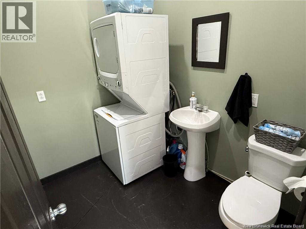
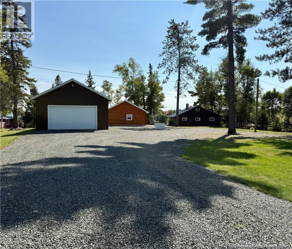
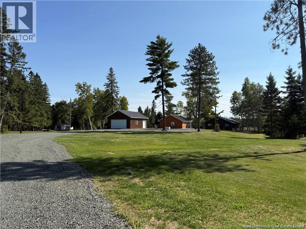
Welcome to your private slice of paradise along the beautiful Tobique River! This unique property offers not one, but two charming cottages, making it an ideal setup for multi-family living, guest accommodations, or rental income potential. Set on a generous lot with direct river frontage, you'll enjoy breathtaking views, peaceful surroundings, and endless opportunities for fishing, kayaking, and riverside relaxation right from your doorstep. The main cottage offers comfortable year-round living with an open-concept layout, modern updates, and cozy charm. The second cottage is perfect for guests or seasonal stays or even as an Airbnb or rental income stream. Adding to the value is a newly built oversized garage, providing ample space for vehicles, recreational gear, a workshop, or additional storage. Whether you're an outdoor enthusiast, investor, or someone looking for a peaceful escape, this property checks all the boxes. (id:61805)
Property Details
| MLS® Number | NB139268 |
| Property Type | Single Family |
| Equipment Type | Propane Tank |
| Features | Balcony/deck/patio |
| Rental Equipment Type | Propane Tank |
| Structure | Shed |
| Water Front Type | Waterfront On River |
Building
| Bathroom Total | 3 |
| Bedrooms Above Ground | 3 |
| Bedrooms Total | 3 |
| Cooling Type | Heat Pump |
| Exterior Finish | Wood |
| Flooring Type | Laminate, Other |
| Foundation Type | Slab |
| Half Bath Total | 1 |
| Heating Fuel | Electric, Wood |
| Heating Type | Heat Pump |
| Size Interior | 1,680 Sqft |
| Total Finished Area | 1680 Sqft |
| Type | Recreational |
| Utility Water | Well |
Parking
| Detached Garage |
Land
| Access Type | Year-round Access, Public Road |
| Acreage | Yes |
| Landscape Features | Landscaped |
| Sewer | Septic System |
| Size Irregular | 5 |
| Size Total | 5 Ac |
| Size Total Text | 5 Ac |
Rooms
| Level | Type | Length | Width | Dimensions |
|---|---|---|---|---|
| Main Level | Loft | 14'3'' x 12'2'' | ||
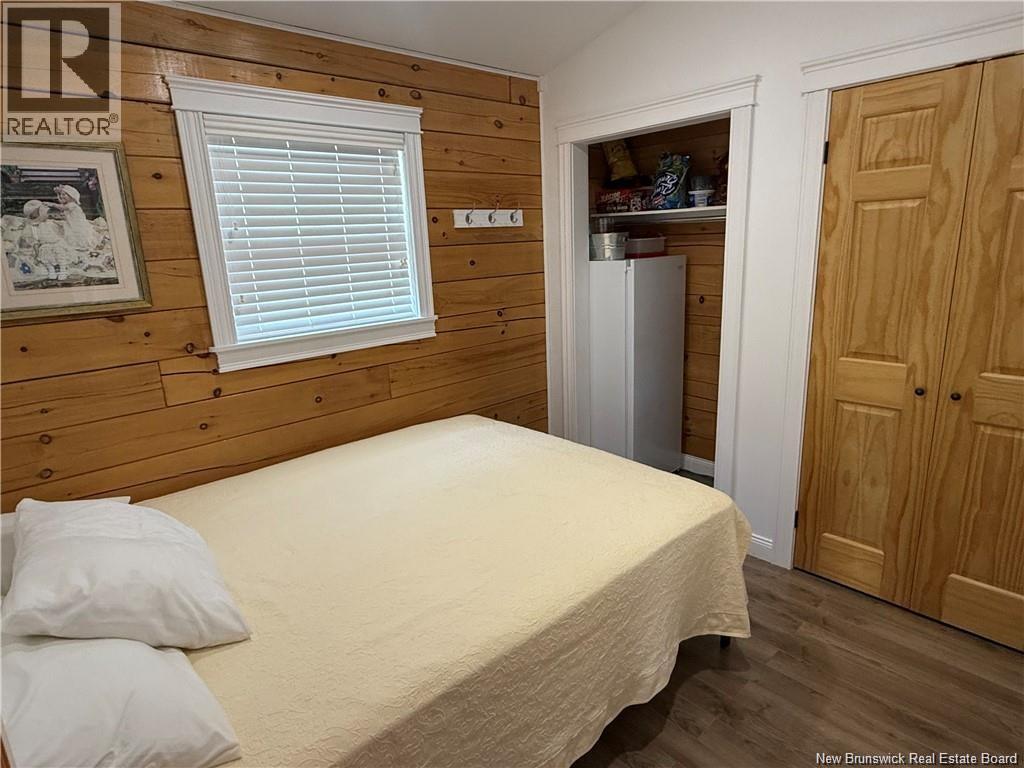
| Main Level | Bedroom | 8' x 10' | ||
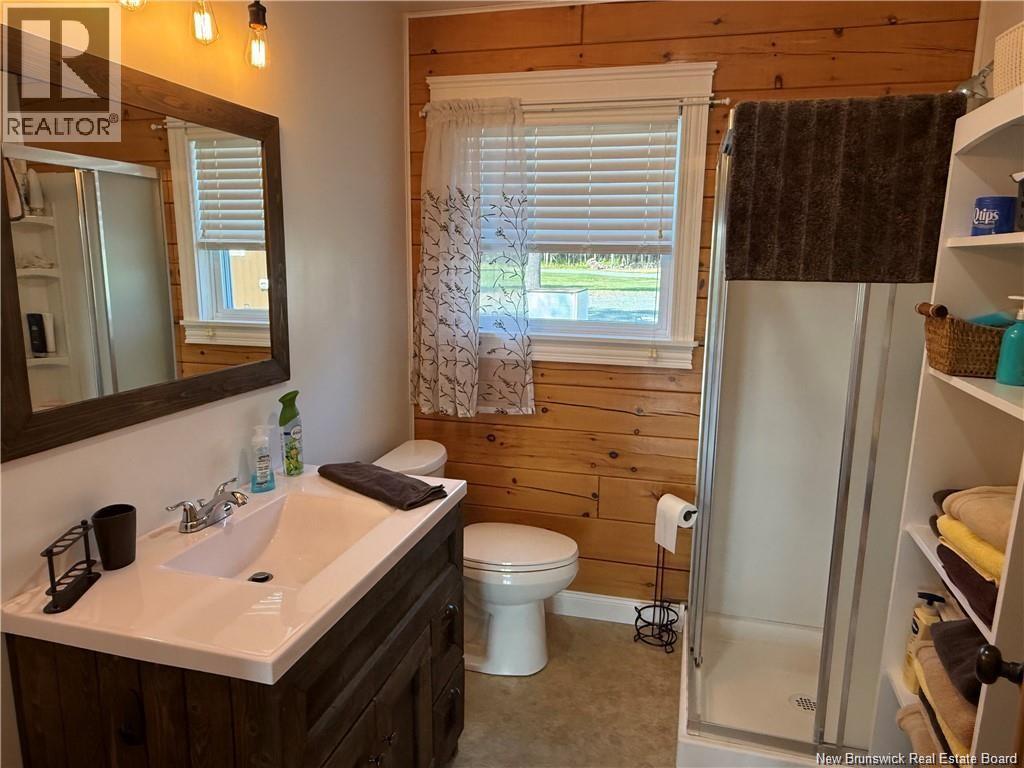
| Main Level | Bath (# Pieces 1-6) | 8' x 9' | ||
| Main Level | Kitchen | 10' x 22' | ||
| Main Level | Living Room | 18'5'' x 16' | ||
| Main Level | Bedroom | 12' x 11' | ||
| Main Level | Bath (# Pieces 1-6) | 8' x 6'9'' | ||
| Main Level | Bedroom | 8'8'' x 9' | ||
| Main Level | Living Room | 15' x 12'8'' | ||
| Main Level | Kitchen | 17' x 16' |
Contact Us
Contact us for more information

The trademarks REALTOR®, REALTORS®, and the REALTOR® logo are controlled by The Canadian Real Estate Association (CREA) and identify real estate professionals who are members of CREA. The trademarks MLS®, Multiple Listing Service® and the associated logos are owned by The Canadian Real Estate Association (CREA) and identify the quality of services provided by real estate professionals who are members of CREA. The trademark DDF® is owned by The Canadian Real Estate Association (CREA) and identifies CREA's Data Distribution Facility (DDF®)
May 12 2026 12:29:38
New Brunswick Real Estate Board
Royal LePage Prestige