
148 Sanford Riverview, New Brunswick E1B 1H9

$284,900Maintenance,
$370 Monthly
Maintenance,
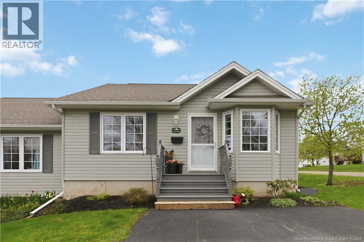
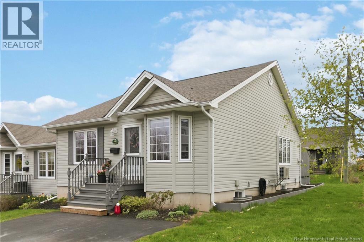
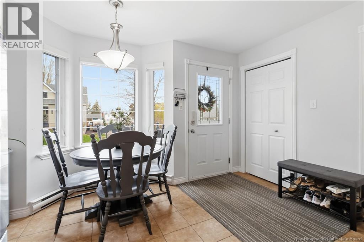
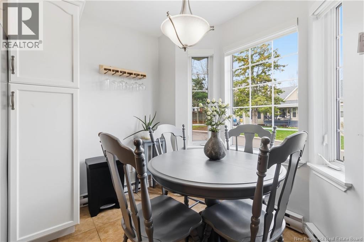
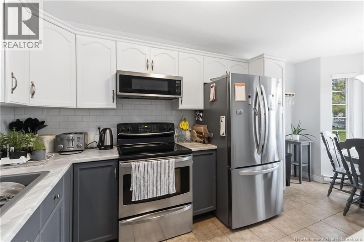
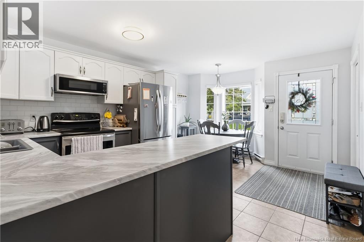
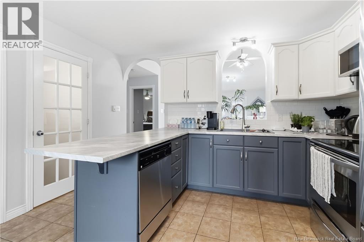
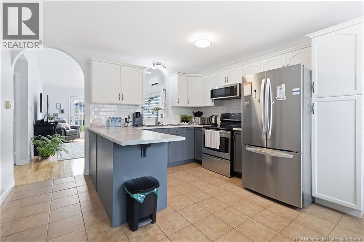
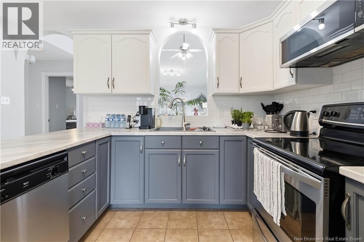
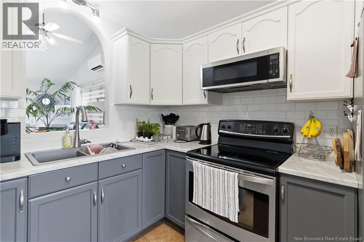
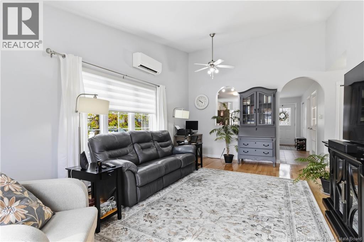
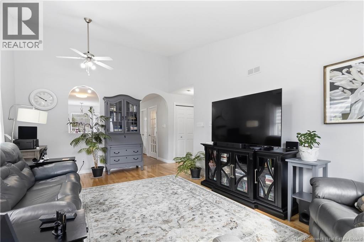
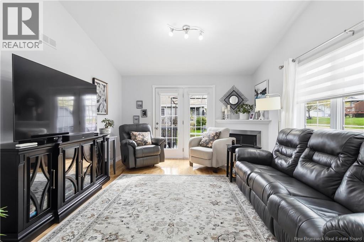
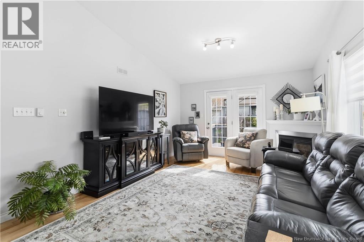
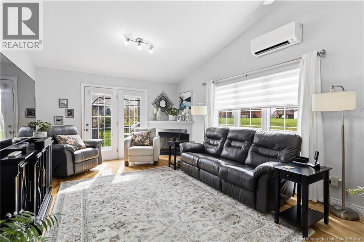
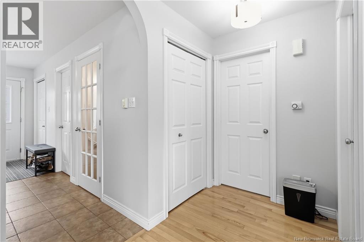
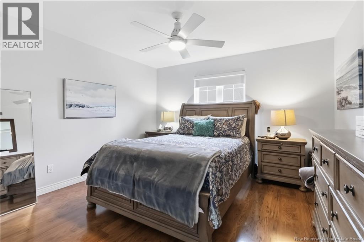
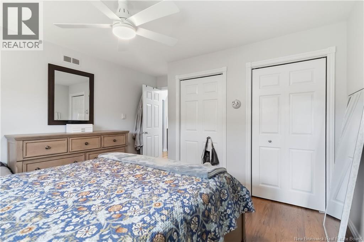
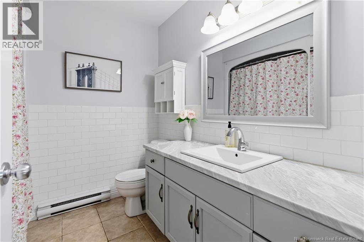
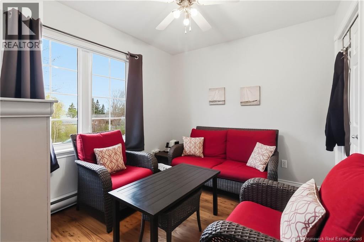
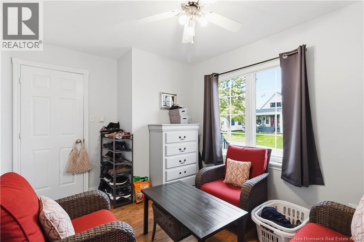
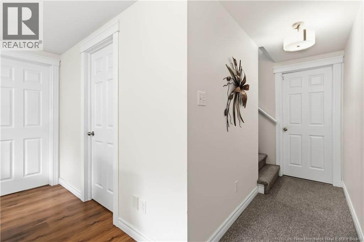
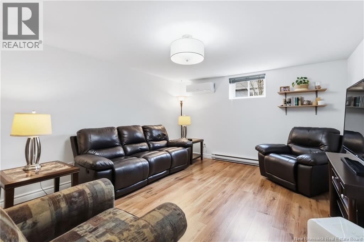
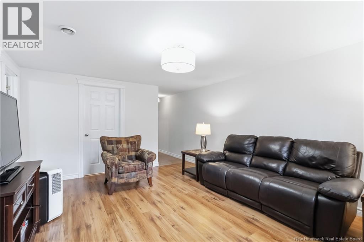
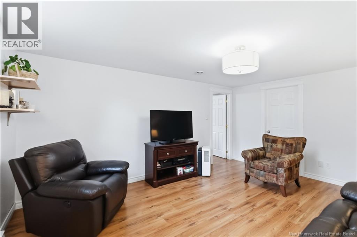
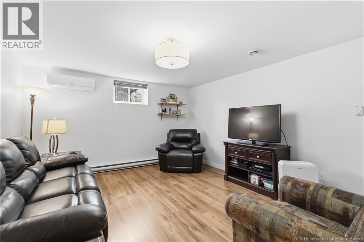
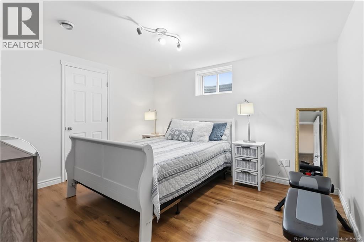
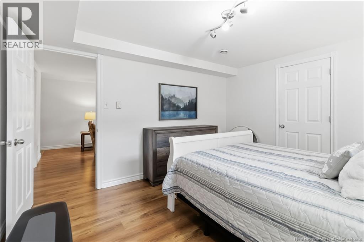
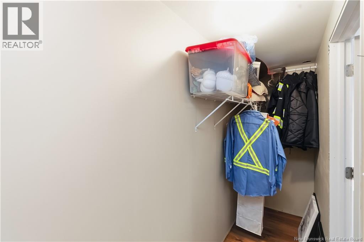
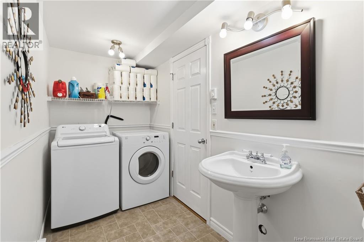
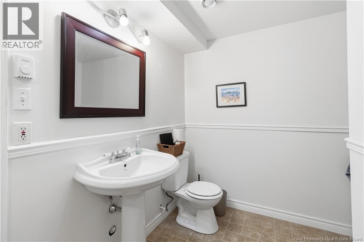
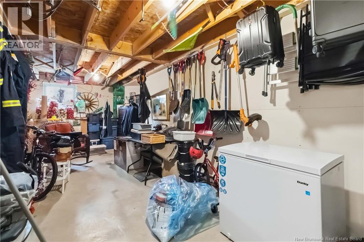
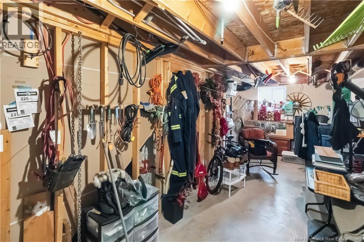
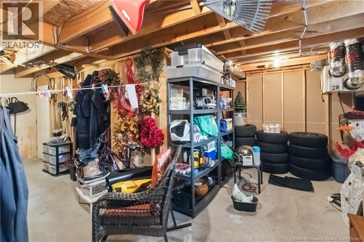
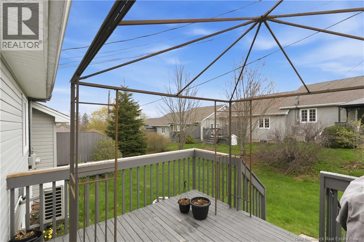
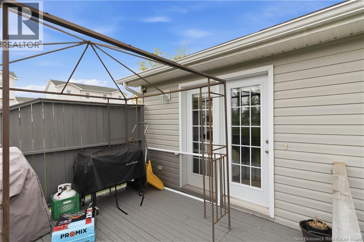
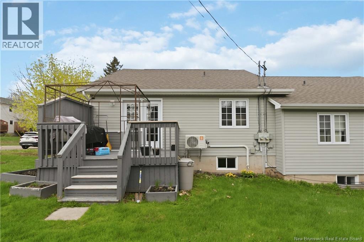
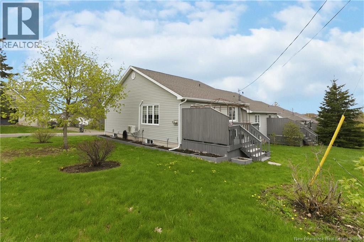
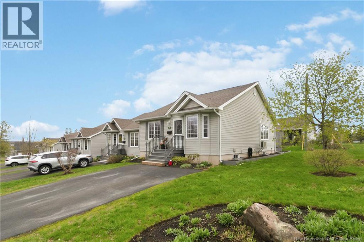
$370 MonthlyIf youve been waiting for something affordable, low-maintenance, and actually spacious, this one checks a lot of boxes. Welcome to 148 Sanford, a 3-bedroom corner-unit townhouse condo offering a smart layout, great usable space, and true move-in-ready condition. The main level features two good-sized bedrooms and a full bathroom. Downstairs, youll find a third bedroom with a walk-in closet, a large rec room, and additional unfinished storage space that gives you way more room than most condos in this range, perfect for keeping things organized without feeling cramped. You also have a half bath on the lower level with laundry, making the layout practical for everyday living. Outside, this is a corner unit, giving you extra yard feel and more breathing room than typical condo setups. Youve got your own private driveway and a large deck, ideal for relaxing or entertaining. Big advantage here: condo fees cover all exterior maintenance, lawn care, and snow removal, so you get the benefits of homeownership without the constant upkeep. Location-wise, youre close to all Riverview amenities, quick access to Moncton, and just minutes from the upcoming new recreation centre, a strong lifestyle and long-term convenience bonus. Perfect for first-time buyers, downsizers, or even a family looking for space without the maintenance burden. (id:61805)
Property Details
| MLS® Number | NB139259 |
| Property Type | Single Family |
Building
| Bathroom Total | 2 |
| Bedrooms Above Ground | 2 |
| Bedrooms Below Ground | 1 |
| Bedrooms Total | 3 |
| Constructed Date | 2005 |
| Cooling Type | Heat Pump |
| Exterior Finish | Vinyl |
| Flooring Type | Ceramic, Laminate, Hardwood |
| Foundation Type | Concrete |
| Half Bath Total | 1 |
| Heating Type | Baseboard Heaters, Heat Pump |
| Size Interior | 1,680 Sqft |
| Total Finished Area | 1680 Sqft |
| Utility Water | Municipal Water |
Land
| Acreage | No |
| Sewer | Municipal Sewage System |
Rooms
| Level | Type | Length | Width | Dimensions |
|---|---|---|---|---|
| Main Level | 3pc Bathroom | 7'7'' x 4'11'' | ||
| Main Level | Primary Bedroom | 12'0'' x 14'5'' | ||
| Main Level | Kitchen | 12'5'' x 13'9'' | ||
| Main Level | Living Room | 12'3'' x 19'6'' |
Contact Us
Contact us for more information

The trademarks REALTOR®, REALTORS®, and the REALTOR® logo are controlled by The Canadian Real Estate Association (CREA) and identify real estate professionals who are members of CREA. The trademarks MLS®, Multiple Listing Service® and the associated logos are owned by The Canadian Real Estate Association (CREA) and identify the quality of services provided by real estate professionals who are members of CREA. The trademark DDF® is owned by The Canadian Real Estate Association (CREA) and identifies CREA's Data Distribution Facility (DDF®)
May 12 2026 01:15:23
New Brunswick Real Estate Board
Exit Realty Associates