
97 Browns Cove Road Kars, New Brunswick E5T 2Z5

$375,000
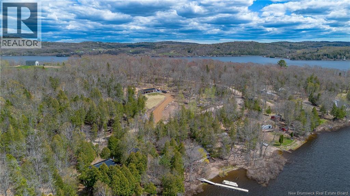
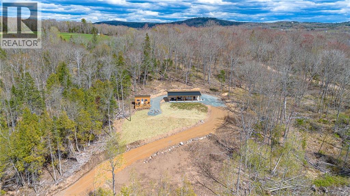
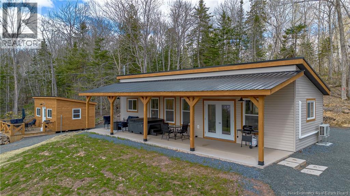
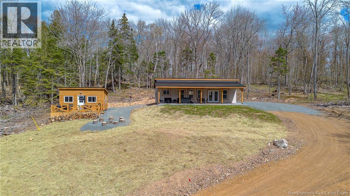
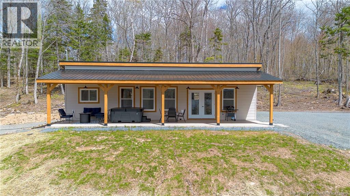
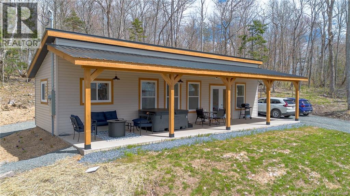
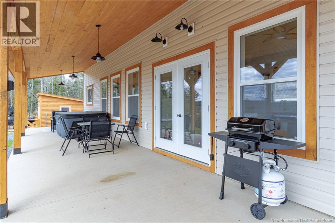
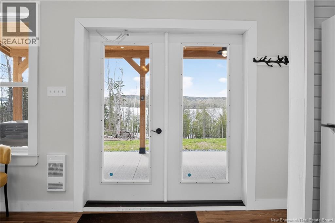
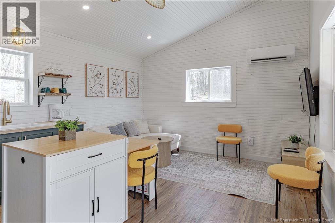
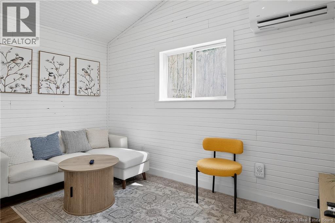
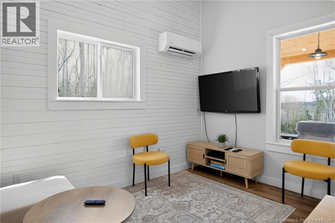
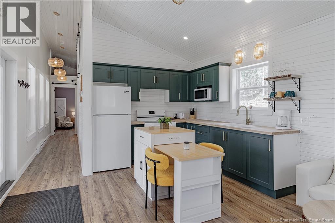
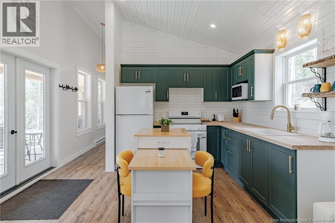
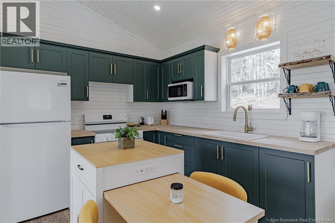
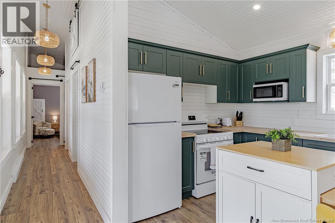
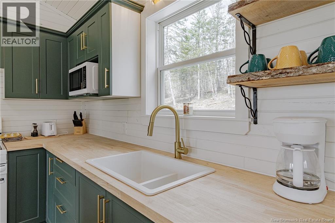
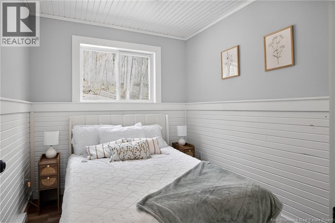
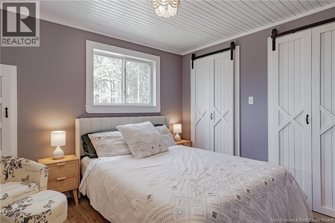
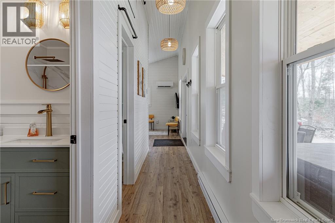
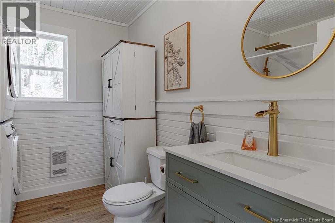
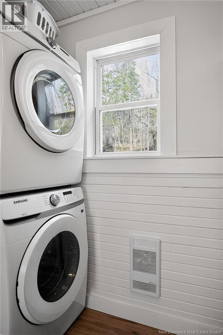
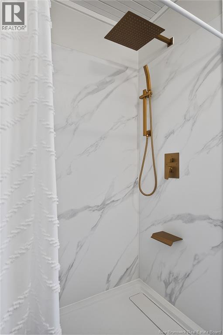
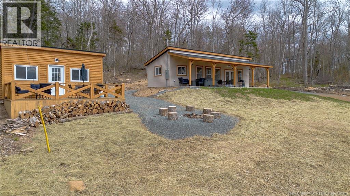
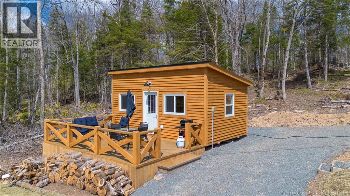
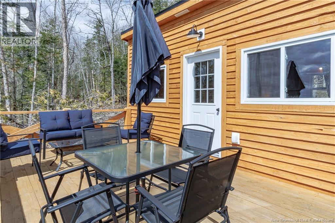
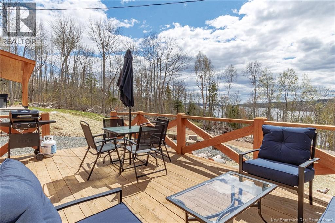
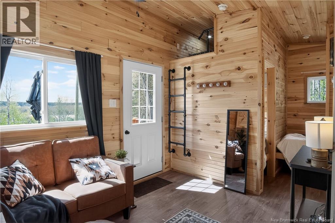
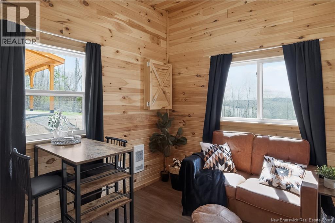
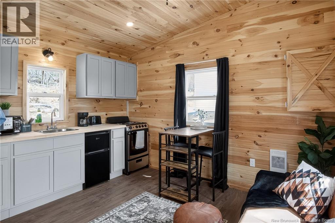
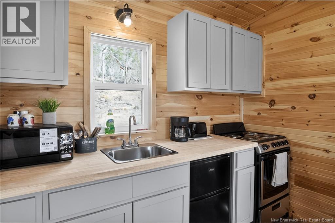
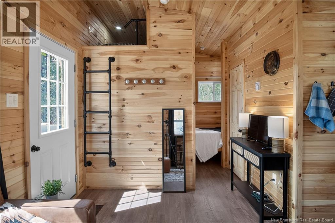
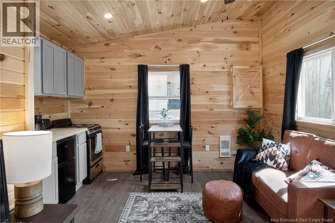
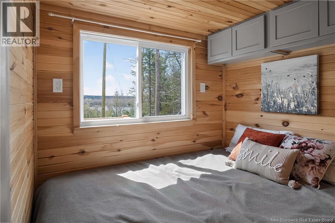
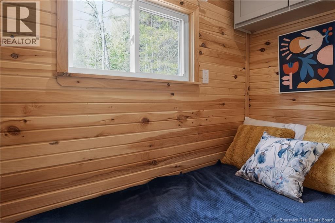
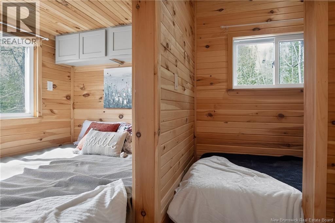
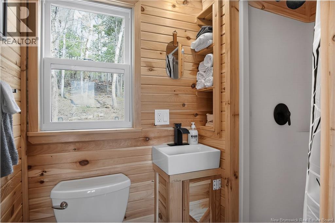
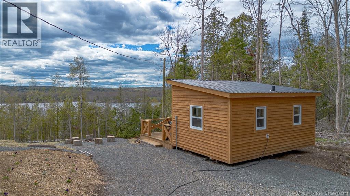
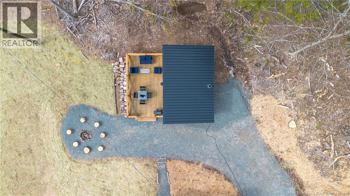
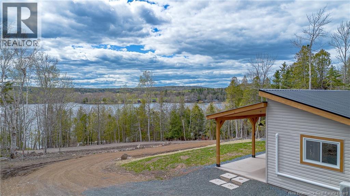
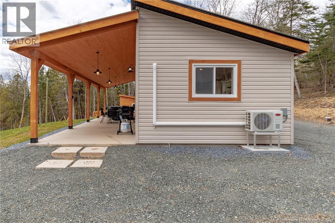
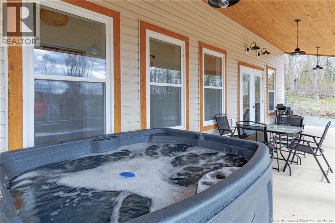
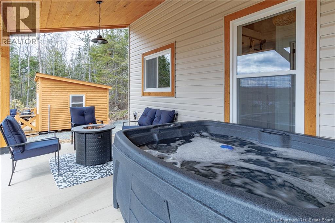
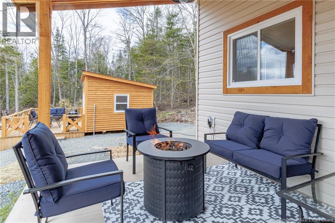
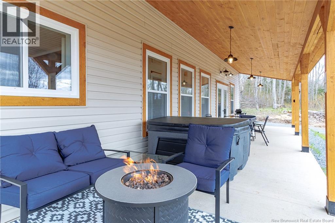
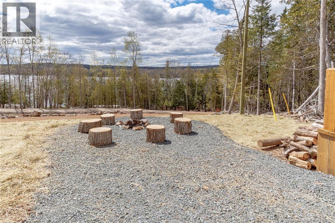
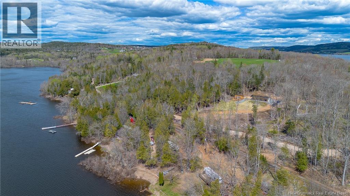
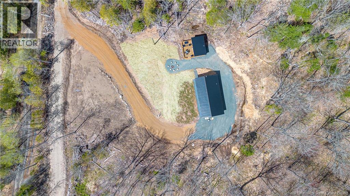
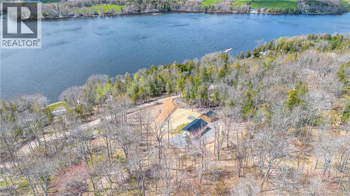
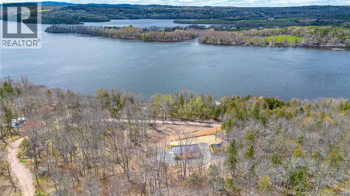
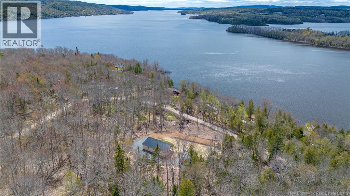
Welcome to 97 Browns Cove Road, where peaceful country living meets incredible investment potential. Situated on a beautiful one-acre lot overlooking Browns Cove and the stunning Belleisle Bay, this unique property offers the perfect opportunity for a year-round residence, weekend retreat, or income-generating getaway. The main home features an inviting open-concept layout filled with natural light, a heat pump for year-round comfort, two spacious bedrooms, a full bath, and a convenient laundry area. Just steps away, the additional two-bedroom bunkie mirrors the same charming open-concept design and includes its own full bath, creating excellent flexibility for guests, extended family, or short-term rental opportunities. Both buildings also offer upper-level bunk spaces, durable metal roofs, and thoughtful finishes throughout. Located only minutes from local favourites such as The Evandale Resort, Bates Barn, Belleisle Bay, and some of the areas best ATV and snowmobile trails, this property truly embraces the outdoor lifestyle. Whether you are looking to downsize, invest, or escape the pace of city life, this one-of-a-kind property offers the perfect blend of serenity, recreation, and opportunity. Brand new and move-in ready. Price includes HST, with any applicable HST rebates to be assigned back to the owner/builder. (id:61805)
Property Details
| MLS® Number | NB139261 |
| Property Type | Single Family |
| View Type | River View |
| Water Front Name | Belleisle Bay |
Building
| Bathroom Total | 2 |
| Bedrooms Above Ground | 3 |
| Bedrooms Total | 3 |
| Architectural Style | Bungalow |
| Basement Development | Not Applicable |
| Basement Features | Slab |
| Basement Type | None (not Applicable) |
| Constructed Date | 2025 |
| Cooling Type | Heat Pump |
| Exterior Finish | Vinyl |
| Flooring Type | Laminate, Vinyl |
| Foundation Type | Concrete, Slab |
| Heating Fuel | Electric |
| Heating Type | Baseboard Heaters, Heat Pump |
| Stories Total | 1 |
| Size Interior | 856 Sqft |
| Total Finished Area | 856 Sqft |
| Type | House |
| Utility Water | Drilled Well, Well |
Land
| Acreage | Yes |
| Sewer | Septic System |
| Size Irregular | 1 |
| Size Total | 1 Ac |
| Size Total Text | 1 Ac |
Rooms
| Level | Type | Length | Width | Dimensions |
|---|---|---|---|---|
| Second Level | Bedroom | 7'3'' x 5'2'' | ||
| Second Level | Bedroom | 7' x 5' | ||
| Main Level | Bedroom | 6'6'' x 3'11'' | ||
| Main Level | Bedroom | 6'6'' x 5'3'' | ||
| Main Level | 3pc Bathroom | 6'5'' x 3'8'' | ||
| Main Level | Living Room/dining Room | 12' x 12' | ||
| Main Level | Bedroom | 9'5'' x 7'6'' | ||
| Main Level | Primary Bedroom | 10'10'' x 9'2'' | ||
| Main Level | Bath (# Pieces 1-6) | 9'3'' x 7'5'' | ||
| Main Level | Kitchen/dining Room | 14'8'' x 12'3'' |
Contact Us
Contact us for more information

The trademarks REALTOR®, REALTORS®, and the REALTOR® logo are controlled by The Canadian Real Estate Association (CREA) and identify real estate professionals who are members of CREA. The trademarks MLS®, Multiple Listing Service® and the associated logos are owned by The Canadian Real Estate Association (CREA) and identify the quality of services provided by real estate professionals who are members of CREA. The trademark DDF® is owned by The Canadian Real Estate Association (CREA) and identifies CREA's Data Distribution Facility (DDF®)
May 16 2026 04:41:18
New Brunswick Real Estate Board
RE/MAX Professionals