
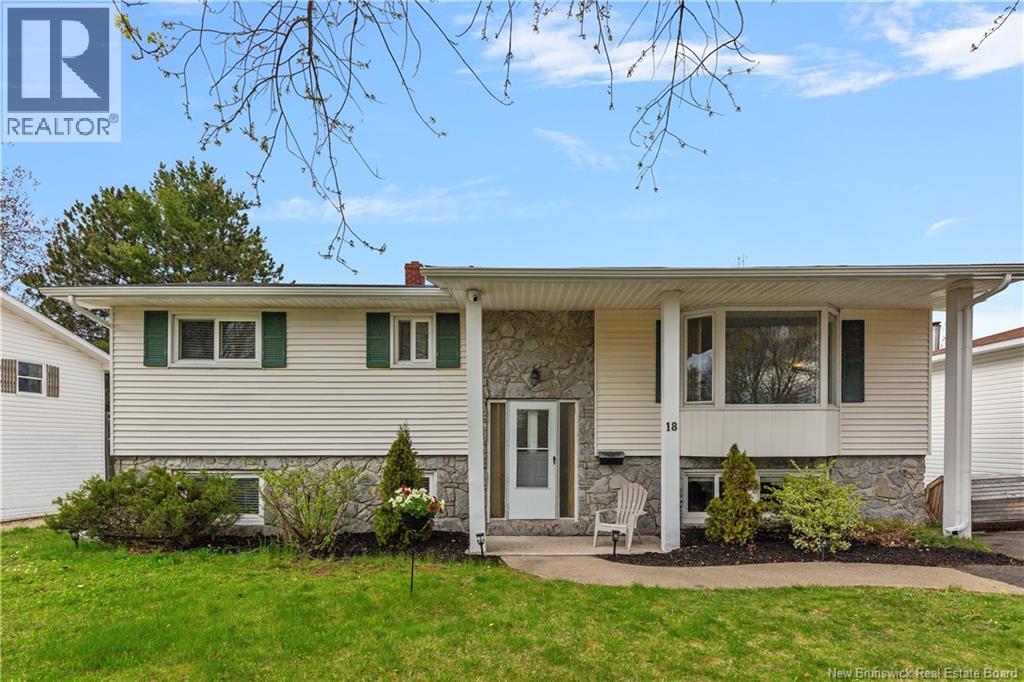
18 Brewster Street Riverview, New Brunswick E1B 3M8

$349,900
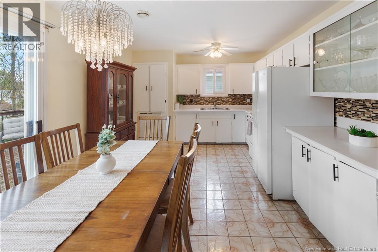
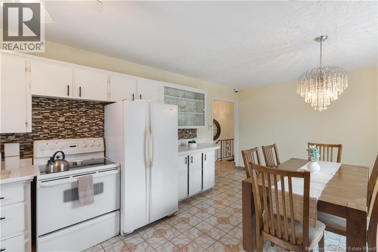
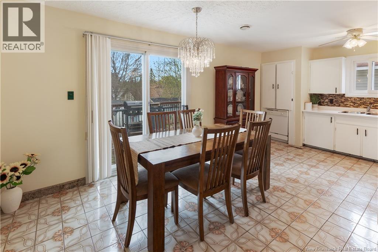
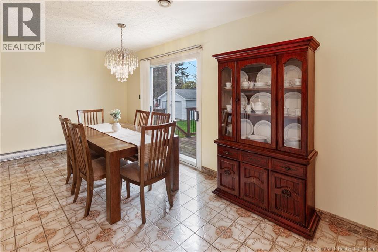
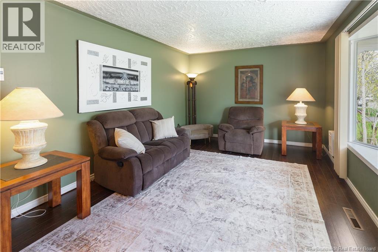
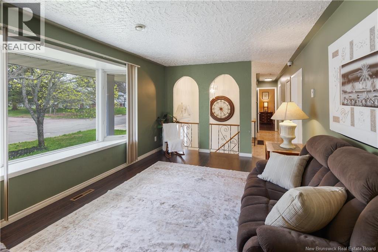
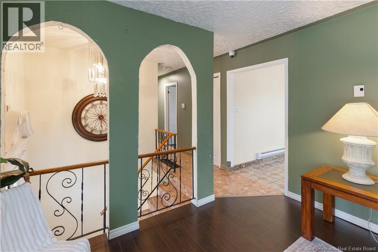
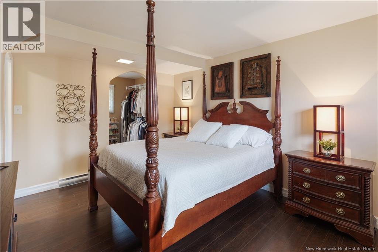
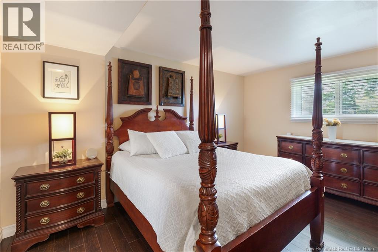
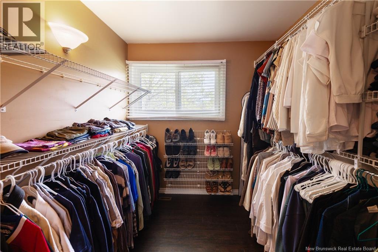
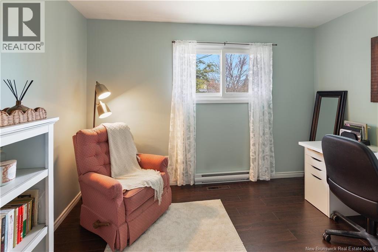
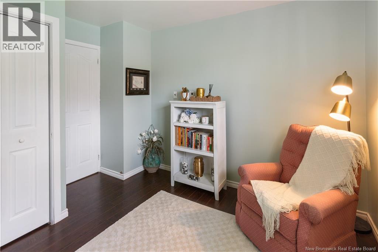
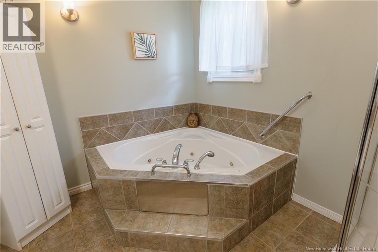
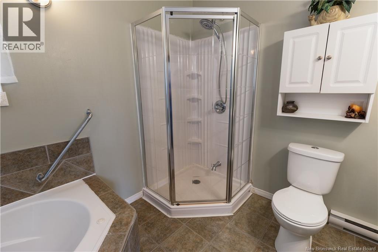
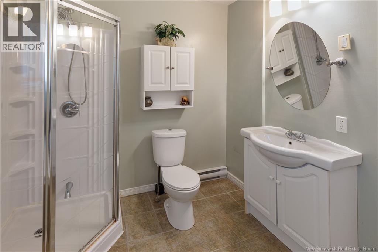
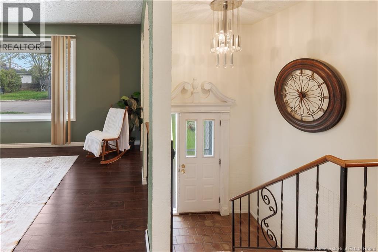
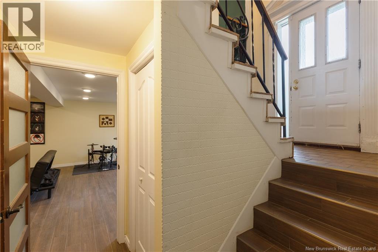
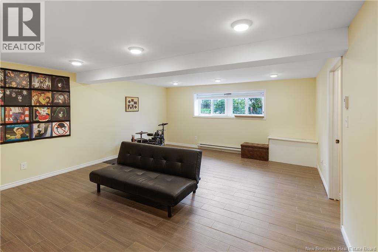
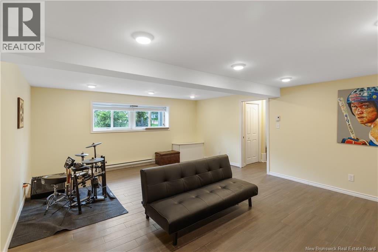
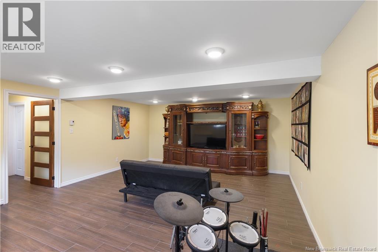
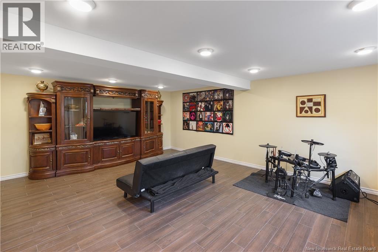
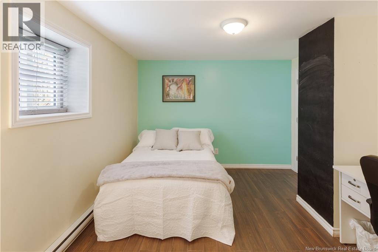
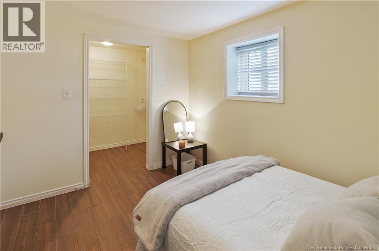
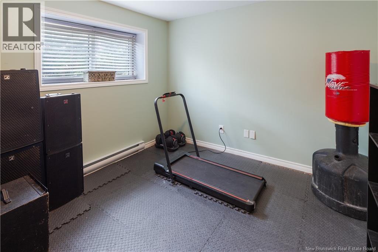
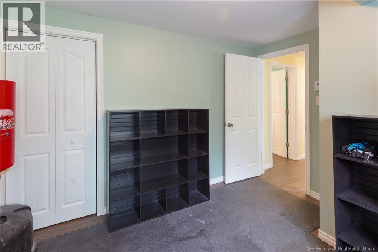
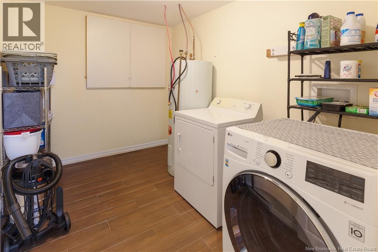
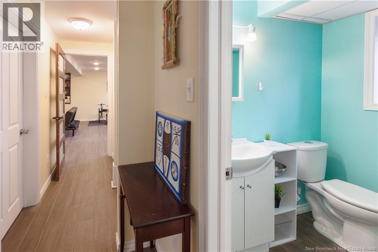
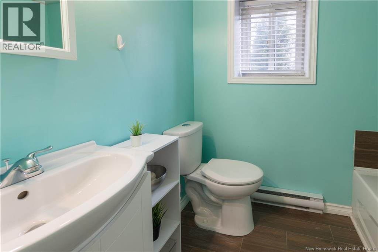
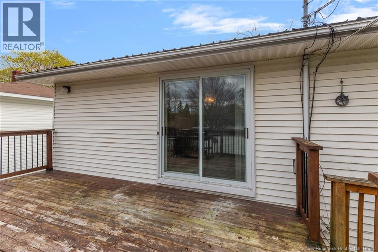
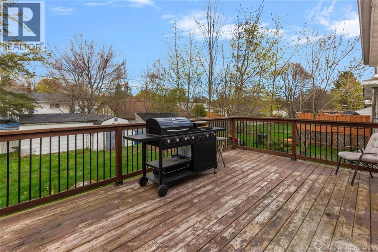
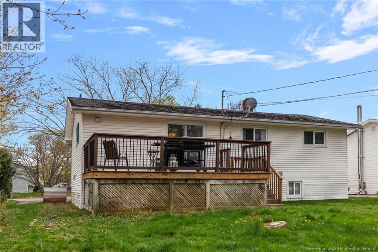
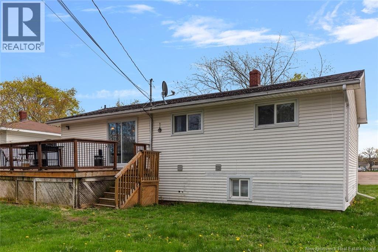
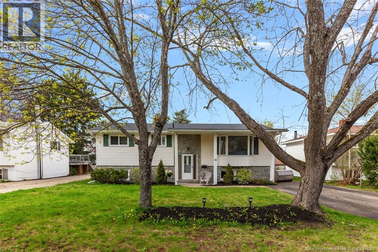
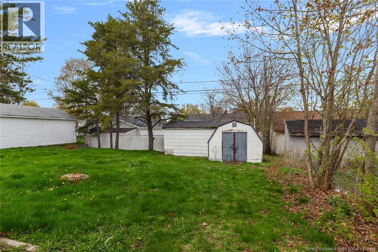
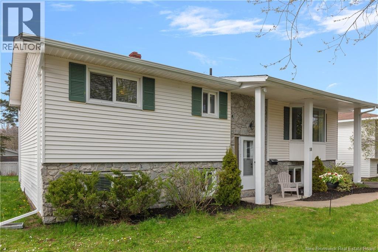
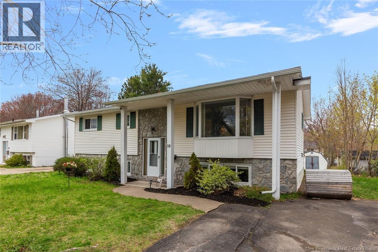
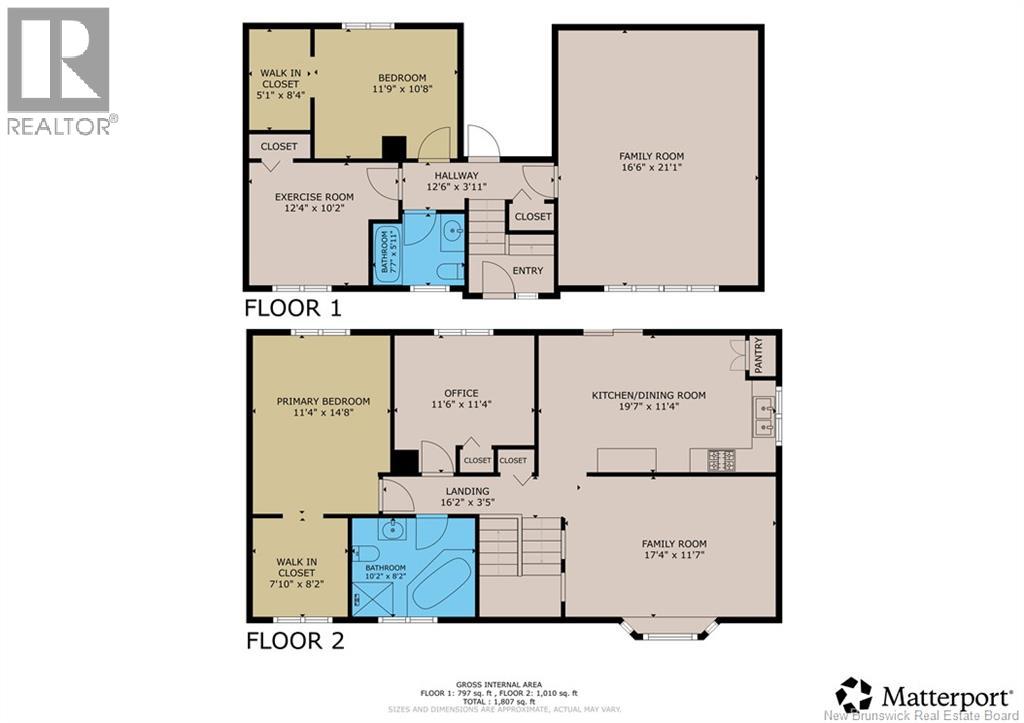
Welcome to 18 Brewster in the heart of Riverview, a home offering comfort, space, and thoughtful renovations in one of the areas most desirable family neighbourhoods. Close to schools, parks, walking trails, and all amenities, this property is anything but your typical cookie cutter home. Step inside to a bright and functional upper level featuring a spacious kitchen and dining area that flows seamlessly into the living room and out to an extra-large back deck perfect for entertaining, relaxing, or enjoying summer evenings. This level also offers 2 well-sized bedrooms, including a beautifully renovated primary bedroom expanded to comfortably fit a king-sized bed and complete with a 7x7 walk-in closet designed for everyday convenience. The renovated main bathroom feels like your own private retreat with an XL soaker jet tub, stand-up shower, and plenty of space to unwind. Downstairs, the lower level provides incredible flexibility with a large family room offering space for movie nights, a games area, or kids play space. Youll also find a legal bedroom along with another non-conforming bedroom(the window size is capable of an egress window), and a 3-piece bathroom and a separate finished laundry area. This level is ideal for growing families, guests, or a home office setup. Outside, enjoy a landscaped yard, large storage shed, and peace of mind with the newer back roof completed in 2026. A move-in ready home with features rarely found in surrounding properties, this one is worth seeing in person! Call today for your private viewing. (id:61805)
Property Details
| MLS® Number | NB139386 |
| Property Type | Single Family |
| Amenities Near By | Golf Course, Public Transit |
| Features | Golf Course/parkland, Balcony/deck/patio |
| Structure | Shed |
Building
| Bathroom Total | 2 |
| Bedrooms Above Ground | 2 |
| Bedrooms Below Ground | 1 |
| Bedrooms Total | 3 |
| Architectural Style | Split Entry Bungalow, 2 Level |
| Constructed Date | 1973 |
| Exterior Finish | Stone, Vinyl |
| Flooring Type | Laminate, Tile, Porcelain Tile |
| Foundation Type | Concrete |
| Heating Fuel | Electric |
| Heating Type | Baseboard Heaters |
| Stories Total | 1 |
| Size Interior | 2,136 Sqft |
| Total Finished Area | 2136 Sqft |
| Type | House |
| Utility Water | Municipal Water |
Land
| Acreage | No |
| Land Amenities | Golf Course, Public Transit |
| Landscape Features | Landscaped |
| Sewer | Municipal Sewage System |
| Size Irregular | 660 |
| Size Total | 660 M2 |
| Size Total Text | 660 M2 |
Rooms
| Level | Type | Length | Width | Dimensions |
|---|---|---|---|---|
| Basement | 3pc Bathroom | 5'6'' x 6'8'' | ||
| Basement | Laundry Room | 10'1'' x 7'3'' | ||
| Basement | Bedroom | 8'4'' x 11'3'' | ||
| Basement | Bedroom | 9' x 9'4'' | ||
| Basement | Family Room | 20'8'' x 15'11'' | ||
| Main Level | 4pc Bathroom | 7'8'' x 9'8'' | ||
| Main Level | Bedroom | 8'9'' x 11'3'' | ||
| Main Level | Primary Bedroom | 14'7'' x 10'11'' | ||
| Main Level | Living Room | 11'1'' x 17' | ||
| Main Level | Dining Room | 11'1'' x 9'6'' | ||
| Main Level | Kitchen | 11'1'' x 9'6'' |
Contact Us
Contact us for more information

The trademarks REALTOR®, REALTORS®, and the REALTOR® logo are controlled by The Canadian Real Estate Association (CREA) and identify real estate professionals who are members of CREA. The trademarks MLS®, Multiple Listing Service® and the associated logos are owned by The Canadian Real Estate Association (CREA) and identify the quality of services provided by real estate professionals who are members of CREA. The trademark DDF® is owned by The Canadian Real Estate Association (CREA) and identifies CREA's Data Distribution Facility (DDF®)
May 13 2026 04:22:03
New Brunswick Real Estate Board
The Right Choice Realty