
17 Summit Drive Saint John, New Brunswick E2J 3L6

$279,000
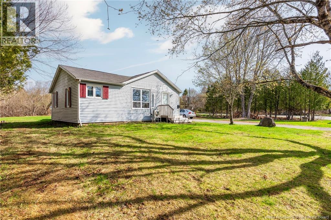
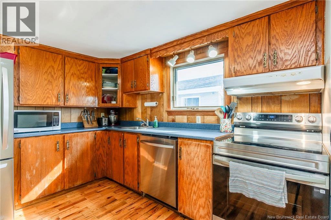
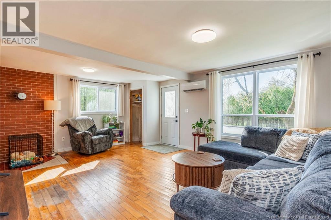
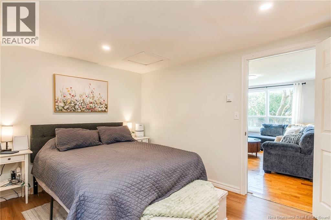
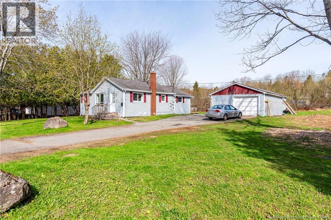
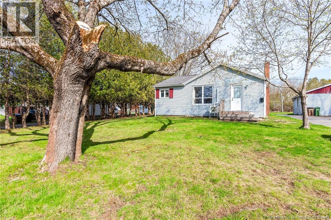
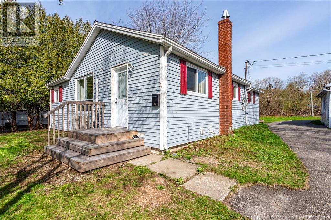
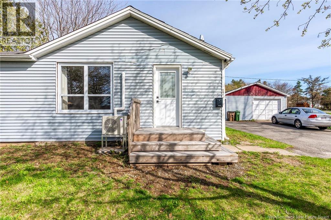
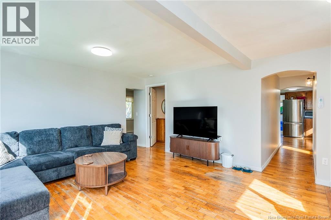
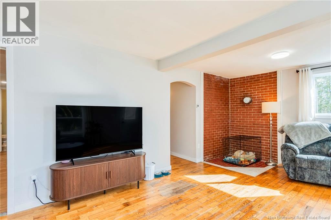
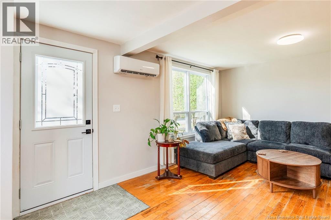
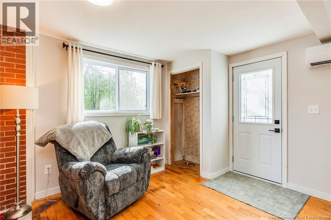
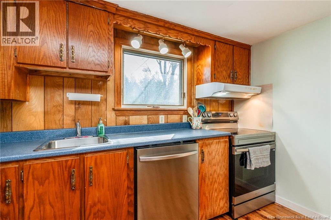
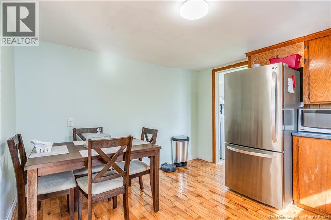
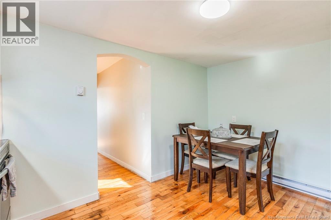
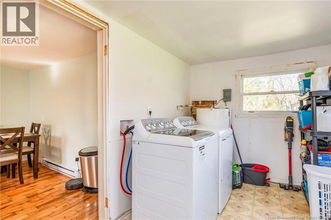
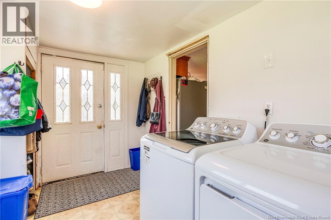
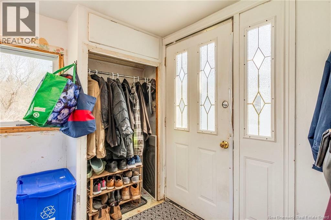
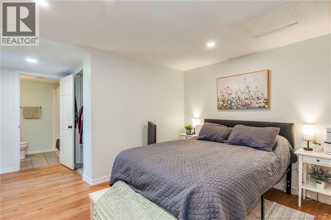
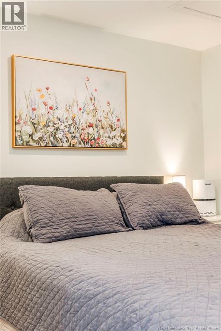
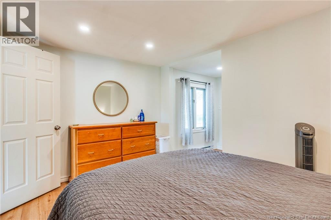
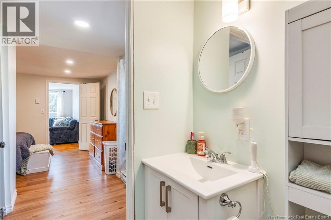
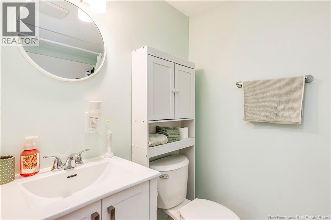
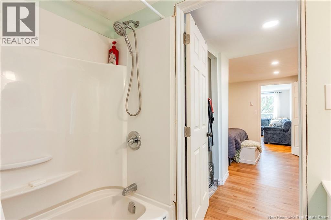
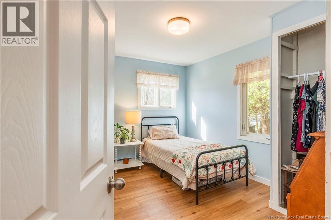
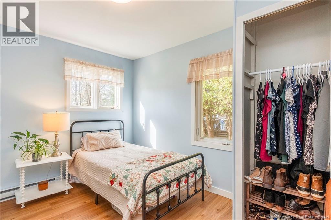
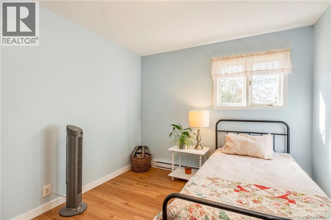
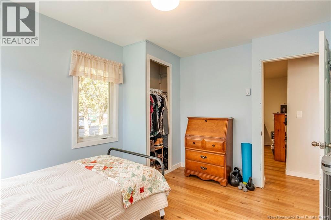
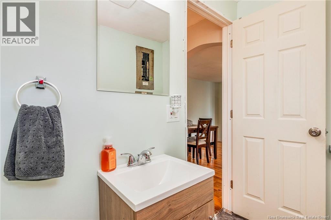
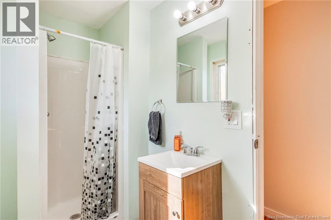
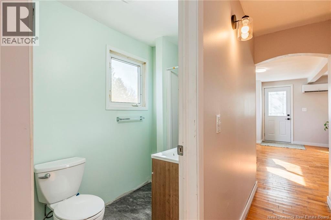
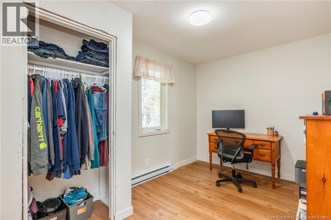
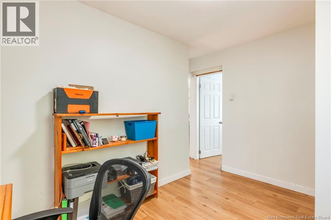
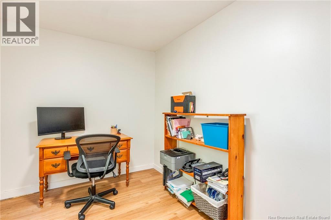
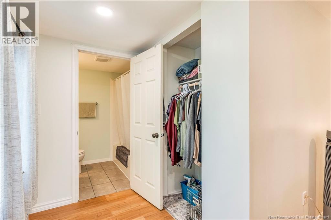
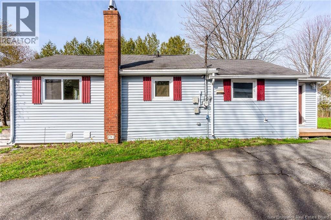
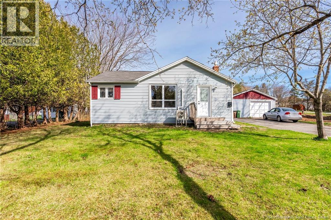
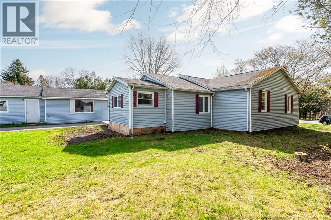
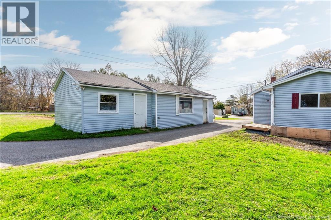
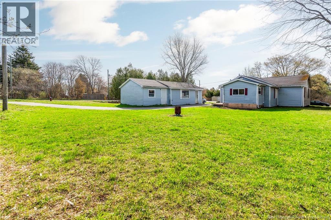
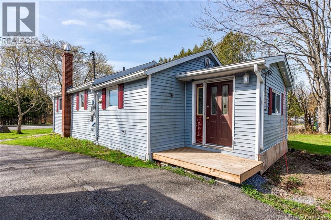
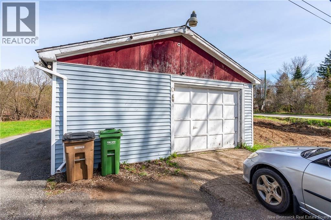
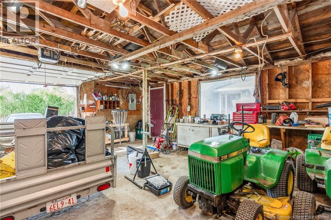
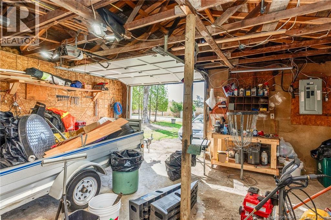
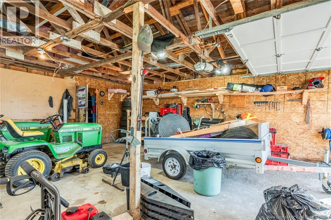
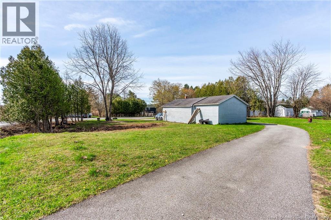
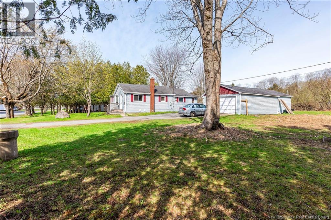
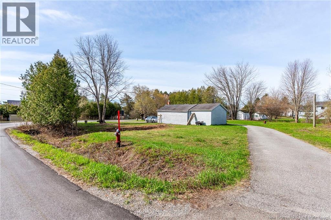
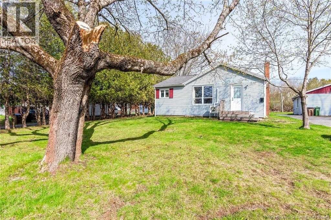
Welcome to 17 Summit Drive! This 3-bedroom, 2-bathroom home is currently being used as a 2-bedroom (a small reno would be needed to be 3-bedrooms). Offering single-level living, this home has hardwood floors, a heat pump, and a nice primary bedroom with an ensuite, and is situated on a 1/2-acre lot in a great family neighbourhood! This home features a paved circular driveway, a detached 1-1/2-car garage, a nice level lot, and is on the bus route. This home is close to many amenities, is near the park, lake and walking trail and has been well cared for. This home has main-floor laundry, offers plenty of natural light and has one of the largest lots in the neighbourhood. Well worth a look! (id:61805)
Open House
This property has open houses!
1:00 pm
Ends at:3:00 pm
Host - Nick Garnett (506) 654-0419
Property Details
| MLS® Number | NB139507 |
| Property Type | Single Family |
| Neigbourhood | Lakewood |
| Amenities Near By | Recreation Nearby, Public Transit, Shopping |
| Equipment Type | Water Heater |
| Features | Level Lot |
| Rental Equipment Type | Water Heater |
Building
| Bathroom Total | 2 |
| Bedrooms Above Ground | 3 |
| Bedrooms Total | 3 |
| Architectural Style | Bungalow |
| Basement Type | Crawl Space |
| Cooling Type | Heat Pump |
| Exterior Finish | Vinyl |
| Flooring Type | Ceramic, Hardwood |
| Foundation Type | Concrete |
| Heating Fuel | Electric |
| Heating Type | Baseboard Heaters, Heat Pump |
| Stories Total | 1 |
| Size Interior | 1,100 Sqft |
| Total Finished Area | 1100 Sqft |
| Type | House |
| Utility Water | Municipal Water |
Parking
| Detached Garage |
Land
| Access Type | Year-round Access, Public Road |
| Acreage | No |
| Land Amenities | Recreation Nearby, Public Transit, Shopping |
| Landscape Features | Landscaped |
| Sewer | Municipal Sewage System |
| Size Irregular | 24542 |
| Size Total | 24542 Sqft |
| Size Total Text | 24542 Sqft |
Rooms
| Level | Type | Length | Width | Dimensions |
|---|---|---|---|---|
| Main Level | Laundry Room | 13' x 7'5'' | ||
| Main Level | Kitchen | 12' x 11' | ||
| Main Level | Primary Bedroom | 12'10'' x 9'4'' | ||
| Main Level | Bedroom | 11'10'' x 9'8'' | ||
| Main Level | 4pc Bathroom | 8' x 4'7'' | ||
| Main Level | Other | 13' x 7'5'' | ||
| Main Level | Bedroom | 11'8'' x 8'5'' | ||
| Main Level | Living Room | 19'1'' x 14'3'' |
Contact Us
Contact us for more information

The trademarks REALTOR®, REALTORS®, and the REALTOR® logo are controlled by The Canadian Real Estate Association (CREA) and identify real estate professionals who are members of CREA. The trademarks MLS®, Multiple Listing Service® and the associated logos are owned by The Canadian Real Estate Association (CREA) and identify the quality of services provided by real estate professionals who are members of CREA. The trademark DDF® is owned by The Canadian Real Estate Association (CREA) and identifies CREA's Data Distribution Facility (DDF®)
May 28 2026 07:28:17
New Brunswick Real Estate Board
Royal LePage Atlantic