
4124 Route 108 Crombie Settlement, New Brunswick E7G 2R9

$189,000
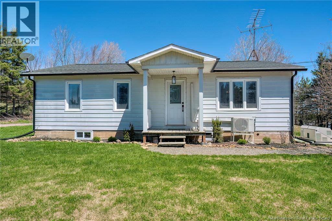
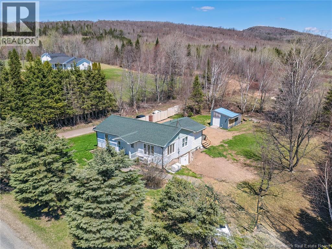
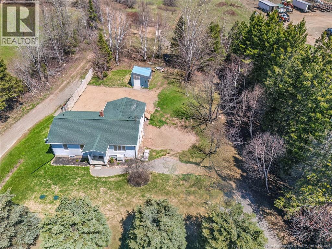
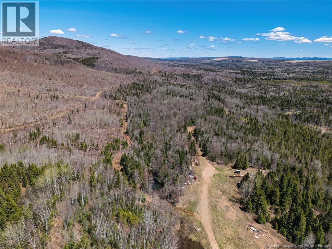
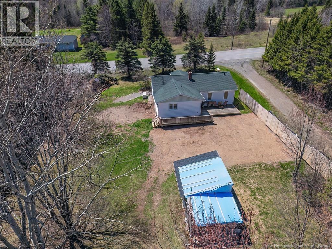
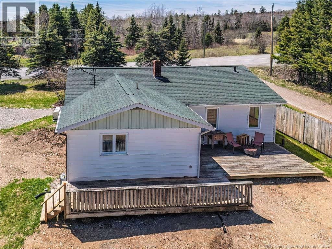
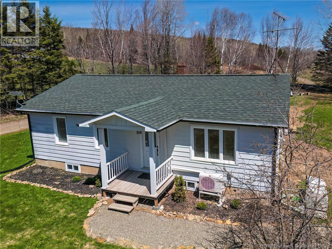
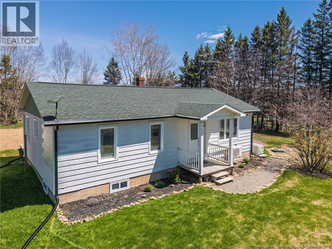
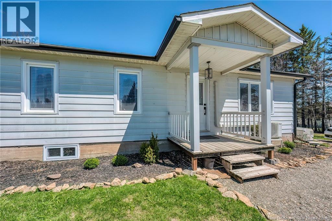
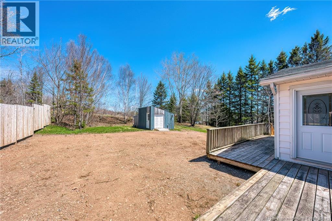
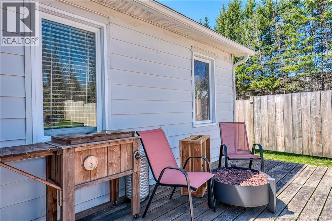
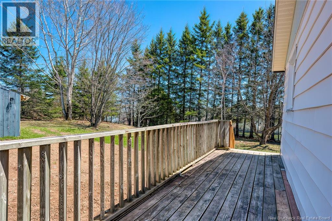
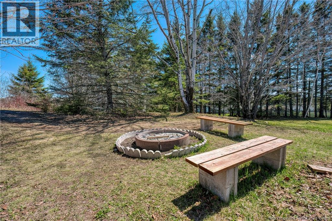
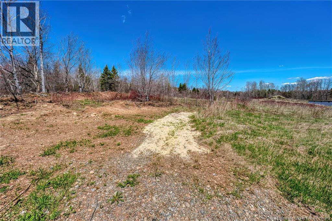
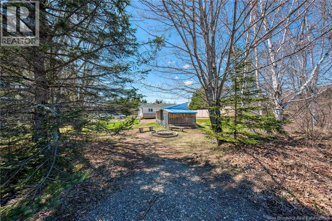
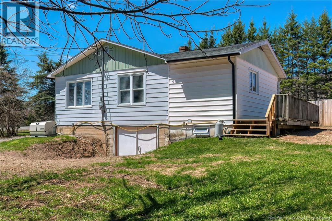
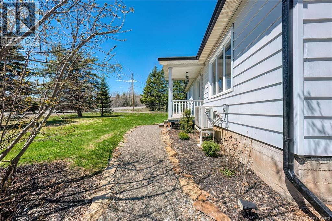
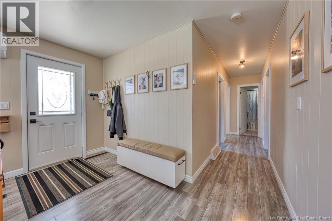
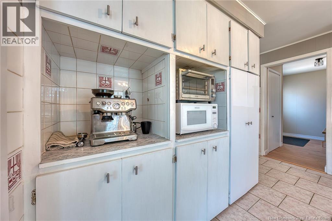
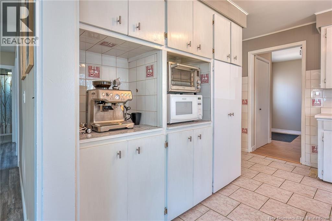
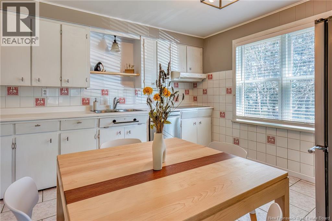
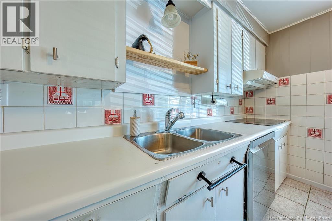
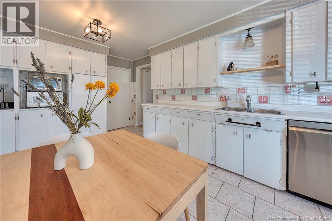
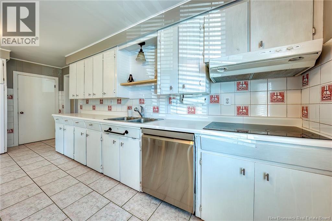
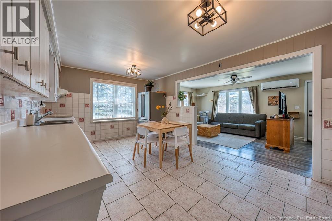
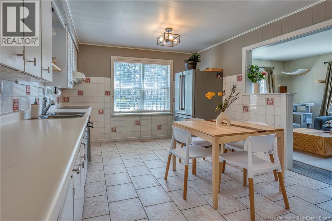
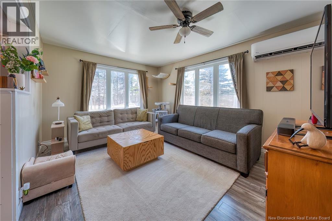
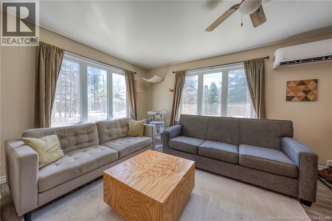
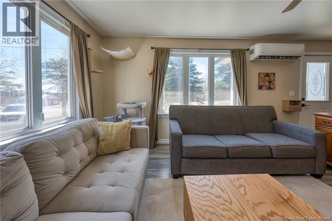
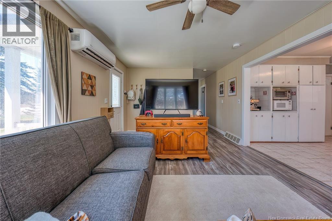
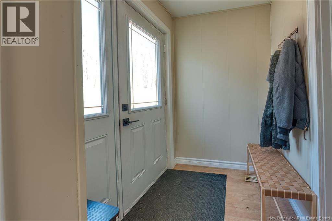
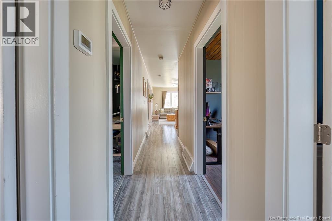
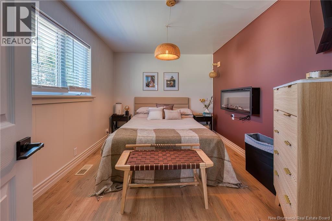
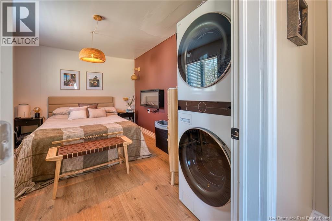
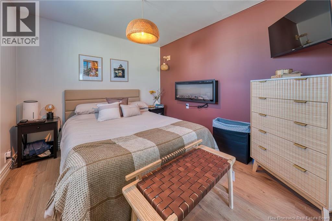
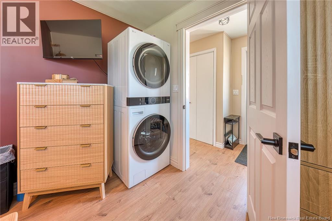
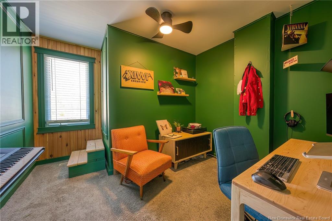
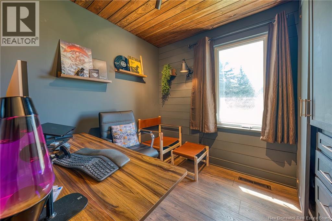
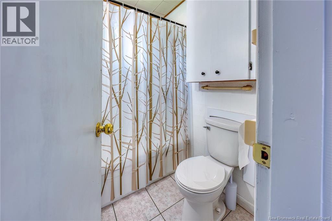
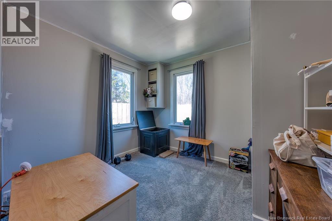
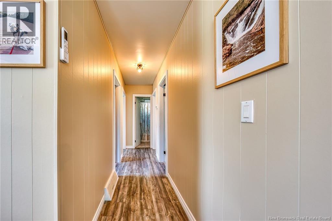
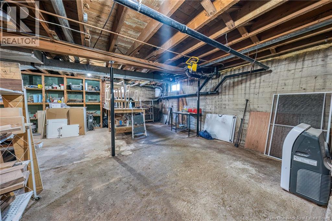
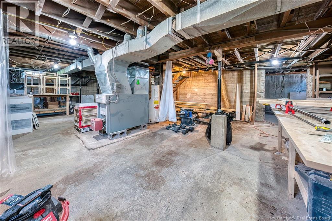
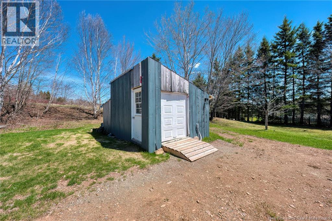
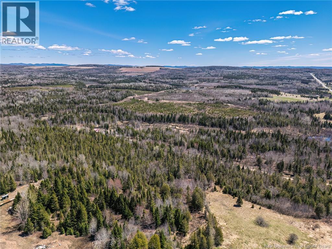
Escape to the tranquility of Crombie Settlement with this beautiful 4-bedroom, 1.5 bathroom bungalow, perfectly nestled on a spacious 5,380 SQM lot. Offering the convenience of one-level living and endless outdoor enjoyment, this property is ideal for families, outdoor enthusiasts, or anyone dreaming of a peaceful country lifestyle. Step inside to a welcoming entryway that opens into a bright open-concept kitchen and living area perfect for entertaining or cozy evenings at home. The home features numerous important upgrades, including a brand-new septic system, drilled well, roof replaced in 2017, and a whole-home automatic generator for year-round peace of mind(installed 2018) Outside, youll find a storage shed with hydro and plenty of room to create your own small homestead, gardens, or hobby space. The unfinished full basement offers incredible potential for future development, or storage. Backing directly onto trails, this property is a dream for those who enjoy ATVing, snowmobiling, hiking, or year-round outdoor adventures right from their backyard. (id:61805)
Property Details
| MLS® Number | NB139526 |
| Property Type | Single Family |
| Equipment Type | Water Heater |
| Features | Treed, Balcony/deck/patio |
| Rental Equipment Type | Water Heater |
| Structure | Shed |
Building
| Bathroom Total | 2 |
| Bedrooms Above Ground | 4 |
| Bedrooms Total | 4 |
| Architectural Style | Bungalow |
| Constructed Date | 1963 |
| Cooling Type | Heat Pump |
| Exterior Finish | Aluminum Siding, Vinyl |
| Flooring Type | Carpeted, Ceramic, Laminate |
| Foundation Type | Concrete |
| Heating Fuel | Oil |
| Heating Type | Forced Air, Heat Pump |
| Stories Total | 1 |
| Size Interior | 12,158 Sqft |
| Total Finished Area | 12158 Sqft |
| Type | House |
| Utility Water | Drilled Well, Well |
Land
| Access Type | Year-round Access, Public Road |
| Acreage | Yes |
| Size Irregular | 5380 |
| Size Total | 5380 M2 |
| Size Total Text | 5380 M2 |
Rooms
| Level | Type | Length | Width | Dimensions |
|---|---|---|---|---|
| Main Level | Bedroom | 7' x 9' | ||
| Main Level | Laundry Room | 13' x 9' | ||
| Main Level | Living Room | 11' x 19' | ||
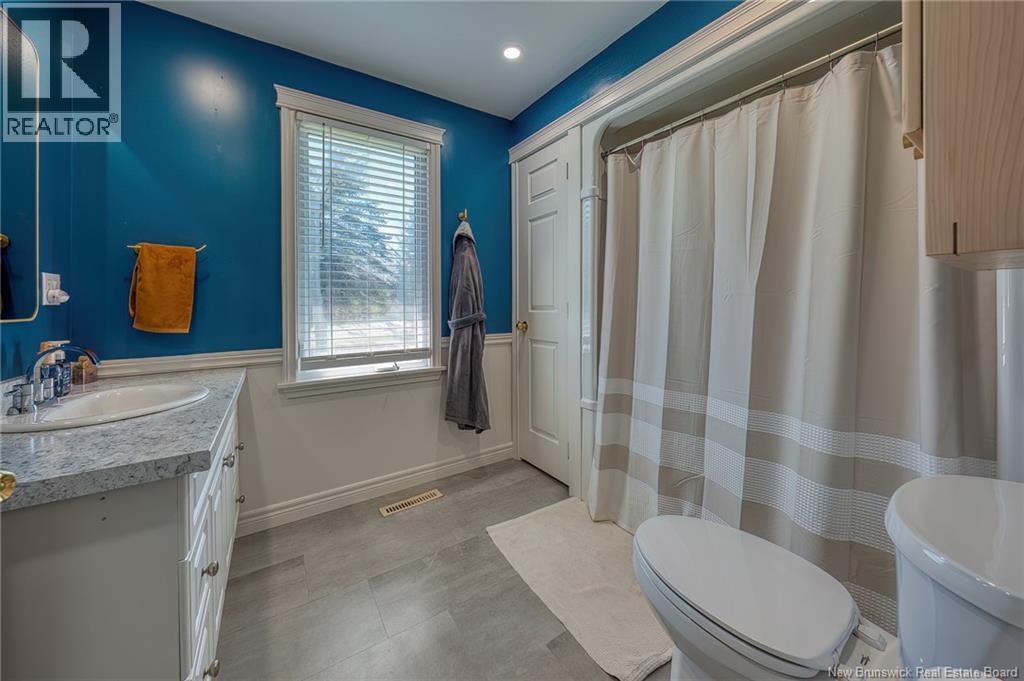
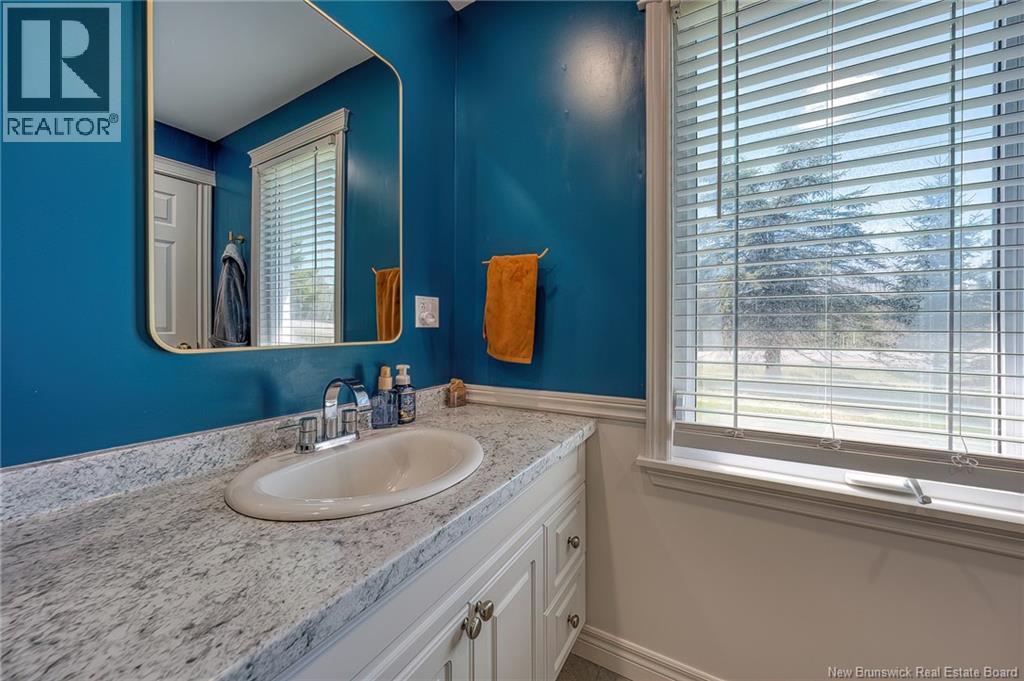
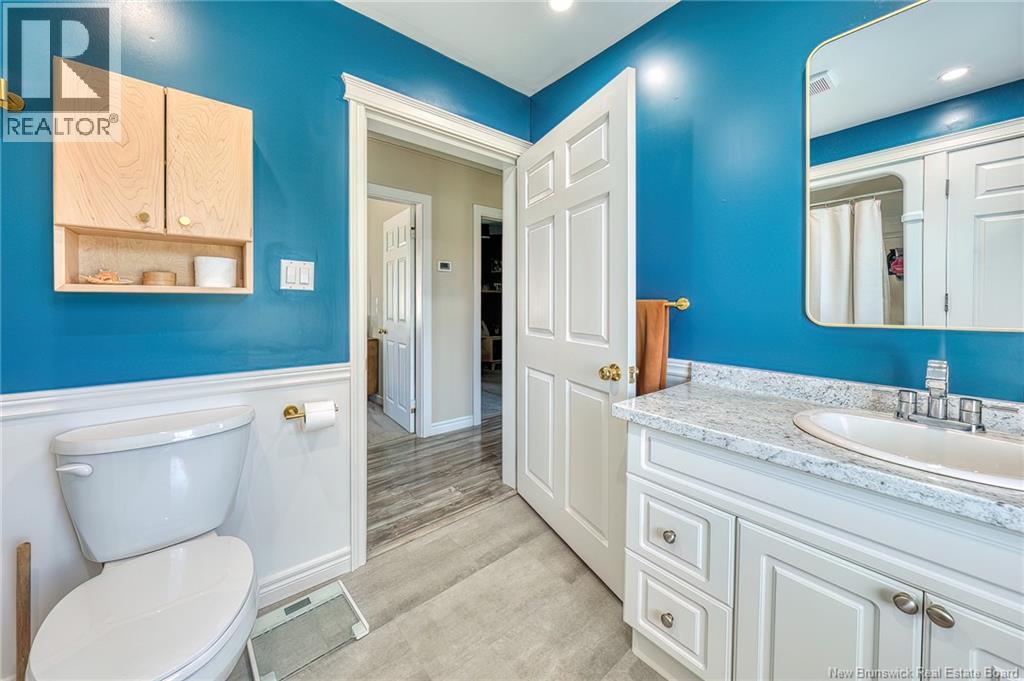
| Main Level | Bath (# Pieces 1-6) | 10' x 7' | ||
| Main Level | Bedroom | 11' x 10' | ||
| Main Level | Foyer | 10' x 5' | ||
| Main Level | Kitchen | 11' x 16' | ||
| Main Level | Bath (# Pieces 1-6) | 6' x 5' | ||
| Main Level | Bedroom | 11'5'' x 10'0'' |
Contact Us
Contact us for more information

The trademarks REALTOR®, REALTORS®, and the REALTOR® logo are controlled by The Canadian Real Estate Association (CREA) and identify real estate professionals who are members of CREA. The trademarks MLS®, Multiple Listing Service® and the associated logos are owned by The Canadian Real Estate Association (CREA) and identify the quality of services provided by real estate professionals who are members of CREA. The trademark DDF® is owned by The Canadian Real Estate Association (CREA) and identifies CREA's Data Distribution Facility (DDF®)
May 14 2026 07:53:33
New Brunswick Real Estate Board
Keller Williams Capital Realty