
147 Otnabog Lane Upper Hampstead, New Brunswick E5M 0C9

$274,900
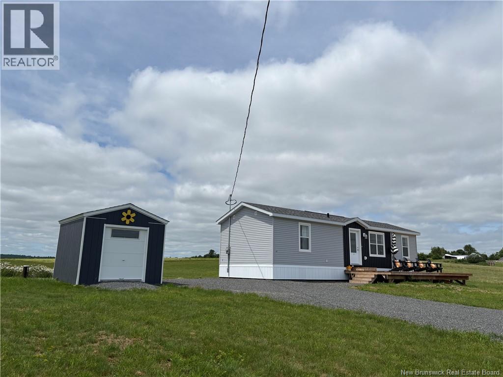
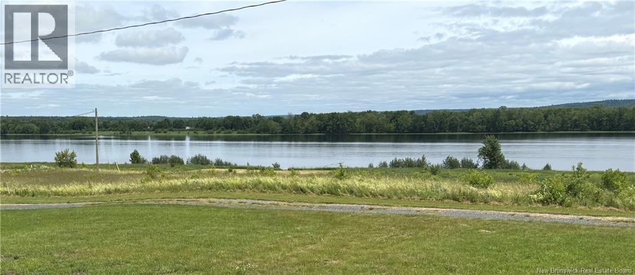
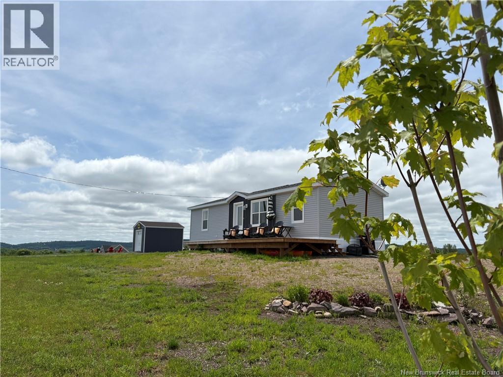
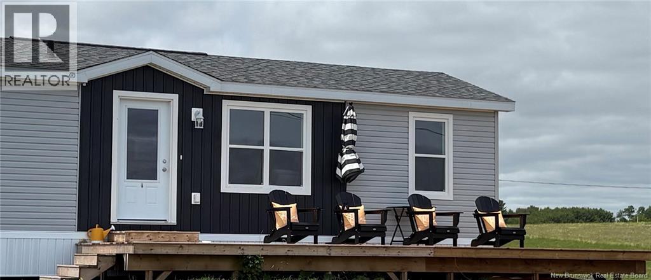
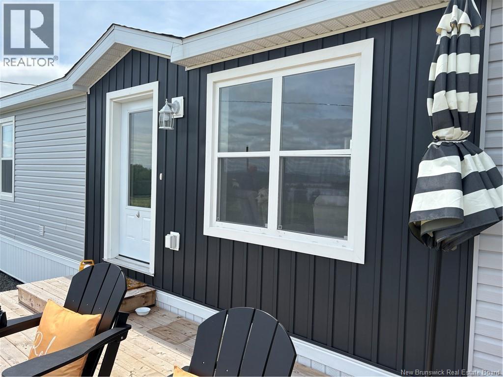
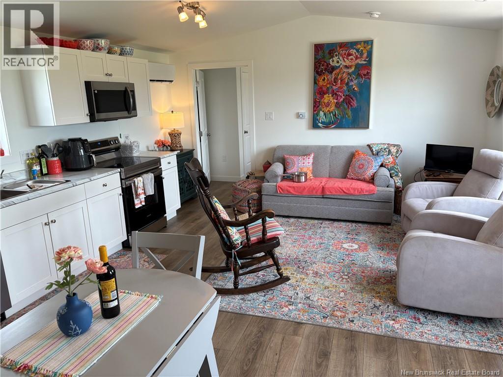
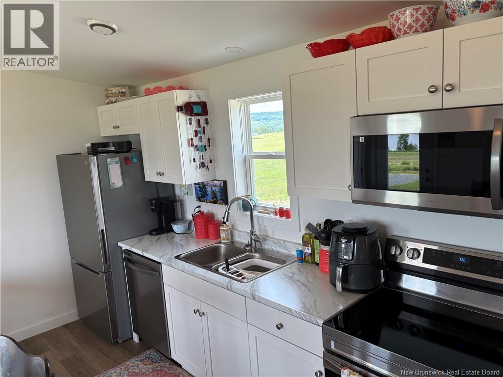
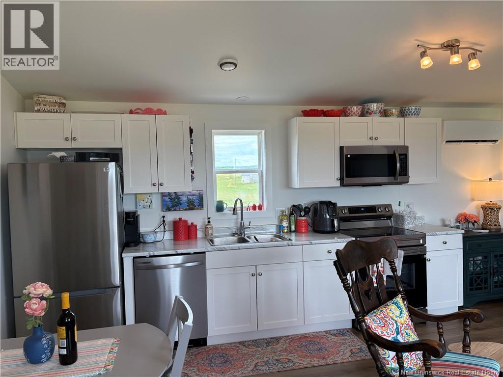
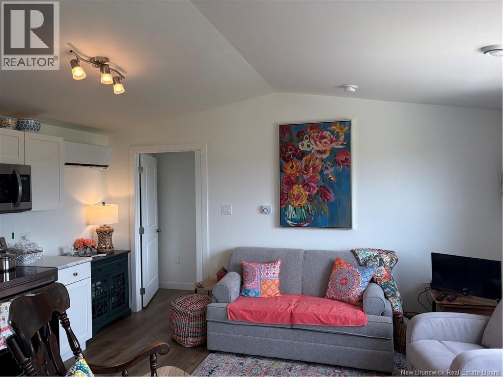
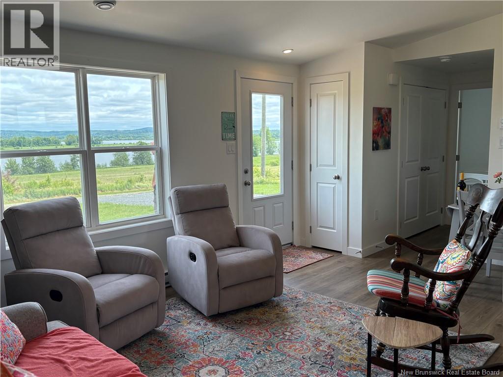
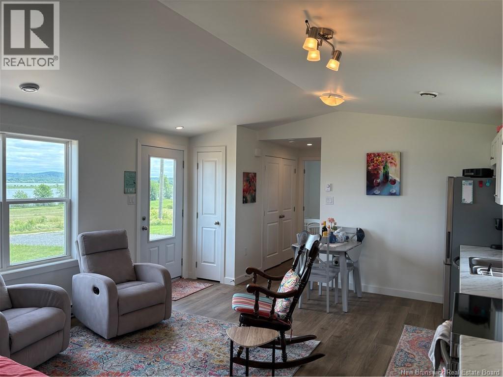
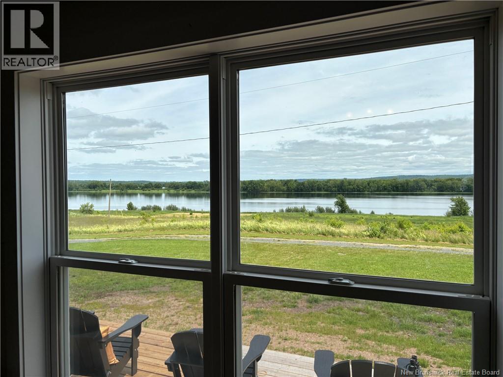
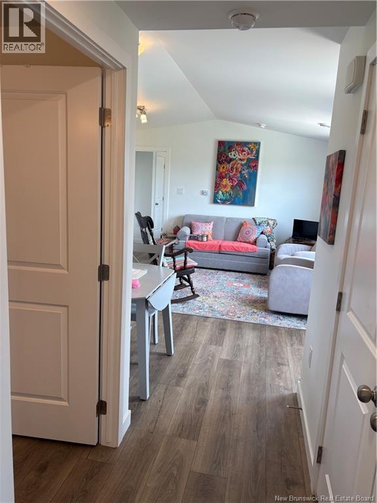
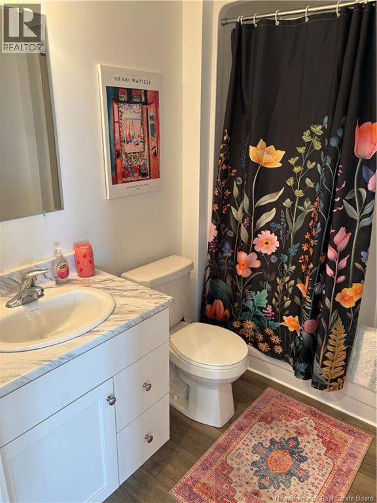
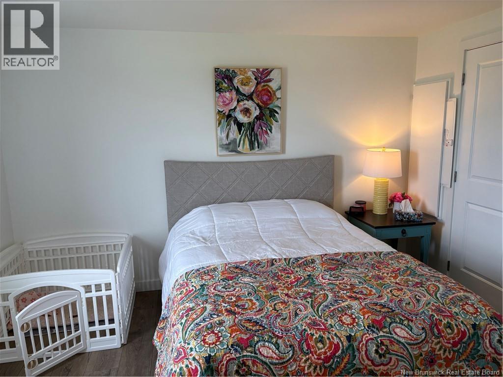
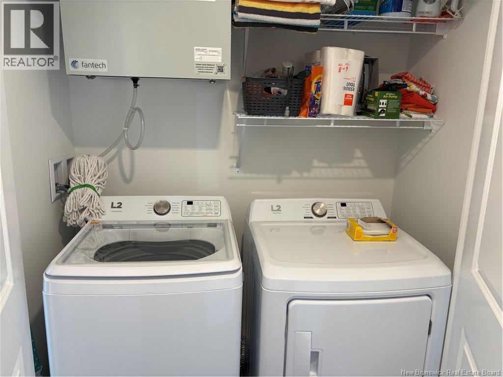
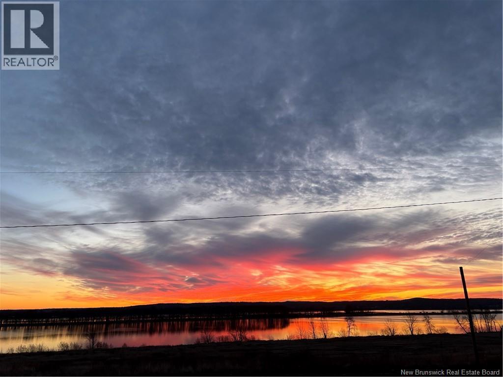
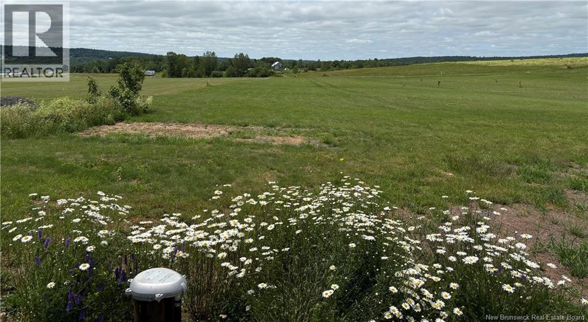
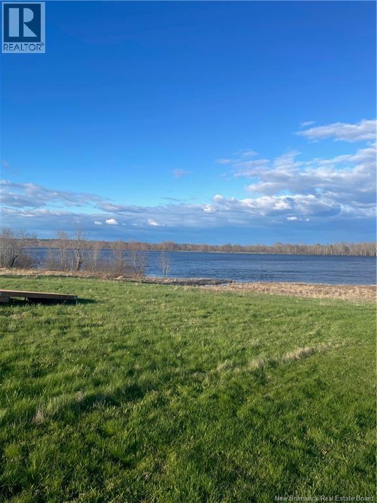
Nestled in a peaceful setting with breathtaking water views, this charming 2 bedroom, 1 bath 4-season cottage offers the perfect blend of comfort, simplicity, and coastal living. With 704 square feet of thoughtfully designed space, youll enjoy stunning views from the front patio and nearly every room in the cottage. Step inside to an inviting open-concept great room featuring bright white cabinetry, stainless steel appliances, large sun-filled windows, and a mini-split heat pump for added comfort throughout the season. The layout is both functional and welcoming, ideal for relaxing weekends, summer gatherings, or a quiet escape by the water. Down the hall, youll find the spacious primary bedroom with a large closet, a convenient laundry area, and a full 4-piece bathroom. Positioned on the opposite end of the cottage for added privacy, the second bedroom is perfect for guests, family, or a home office. Whether youre searching for a year round getaway, downsizing opportunity, or the perfect cottage retreat, 147 Otnabog Lane delivers peaceful waterfront-inspired living with unforgettable views. (id:61805)
Property Details
| MLS® Number | NB139453 |
| Property Type | Single Family |
| Features | Balcony/deck/patio |
| View Type | River View |
| Water Front Name | Saint John River |
Building
| Bathroom Total | 1 |
| Bedrooms Above Ground | 2 |
| Bedrooms Total | 2 |
| Basement Type | None |
| Cooling Type | Heat Pump |
| Exterior Finish | Vinyl |
| Flooring Type | Laminate |
| Foundation Type | Wood/piers |
| Heating Fuel | Electric |
| Heating Type | Baseboard Heaters, Heat Pump |
| Size Interior | 704 Sqft |
| Total Finished Area | 704 Sqft |
| Type | House |
| Utility Water | Well |
Land
| Access Type | Year-round Access, Public Road |
| Acreage | Yes |
| Landscape Features | Landscaped |
| Sewer | Septic System |
| Size Irregular | 2.07 |
| Size Total | 2.07 Ac |
| Size Total Text | 2.07 Ac |
Rooms
| Level | Type | Length | Width | Dimensions |
|---|---|---|---|---|
| Main Level | Laundry Room | X | ||
| Main Level | 4pc Bathroom | X | ||
| Main Level | Bedroom | 8'6'' x 12'8'' | ||
| Main Level | Primary Bedroom | 10'3'' x 12'3'' | ||
| Main Level | Great Room | 17'7'' x 15'0'' |
Contact Us
Contact us for more information

The trademarks REALTOR®, REALTORS®, and the REALTOR® logo are controlled by The Canadian Real Estate Association (CREA) and identify real estate professionals who are members of CREA. The trademarks MLS®, Multiple Listing Service® and the associated logos are owned by The Canadian Real Estate Association (CREA) and identify the quality of services provided by real estate professionals who are members of CREA. The trademark DDF® is owned by The Canadian Real Estate Association (CREA) and identifies CREA's Data Distribution Facility (DDF®)
May 14 2026 03:14:27
New Brunswick Real Estate Board
Keller Williams Capital Realty