
5 Pinewood Street St. Stephen, New Brunswick E3L 2W6

$124,900
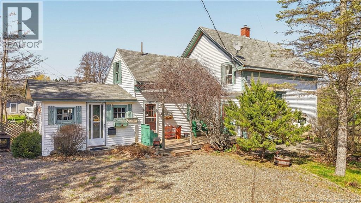
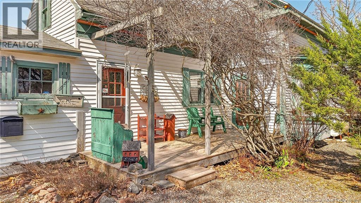
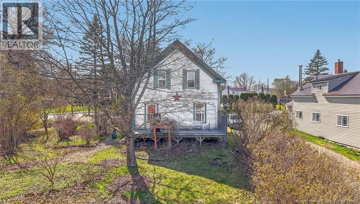
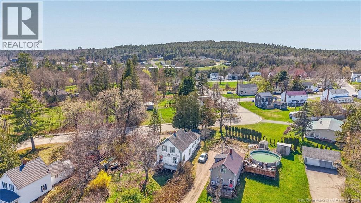
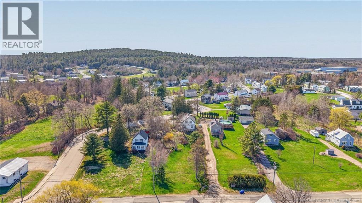
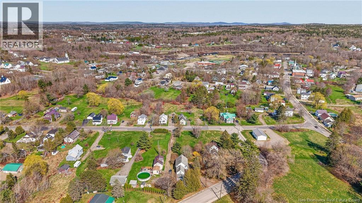
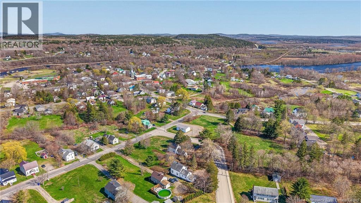
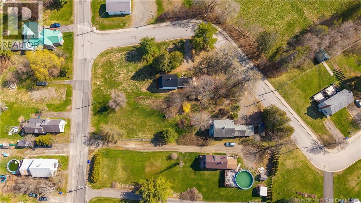
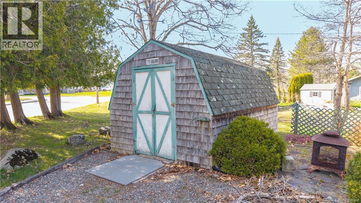
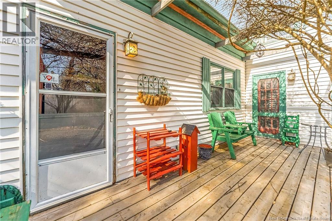
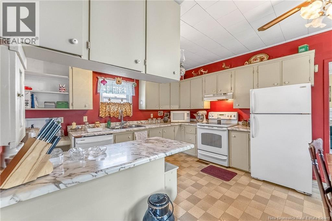
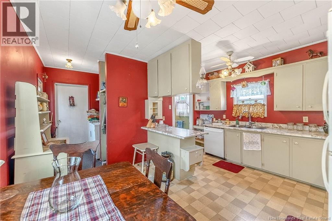
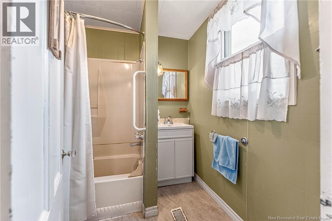
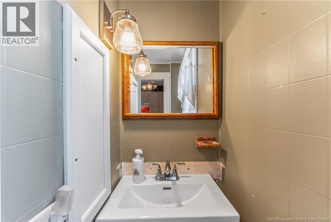
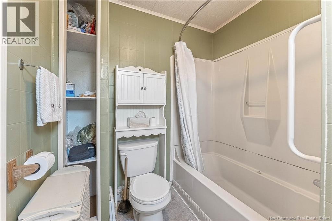
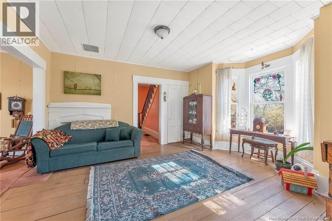
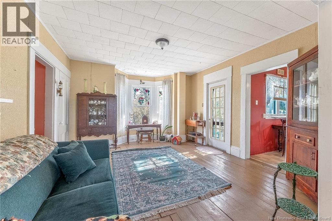
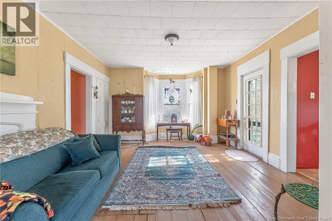
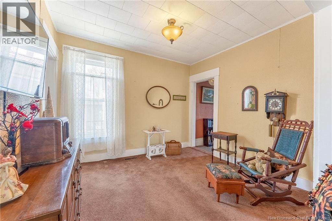
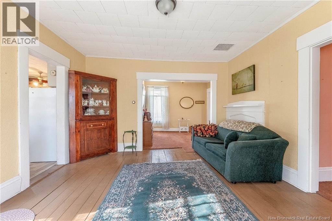
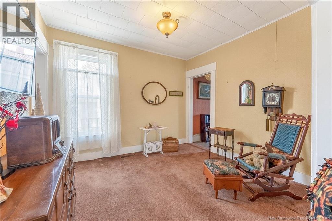
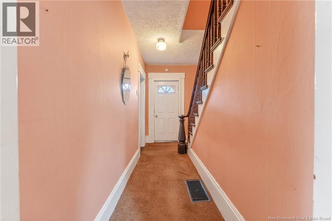
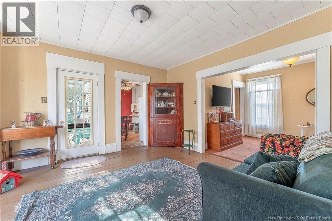
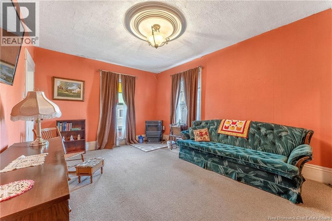
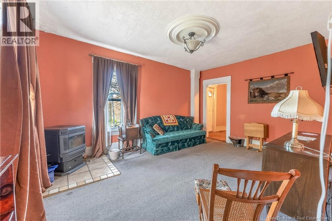
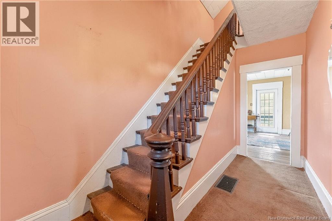
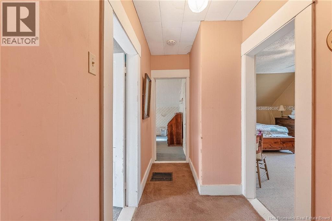
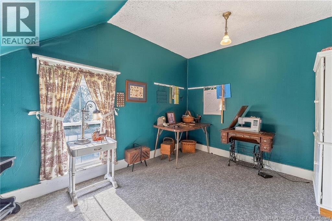
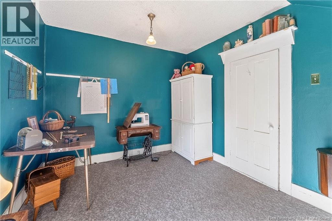
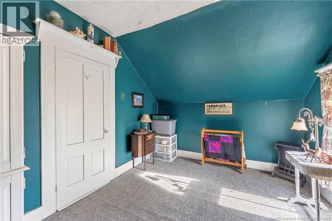
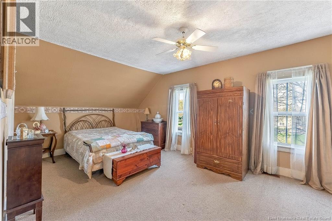
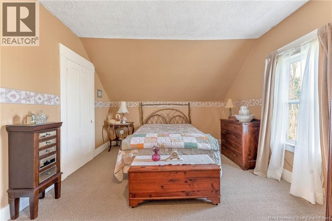
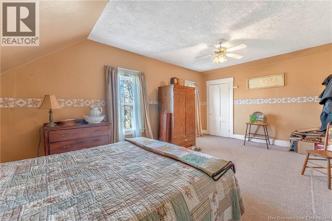
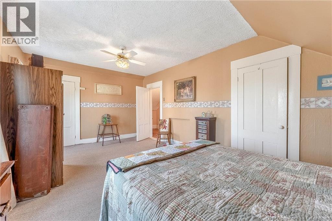
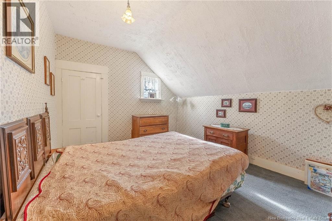
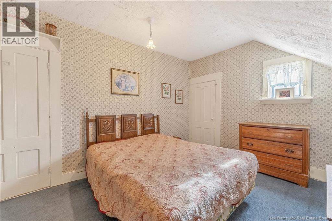
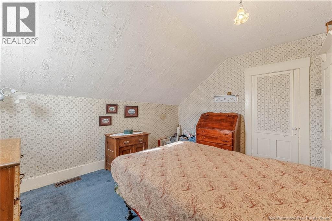
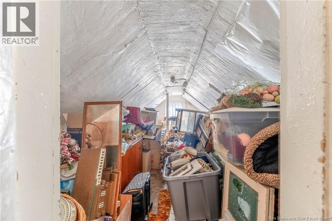
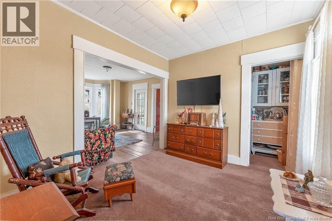
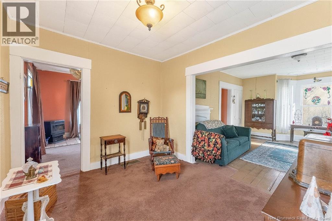
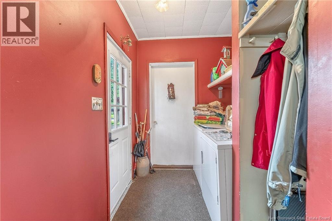
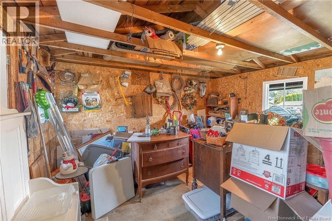
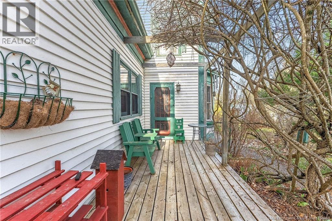
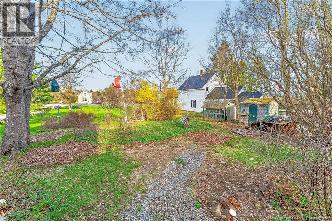
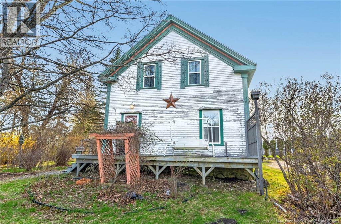
Charming character home full of personality and just waiting for someone with vision to bring it back to life. Sitting on a generous 0.53-acre lot within town limits with the rare bonus of dual street frontage, this property offers flexibility that's hard to find. Inside, the charm is undeniable - character details throughout and a double living room that gives you the kind of space newer builds simply don't offer. Two bedrooms and a full bathroom round out the layout, with a third room upstairs that could easily become an additional bedroom with the addition of a proper window. The home does require a new furnace and has knob and tube wiring, making it a project property - priced with this in mind. Whether you're an investor, a handy buyer, or someone who appreciates the bones of an older home, this is the kind of opportunity that doesn't come along often. The yard is a true highlight - a generous lot with dual road access, an attached workshop, and endless possibilities for future use. (id:61805)
Property Details
| MLS® Number | NB139617 |
| Property Type | Single Family |
Building
| Bathroom Total | 1 |
| Bedrooms Above Ground | 2 |
| Bedrooms Total | 2 |
| Construction Style Attachment | Detached |
| Cooling Type | None |
| Exterior Finish | Wood |
| Flooring Type | Carpeted, Linoleum, Wood |
| Foundation Type | Stone |
| Heating Fuel | Pellet |
| Heating Type | Stove |
| Stories Total | 2 |
| Size Interior | 1,735 Sqft |
| Total Finished Area | 1735 Sqft |
| Type | House |
| Utility Water | Municipal Water |
Land
| Access Type | Year-round Access, Public Road |
| Acreage | No |
| Sewer | Municipal Sewage System |
| Size Irregular | 0.53 |
| Size Total | 0.53 Ac |
| Size Total Text | 0.53 Ac |
Rooms
| Level | Type | Length | Width | Dimensions |
|---|---|---|---|---|
| Second Level | Bedroom | 11'7'' x 18'10'' | ||
| Second Level | Bedroom | 13'2'' x 10'5'' | ||
| Second Level | Bedroom | 10'0'' x 12'5'' | ||
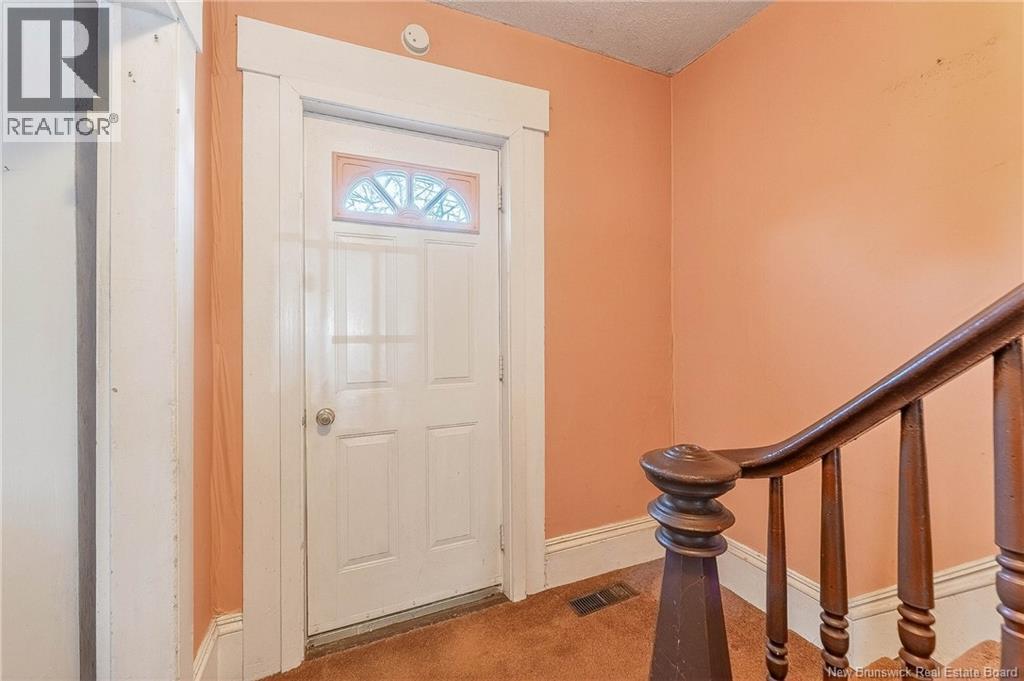
| Main Level | Foyer | 13'6'' x 6'11'' | ||
| Main Level | Living Room | 11'7'' x 15'11'' | ||
| Main Level | Living Room | 10'9'' x 9'5'' | ||
| Main Level | Dining Room | 13'2'' x 14'3'' | ||
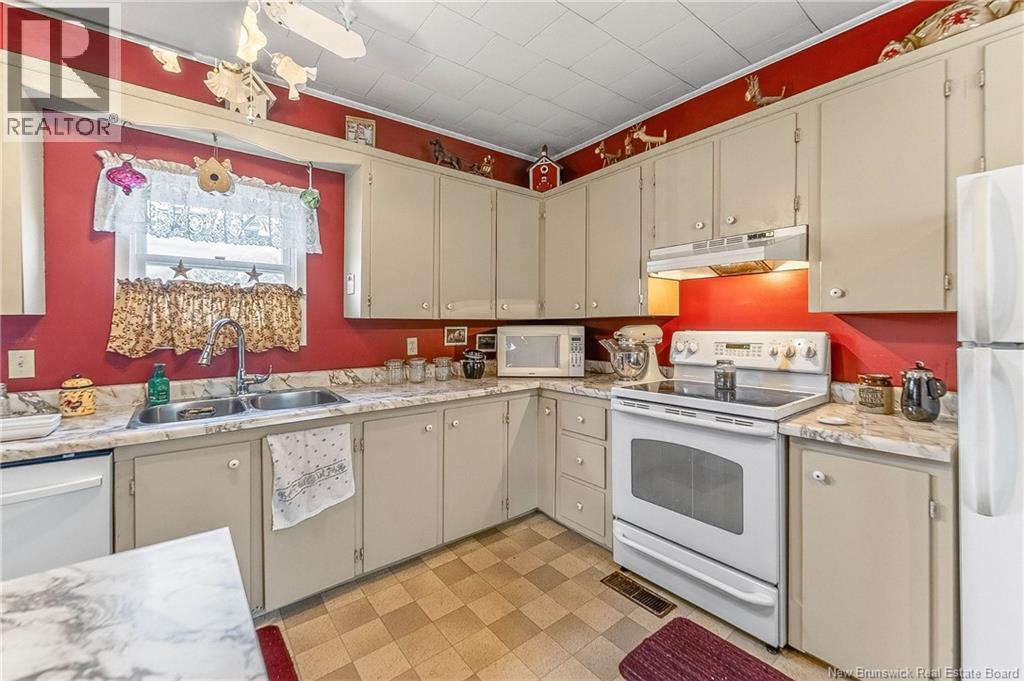
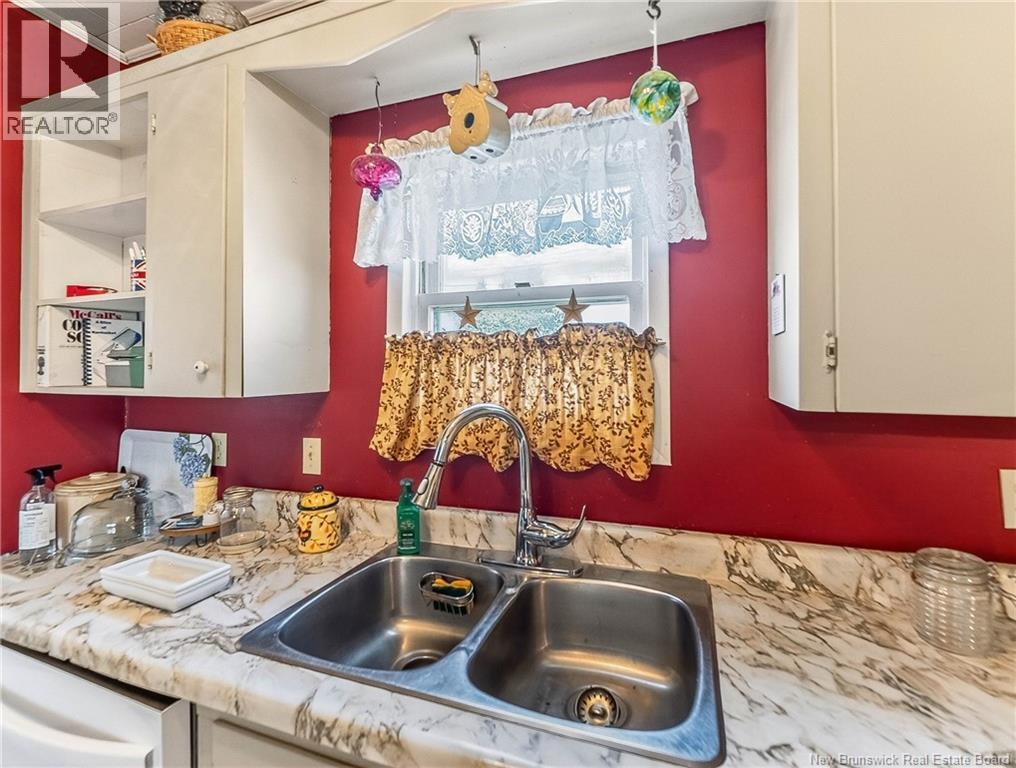
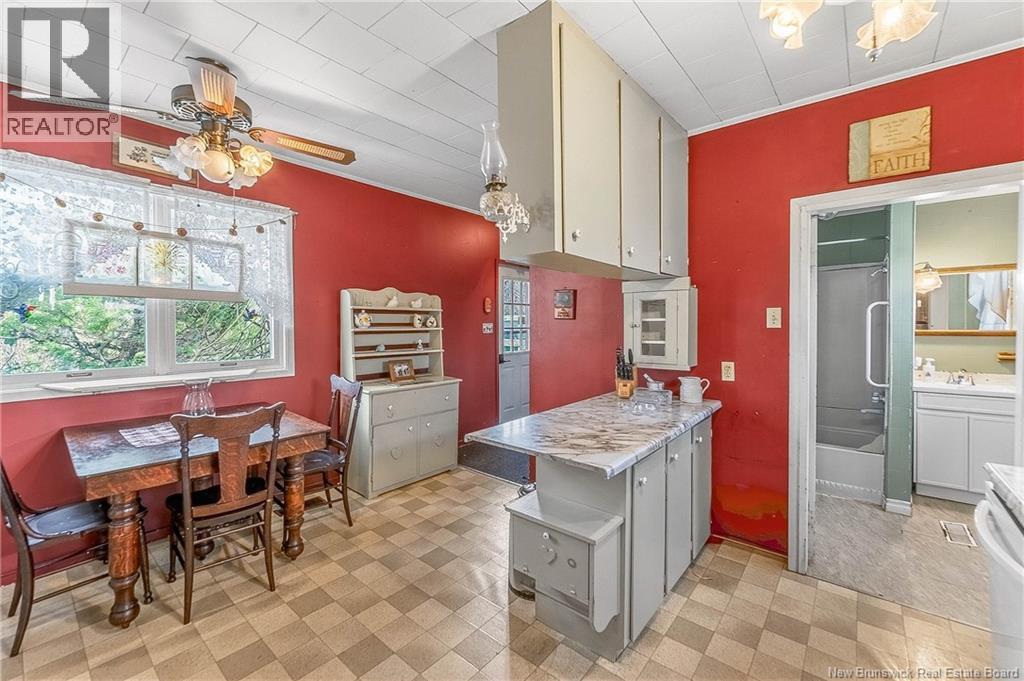
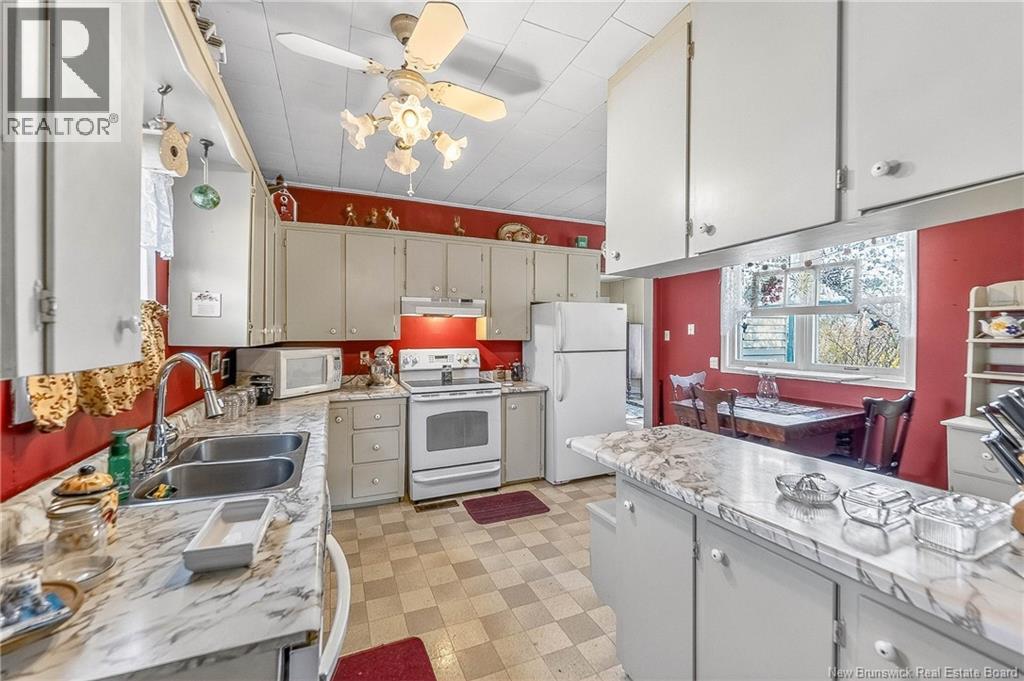
| Main Level | Kitchen | 12'7'' x 14'2'' | ||
| Main Level | Bath (# Pieces 1-6) | 6'6'' x 7'6'' | ||
| Main Level | Mud Room | 6'8'' x 5'10'' |
Contact Us
Contact us for more information

The trademarks REALTOR®, REALTORS®, and the REALTOR® logo are controlled by The Canadian Real Estate Association (CREA) and identify real estate professionals who are members of CREA. The trademarks MLS®, Multiple Listing Service® and the associated logos are owned by The Canadian Real Estate Association (CREA) and identify the quality of services provided by real estate professionals who are members of CREA. The trademark DDF® is owned by The Canadian Real Estate Association (CREA) and identifies CREA's Data Distribution Facility (DDF®)
August 26 2026 02:12:52
New Brunswick Real Estate Board
Exp Realty