
235 Glencairn Drive Moncton, New Brunswick E1G 5G7

$299,900
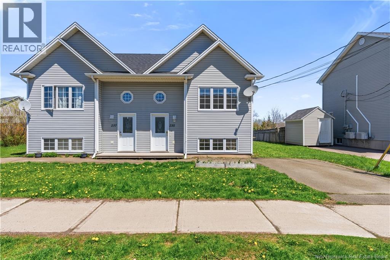
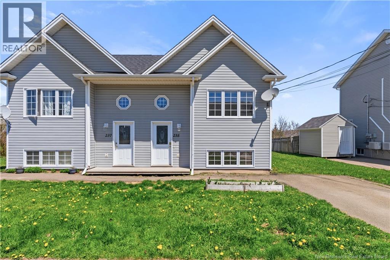
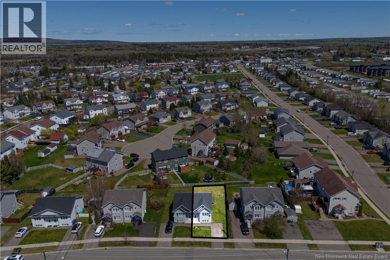
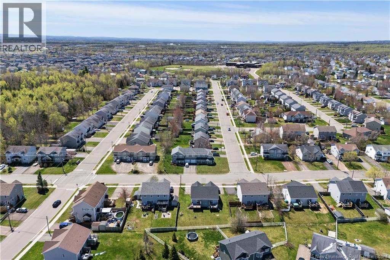
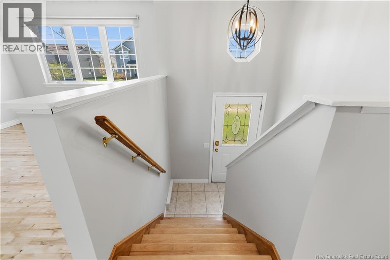
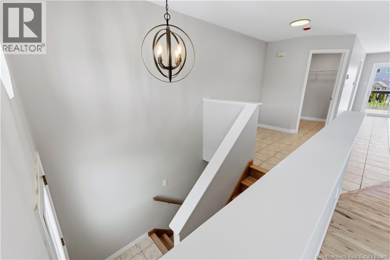
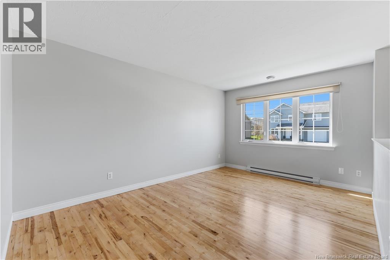
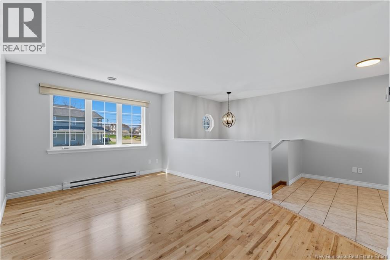
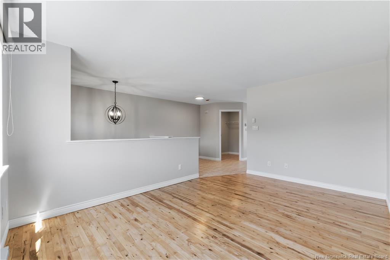
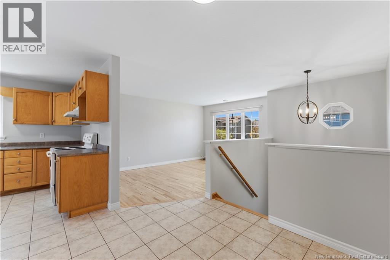
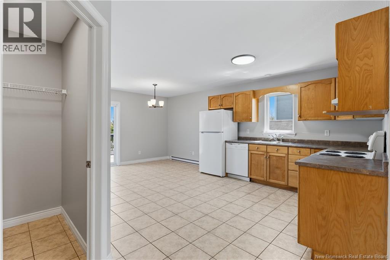
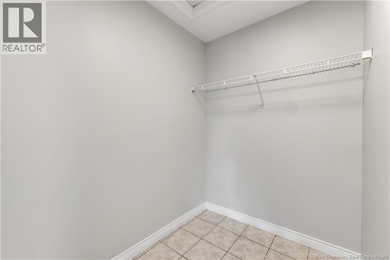
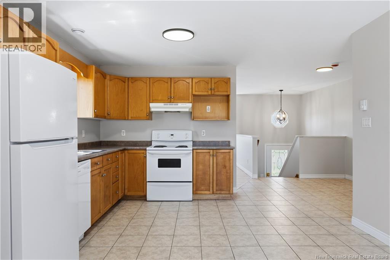
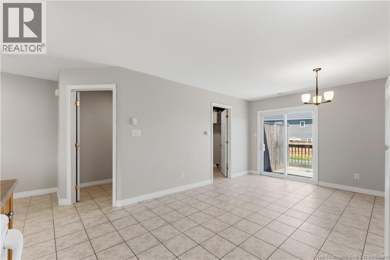
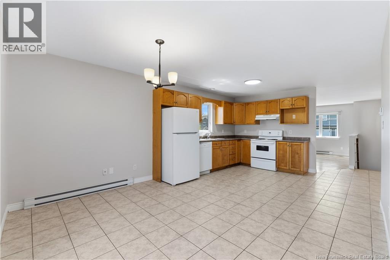
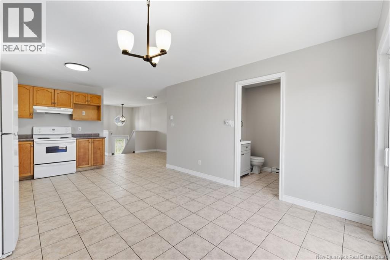
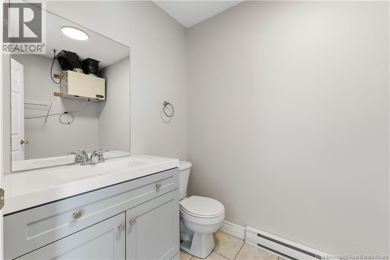
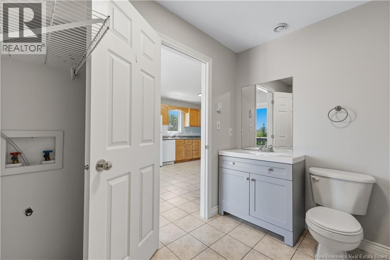
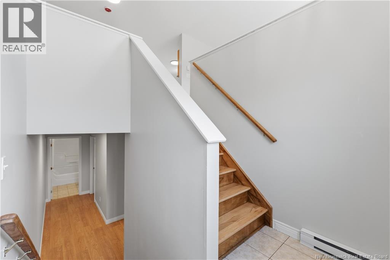
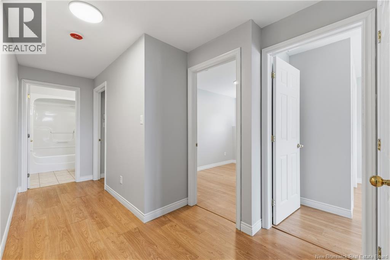
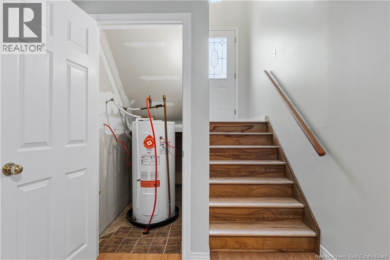
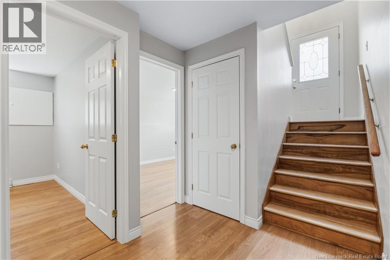
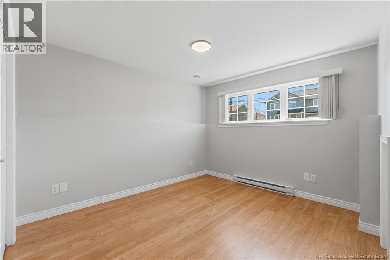
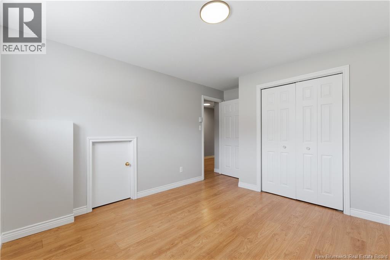
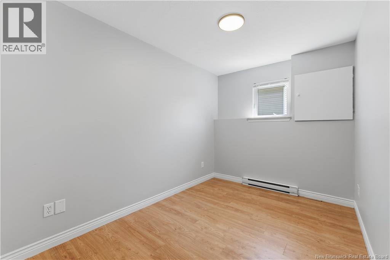
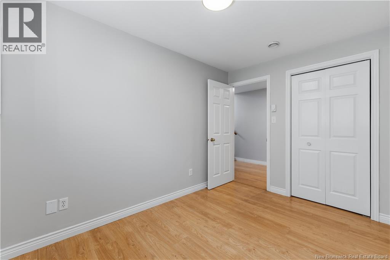
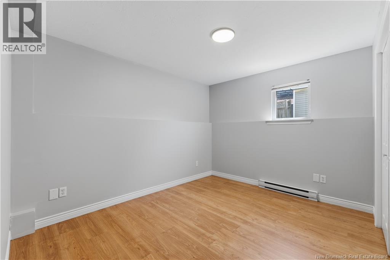
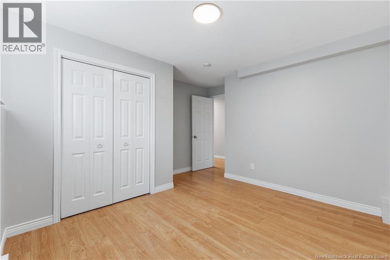
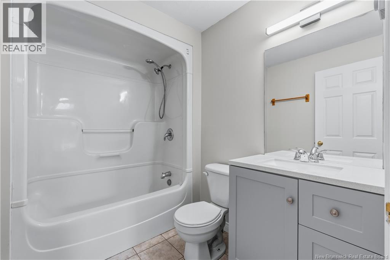
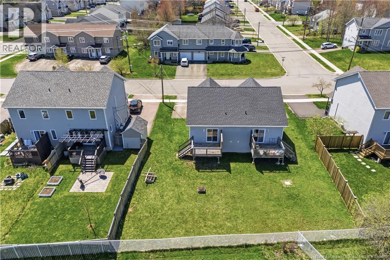
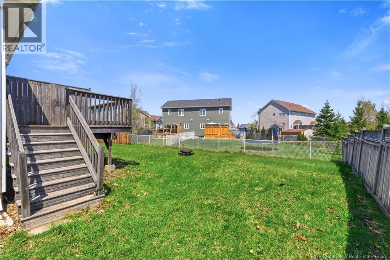
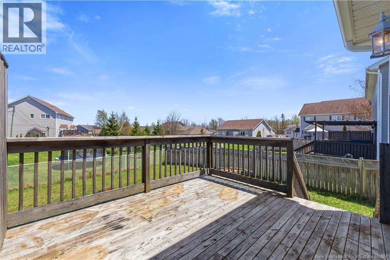
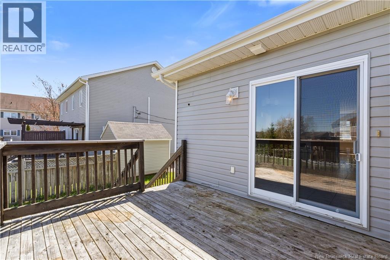
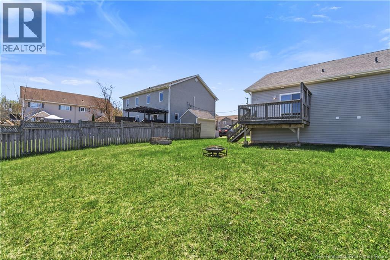
3 BEDROOMS | MOVE-IN READY | SEMI-DETACHED | This spacious semi-detached unit in the heart of Moncton offers exceptional potential for first-time home buyers, families, or investors alike. The main floor features a bright open-concept layout with a functional kitchen offering ample cupboard space and a pantry for added storage. The inviting living room is filled with natural light, while the dining area provides direct access to a backyard deck with a privacy wallperfect for relaxing or entertaining outdoors. The partially fenced backyard adds additional privacy and outdoor enjoyment. A convenient 2-piece bathroom with laundry completes the main level. The lower level includes three generously sized bedrooms and a full 4-piece bathroom, with large windows creating a bright and welcoming atmosphere throughout. This unit also benefits from its own paved driveway with parking for two vehicles. Ideally located close to amenities, schools, shopping, and downtown Moncton, this property offers comfort, convenience, and excellent owner-occupied or rental potential. Dont miss this fantastic opportunity! TAXES BASED ON NON-OWNER OCCUPIED. (id:61805)
Property Details
| MLS® Number | NB139602 |
| Property Type | Single Family |
| Features | Balcony/deck/patio |
Building
| Bathroom Total | 2 |
| Bedrooms Below Ground | 3 |
| Bedrooms Total | 3 |
| Architectural Style | 2 Level |
| Exterior Finish | Vinyl |
| Flooring Type | Laminate, Tile, Hardwood |
| Foundation Type | Concrete |
| Half Bath Total | 1 |
| Heating Fuel | Electric |
| Heating Type | Baseboard Heaters |
| Size Interior | 1,370 Sqft |
| Total Finished Area | 1370 Sqft |
| Utility Water | Municipal Water |
Land
| Access Type | Year-round Access, Public Road |
| Acreage | No |
| Landscape Features | Landscaped |
| Sewer | Municipal Sewage System |
| Size Irregular | 363 |
| Size Total | 363 M2 |
| Size Total Text | 363 M2 |
Rooms
| Level | Type | Length | Width | Dimensions |
|---|---|---|---|---|
| Basement | 4pc Bathroom | 7'1'' x 5'7'' | ||
| Basement | Bedroom | 10'11'' x 7'1'' | ||
| Basement | Bedroom | 11'8'' x 9'1'' | ||
| Basement | Bedroom | 10'0'' x 11'2'' | ||
| Main Level | 2pc Bathroom | 5'5'' x 5'1'' | ||
| Main Level | Living Room | 15'0'' x 10'7'' | ||
| Main Level | Dining Room | 9'7'' x 9'1'' | ||
| Main Level | Kitchen | 19'8'' x 12'2'' |
Contact Us
Contact us for more information

The trademarks REALTOR®, REALTORS®, and the REALTOR® logo are controlled by The Canadian Real Estate Association (CREA) and identify real estate professionals who are members of CREA. The trademarks MLS®, Multiple Listing Service® and the associated logos are owned by The Canadian Real Estate Association (CREA) and identify the quality of services provided by real estate professionals who are members of CREA. The trademark DDF® is owned by The Canadian Real Estate Association (CREA) and identifies CREA's Data Distribution Facility (DDF®)
May 16 2026 01:00:04
New Brunswick Real Estate Board
Exit Realty Associates