
26 Victory Ave Fredericton, New Brunswick E3A 3V5

$299,900
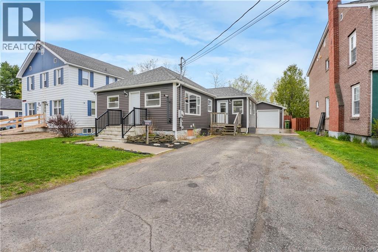
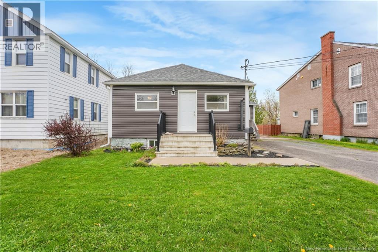
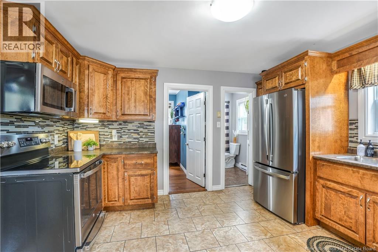
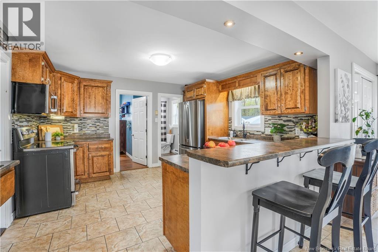
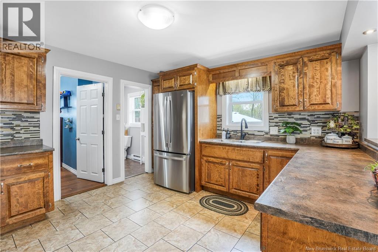
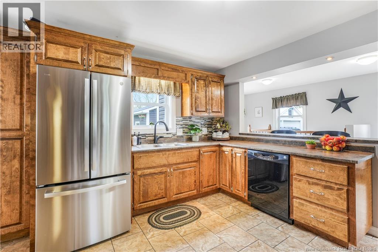
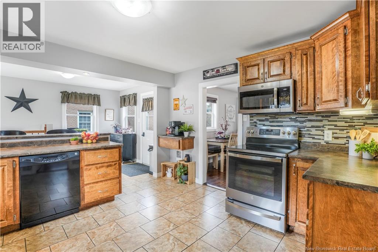
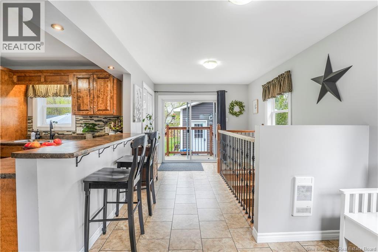
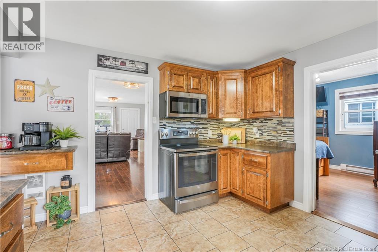
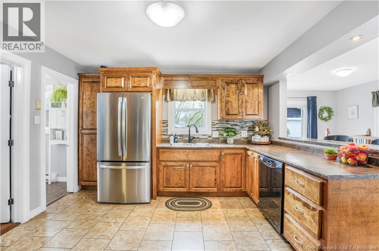
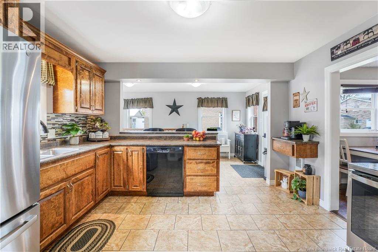
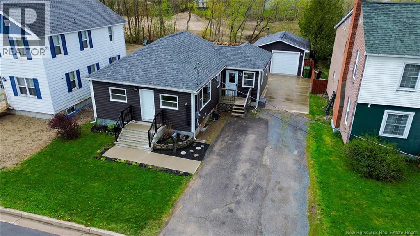
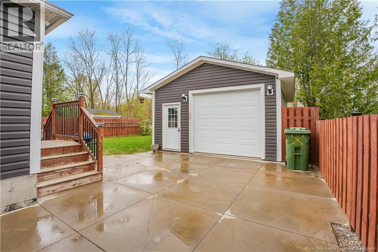
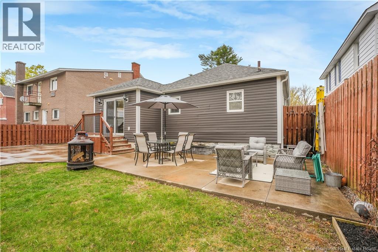
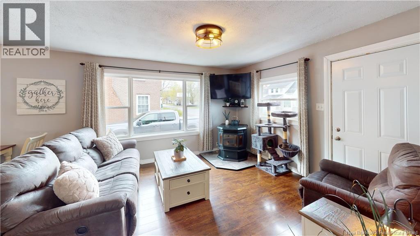
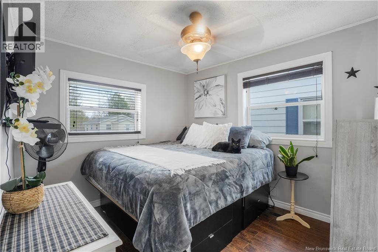
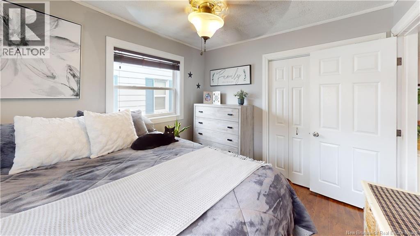
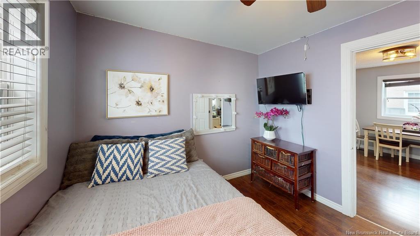
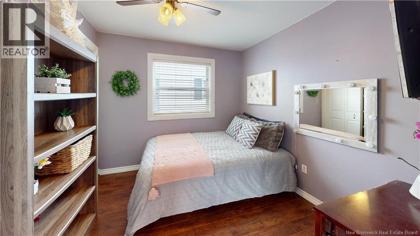
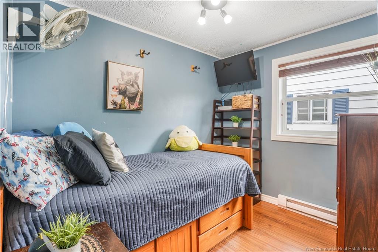
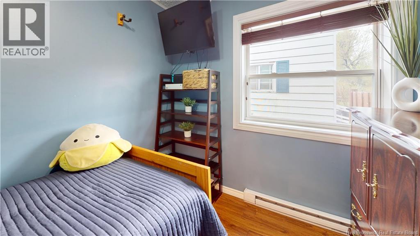
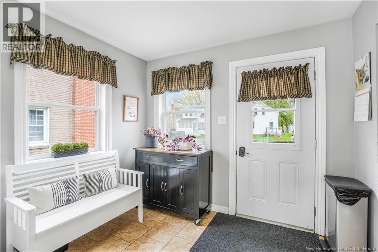
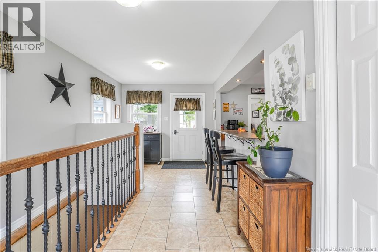
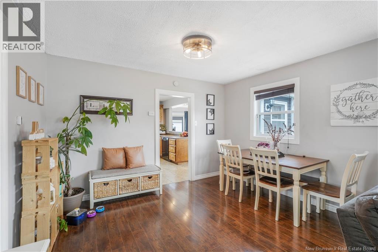
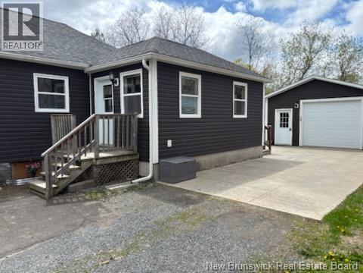
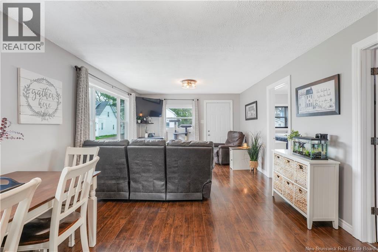
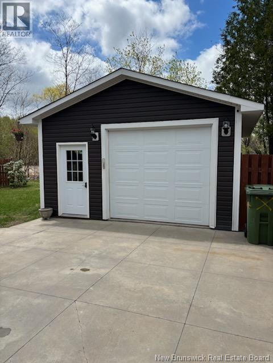
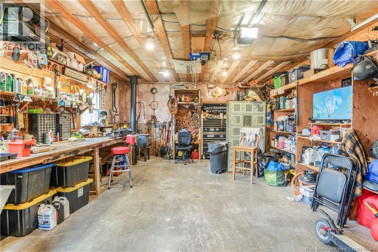
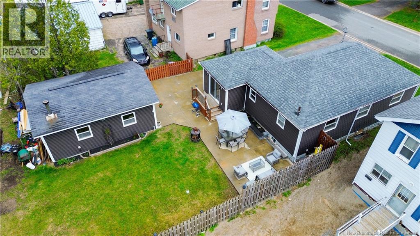
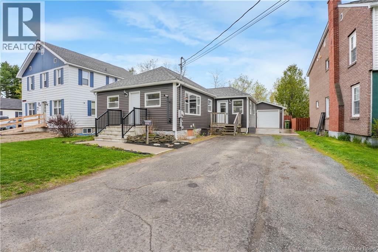
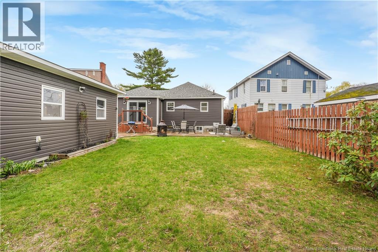
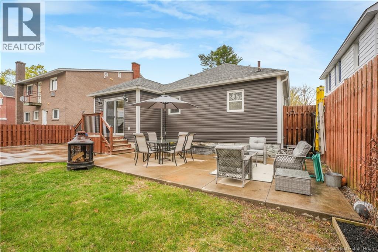
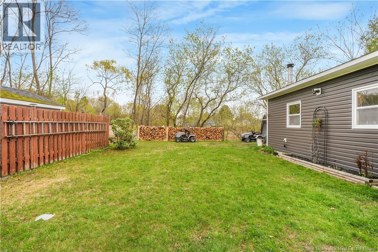
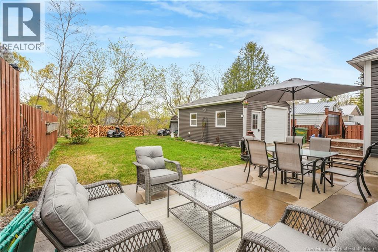
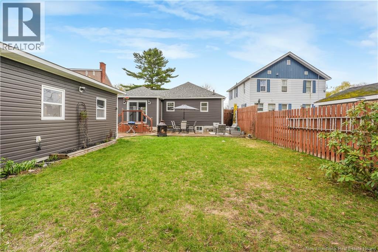
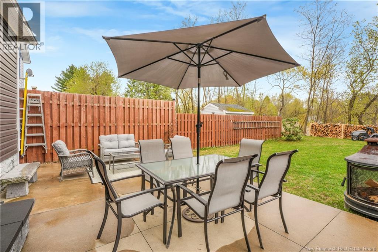
Welcome to this well-maintained three-bedroom, one-bathroom bungalow tucked away on a quiet dead-end street, offering excellent curb appeal and a peaceful setting. This charming home has seen many important updates over the years, making it an excellent option for first-time buyers, downsizers, or anyone looking for a move-in-ready property with great functionality. Inside, youll find a warm and inviting layout featuring beautifully stained birch cabinets, updated wiring and plumbing, and pellet stoves on both the main level and downstairs to help keep the home cozy and efficient year-round. A spacious entryway addition completed in 2010 adds extra convenience and storage space for busy households. Outside, the detached 18x24 garage is insulated and equipped with a woodstoveperfect for a workshop, storage, or keeping vehicles protected year-round. Garage features a water line as well as a 220 amp plug! The home also offers peace of mind; the roof and siding are approximately 5 years young, while fridge, stove and microwave are only one year old (the washer/dryer is 5 years old) A double paved driveway (concrete back half & concrete patio) make this a solid, well-cared-for property in a fantastic low-traffic locationthis home is ready for its next owners to enjoy! Ideal closing date is June 29th! (id:61805)
Property Details
| MLS® Number | NB139616 |
| Property Type | Single Family |
| Amenities Near By | Recreation Nearby, Public Transit |
Building
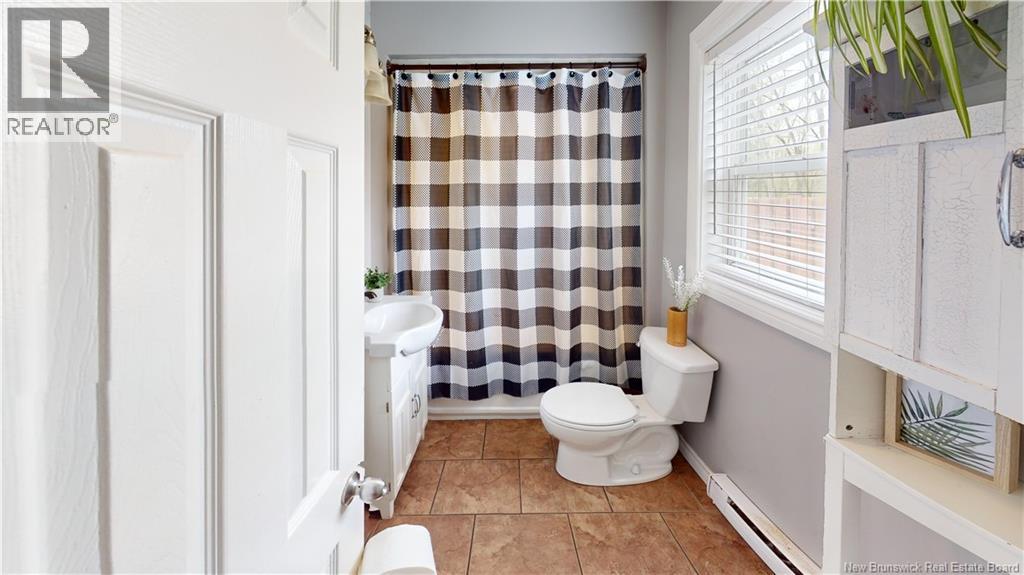
| Bathroom Total | 1 |
| Bedrooms Above Ground | 3 |
| Bedrooms Total | 3 |
| Architectural Style | Bungalow, 2 Level |
| Constructed Date | 1945 |
| Exterior Finish | Vinyl |
| Flooring Type | Ceramic, Laminate |
| Foundation Type | Concrete, Stone |
| Heating Fuel | Electric, Pellet |
| Heating Type | Baseboard Heaters, Forced Air, Stove |
| Stories Total | 1 |
| Size Interior | 1,081 Sqft |
| Total Finished Area | 1081 Sqft |
| Type | House |
| Utility Water | Municipal Water |
Parking
| Detached Garage | |
| Garage |
Land
| Access Type | Year-round Access, Public Road |
| Acreage | No |
| Land Amenities | Recreation Nearby, Public Transit |
| Landscape Features | Landscaped |
| Sewer | Municipal Sewage System |
| Size Irregular | 511 |
| Size Total | 511 M2 |
| Size Total Text | 511 M2 |
Rooms
| Level | Type | Length | Width | Dimensions |
|---|---|---|---|---|
| Main Level | Foyer | 9'9'' x 19'0'' | ||
| Main Level | Bedroom | 9'2'' x 9'1'' | ||
| Main Level | Primary Bedroom | 9'7'' x 10'6'' | ||
| Main Level | Living Room | 22'5'' x 12'1'' | ||
| Main Level | Bedroom | 9'2'' x 7'6'' | ||
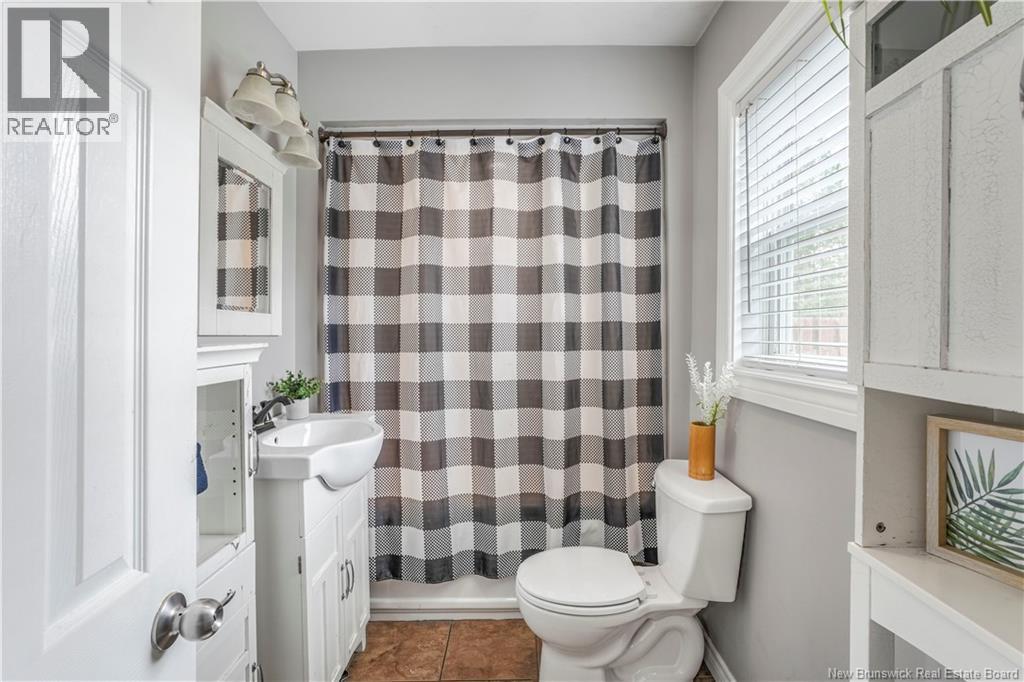
| Main Level | Bath (# Pieces 1-6) | 8'8'' x 5'3'' | ||
| Main Level | Kitchen | 12'1'' x 12'8'' |
Contact Us
Contact us for more information

The trademarks REALTOR®, REALTORS®, and the REALTOR® logo are controlled by The Canadian Real Estate Association (CREA) and identify real estate professionals who are members of CREA. The trademarks MLS®, Multiple Listing Service® and the associated logos are owned by The Canadian Real Estate Association (CREA) and identify the quality of services provided by real estate professionals who are members of CREA. The trademark DDF® is owned by The Canadian Real Estate Association (CREA) and identifies CREA's Data Distribution Facility (DDF®)
May 22 2026 11:49:26
New Brunswick Real Estate Board
Keller Williams Capital Realty