
4641 Juniper Road Florenceville-Bristol, New Brunswick E7L 2J8

$195,000
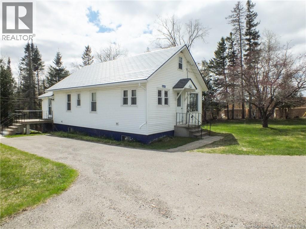
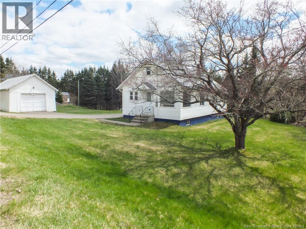
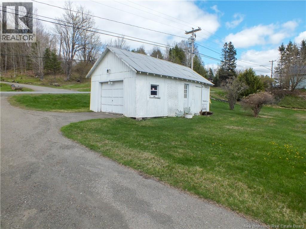
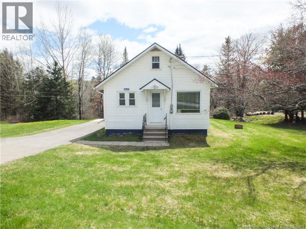
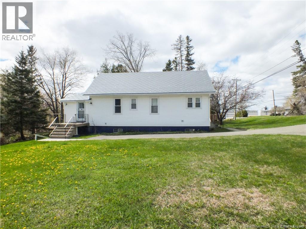
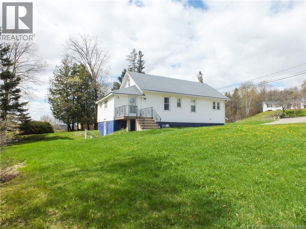
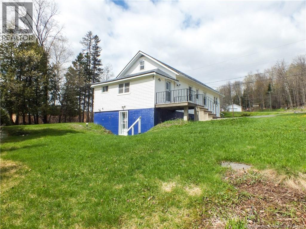
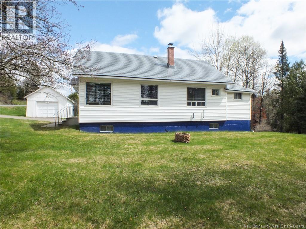
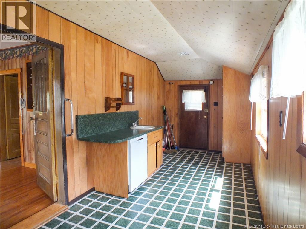
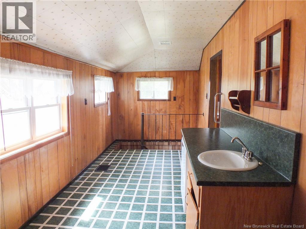
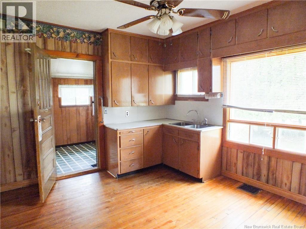
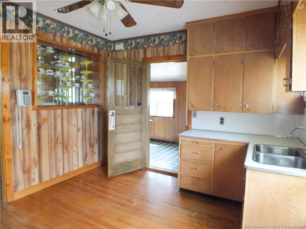
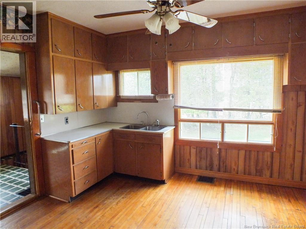
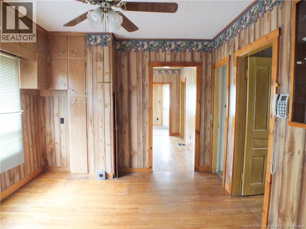
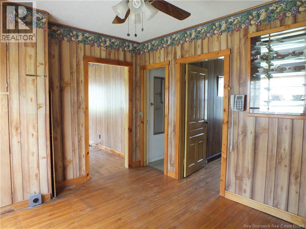
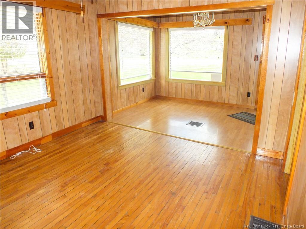
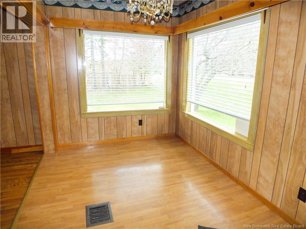
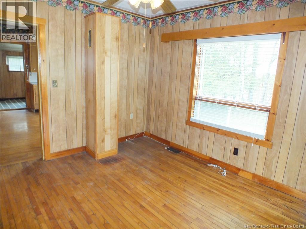
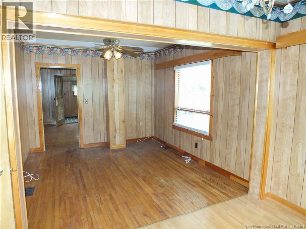
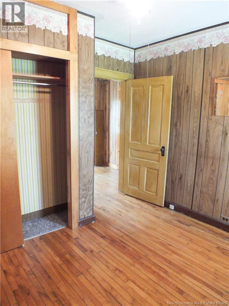
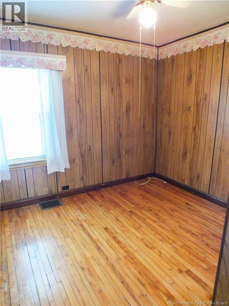
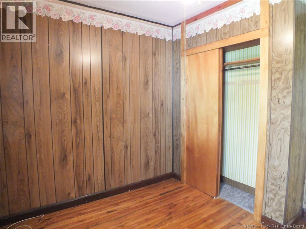
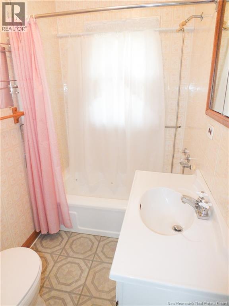
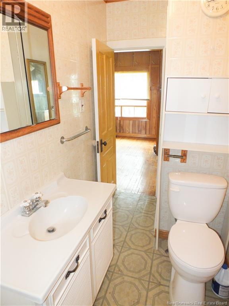
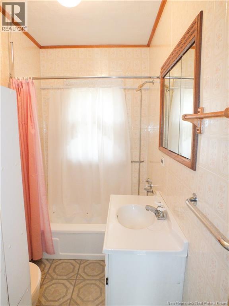
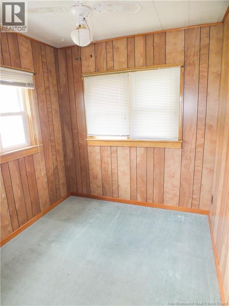
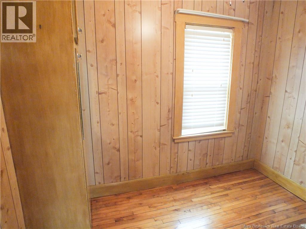
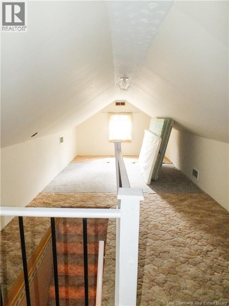
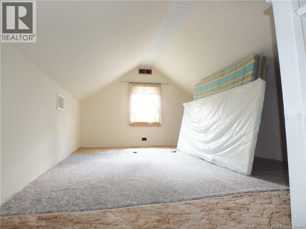
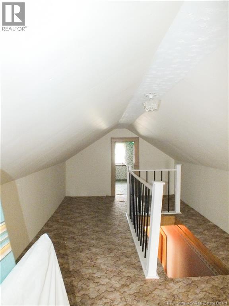
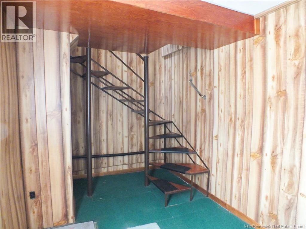
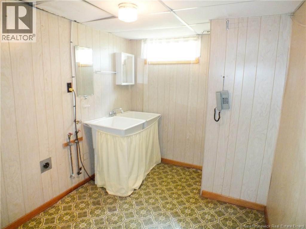
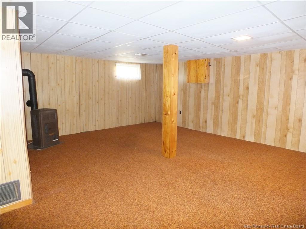
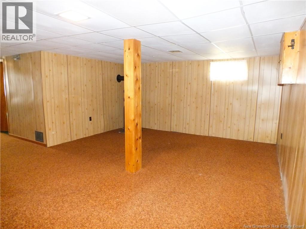
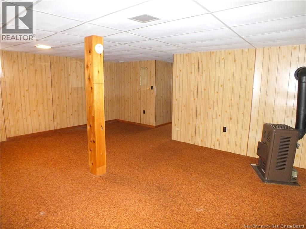
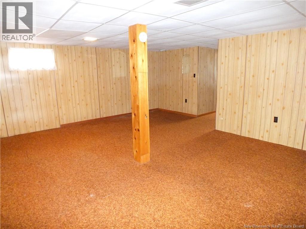
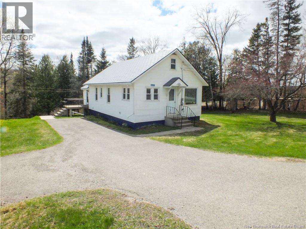
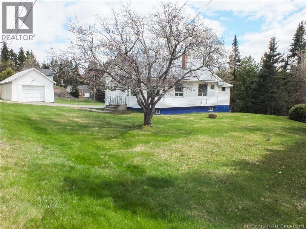
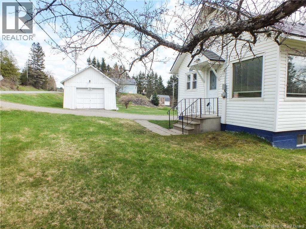
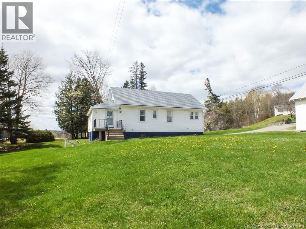
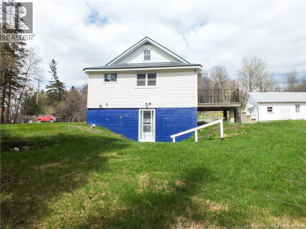
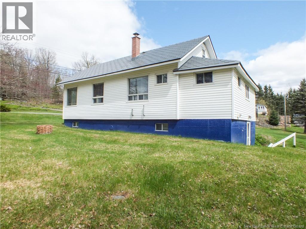
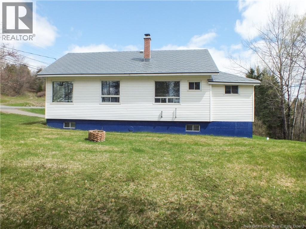
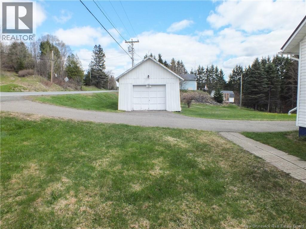
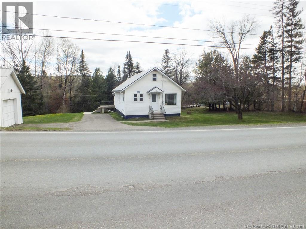
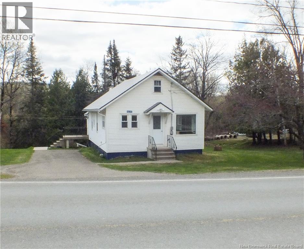
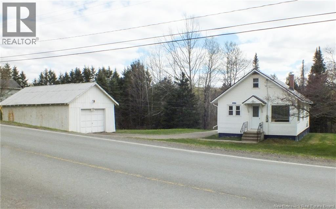
Tucked along the banks of Little Shikatehawk Stream, this property offers a rare blend of natural beauty and practical living on a generous 1.48-acre lot. Take in the lush, tree-lined scenery that defines this stunning corner of New Brunswick a landscape that truly changes with every season, from vibrant autumn foliage to snow-dusted winters straight out of a painting. The four-bedroom, one-bathroom home is packed with practical features: durable metal roof, walk-out basement, spacious mudroom, dedicated storage, separate utility space, and a laundry room with large double sink keep everything organized, while a new flue provides peace of mind on cool days. The sun-soaked backyard and a detached garage round out a property that's built to provide everything you need for play, work and everything in between. Just minutes away, Florenceville-Bristol offers shopping, schools, recreation facilities and great restaurants. Adventure seekers will love the nearby NB Trail for ATVing, snowmobiling, and year-round walking, while the Saint John River is just down the road for boating and fishing on one of Atlantic Canada's most iconic waterways. (id:61805)
Property Details
| MLS® Number | NB139594 |
| Property Type | Single Family |
| Equipment Type | Water Heater |
| Features | Balcony/deck/patio |
| Rental Equipment Type | Water Heater |
| Road Type | Paved Road |
| Structure | None |
Building
| Bathroom Total | 1 |
| Bedrooms Above Ground | 4 |
| Bedrooms Total | 4 |
| Basement Type | Full |
| Constructed Date | 1946 |
| Exterior Finish | Vinyl |
| Flooring Type | Carpeted, Vinyl, Hardwood |
| Foundation Type | Concrete |
| Heating Fuel | Oil |
| Heating Type | Forced Air |
| Stories Total | 2 |
| Size Interior | 1,784 Sqft |
| Total Finished Area | 1784 Sqft |
| Type | House |
| Utility Water | Drilled Well |
Parking
| Detached Garage | |
| Garage |
Land
| Access Type | Year-round Access, Road Access, Public Road |
| Acreage | Yes |
| Landscape Features | Landscaped |
| Sewer | Municipal Sewage System |
| Size Irregular | 1.48 |
| Size Total | 1.48 Ac |
| Size Total Text | 1.48 Ac |
Rooms
| Level | Type | Length | Width | Dimensions |
|---|---|---|---|---|
| Second Level | Storage | 7'8'' x 7'4'' | ||
| Second Level | Bedroom | 25'2'' x 9'8'' | ||
| Main Level | Storage | 5'8'' x 14'2'' | ||
| Main Level | Laundry Room | 9'7'' x 7'5'' | ||
| Main Level | Family Room | 20'1'' x 15'6'' | ||
| Main Level | Other | 17'4'' x 7'8'' | ||
| Main Level | Living Room | 12'2'' x 7'4'' | ||
| Main Level | Bath (# Pieces 1-6) | 7'2'' x 4'5'' | ||
| Main Level | Bedroom | 8'5'' x 7'4'' | ||
| Main Level | Bedroom | 6'9'' x 9'7'' | ||
| Main Level | Bedroom | 8'1'' x 9'7'' | ||
| Main Level | Dining Room | 10'9'' x 11'8'' | ||
| Main Level | Kitchen | 10'9'' x 12'8'' |
Contact Us
Contact us for more information

The trademarks REALTOR®, REALTORS®, and the REALTOR® logo are controlled by The Canadian Real Estate Association (CREA) and identify real estate professionals who are members of CREA. The trademarks MLS®, Multiple Listing Service® and the associated logos are owned by The Canadian Real Estate Association (CREA) and identify the quality of services provided by real estate professionals who are members of CREA. The trademark DDF® is owned by The Canadian Real Estate Association (CREA) and identifies CREA's Data Distribution Facility (DDF®)
May 15 2026 08:15:51
New Brunswick Real Estate Board
Keller Williams Capital Realty - Woodstock Branch