
38 Christopher Drive Burton, New Brunswick E2V 3H7
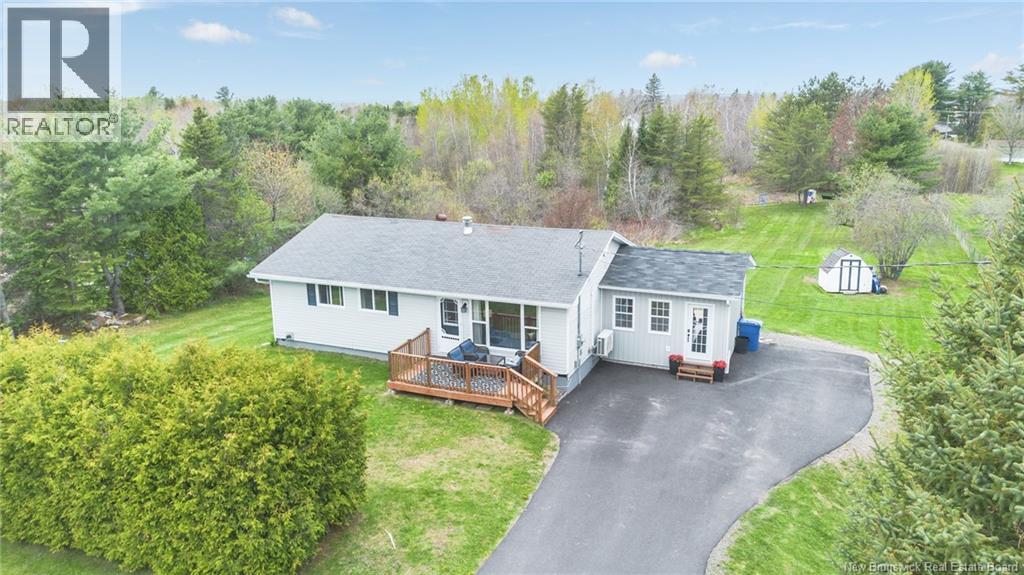

$369,900
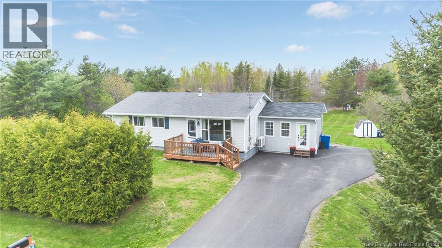
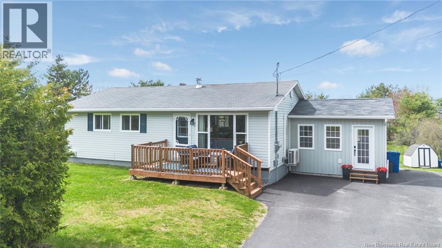
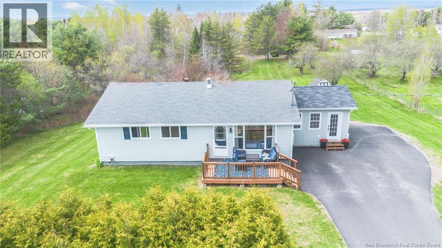
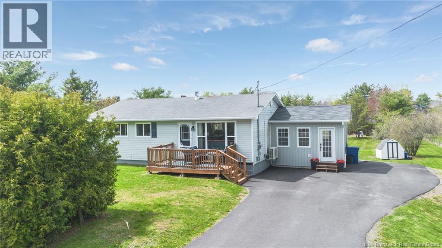
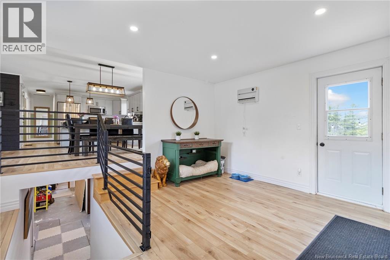
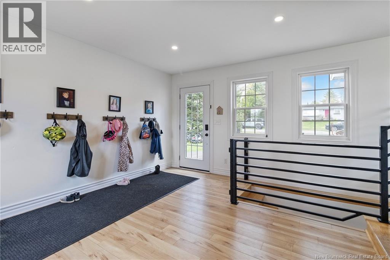
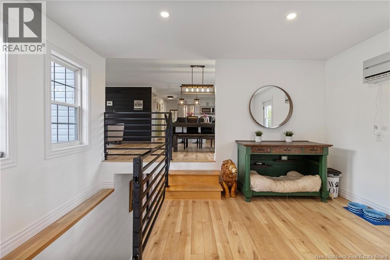
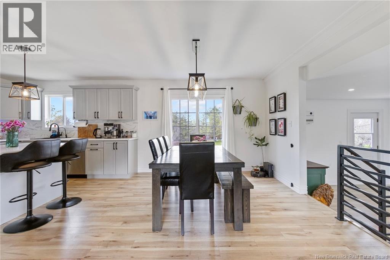
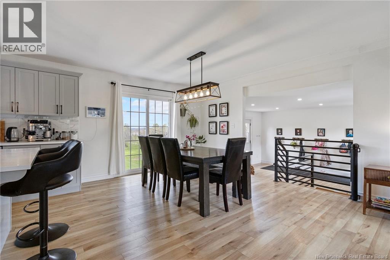
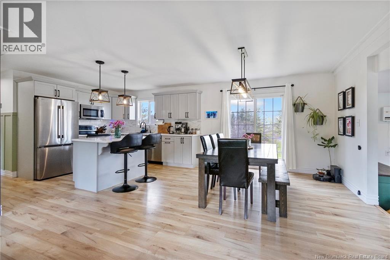
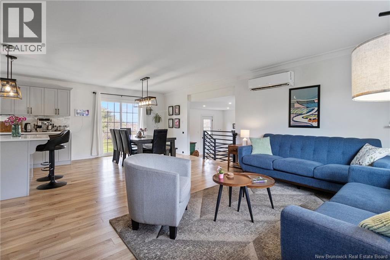
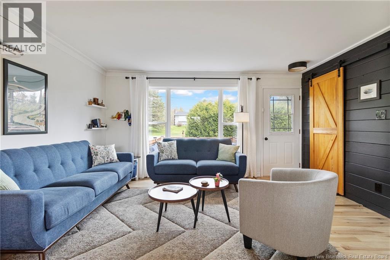
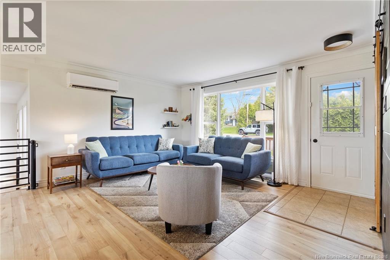
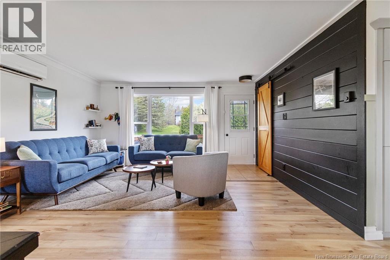
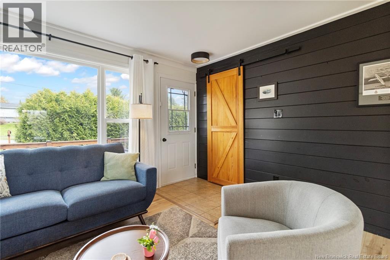
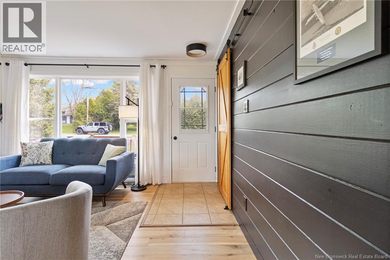
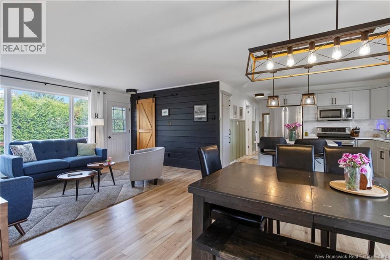
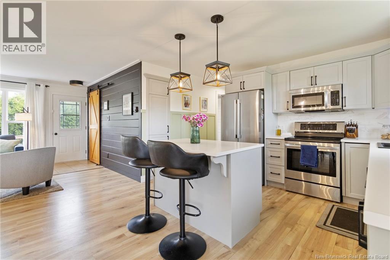
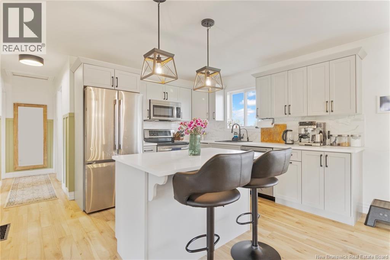
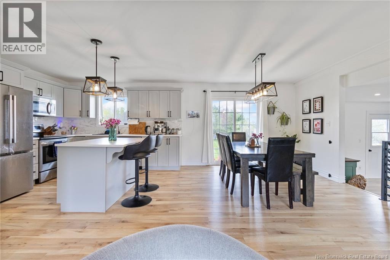
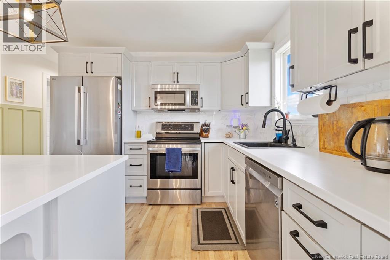
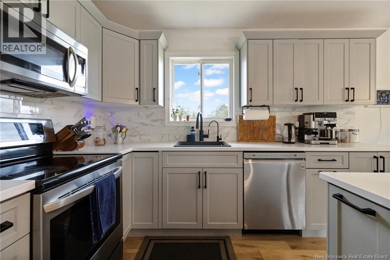
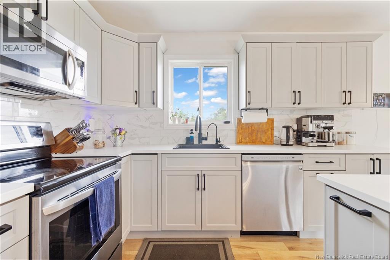
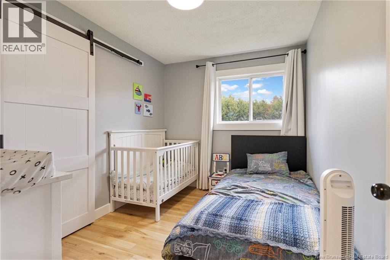
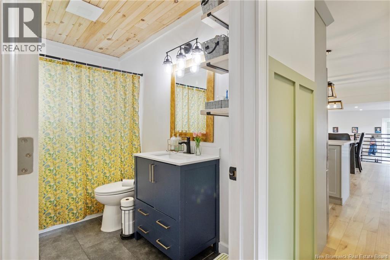
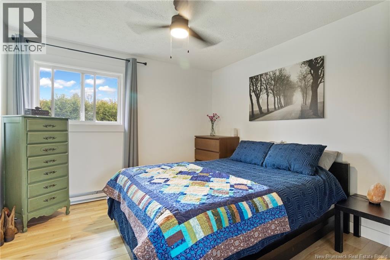
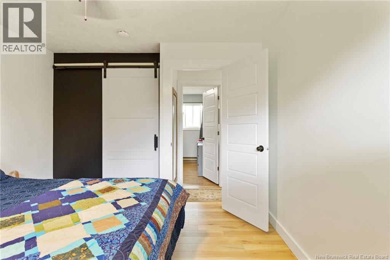
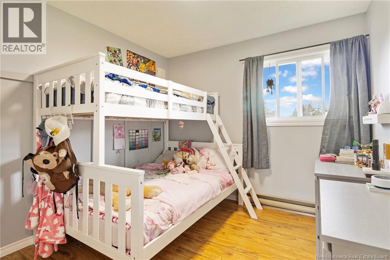
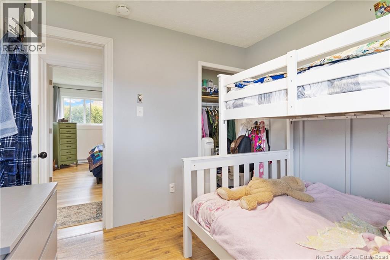
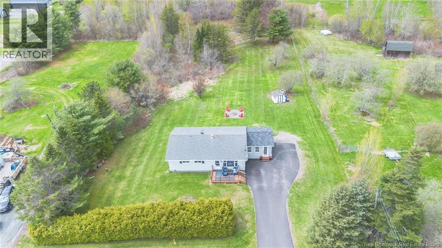
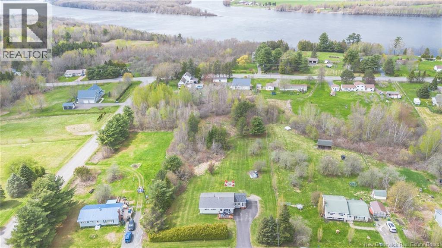
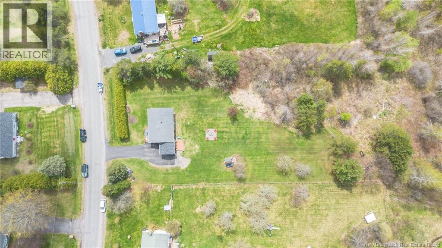
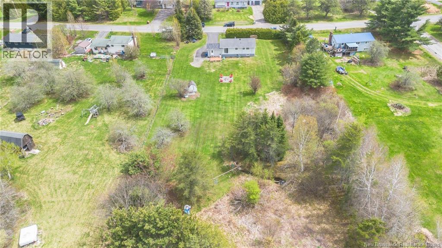
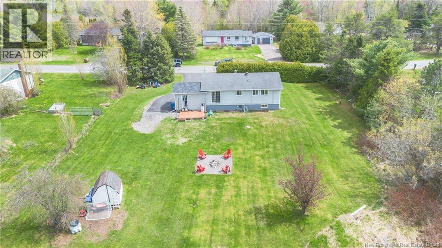
Welcome to this beautifully updated 3+1 -bedroom bungalow in the heart of Burton, just minutes from CFB Gagetown. Situated on a large private lot, this home offers the perfect combination of comfort, functionality, and peaceful surroundings. Step inside through the spacious mudroom into the bright open-concept main living area, where the newer kitchen features ample cabinetry, generous counter space, and included appliances. The seamless flow between the kitchen, dining, and living spaces makes everyday living and entertaining effortless. Updated light fixtures throughout add a modern touch, while the ductless heat pump provides efficient year-round heating and cooling for added comfort and energy savings. Outside, the oversized lot offers endless possibilities from gardening and outdoor entertaining to creating your own private retreat. A fantastic opportunity for first-time buyers, military families, or anyone seeking quiet country living with convenient access to nearby amenities (id:61805)
Property Details
| MLS® Number | NB139572 |
| Property Type | Single Family |
| Features | Balcony/deck/patio |
| Structure | Shed |
Building
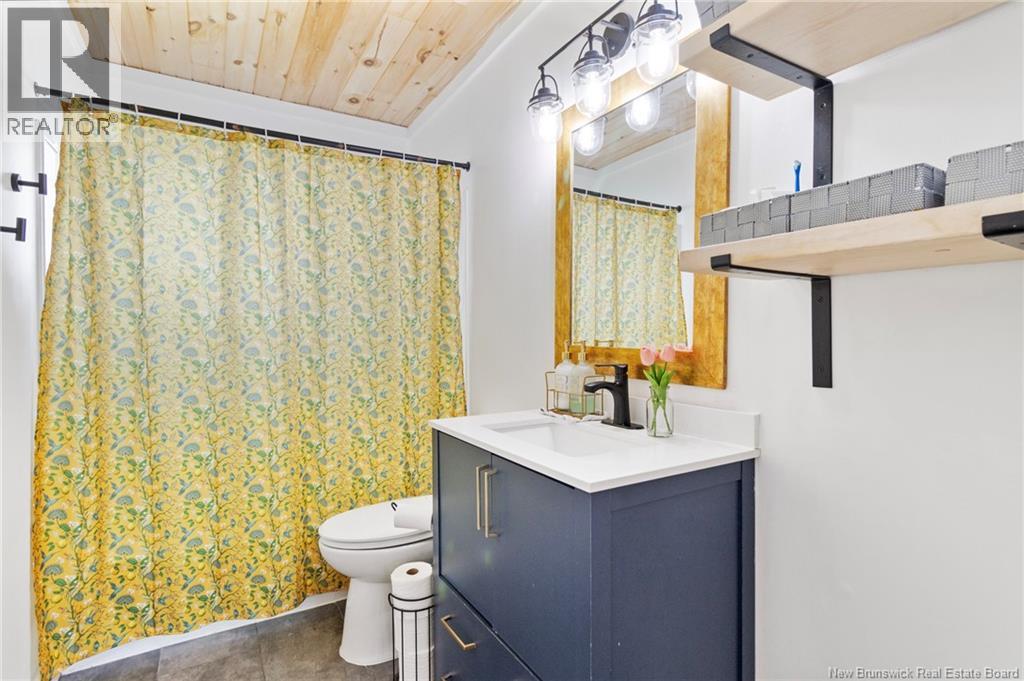
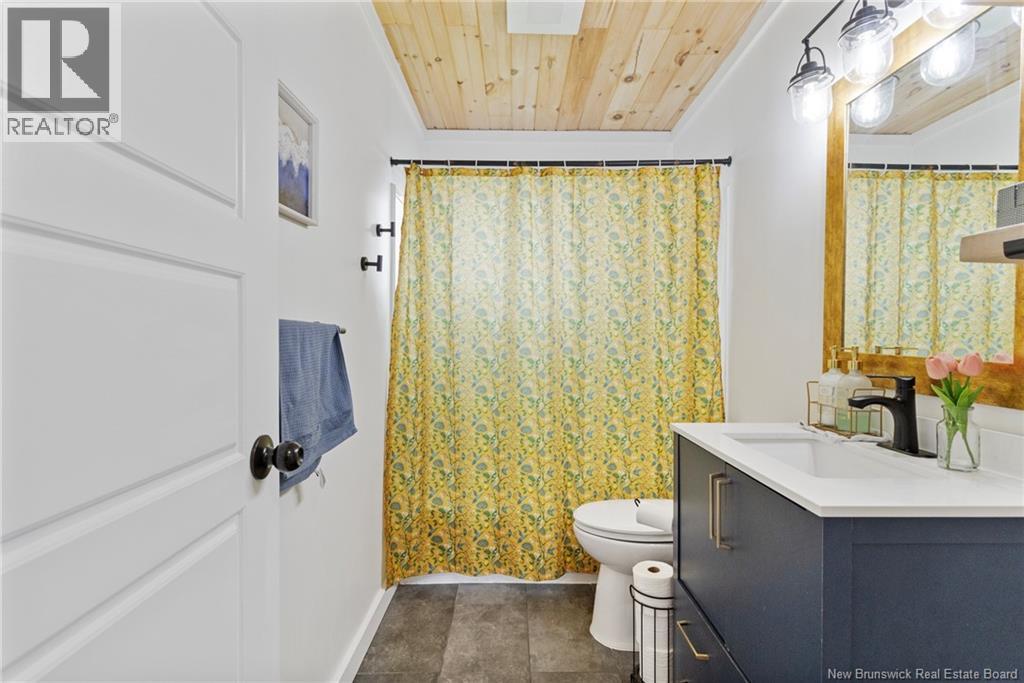
| Bathroom Total | 1 |
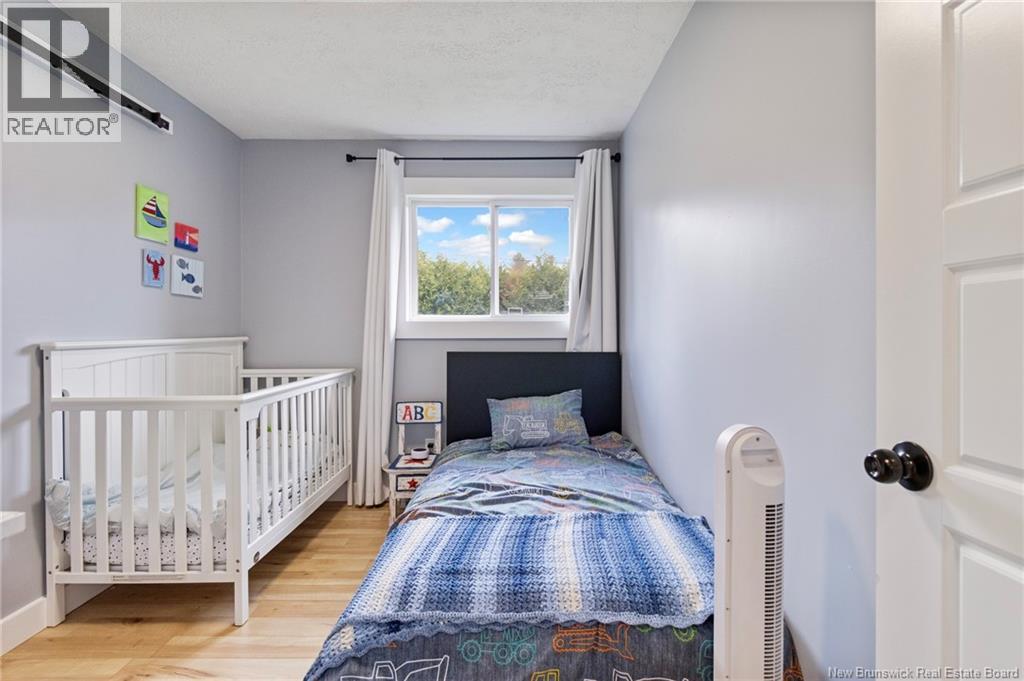
| Bedrooms Above Ground | 3 |
| Bedrooms Below Ground | 1 |
| Bedrooms Total | 4 |
| Architectural Style | Bungalow, 2 Level |
| Constructed Date | 1985 |
| Cooling Type | Heat Pump |
| Exterior Finish | Vinyl |
| Flooring Type | Laminate, Tile, Vinyl |
| Foundation Type | Concrete |
| Heating Fuel | Electric, Pellet |
| Heating Type | Baseboard Heaters, Heat Pump, Stove |
| Stories Total | 1 |
| Size Interior | 1,600 Sqft |
| Total Finished Area | 1600 Sqft |
| Type | House |
| Utility Water | Well |
Land
| Acreage | Yes |
| Size Irregular | 4168 |
| Size Total | 4168 M2 |
| Size Total Text | 4168 M2 |
Rooms
| Level | Type | Length | Width | Dimensions |
|---|---|---|---|---|
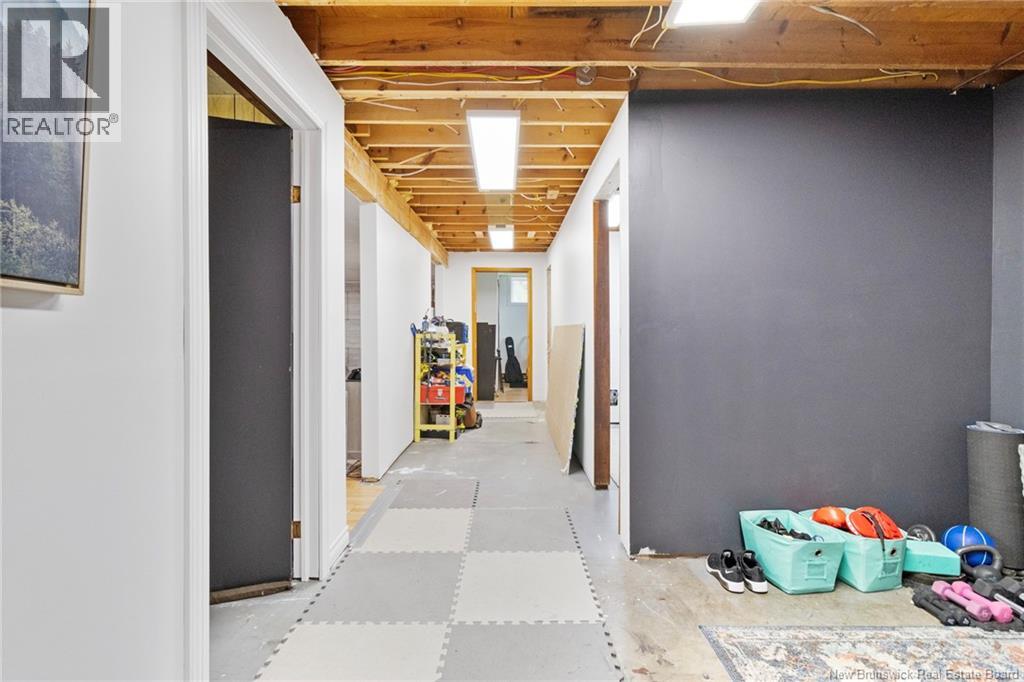
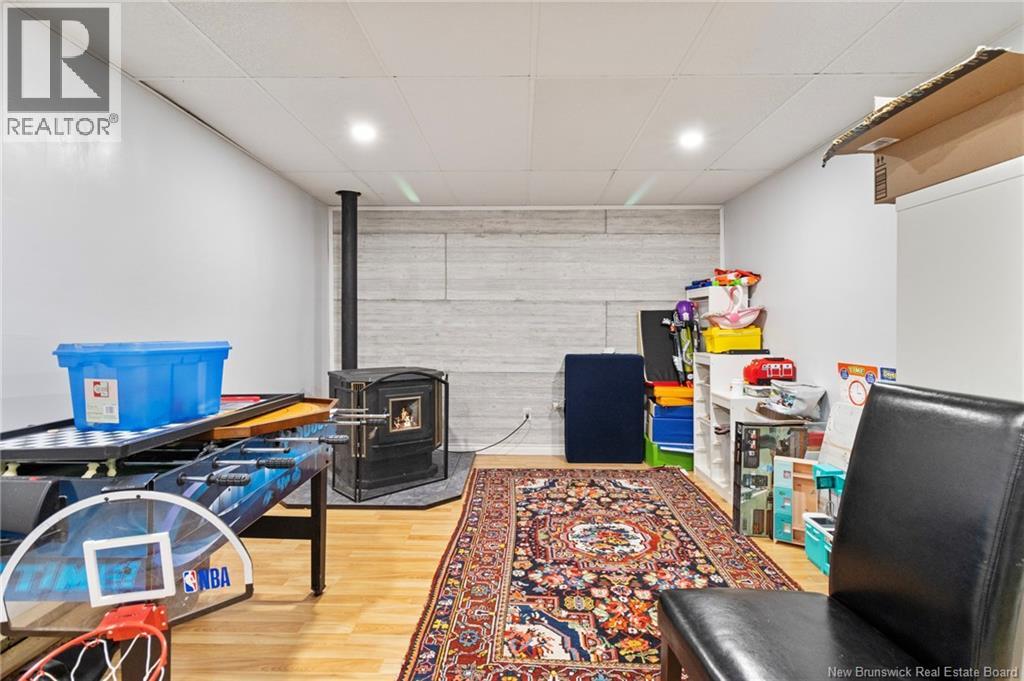
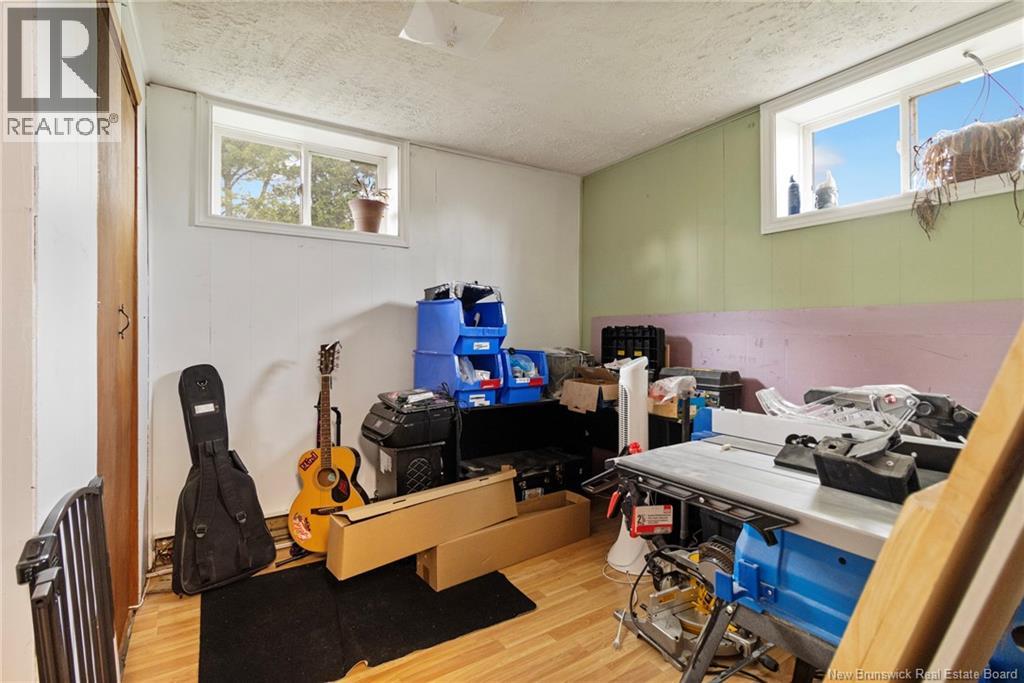
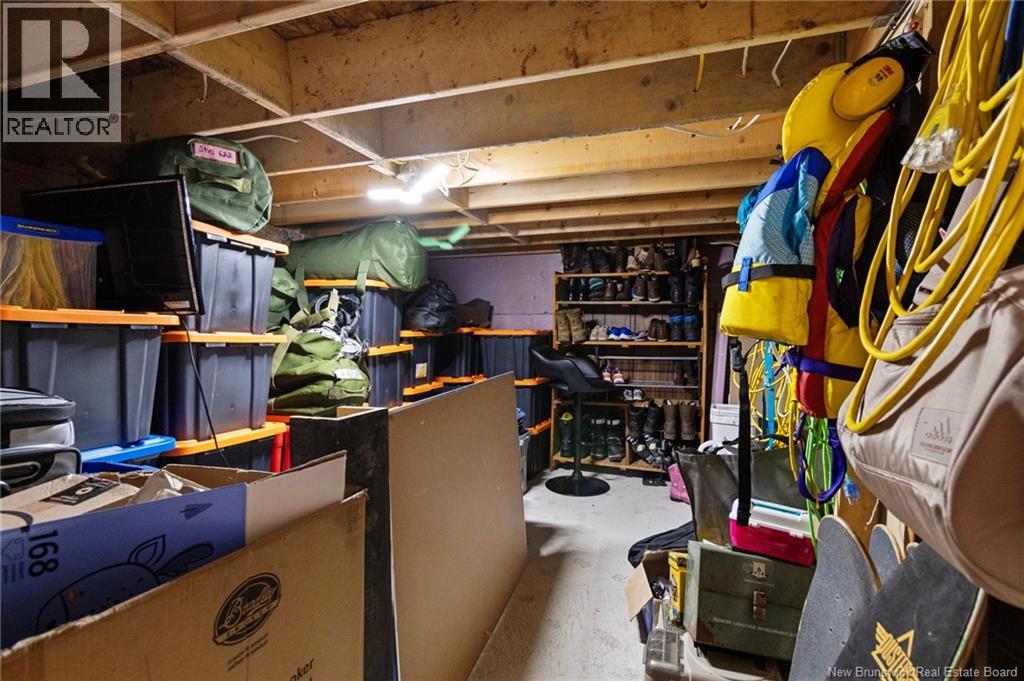
| Basement | Bedroom | 10'0'' x 9'0'' | ||
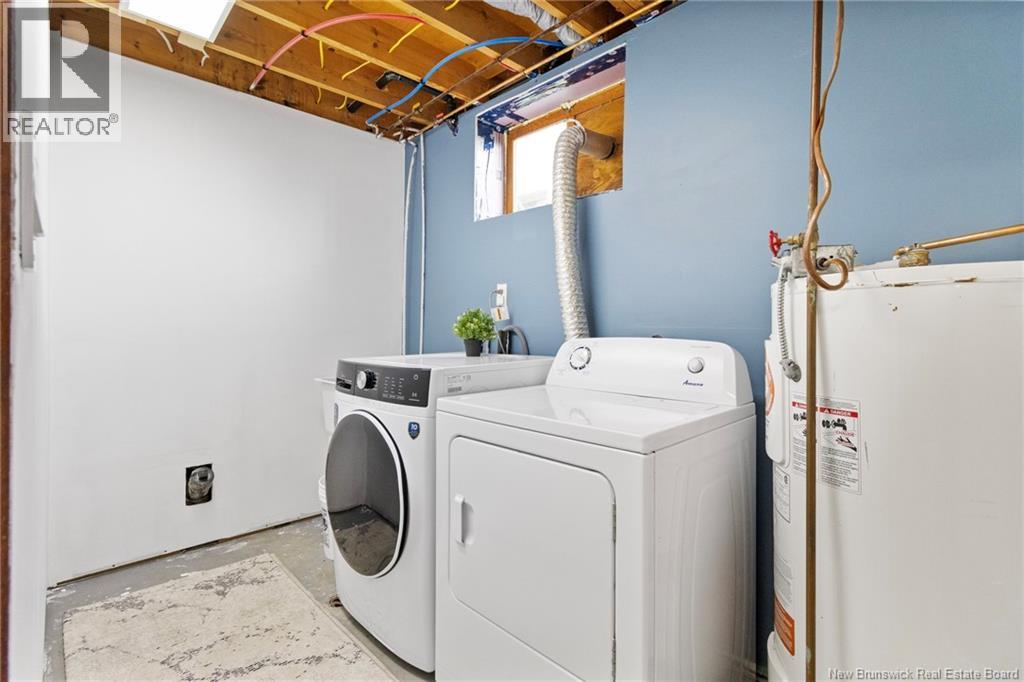
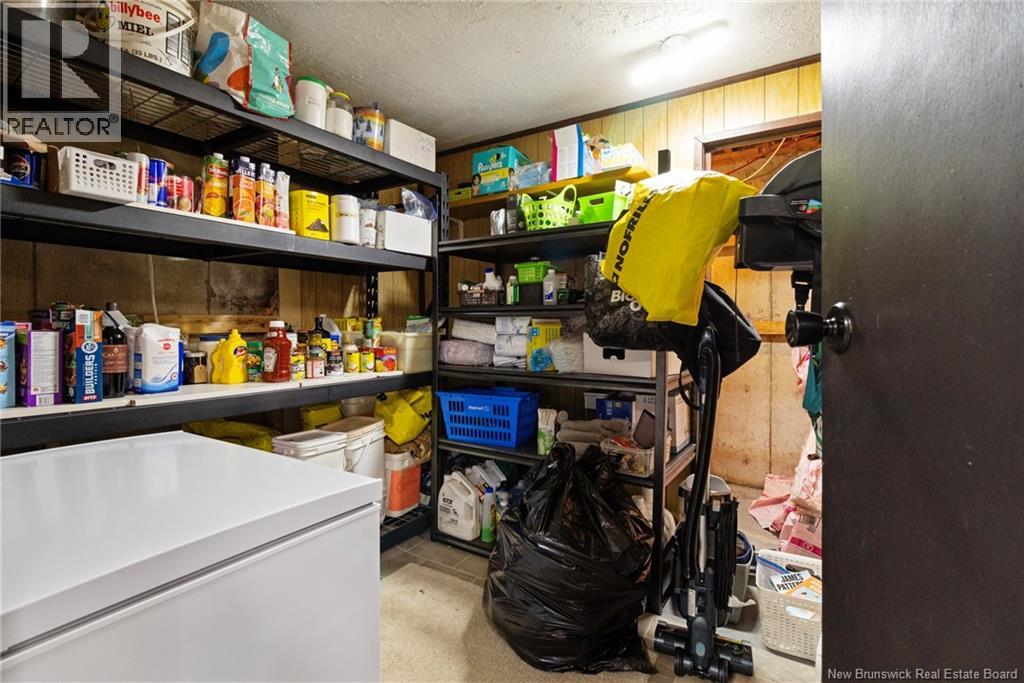
| Basement | Laundry Room | 13'0'' x 6'0'' | ||
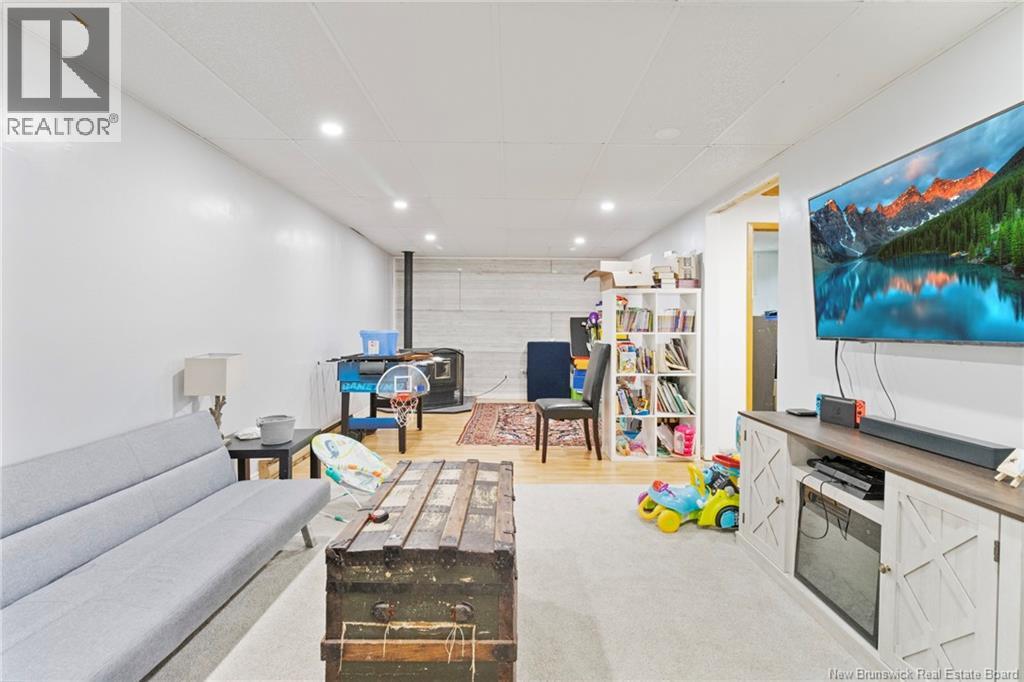
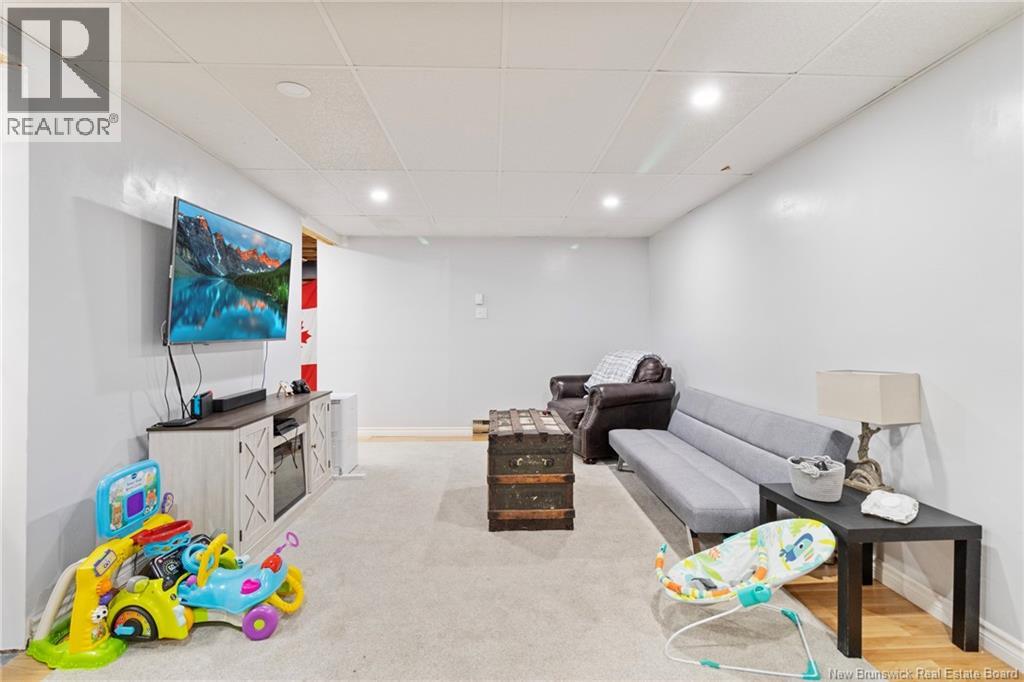
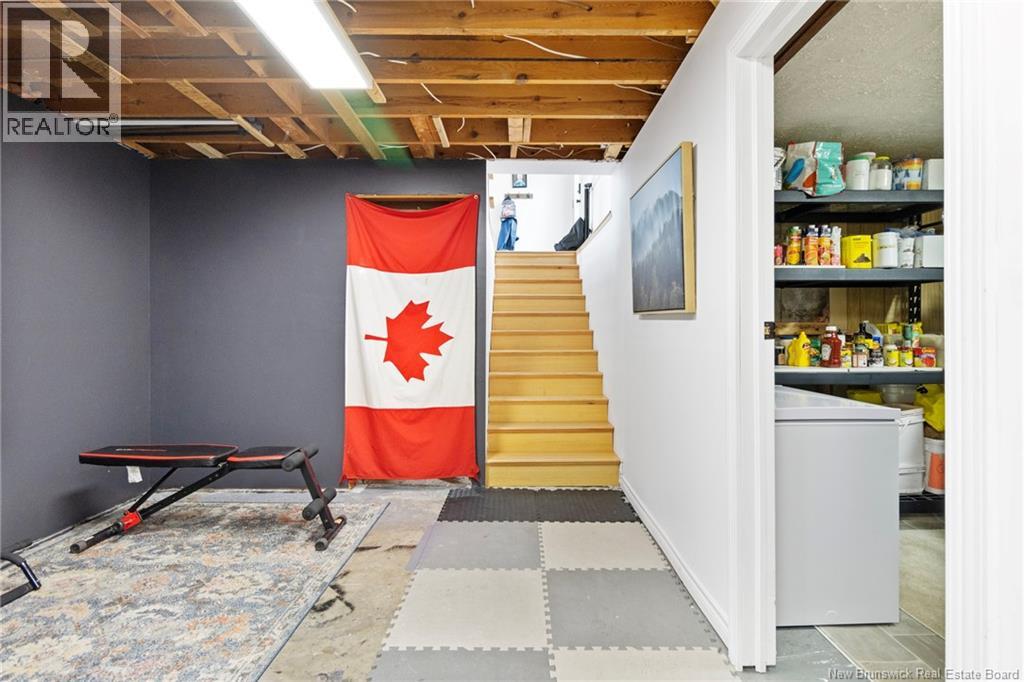
| Basement | Family Room | 26'0'' x 11'4'' | ||
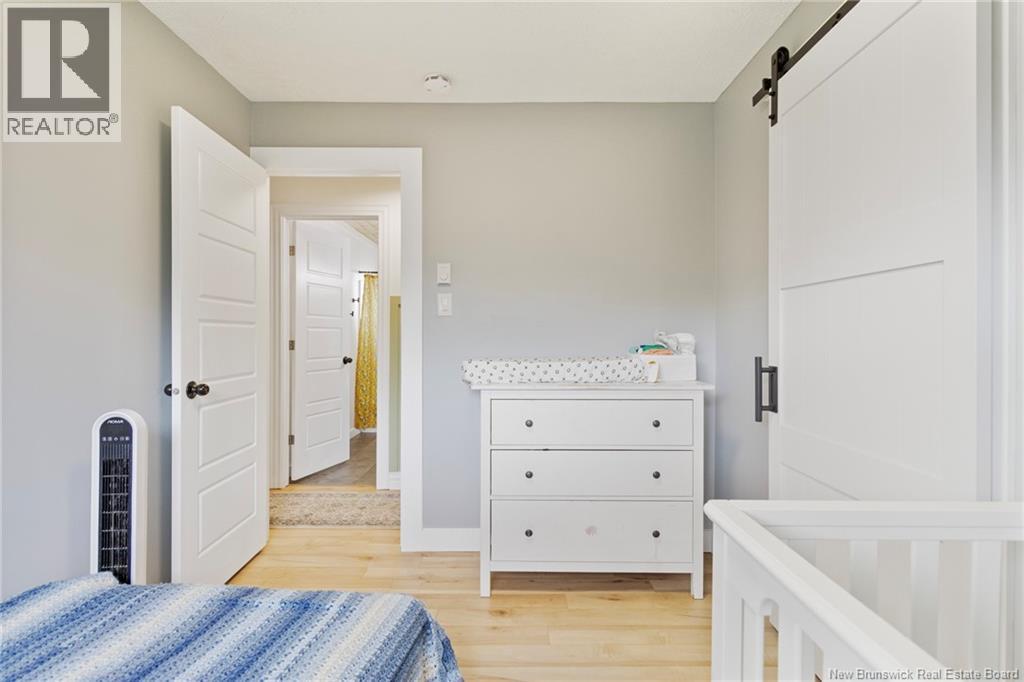
| Main Level | Bedroom | 12'0'' x 11'0'' | ||
| Main Level | Bedroom | 8'4'' x 11'0'' | ||
| Main Level | Bedroom | 9'6'' x 11'2'' | ||
| Main Level | Bath (# Pieces 1-6) | 9'6'' x 5'0'' | ||
| Main Level | Foyer | 15'0'' x 14'0'' | ||
| Main Level | Living Room | 14'10'' x 11'4'' | ||
| Main Level | Kitchen | 13'0'' x 13'4'' |
Contact Us
Contact us for more information

The trademarks REALTOR®, REALTORS®, and the REALTOR® logo are controlled by The Canadian Real Estate Association (CREA) and identify real estate professionals who are members of CREA. The trademarks MLS®, Multiple Listing Service® and the associated logos are owned by The Canadian Real Estate Association (CREA) and identify the quality of services provided by real estate professionals who are members of CREA. The trademark DDF® is owned by The Canadian Real Estate Association (CREA) and identifies CREA's Data Distribution Facility (DDF®)
May 16 2026 05:21:13
New Brunswick Real Estate Board
Exp Realty