
68 Aaron Court Riverview, New Brunswick E1B 4C4

$359,900
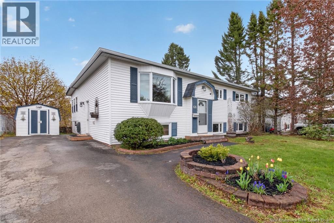
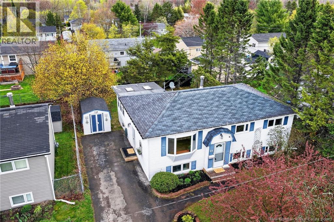
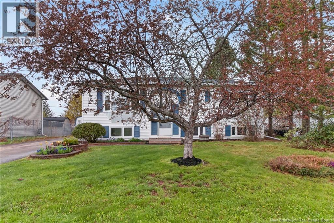
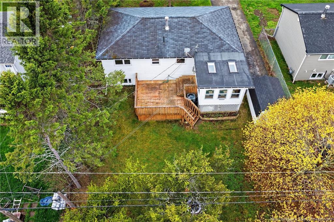
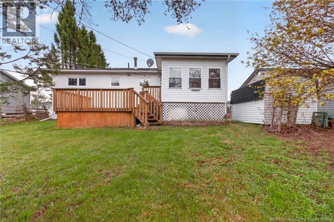
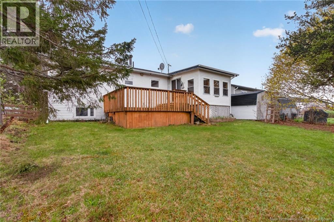
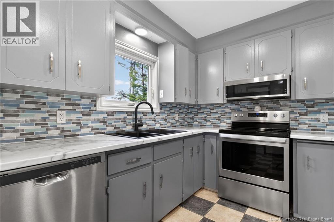
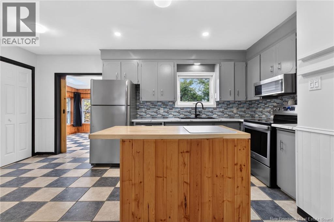
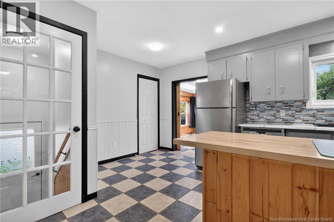
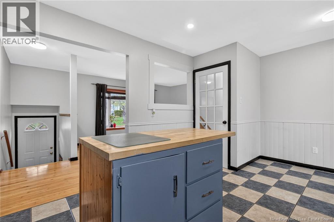
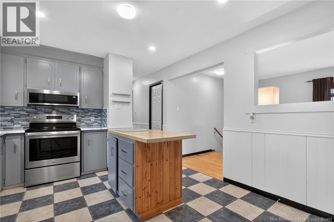
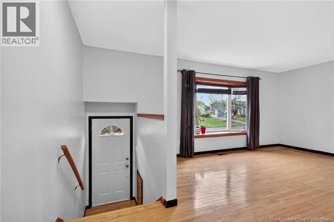
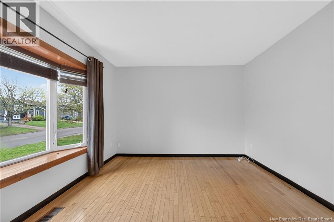
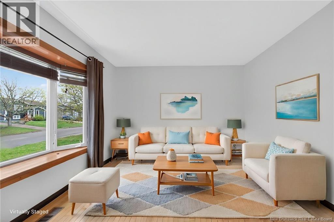
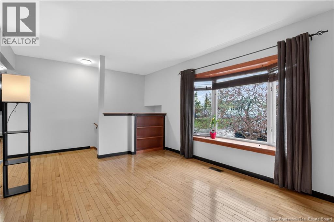
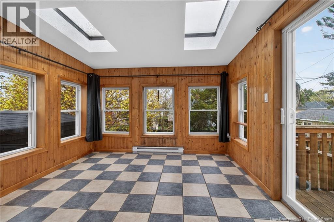
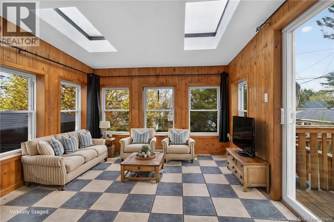
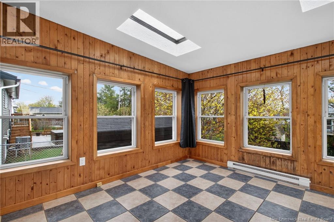
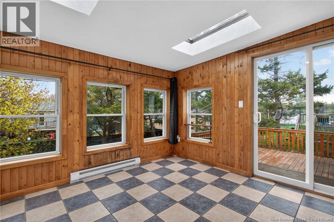
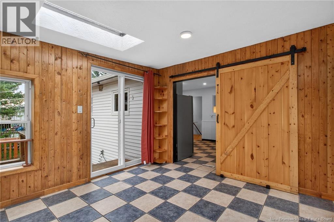
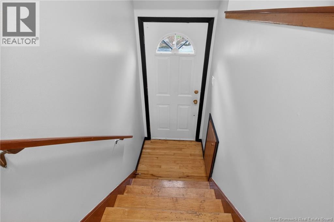
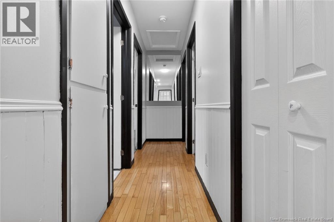
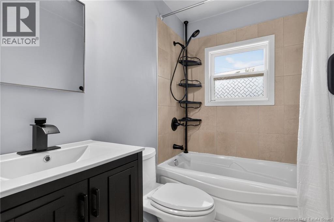
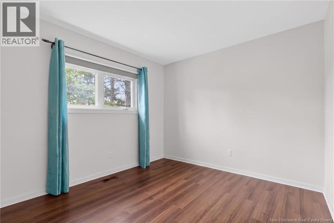
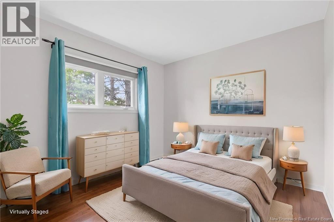
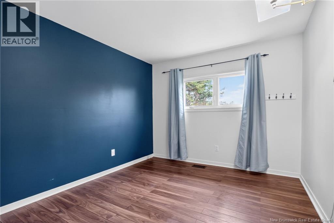
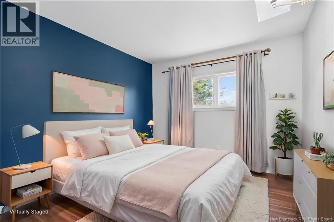
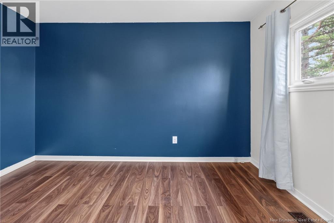
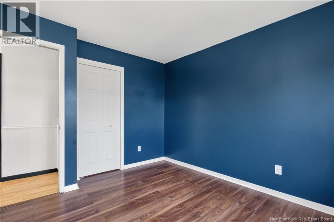
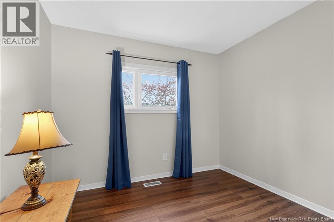
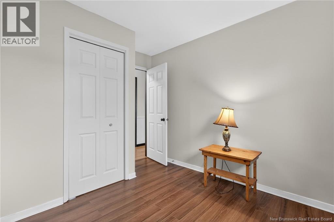
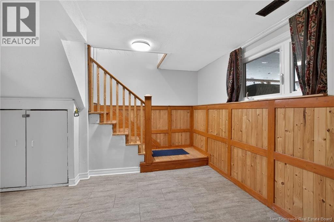
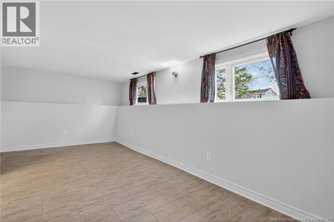
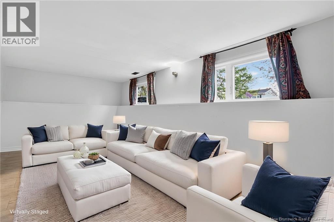
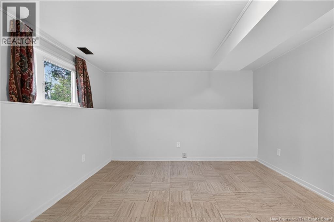
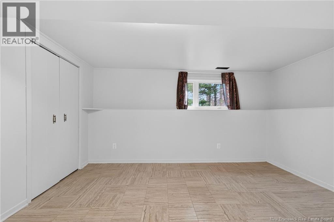
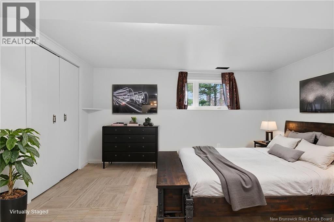
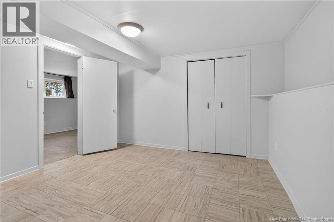
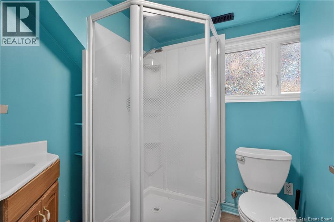
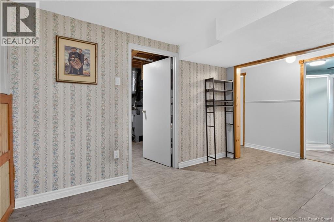
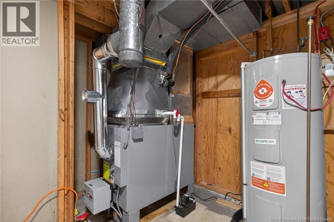
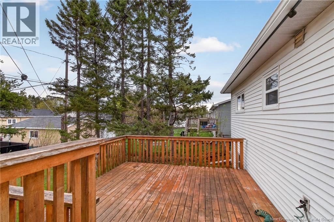
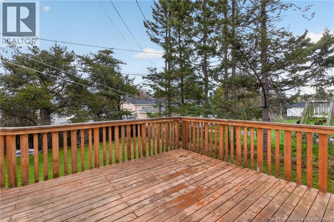
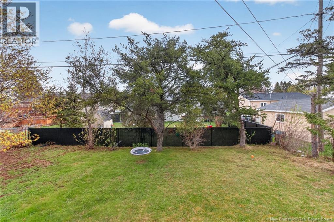
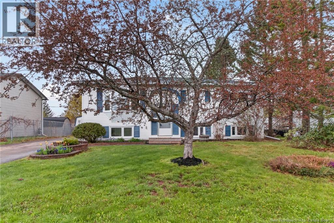
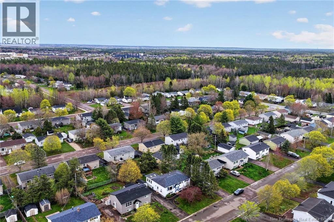
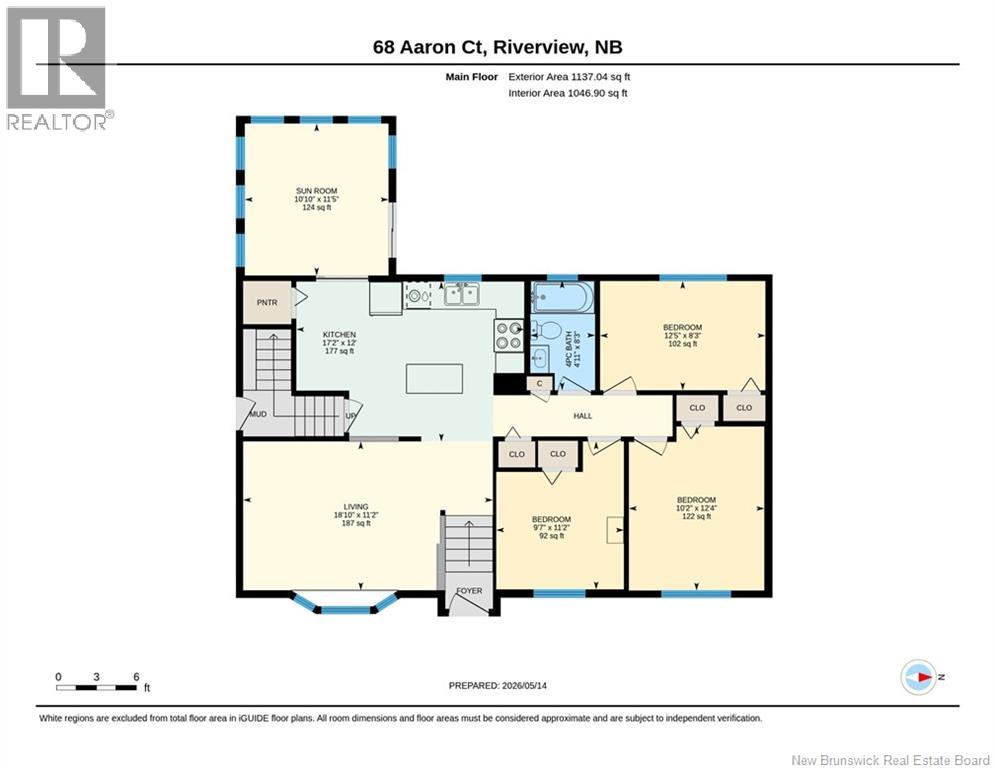
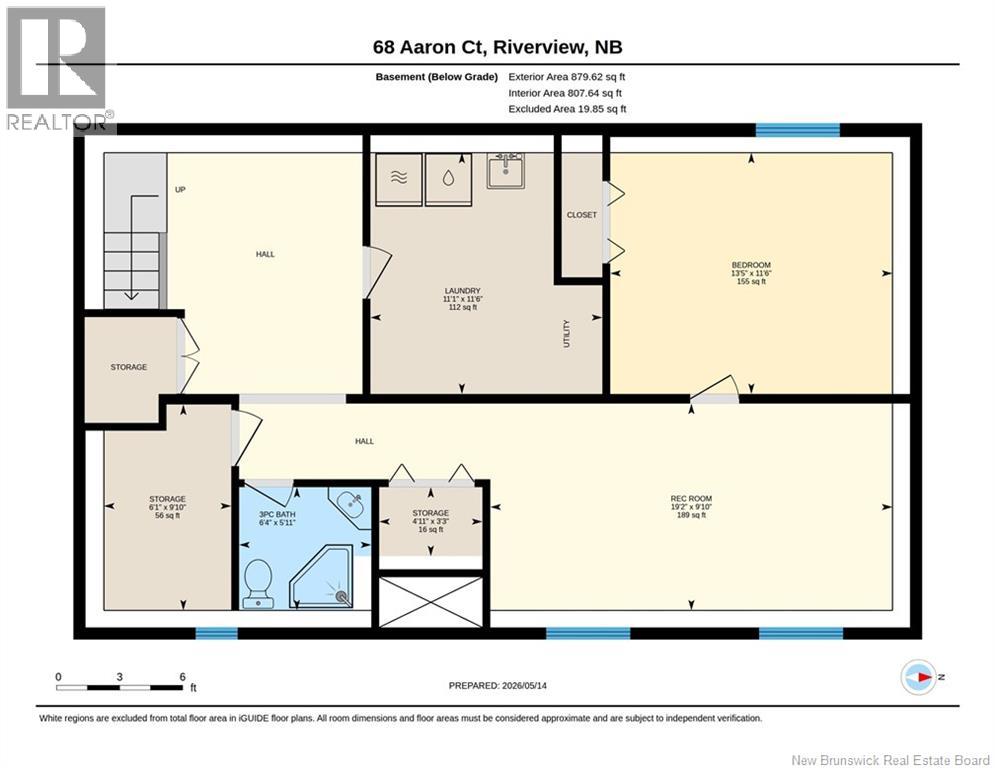
Welcome to 68 Aaron Ct. This RAISED RANCH/SPLIT ENTRY HOME is located in a FAMILY FRIENDLY NEIGHBORHOOD with a GREAT SIZE LOT. The main level features a Living Room at the front of the home, a beautiful ADDITIONAL SUNROOM/FAMILY (OR ENTERTAINING) ROOM with plenty of windows at the back of the house with PATIO DOORS to the OVERSIZED DECK overlooking the lovely back yard. Eat in Kitchen with island, 3 Bedrooms and the main 4 pc Bath complete this level. The kitchen, Lower Level Family Room, a generous 4th Bedroom, and 2nd Full Bath can also be accessed through the SIDE ENTRANCE with the POTENTIAL OF AN IN LAW SUITE. This is a perfect home for a growing or large family with plenty of space for everyone! NEW FURNACE MAY 2026. Conveniently located for schools, walking trails, parks, and shopping amenities. Call or message for more information or to arrange your private viewing. QUICK CLOSING AVAILABLE! (id:61805)
Property Details
| MLS® Number | NB139360 |
| Property Type | Single Family |
| Amenities Near By | Shopping |
| Features | Balcony/deck/patio |
| Structure | Shed |
Building
| Bathroom Total | 2 |
| Bedrooms Above Ground | 3 |
| Bedrooms Below Ground | 1 |
| Bedrooms Total | 4 |
| Architectural Style | Bungalow, Raised Bungalow |
| Basement Development | Finished |
| Basement Type | Full (finished) |
| Constructed Date | 1980 |
| Cooling Type | Central Air Conditioning, Heat Pump |
| Exterior Finish | Vinyl |
| Flooring Type | Ceramic, Vinyl, Hardwood |
| Foundation Type | Concrete |
| Heating Fuel | Oil |
| Heating Type | Baseboard Heaters, Forced Air, Heat Pump |
| Stories Total | 1 |
| Size Interior | 2,160 Sqft |
| Total Finished Area | 2160 Sqft |
| Type | House |
| Utility Water | Municipal Water |
Land
| Access Type | Year-round Access, Public Road |
| Acreage | No |
| Land Amenities | Shopping |
| Landscape Features | Landscaped |
| Sewer | Municipal Sewage System |
| Size Irregular | 567 |
| Size Total | 567 M2 |
| Size Total Text | 567 M2 |
Rooms
| Level | Type | Length | Width | Dimensions |
|---|---|---|---|---|
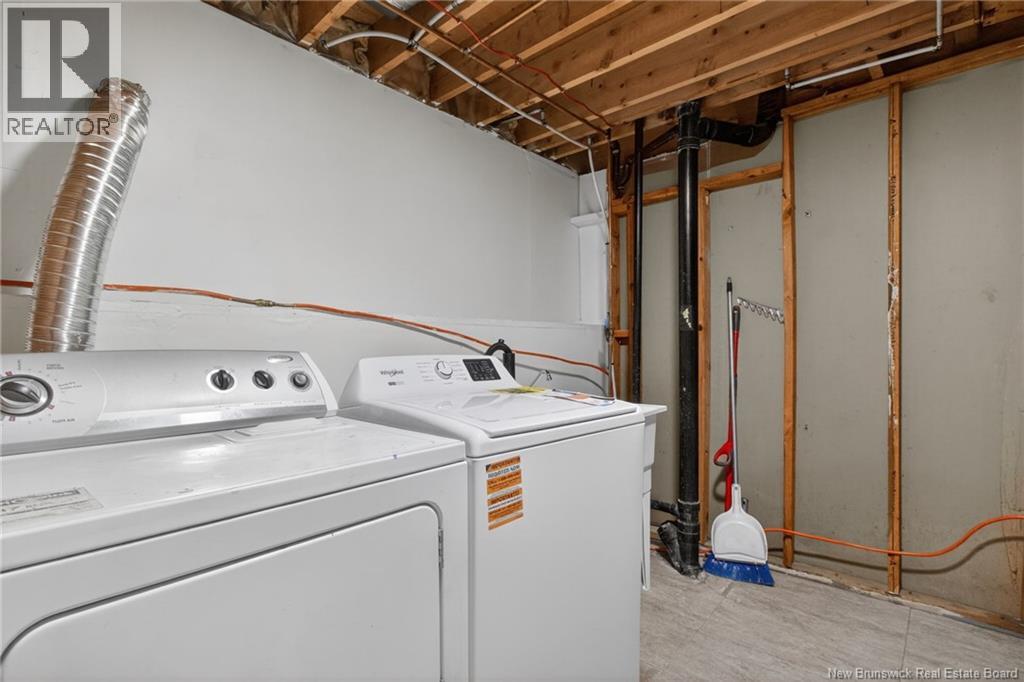
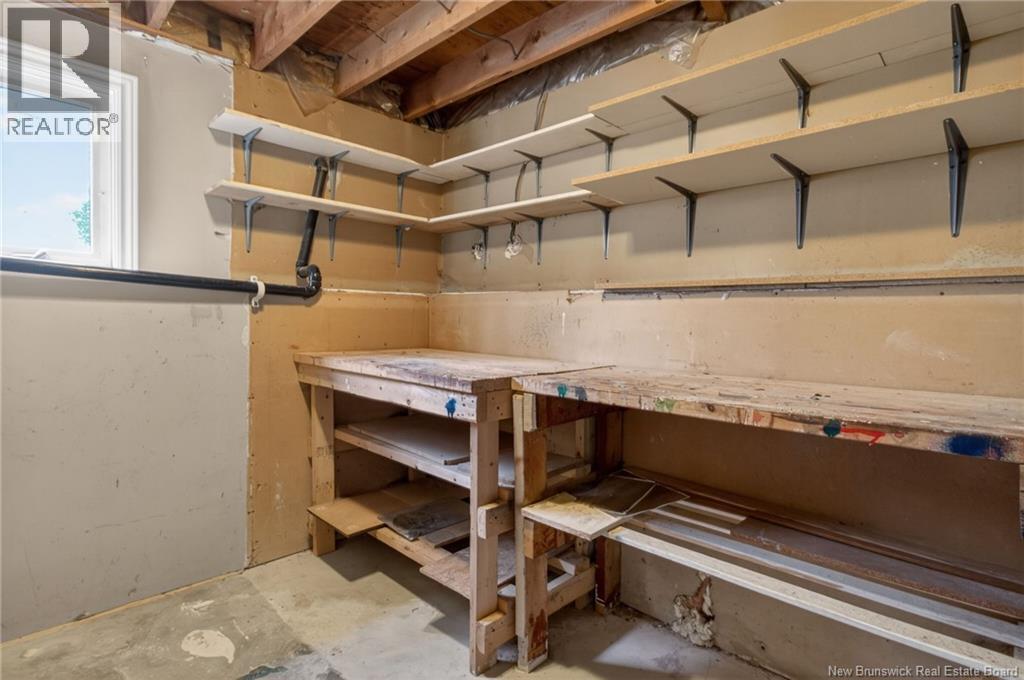
| Basement | Workshop | 9'10'' x 6'1'' | ||
| Basement | Storage | 4'11'' x 3'3'' | ||
| Basement | Utility Room | 11'6'' x 11'1'' | ||
| Basement | 3pc Bathroom | 6'4'' x 5'11'' | ||
| Basement | Bedroom | 13'5'' x 11'6'' | ||
| Basement | Family Room | 19'2'' x 9'10'' | ||
| Main Level | 4pc Bathroom | 8'3'' x 4'11'' | ||
| Main Level | Bedroom | 12'5'' x 8'3'' | ||
| Main Level | Bedroom | 11'2'' x 9'7'' | ||
| Main Level | Primary Bedroom | 12'4'' x 10'2'' | ||
| Main Level | Sunroom | 11'5'' x 10'10'' | ||
| Main Level | Kitchen/dining Room | 17'2'' x 12'0'' | ||
| Main Level | Living Room | 18'10'' x 11'2'' |
Contact Us
Contact us for more information

The trademarks REALTOR®, REALTORS®, and the REALTOR® logo are controlled by The Canadian Real Estate Association (CREA) and identify real estate professionals who are members of CREA. The trademarks MLS®, Multiple Listing Service® and the associated logos are owned by The Canadian Real Estate Association (CREA) and identify the quality of services provided by real estate professionals who are members of CREA. The trademark DDF® is owned by The Canadian Real Estate Association (CREA) and identifies CREA's Data Distribution Facility (DDF®)
May 29 2026 05:30:07
New Brunswick Real Estate Board
Exit Realty Associates