
511 595 Route Temperance Vale, New Brunswick E6G 2J2

$319,900
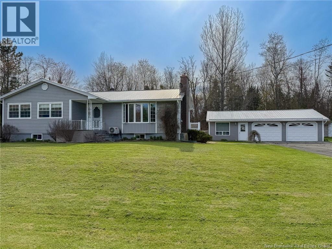
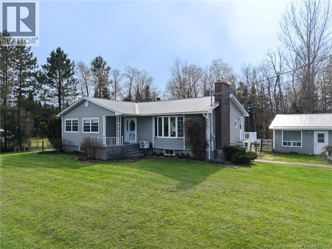
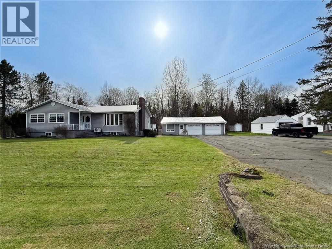
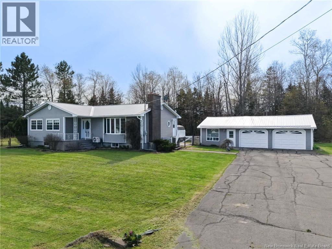
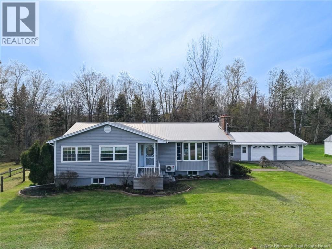
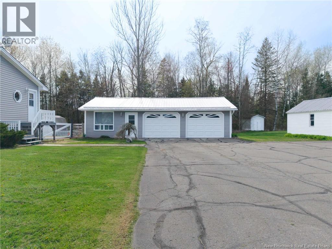
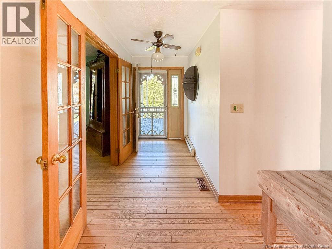
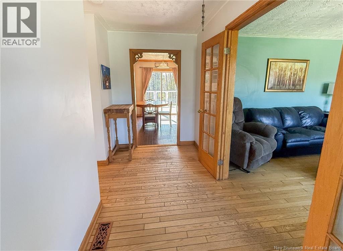
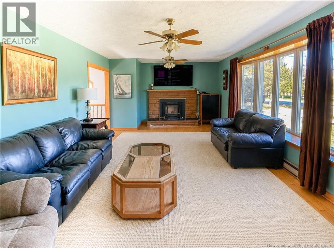
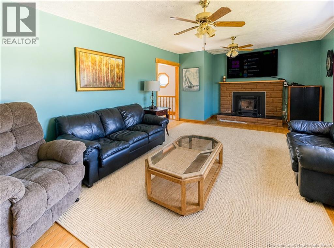
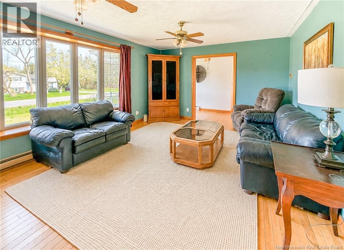
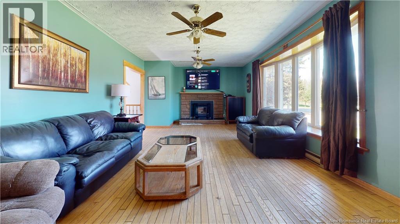
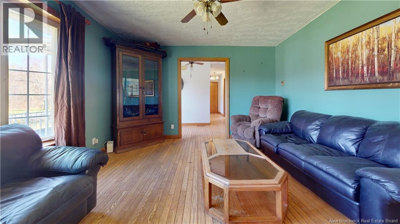
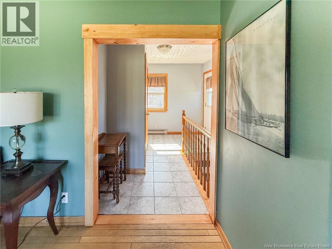
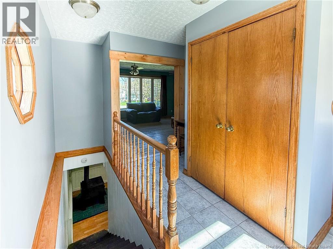
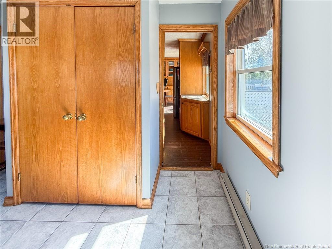
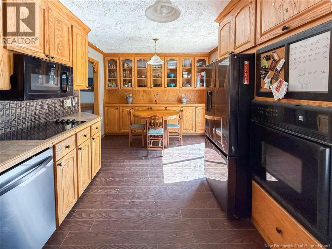
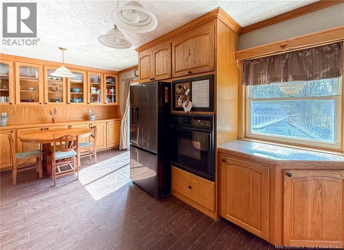
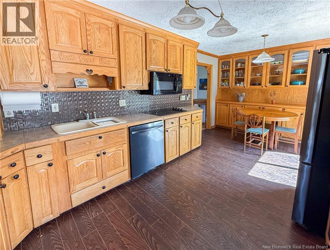
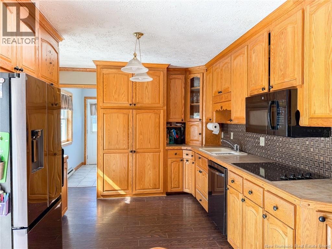
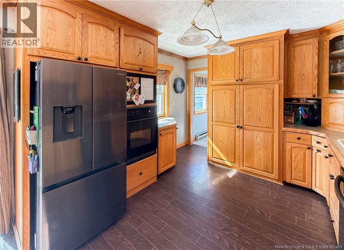
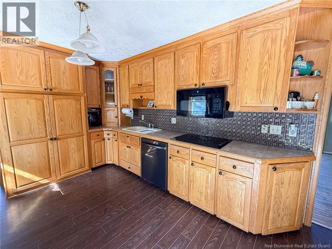
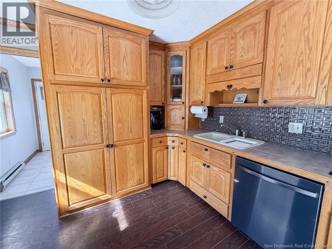
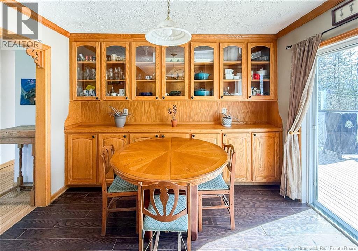
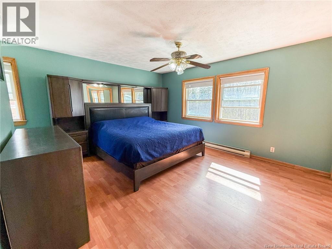
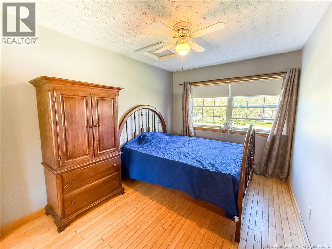
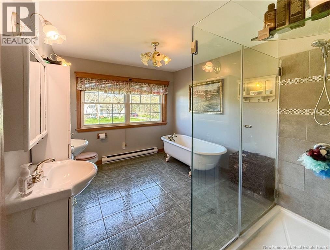
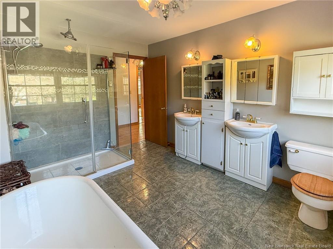
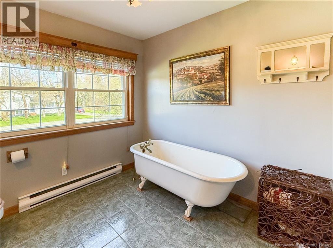
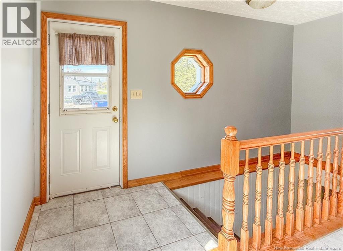
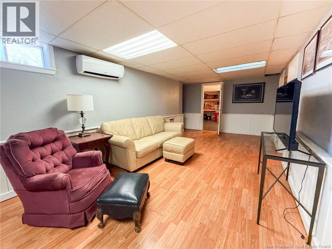
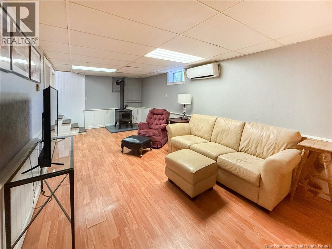
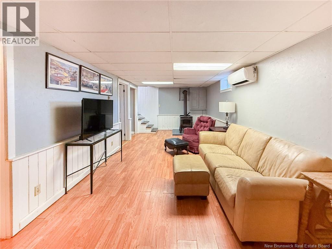
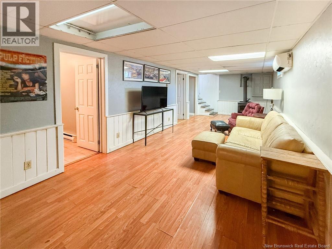
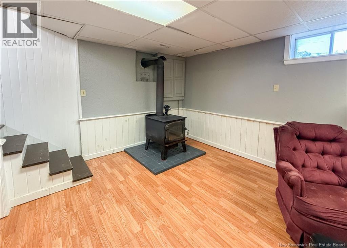
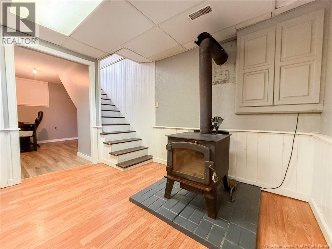
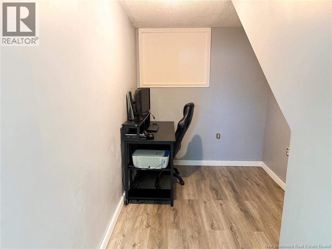
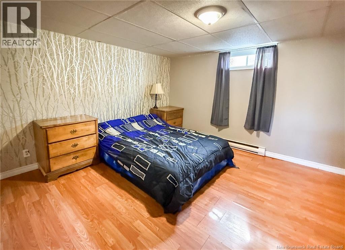
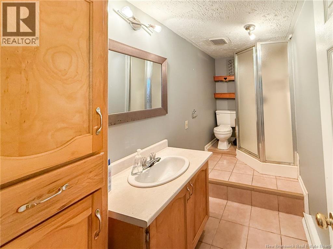
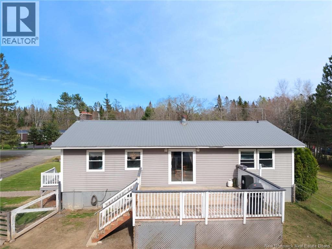
Welcome to 511 Route 595 in Temperance Vale, NB! This beautifully maintained bungalow offers the perfect blend of comfort, space, and country charm. Situated on a landscaped lot with mature greenery, this property features a triple-wide paved driveway, fenced backyard, shed, and a detached oversized double garage with attached workshop and additional storage space. Inside, youll find a spacious mudroom, custom eat-in kitchen with oak cabinetry and built-in glass cabinet, and a bright living room with hardwood floors and pellet insert fireplace. The main level offers two bedrooms, including a large primary with double closets, plus a beautifully updated bathroom featuring a custom shower, dual sinks, and a vintage clawfoot tub. The finished lower level includes a large rec room, office/den currently used as a bedroom (window may not meet egress), utility room, and multiple storage areas. This property offers the peaceful lifestyle of country living while still being within a convenient drive to nearby amenities. Located approximately10 minutes to Nackawic with access to groceries, restaurants, schools, marina, golf course, and other everyday amenities, while still being within roughly 45 minutes to Fredericton and Woodstock. (id:61805)
Property Details
| MLS® Number | NB139364 |
| Property Type | Single Family |
| Equipment Type | Water Heater |
| Features | Level Lot, Balcony/deck/patio |
| Rental Equipment Type | Water Heater |
| Structure | Shed |
Building
| Bathroom Total | 2 |
| Bedrooms Above Ground | 2 |
| Bedrooms Below Ground | 1 |
| Bedrooms Total | 3 |
| Architectural Style | Bungalow, 2 Level |
| Constructed Date | 1990 |
| Cooling Type | Heat Pump |
| Exterior Finish | Vinyl |
| Flooring Type | Ceramic, Laminate, Wood |
| Foundation Type | Concrete |
| Heating Fuel | Electric |
| Heating Type | Baseboard Heaters, Heat Pump |
| Stories Total | 1 |
| Size Interior | 2,373 Sqft |
| Total Finished Area | 2373 Sqft |
| Type | House |
| Utility Water | Well |
Parking
| Detached Garage | |
| Garage |
Land
| Access Type | Year-round Access, Public Road |
| Acreage | No |
| Landscape Features | Landscaped |
| Sewer | Septic System |
| Size Irregular | 2820 |
| Size Total | 2820 M2 |
| Size Total Text | 2820 M2 |
Rooms
| Level | Type | Length | Width | Dimensions |
|---|---|---|---|---|
| Basement | Mud Room | 10'7'' x 8'3'' | ||
| Basement | Bedroom | 11'9'' x 11'6'' | ||
| Basement | Storage | 15'0'' x 12'2'' | ||
| Basement | Utility Room | 17'11'' x 19'10'' | ||
| Basement | Recreation Room | 28'3'' x 10'8'' | ||
| Basement | Storage | 9'10'' x 4'5'' | ||
| Basement | Storage | 6'10'' x 12'0'' | ||
| Basement | Bath (# Pieces 1-6) | 11'2'' x 4'11'' | ||
| Main Level | Bath (# Pieces 1-6) | 12'4'' x 9'5'' | ||
| Main Level | Bedroom | 8'11'' x 12'4'' | ||
| Main Level | Primary Bedroom | 14'6'' x 12'11'' | ||
| Main Level | Foyer | 5'2'' x 12'11'' | ||
| Main Level | Living Room | 20'2'' x 10'11'' | ||
| Main Level | Kitchen | 18'7'' x 10'7'' |
Contact Us
Contact us for more information

The trademarks REALTOR®, REALTORS®, and the REALTOR® logo are controlled by The Canadian Real Estate Association (CREA) and identify real estate professionals who are members of CREA. The trademarks MLS®, Multiple Listing Service® and the associated logos are owned by The Canadian Real Estate Association (CREA) and identify the quality of services provided by real estate professionals who are members of CREA. The trademark DDF® is owned by The Canadian Real Estate Association (CREA) and identifies CREA's Data Distribution Facility (DDF®)
May 15 2026 12:43:31
New Brunswick Real Estate Board
The Right Choice Realty