
731 Red Head Road Saint John, New Brunswick E2P 1J3

$269,900
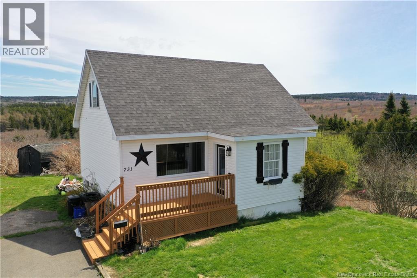
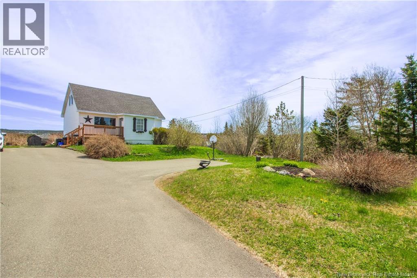
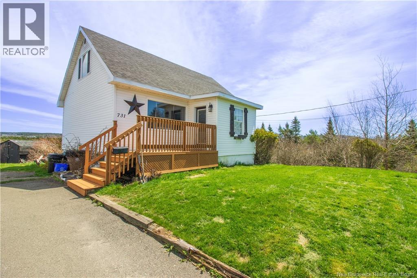
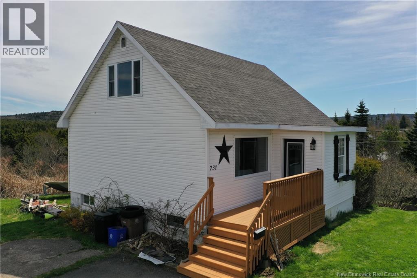
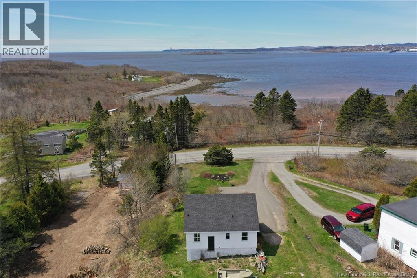
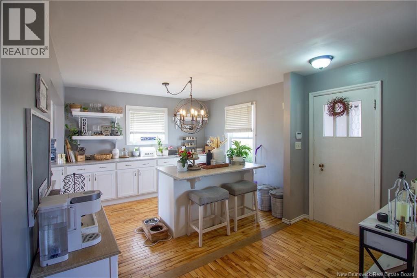
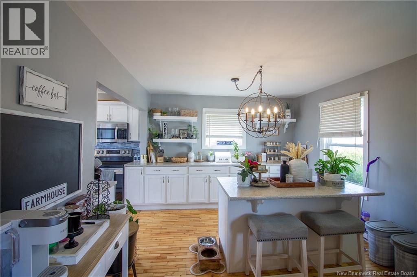
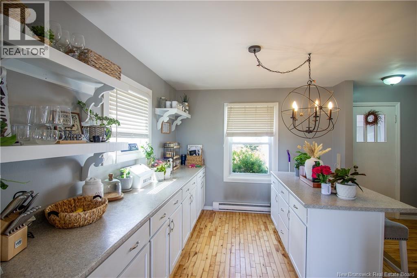
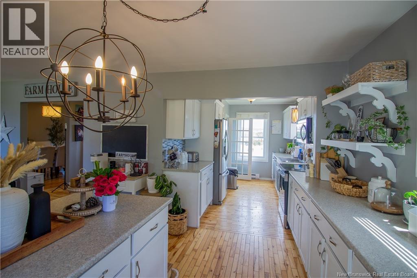
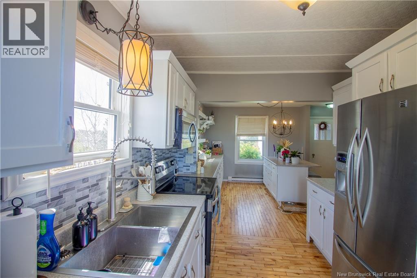
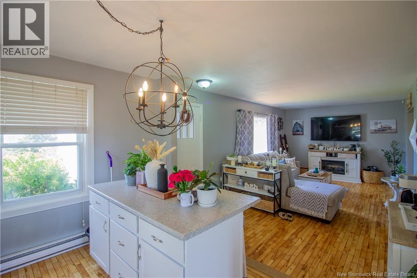
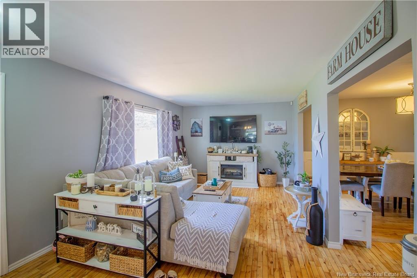
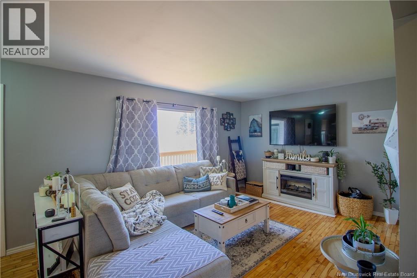
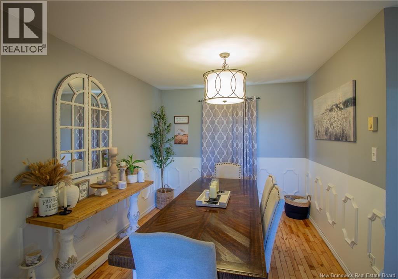
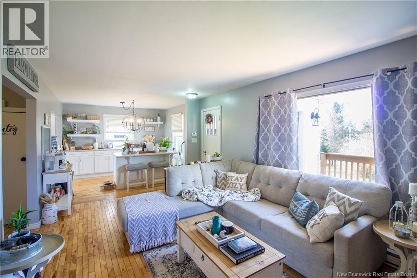
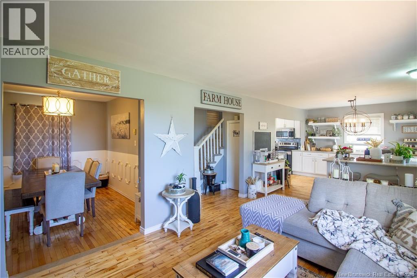
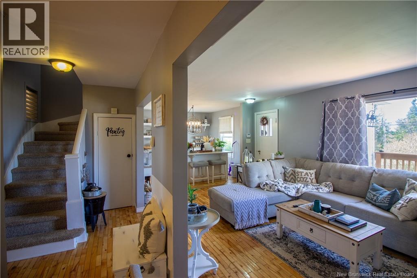
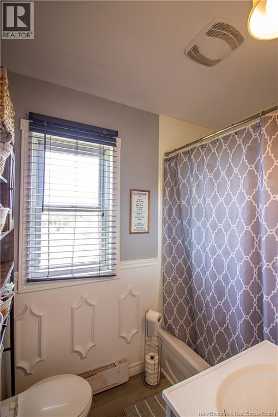
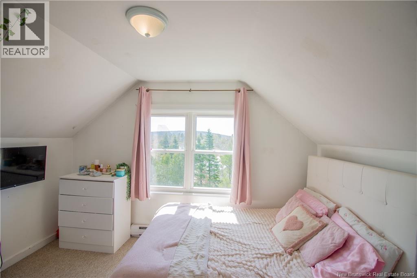
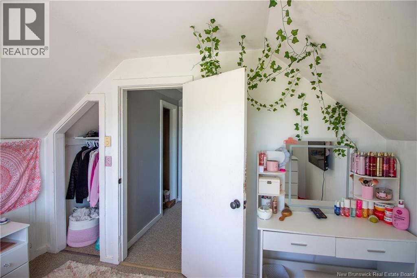
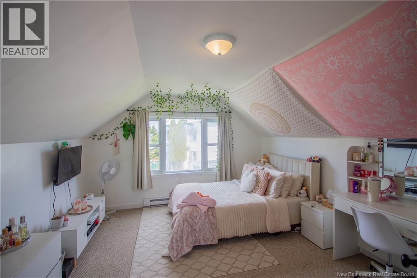
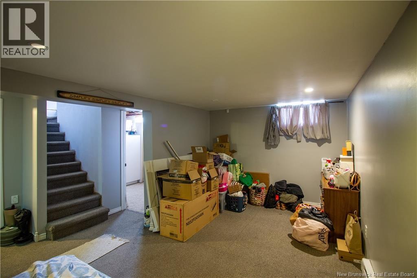
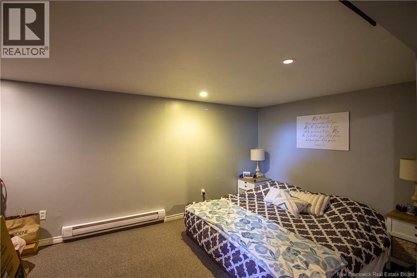
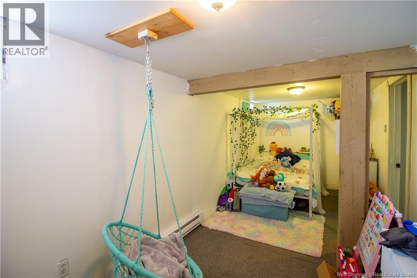
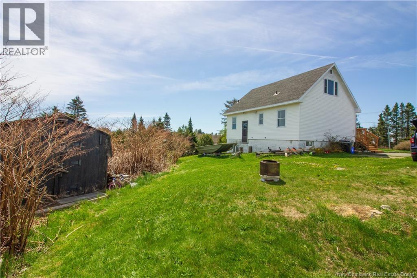
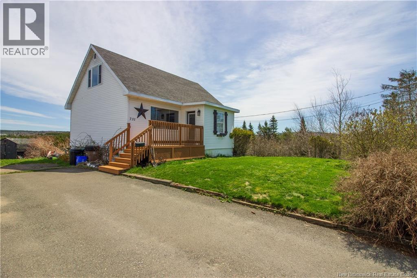
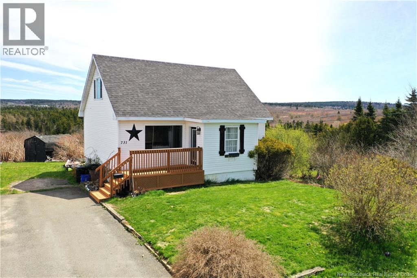
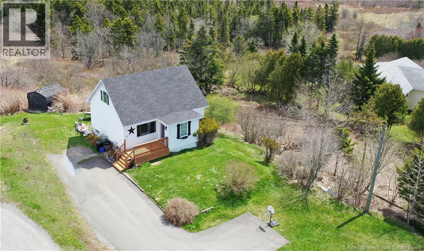
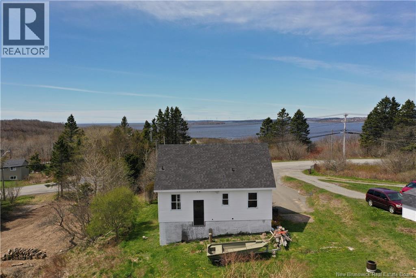
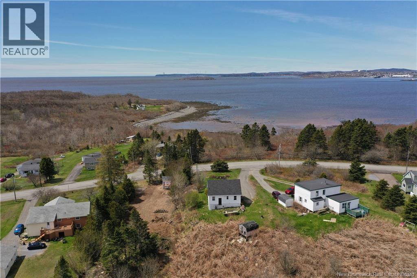
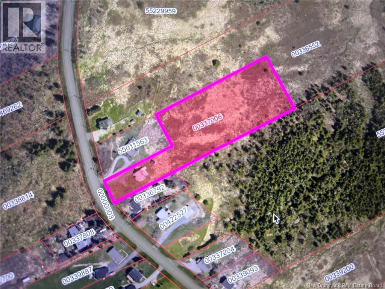
This 1.5 storey home sits on over 2.5 acres and 10 min from Mispec Beach yet close to East side & uptown amenities. You will find two bedrooms on upper level while the main floor features a 3 pc bath, formal dining room with wainscotting. Open concept with a bright living room and large updated kitchen with plenty of counter space and updated appliances. Hardwood floors throughout main level. Down you will find a large rec room, laundry, mechanical room, and a 3rd Bedroom (non conforming - window does not meet egress). Close to a Ducks unlimited park with public access to the Bay of Fundy. The 2.5 acres out back leaves you plenty of room for kids or to explore. Call today! (id:61805)
Property Details
| MLS® Number | NB139374 |
| Property Type | Single Family |
| Neigbourhood | Red Head |
| View Type | Ocean View |
Building
| Bathroom Total | 1 |
| Bedrooms Above Ground | 2 |
| Bedrooms Below Ground | 1 |
| Bedrooms Total | 3 |
| Basement Development | Finished |
| Basement Type | Full (finished) |
| Exterior Finish | Vinyl |
| Flooring Type | Carpeted, Laminate |
| Foundation Type | Concrete |
| Heating Fuel | Electric |
| Heating Type | Baseboard Heaters |
| Stories Total | 2 |
| Size Interior | 1,900 Sqft |
| Total Finished Area | 1900 Sqft |
| Type | House |
| Utility Water | Drilled Well, Well |
Land
| Access Type | Year-round Access, Public Road |
| Acreage | Yes |
| Sewer | Septic System |
| Size Irregular | 2.59 |
| Size Total | 2.59 Ac |
| Size Total Text | 2.59 Ac |
Rooms
| Level | Type | Length | Width | Dimensions |
|---|---|---|---|---|
| Second Level | Bedroom | 11'10'' x 8'6'' | ||
| Second Level | Bedroom | 11'11'' x 13'7'' | ||
| Basement | Laundry Room | 5'5'' x 8'0'' | ||
| Basement | Bedroom | 17'11'' x 8'1'' | ||
| Basement | Family Room | 10'0'' x 19'1'' | ||
| Main Level | 3pc Bathroom | 4'11'' x 7'2'' | ||
| Main Level | Dining Room | 9'4'' x 11'3'' | ||
| Main Level | Kitchen | 9'10'' x 23'0'' | ||
| Main Level | Living Room | 15'9'' x 11'3'' |
Contact Us
Contact us for more information

The trademarks REALTOR®, REALTORS®, and the REALTOR® logo are controlled by The Canadian Real Estate Association (CREA) and identify real estate professionals who are members of CREA. The trademarks MLS®, Multiple Listing Service® and the associated logos are owned by The Canadian Real Estate Association (CREA) and identify the quality of services provided by real estate professionals who are members of CREA. The trademark DDF® is owned by The Canadian Real Estate Association (CREA) and identifies CREA's Data Distribution Facility (DDF®)
May 19 2026 12:41:12
New Brunswick Real Estate Board
RE/MAX Professionals