
56 Colford Lane Howard, New Brunswick E9B 2C7

$325,000
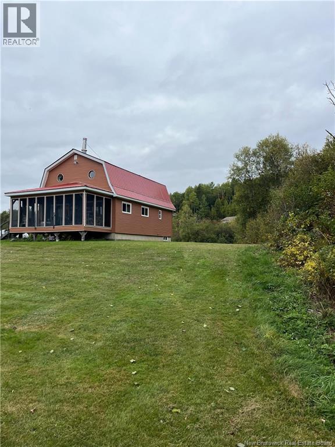
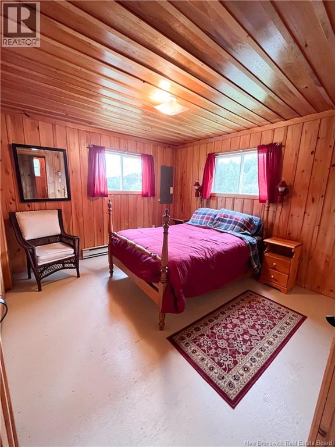
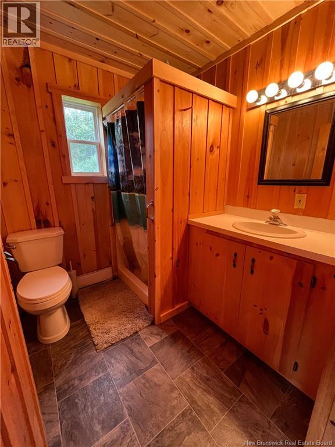
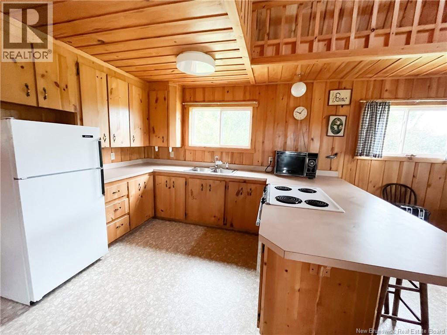
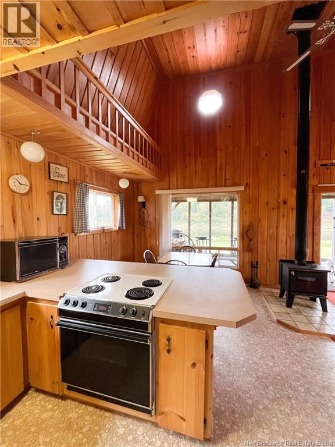
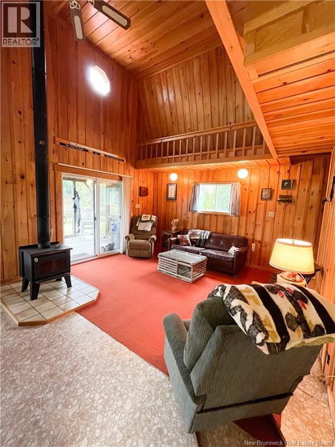
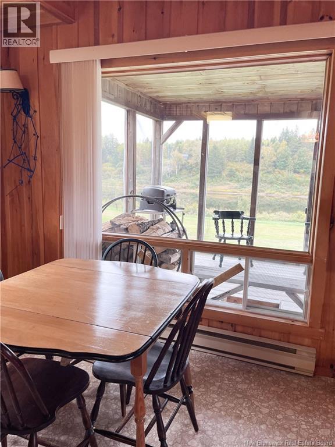
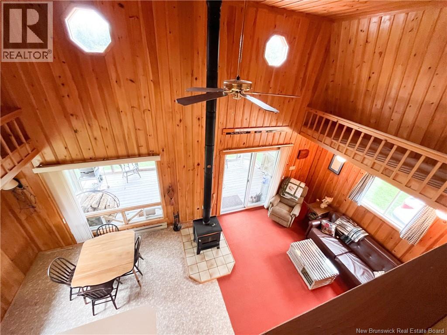
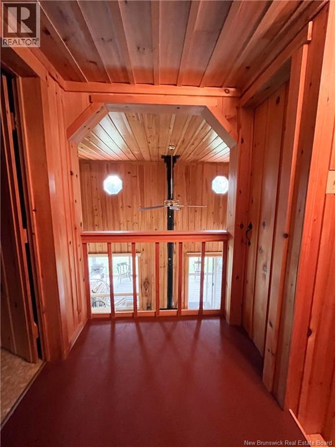
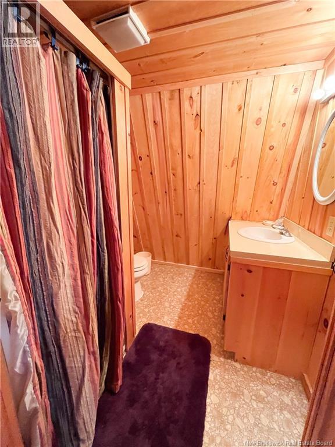
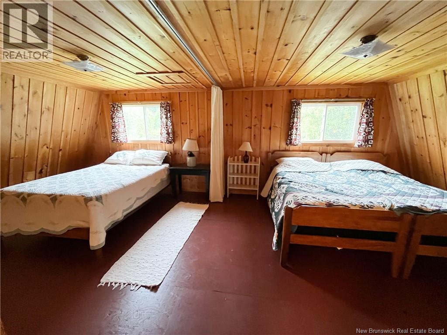
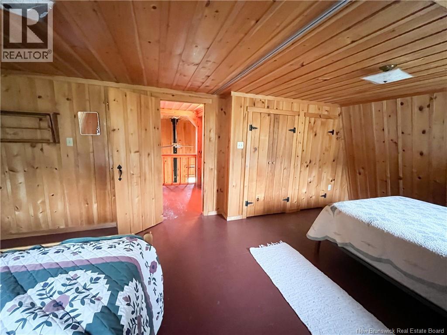
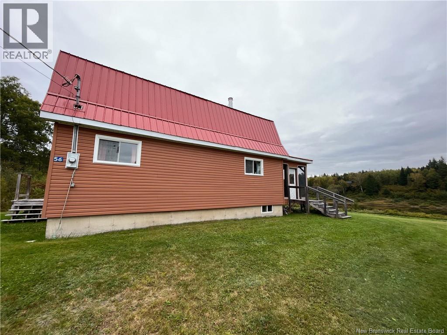
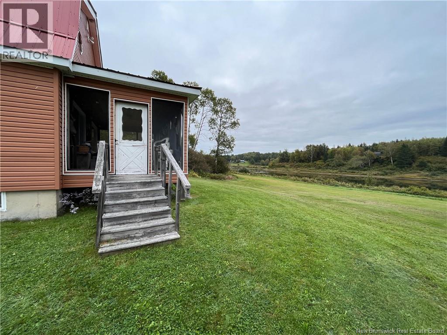
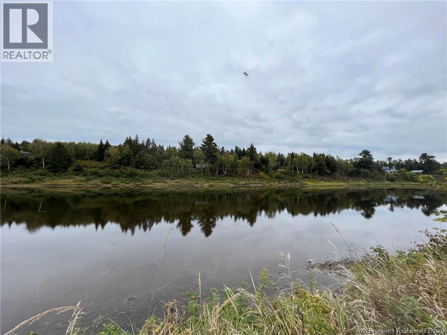
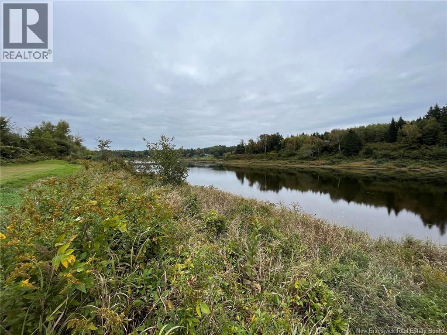
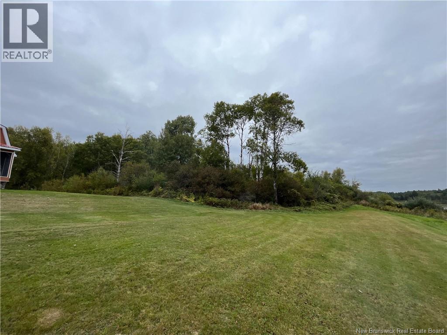
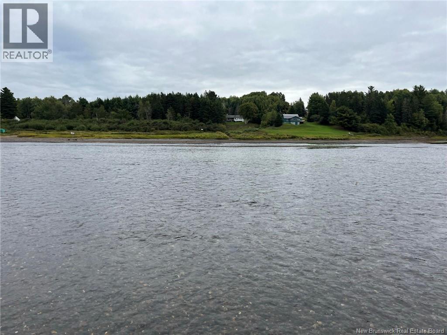
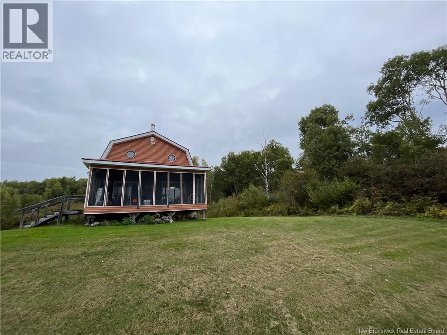
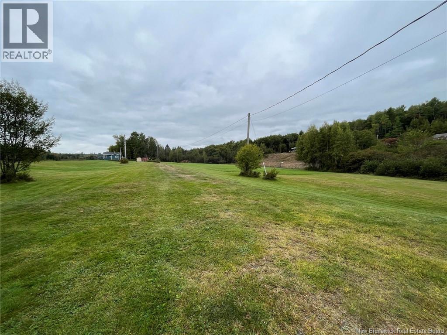
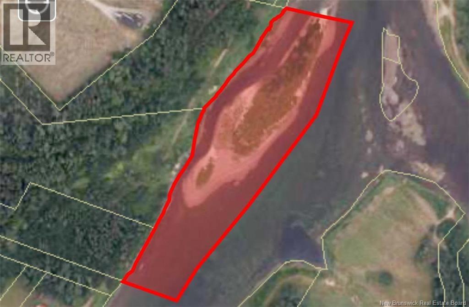
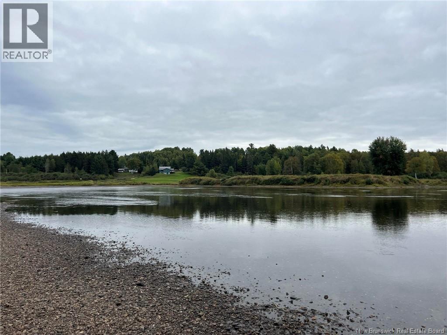
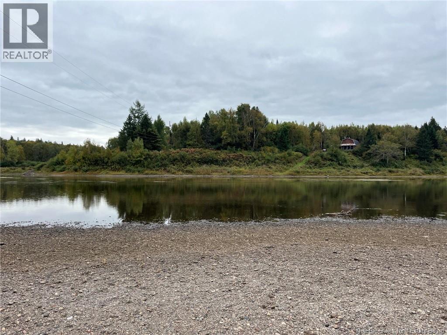
Escape to your perfect retreat. This peaceful barn-style waterfront camp and private salmon pool sit along the stunning Main Southwest Miramichi River in Howard, New Brunswick. Step inside this 2-bedroom, 2-bath getaway and enjoy the warm open-concept living area filled with rustic character, abundant natural light, a cozy wood stove, and breathtaking river views. The spacious screened-in front porch overlooks the river and offers the perfect spot for morning coffee or unwinding in the evening. The view also looks out over the large front lawn, ideal for yard games and gatherings with family and friends. The 5.7-acre Warren Pole is just a short wade or paddle from the camp, located where the Cains River joins the Main Southwest Miramichi a true dream location for salmon fishing enthusiasts. One of the included adjoining lots already has a utility pole installed and offers excellent potential for future development. (id:61805)
Property Details
| MLS® Number | NB139368 |
| Property Type | Single Family |
| Equipment Type | None |
| Features | Balcony/deck/patio |
| Rental Equipment Type | None |
| View Type | River View |
| Water Front Name | Southwest Miramichi River |
| Water Front Type | Waterfront On River |
Building
| Bathroom Total | 2 |
| Bedrooms Above Ground | 2 |
| Bedrooms Total | 2 |
| Architectural Style | 2 Level |
| Basement Type | Crawl Space |
| Constructed Date | 1994 |
| Exterior Finish | Steel, Vinyl |
| Flooring Type | Wood |
| Foundation Type | Concrete |
| Heating Fuel | Electric, Wood |
| Heating Type | Baseboard Heaters, Stove |
| Size Interior | 1,032 Sqft |
| Total Finished Area | 1032 Sqft |
| Type | Recreational |
| Utility Water | Well |
Land
| Access Type | Year-round Access, Private Road |
| Acreage | Yes |
| Sewer | Septic System |
| Size Irregular | 9.5 |
| Size Total | 9.5 Ac |
| Size Total Text | 9.5 Ac |
Rooms
| Level | Type | Length | Width | Dimensions |
|---|---|---|---|---|
| Second Level | Bedroom | 11'11'' x 20'1'' | ||
| Second Level | Bath (# Pieces 1-6) | 6'1'' x 6'8'' | ||
| Main Level | Kitchen | 8'3'' x 11'3'' | ||
| Main Level | Living Room/dining Room | 23'3'' x 14'2'' | ||
| Main Level | Bedroom | 11'6'' x 10'10'' | ||
| Main Level | Bath (# Pieces 1-6) | 6'10'' x 6'6'' |
Contact Us
Contact us for more information

The trademarks REALTOR®, REALTORS®, and the REALTOR® logo are controlled by The Canadian Real Estate Association (CREA) and identify real estate professionals who are members of CREA. The trademarks MLS®, Multiple Listing Service® and the associated logos are owned by The Canadian Real Estate Association (CREA) and identify the quality of services provided by real estate professionals who are members of CREA. The trademark DDF® is owned by The Canadian Real Estate Association (CREA) and identifies CREA's Data Distribution Facility (DDF®)
May 15 2026 12:10:04
New Brunswick Real Estate Board
Keller Williams Capital Realty (M)