
8 Centennial Row Perth-Andover, New Brunswick E7H 1R5

$270,000
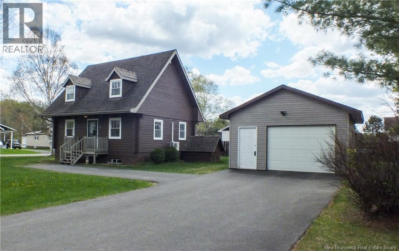
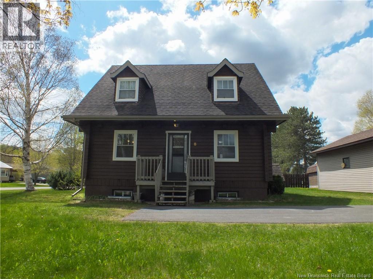
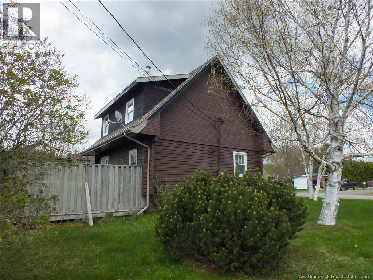
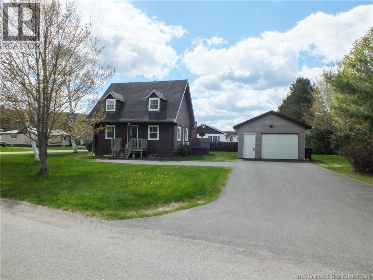
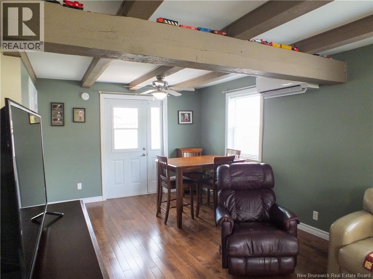
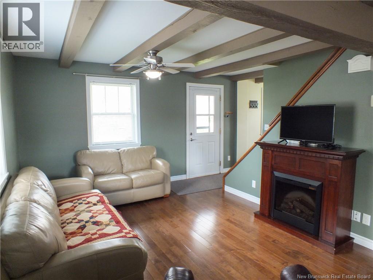
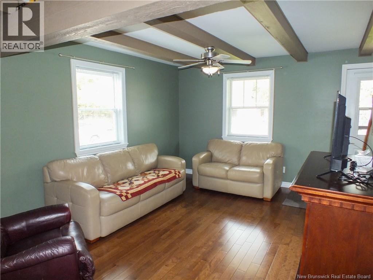
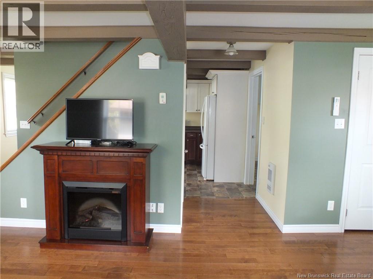
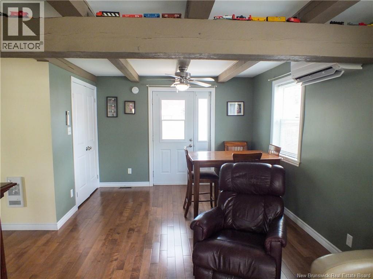
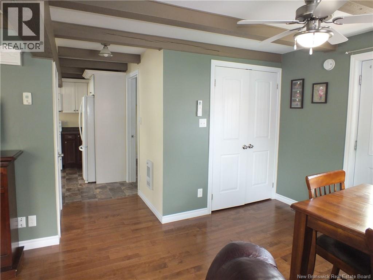
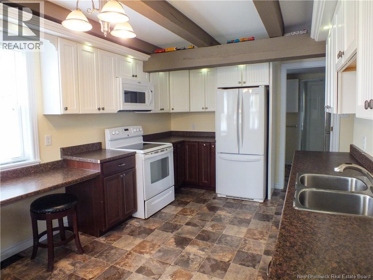
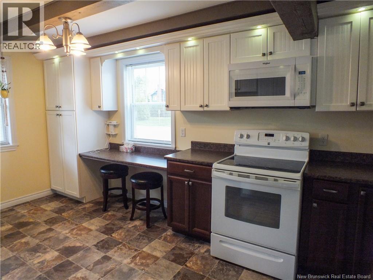
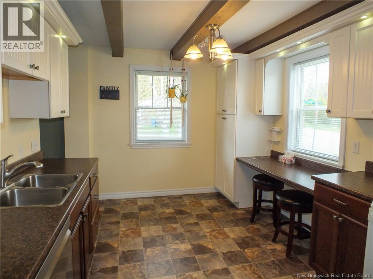
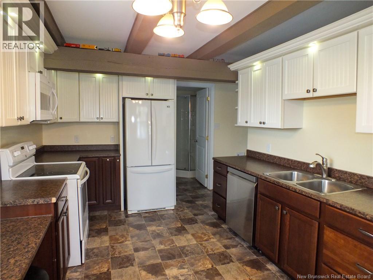
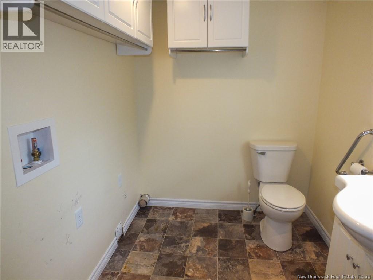
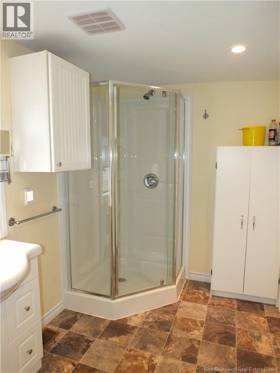
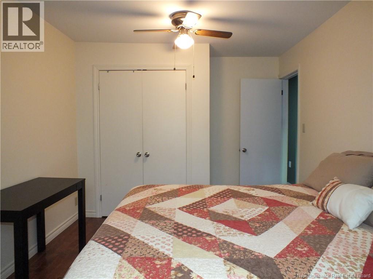
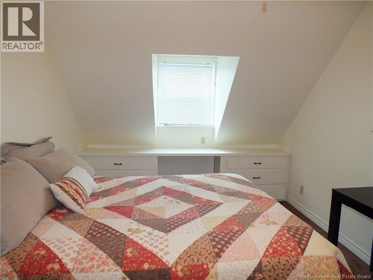
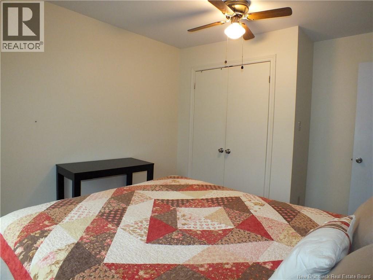
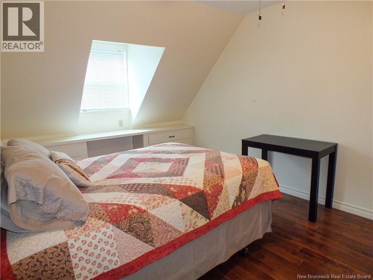
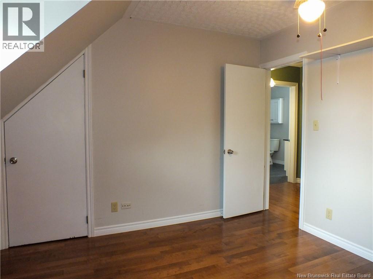
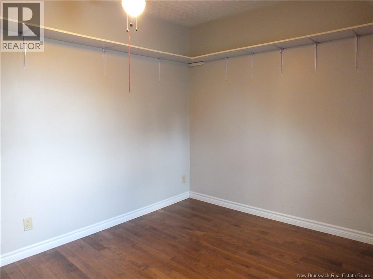
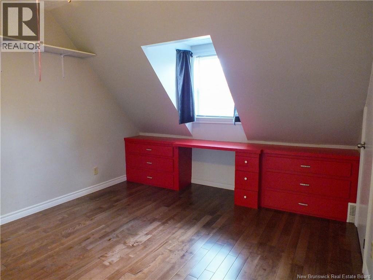
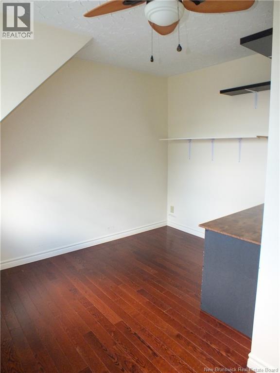
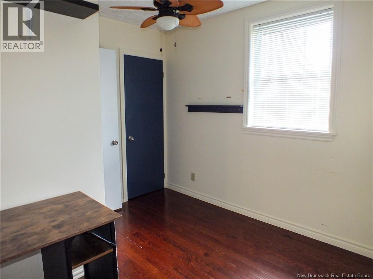
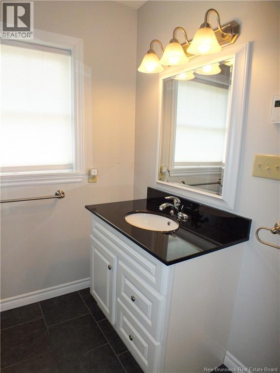
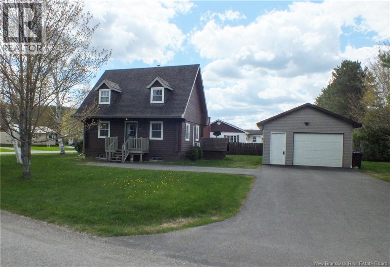
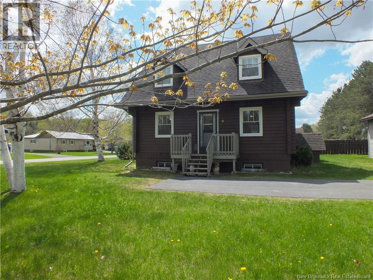
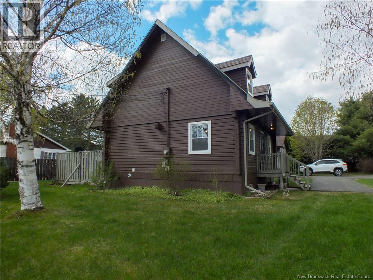
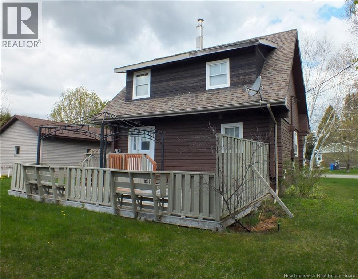
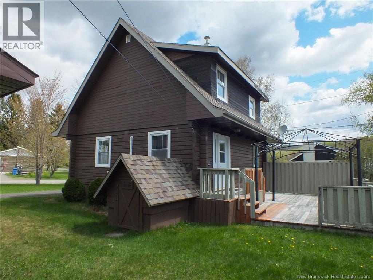
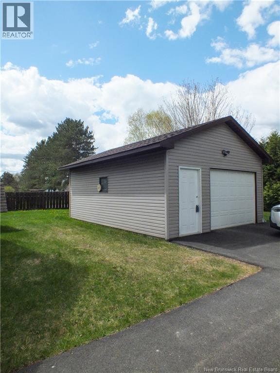
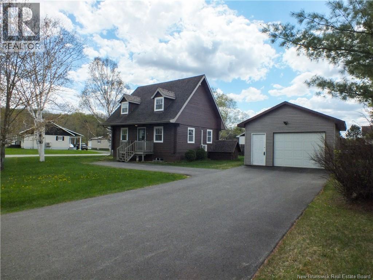
Nestled on a generous 1,008 sq. m corner lot, this charming 3-bedroom, 2-bathroom Cape Cod home perfectly captures the warmth and character you've been looking for. Step inside and you'll immediately notice the stunning ceiling beams that add rustic elegance to the main level, while the spacious kitchen loaded with cabinetry for all your storage needs and generous countertop workspace for effortless meal prep makes this home as functional as it is beautiful. When the day winds down, retreat to your private back deck, the perfect spot for summer entertaining, morning coffee, or simply soaking in the peaceful surroundings. Outside, a paved driveway and single detached garage keep things tidy and practical year-round. The home is connected to municipal water and sewer, offering worry-free, reliable services. Located just minutes from the Trans-Canada Highway, you'll enjoy the rare combination of quiet village charm and everyday convenience groceries, pharmacies, a health clinic, hospital, gas stations, the civic centre, and local schools are all a short drive away. This is the kind of community where neighbours still wave from the porch, kids ride bikes down quiet streets, and nature is always just outside your door. Whether you're a first-time buyer, a growing family, or looking to downsize without giving up space, this Cape Cod gem offers the lifestyle so many dream about come see it for yourself. (id:61805)
Property Details
| MLS® Number | NB139748 |
| Property Type | Single Family |
| Equipment Type | Heat Pump, Water Heater |
| Features | Level Lot, Corner Site, Balcony/deck/patio |
| Rental Equipment Type | Heat Pump, Water Heater |
| Road Type | Paved Road |
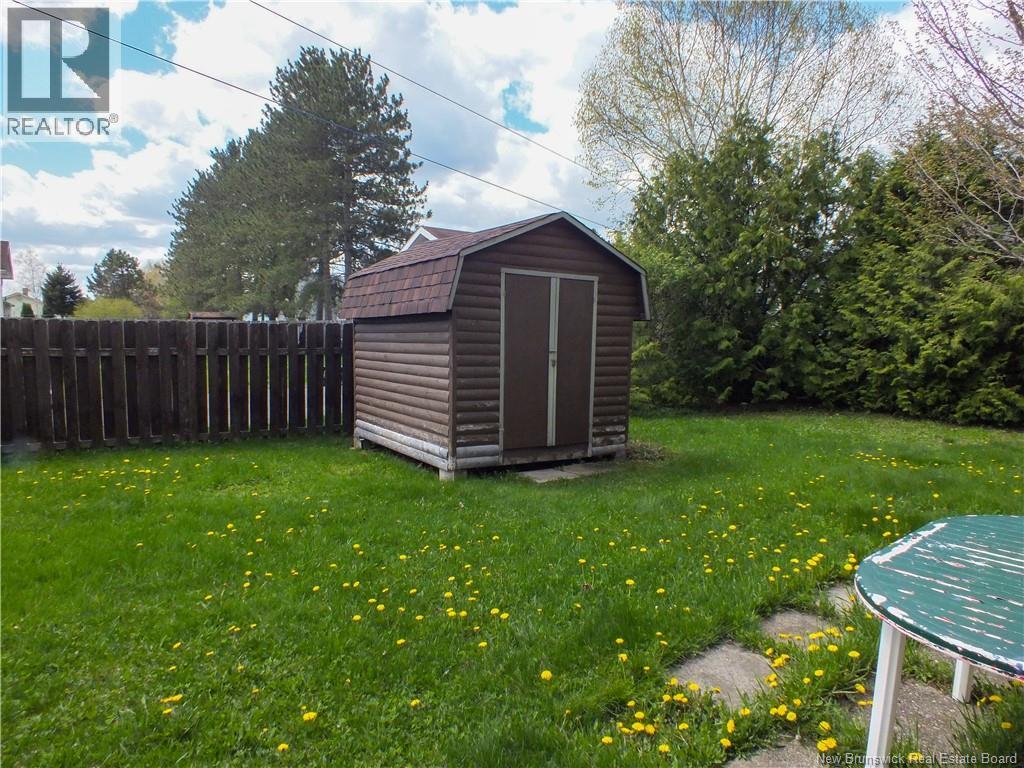
| Structure | Shed |
Building
| Bathroom Total | 2 |
| Bedrooms Above Ground | 3 |
| Bedrooms Total | 3 |
| Architectural Style | Cape Cod, 2 Level |
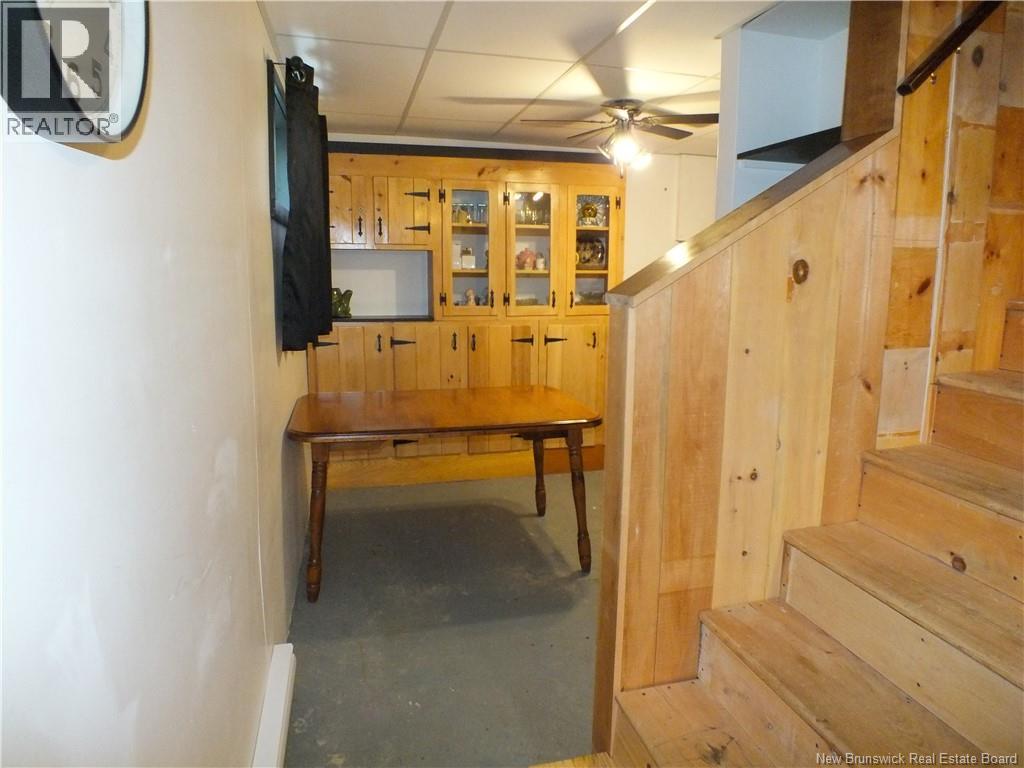
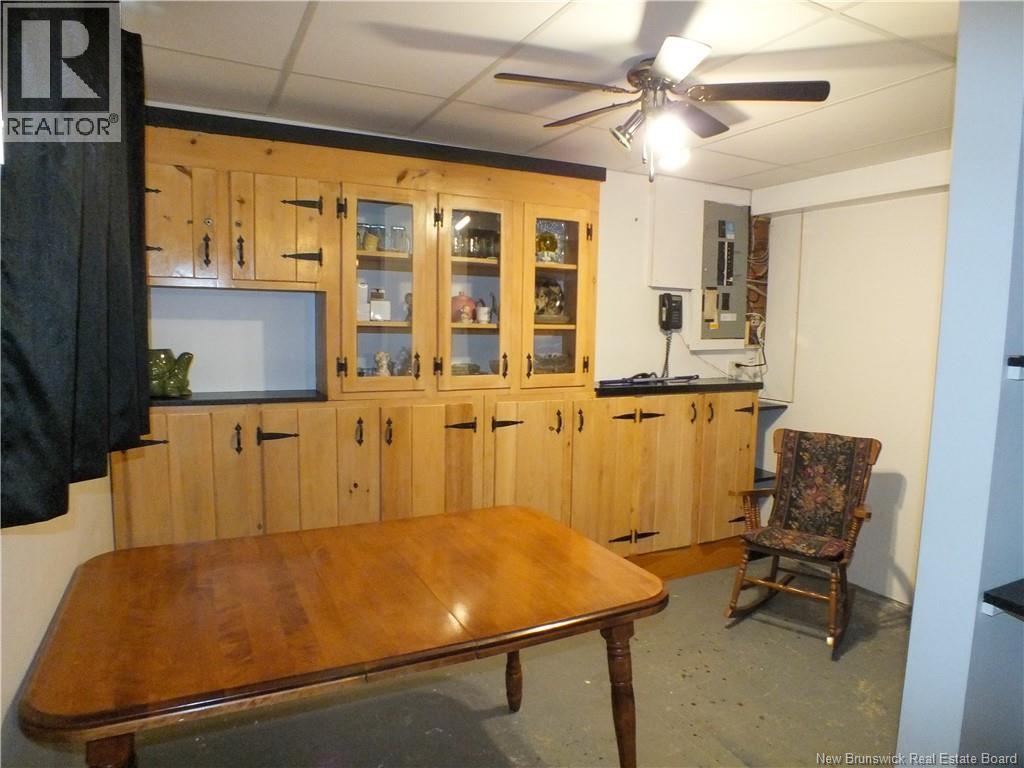
| Basement Development | Partially Finished |
| Basement Type | Full (partially Finished) |
| Constructed Date | 1980 |
| Cooling Type | Heat Pump |
| Exterior Finish | Log, Wood |
| Flooring Type | Tile, Vinyl, Hardwood |
| Foundation Type | Concrete |
| Heating Fuel | Electric, Oil |
| Heating Type | Baseboard Heaters, Forced Air, Heat Pump |
| Size Interior | 1,446 Sqft |
| Total Finished Area | 1446 Sqft |
| Type | House |
| Utility Water | Municipal Water |
Parking
| Detached Garage | |
| Garage |
Land
| Access Type | Year-round Access, Road Access, Public Road |
| Acreage | No |
| Landscape Features | Landscaped |
| Sewer | Municipal Sewage System |
| Size Irregular | 1008 |
| Size Total | 1008 M2 |
| Size Total Text | 1008 M2 |
Rooms
| Level | Type | Length | Width | Dimensions |
|---|---|---|---|---|
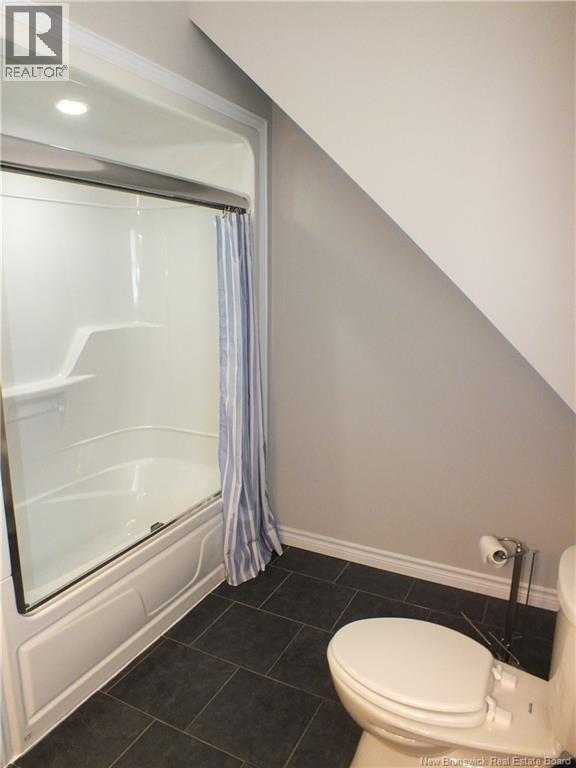
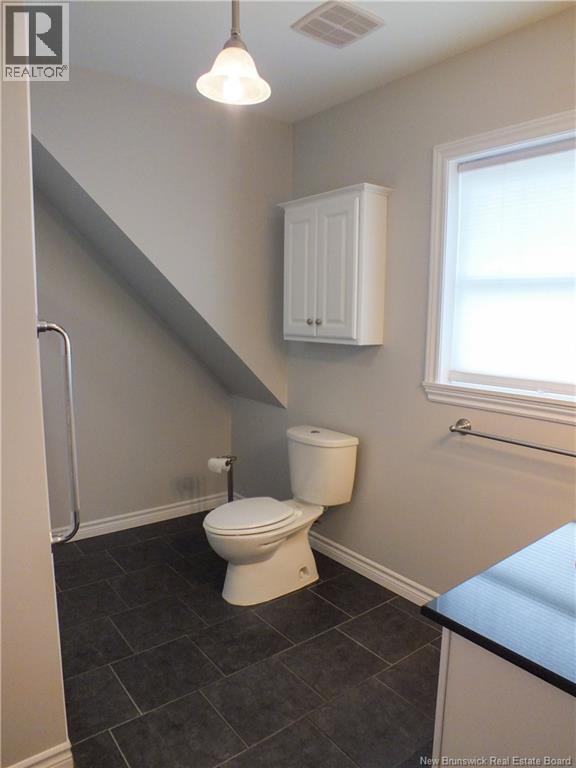
| Second Level | Bath (# Pieces 1-6) | 10'3'' x 7'6'' | ||
| Second Level | Bedroom | 13' x 10'2'' | ||
| Second Level | Bedroom | 7'6'' x 10'7'' | ||
| Second Level | Bedroom | 12'2'' x 11'3'' | ||
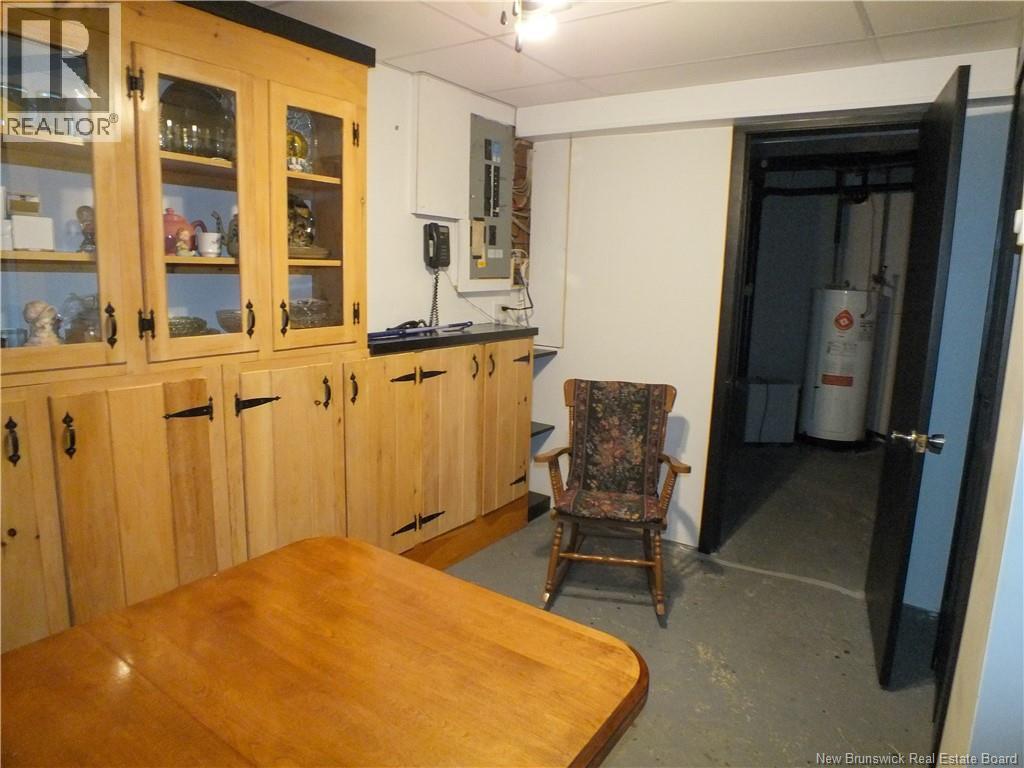
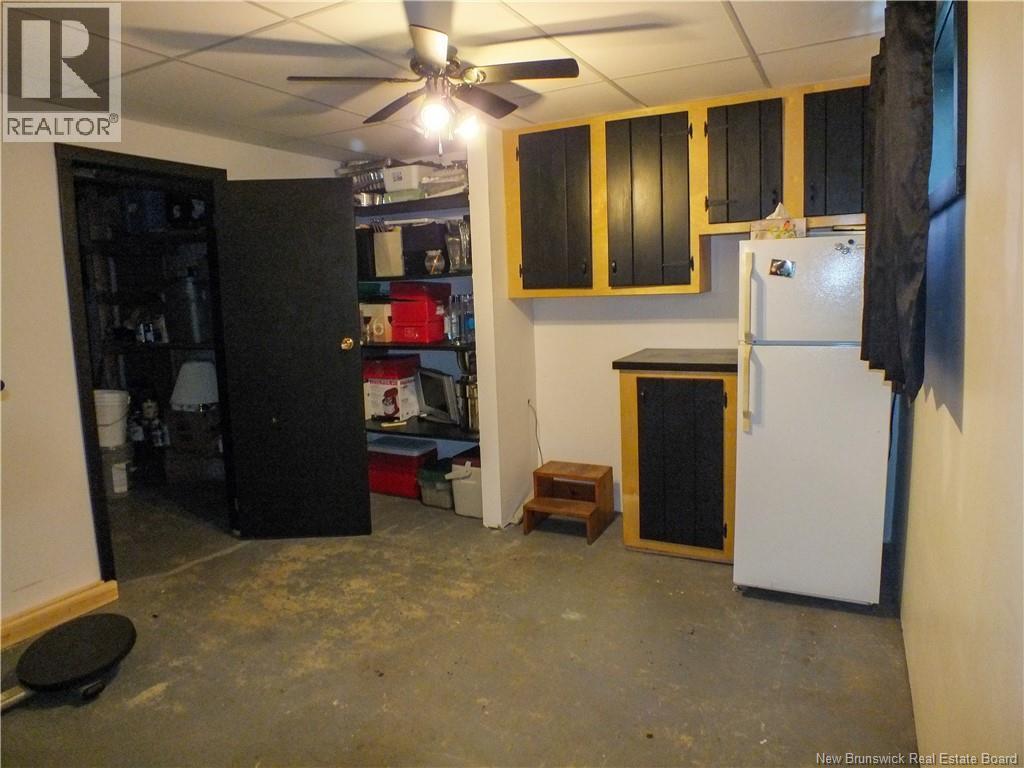
| Basement | Storage | 11' x 11'1'' | ||
| Basement | Storage | 7'5'' x 11'6'' | ||
| Main Level | Bath (# Pieces 1-6) | 6'1'' x 11'4'' | ||
| Main Level | Living Room | 16'5'' x 11'1'' | ||
| Main Level | Dining Room | 11'1'' x 6'8'' | ||
| Main Level | Kitchen | 16'4'' x 10'2'' |
Contact Us
Contact us for more information

The trademarks REALTOR®, REALTORS®, and the REALTOR® logo are controlled by The Canadian Real Estate Association (CREA) and identify real estate professionals who are members of CREA. The trademarks MLS®, Multiple Listing Service® and the associated logos are owned by The Canadian Real Estate Association (CREA) and identify the quality of services provided by real estate professionals who are members of CREA. The trademark DDF® is owned by The Canadian Real Estate Association (CREA) and identifies CREA's Data Distribution Facility (DDF®)
May 19 2026 07:32:07
New Brunswick Real Estate Board
Keller Williams Capital Realty - Woodstock Branch