
716 Tweedside Road Harvey, New Brunswick E6K 2L5

$324,900
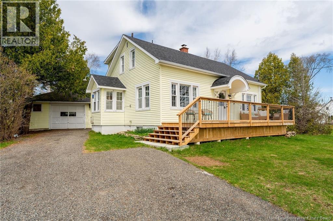
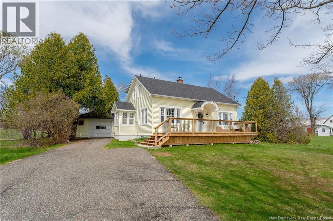
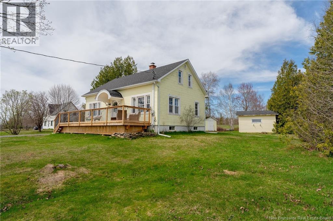
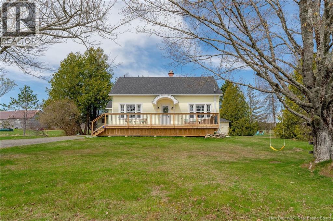
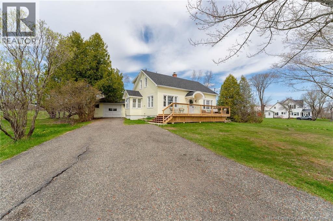
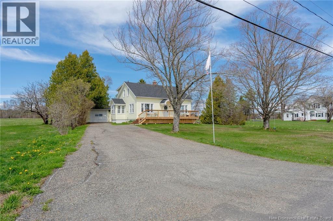
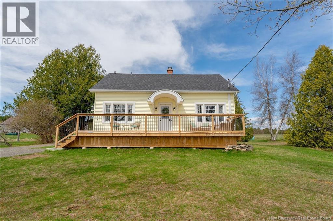
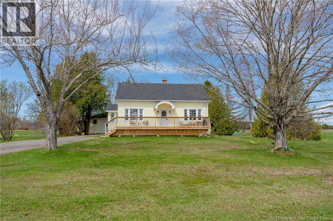
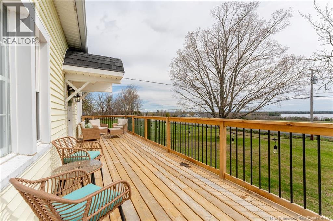
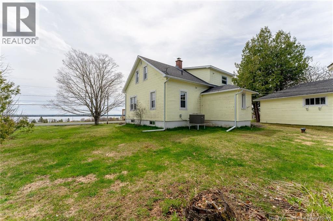
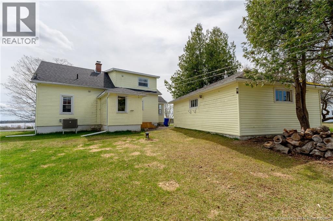
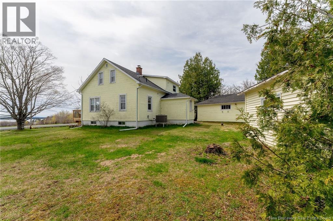
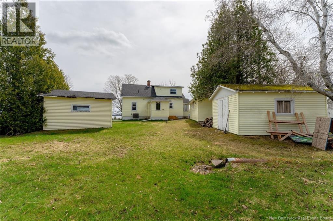
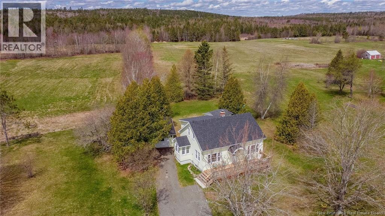
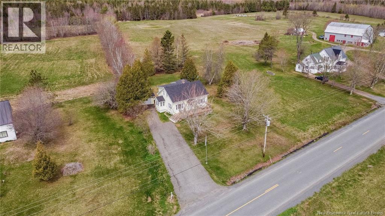
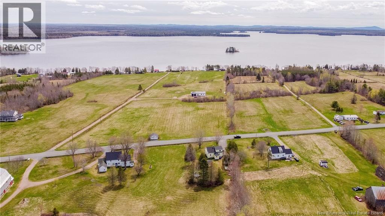
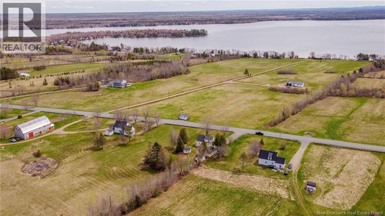
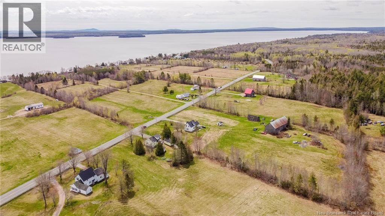
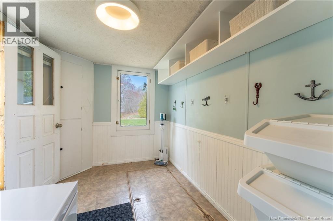
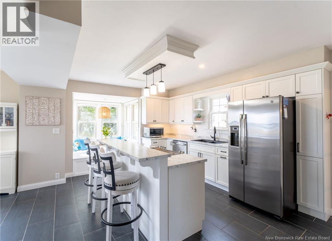
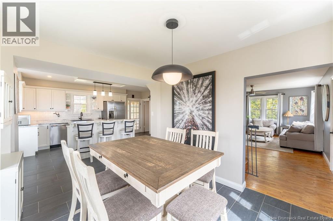
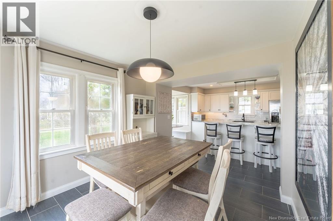
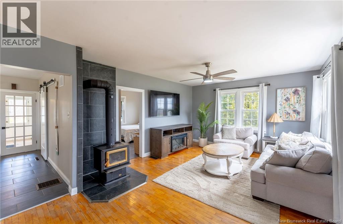
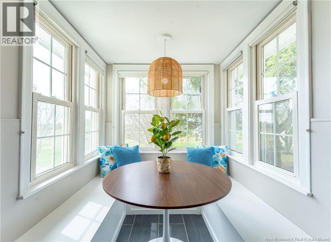
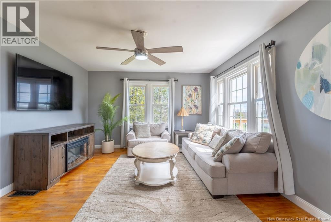
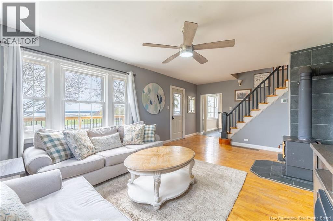
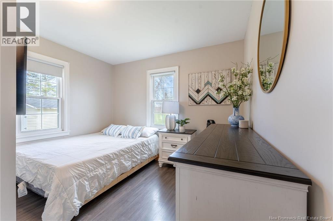
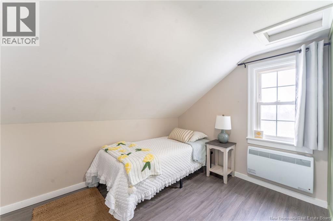
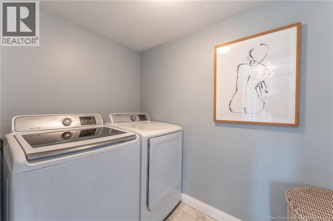
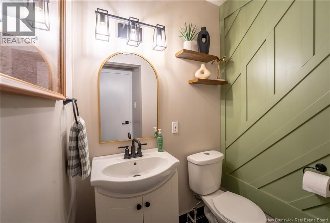
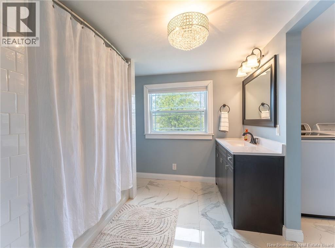
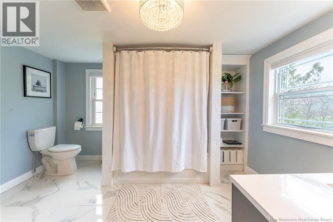
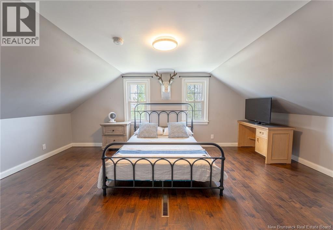
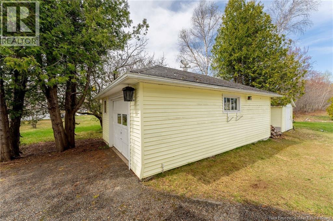
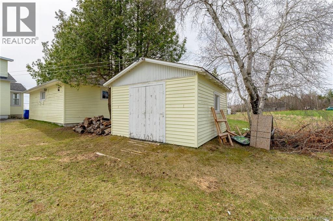
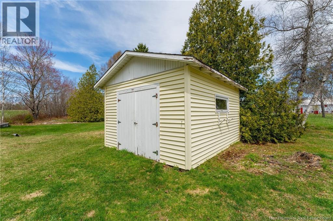
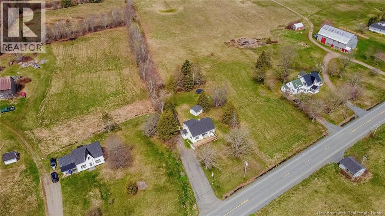
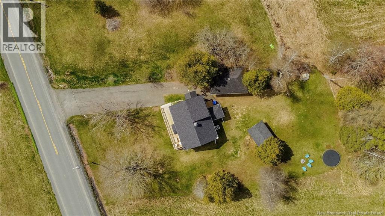
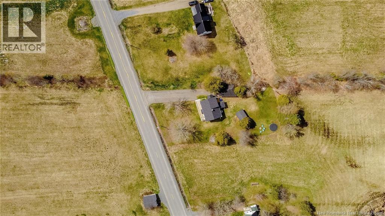
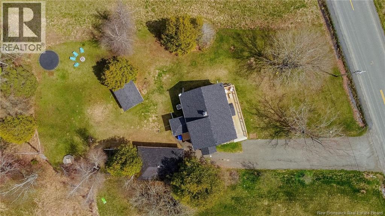
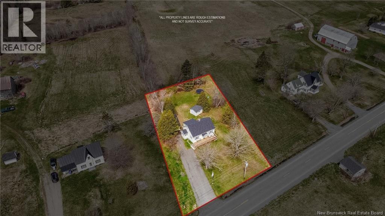
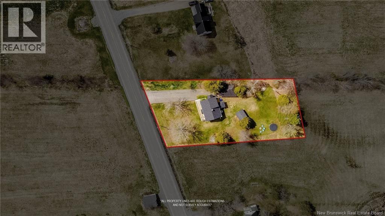
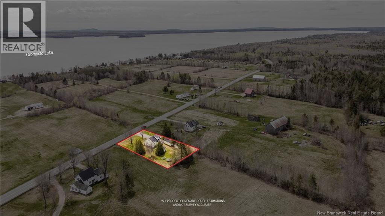
This affordable country charmer will be sure to please and the new owners will certainly benefit from it's many upgrades and nice curb appeal. Nicely renovated throughout, this solid 1.5 storey home is located just minutes from the Village of Harvey on the Tweedside Rd and even provides a glimpse of the prestigious Oromocto Lake. The main level has a large entry at the rear providing access to the basement before entering into the well appointed kitchen c/w centre Island & stainless appliances. A 1/2 bath, sitting nook, front dining & living room with centrally located woodstove & a bedroom (or office) complete this level. Upstairs you will find the huge primary bedroom & large full bath c/w in floor heating & separate laundry area (all renovated) and a 3rd bedroom. The home has been privy to an upgraded electrical panel, fully ducted heat pump, kitchen, bath and bedroom reno, flooring , paint, various fixtures, new roof, & new decks both front & rear. There is a 18 x 26 detached single garage and two 12 x 14 storage sheds complimenting the nicely landscaped yard. (id:61805)
Property Details
| MLS® Number | NB139390 |
| Property Type | Single Family |
| Equipment Type | None |
| Features | Level Lot, Balcony/deck/patio |
| Rental Equipment Type | None |
| Structure | Shed |
| View Type | Lake View |
| Water Front Name | Oromocto Lake |
Building
| Bathroom Total | 2 |
| Bedrooms Above Ground | 3 |
| Bedrooms Total | 3 |
| Basement Development | Unfinished |
| Basement Type | Full (unfinished) |
| Constructed Date | 1958 |
| Cooling Type | Heat Pump |
| Exterior Finish | Vinyl |
| Flooring Type | Vinyl, Wood |
| Foundation Type | Concrete |
| Half Bath Total | 1 |
| Heating Fuel | Electric, Wood |
| Heating Type | Baseboard Heaters, Heat Pump, Stove |
| Stories Total | 2 |
| Size Interior | 1,600 Sqft |
| Total Finished Area | 1600 Sqft |
| Type | House |
| Utility Water | Well |
Parking
| Detached Garage | |
| Garage |
Land
| Access Type | Year-round Access, Public Road |
| Acreage | No |
| Landscape Features | Landscaped |
| Sewer | Septic System |
| Size Irregular | 2099 |
| Size Total | 2099 M2 |
| Size Total Text | 2099 M2 |
Rooms
| Level | Type | Length | Width | Dimensions |
|---|---|---|---|---|
| Second Level | Other | 10'2'' x 6'9'' | ||
| Second Level | Bath (# Pieces 1-6) | 14'9'' x 12'9'' | ||
| Second Level | Other | 4'8'' x 8'2'' | ||
| Second Level | Bedroom | 10'8'' x 8'6'' | ||
| Second Level | Bedroom | 15'3'' x 18'8'' | ||
| Main Level | Other | 5'5'' x 6'6'' | ||
| Main Level | Bedroom | 12'4'' x 11'3'' | ||
| Main Level | Bath (# Pieces 1-6) | 6'7'' x 5'2'' | ||
| Main Level | Living Room | 22'4'' x 13'3'' | ||
| Main Level | Dining Room | 10'5'' x 11'3'' | ||
| Main Level | Kitchen | 17'7'' x 13'7'' | ||
| Main Level | Foyer | 7'5'' x 10'1'' |
Contact Us
Contact us for more information

The trademarks REALTOR®, REALTORS®, and the REALTOR® logo are controlled by The Canadian Real Estate Association (CREA) and identify real estate professionals who are members of CREA. The trademarks MLS®, Multiple Listing Service® and the associated logos are owned by The Canadian Real Estate Association (CREA) and identify the quality of services provided by real estate professionals who are members of CREA. The trademark DDF® is owned by The Canadian Real Estate Association (CREA) and identifies CREA's Data Distribution Facility (DDF®)
May 19 2026 04:14:12
New Brunswick Real Estate Board
RE/MAX East Coast Elite Realty