
8975 Rte 107 Gordonsville, New Brunswick E7L 1A3

$259,000
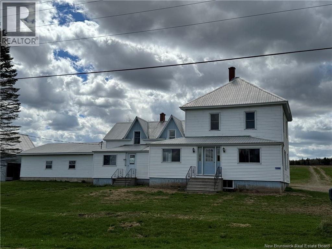
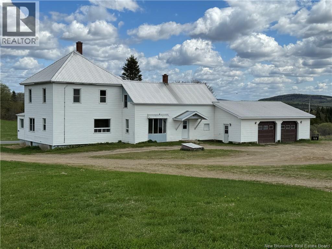
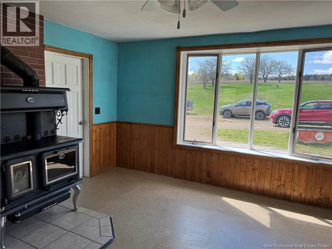
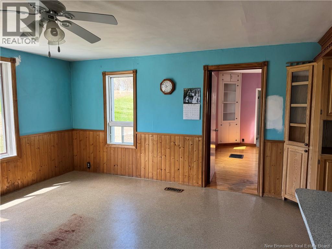
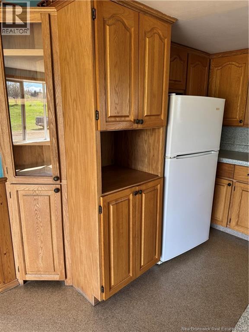
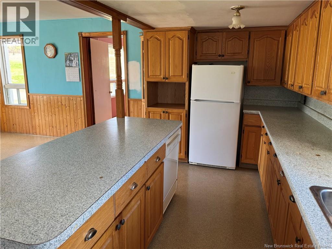
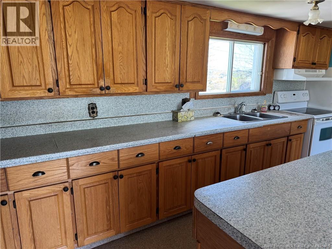
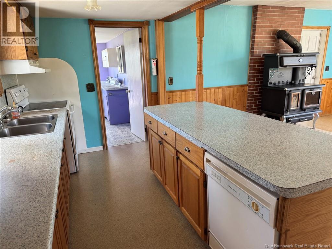
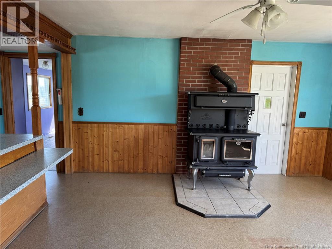
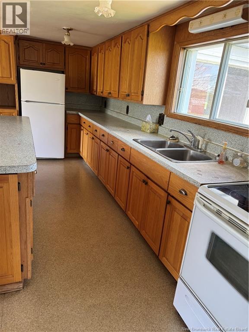
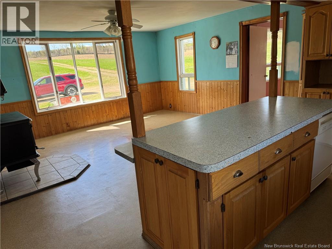
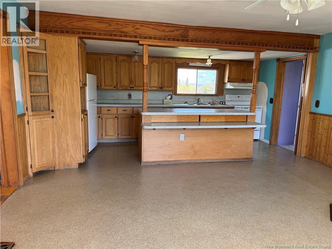
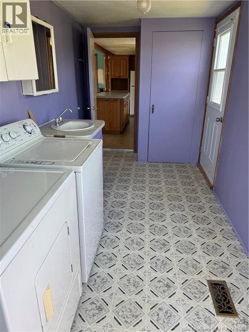
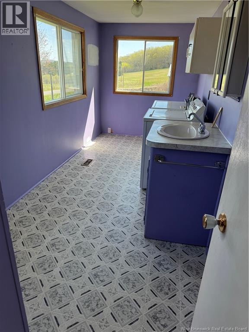
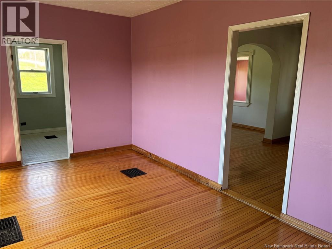
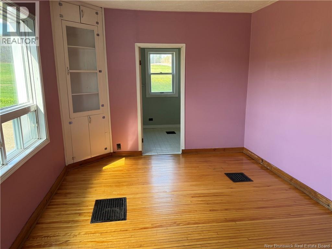
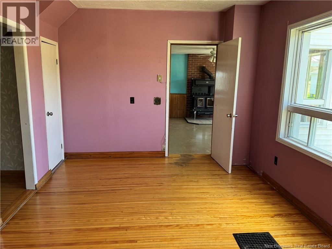
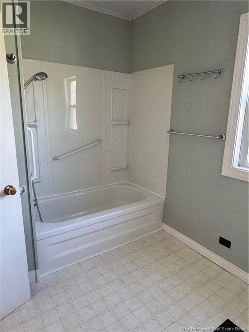
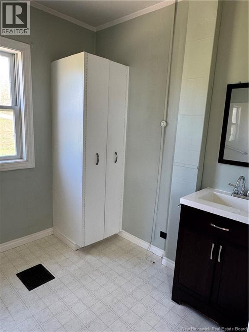
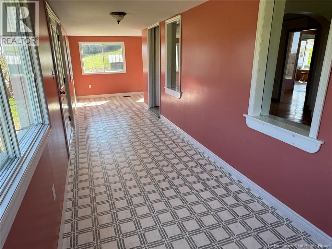
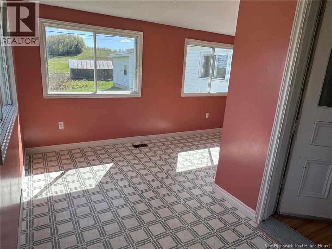
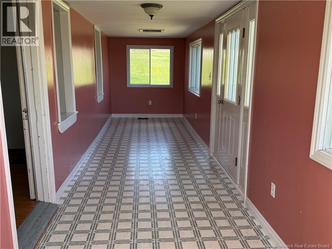
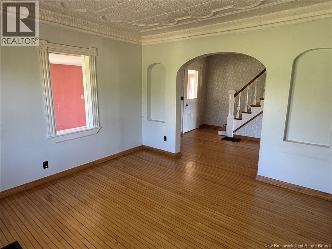
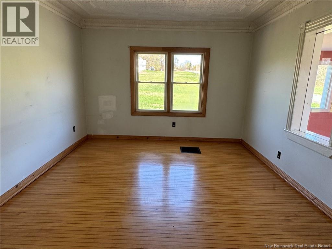
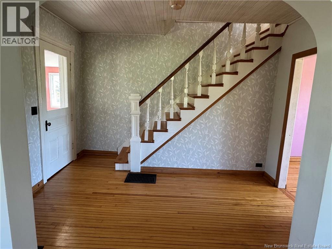
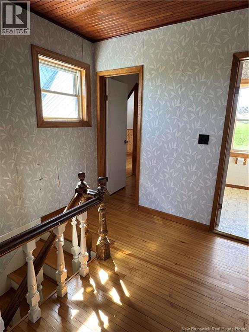
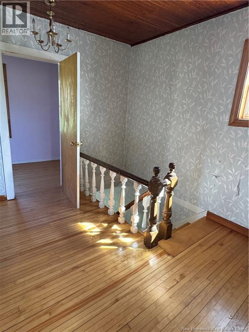
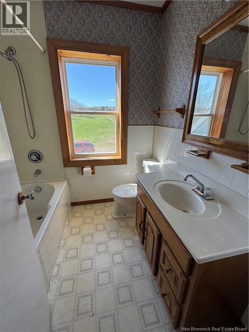
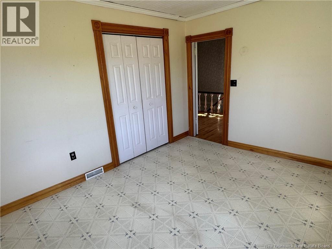
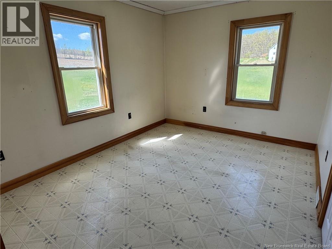
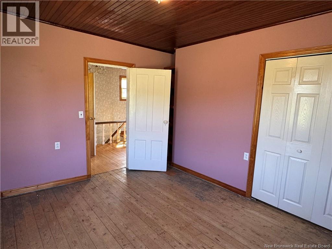
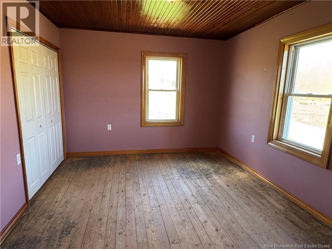
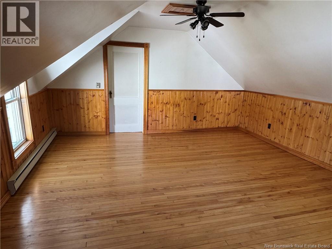
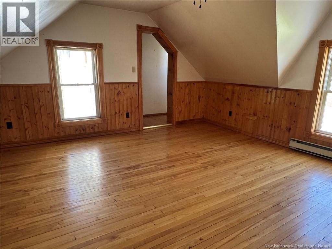
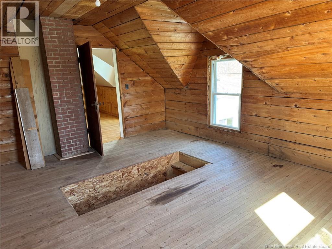
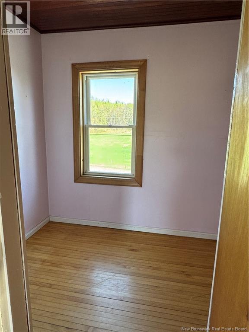
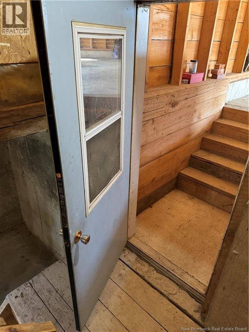
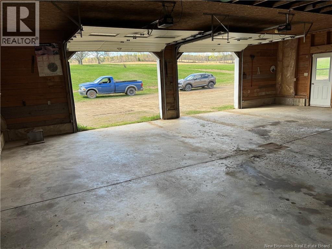
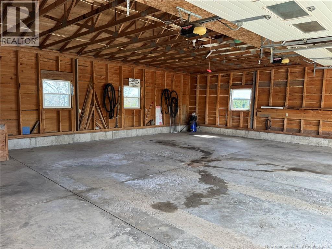
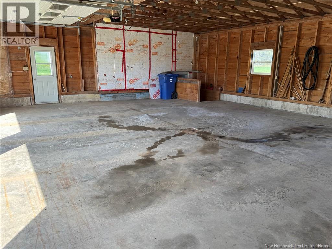
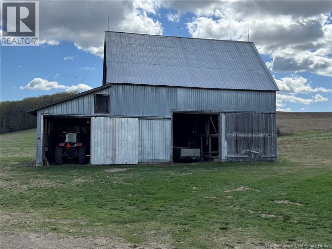
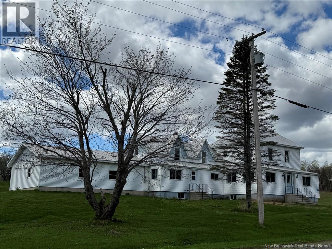
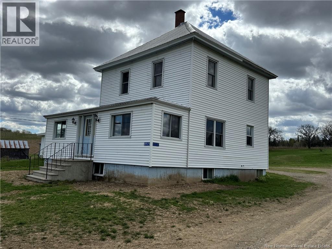
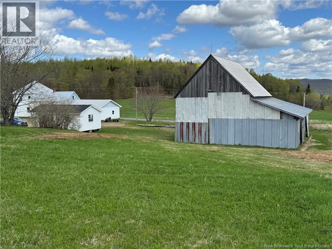
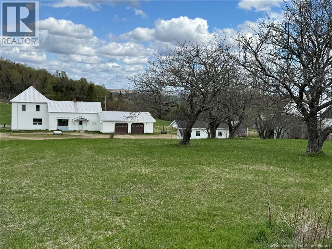
Escape to the country with this charming farmhouse property situated on 5 picturesque acres, complete with apple trees, raspberries, blueberries, and a classic barn full of potential. Located just 5 minutes from Florenceville-Bristol, this property offers the perfect blend of rural tranquility and convenience. Filled with warmth and character throughout, & sitting on a concrete foundation, the home features 4 bedrooms and 2 full baths (one on each level). The massive kitchen is truly the heart of the home, highlighted by a beautiful wood cook stove and plenty of room for gathering and entertaining. Rich hardwood floors & ceilings add timeless charm, while the bright sunporch provides a place to relax. And main floor laundry is an added convenience. The large 36x30 two car garage offers direct access to the home or the basement. Whether you're looking for a hobby farm, homestead, or simply a property with space and character, this one is a must-see! (id:61805)
Property Details
| MLS® Number | NB139740 |
| Property Type | Single Family |
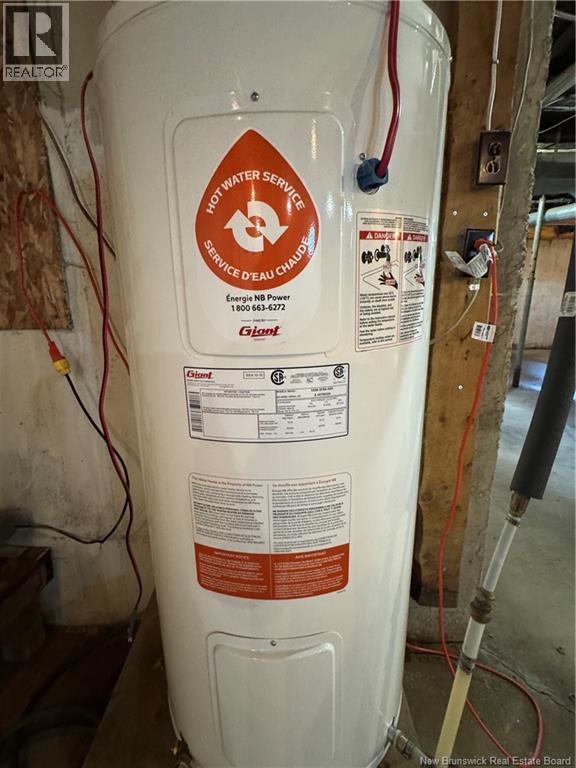
| Equipment Type | Water Heater |
| Rental Equipment Type | Water Heater |
| Structure | Barn |
Building
| Bathroom Total | 2 |
| Bedrooms Above Ground | 4 |
| Bedrooms Total | 4 |
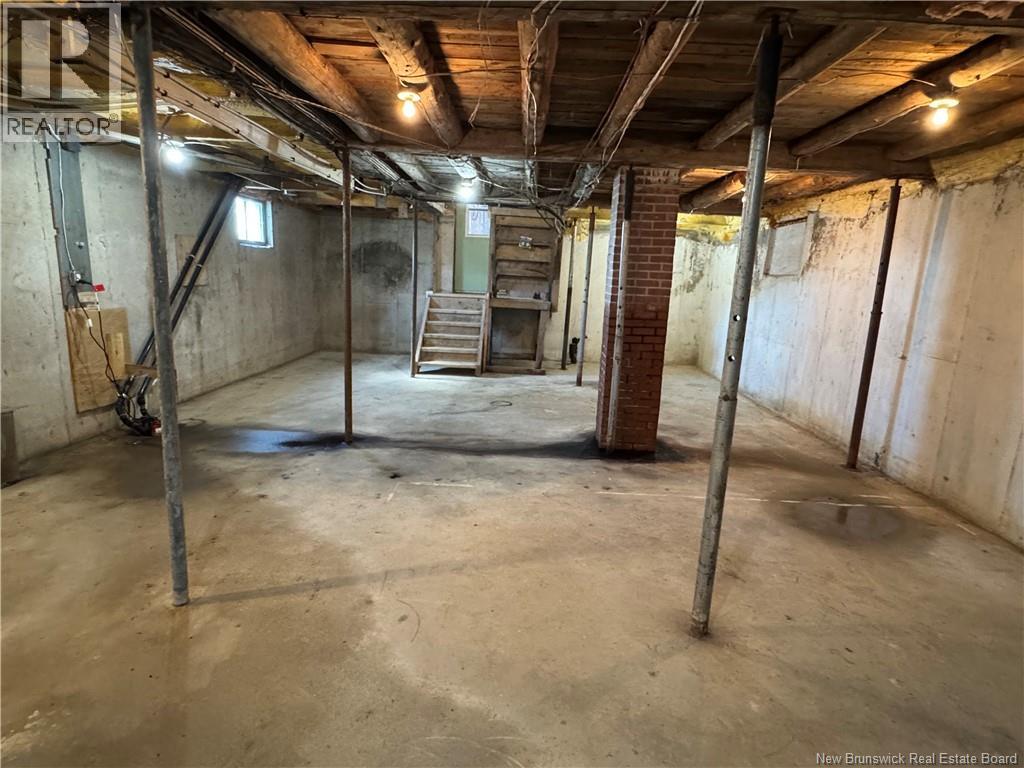
| Basement Development | Unfinished |
| Basement Type | Full (unfinished) |
| Constructed Date | 1940 |
| Exterior Finish | Vinyl |
| Flooring Type | Wood |
| Foundation Type | Concrete |
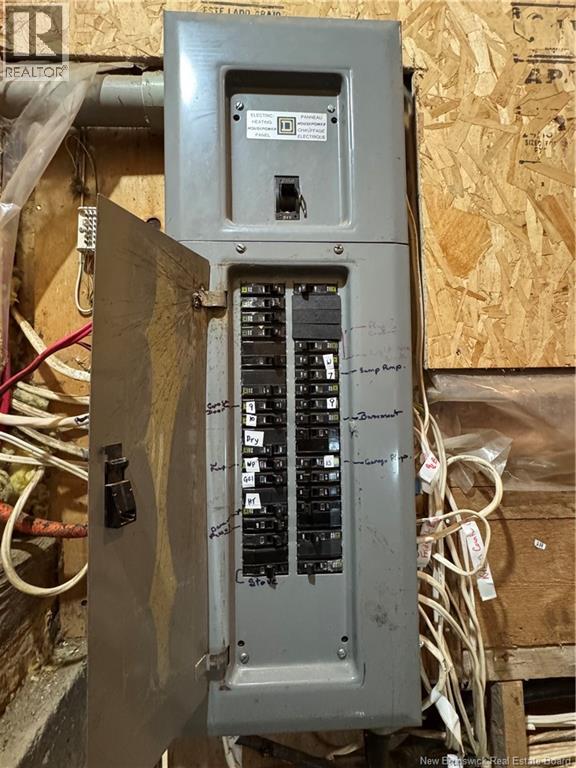
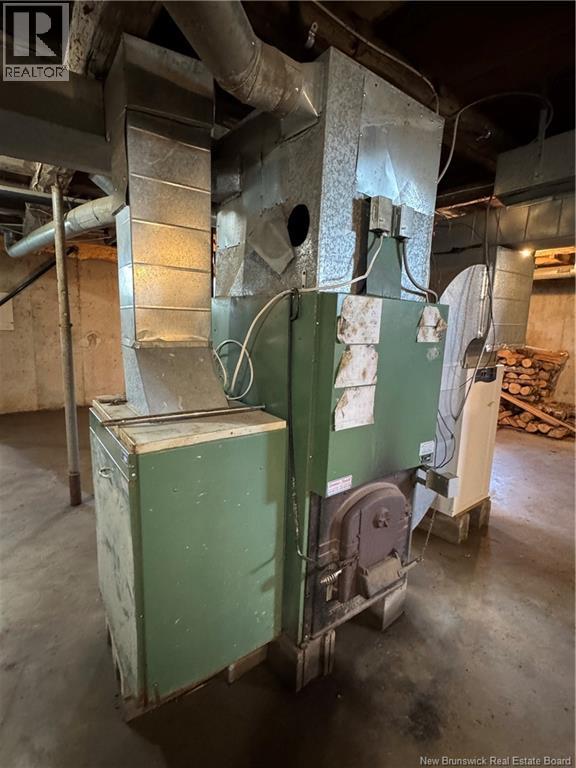
| Heating Fuel | Electric, Wood |
| Heating Type | Forced Air, Stove |
| Stories Total | 2 |
| Size Interior | 2,500 Sqft |
| Total Finished Area | 2500 Sqft |
| Type | House |
| Utility Water | Well |
Parking
| Attached Garage | |
| Garage |
Land
| Acreage | Yes |
| Sewer | Septic System |
| Size Irregular | 5.3 |
| Size Total | 5.3 Ac |
| Size Total Text | 5.3 Ac |
Rooms
| Level | Type | Length | Width | Dimensions |
|---|---|---|---|---|
| Second Level | Other | 10'6'' x 10' | ||
| Second Level | Bedroom | 15'7'' x 15' | ||
| Second Level | Bonus Room | 17'4'' x 15' | ||
| Second Level | Bedroom | 12'4'' x 9'9'' | ||
| Second Level | Bedroom | 12'5'' x 10'8'' | ||
| Second Level | Bath (# Pieces 1-6) | 6'10'' x 6'6'' | ||
| Second Level | Bedroom | 9'11'' x 6' | ||
| Main Level | Other | 6'6'' x 9' | ||
| Main Level | Sunroom | 30' x 6'8'' | ||
| Main Level | Dining Room | 14'10'' x 10'4'' | ||
| Main Level | Bath (# Pieces 1-6) | 8' x 10'6'' | ||
| Main Level | Living Room | 7'8'' x 11'11'' | ||
| Main Level | Living Room | 12'4'' x 11'11'' | ||
| Main Level | Laundry Room | 14'10'' x 6'7'' | ||
| Main Level | Kitchen | 16'3'' x 22'6'' |
Contact Us
Contact us for more information

The trademarks REALTOR®, REALTORS®, and the REALTOR® logo are controlled by The Canadian Real Estate Association (CREA) and identify real estate professionals who are members of CREA. The trademarks MLS®, Multiple Listing Service® and the associated logos are owned by The Canadian Real Estate Association (CREA) and identify the quality of services provided by real estate professionals who are members of CREA. The trademark DDF® is owned by The Canadian Real Estate Association (CREA) and identifies CREA's Data Distribution Facility (DDF®)
May 19 2026 02:43:21
New Brunswick Real Estate Board
Keller Williams Capital Realty - Woodstock Branch