
1115 Route 102 Upper Gagetown, New Brunswick E5M 1T3

$249,900
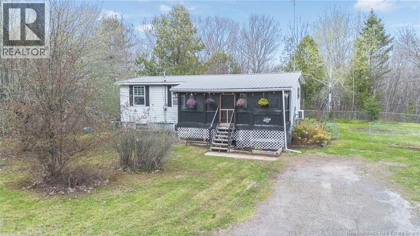
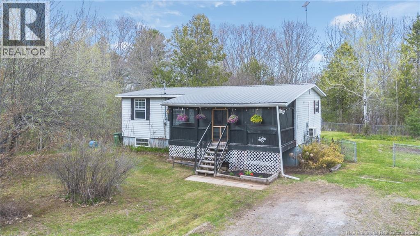
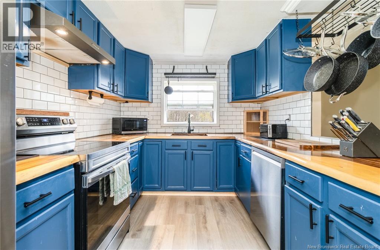
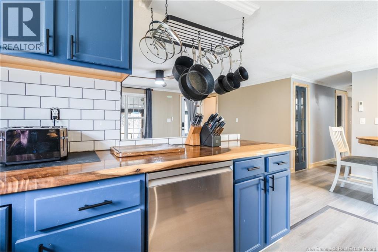
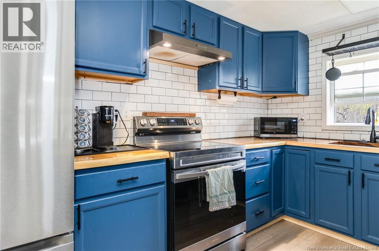
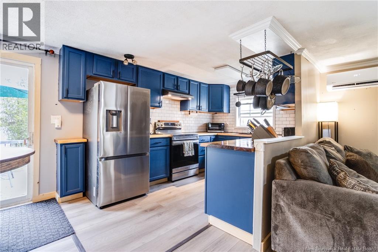
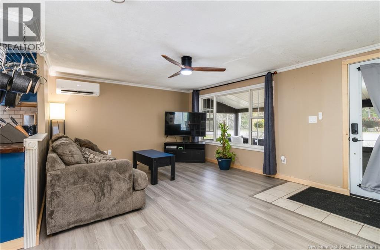
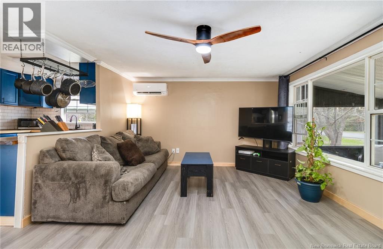
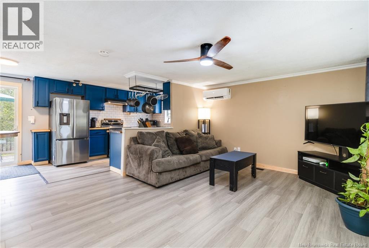
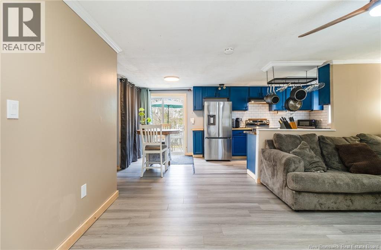
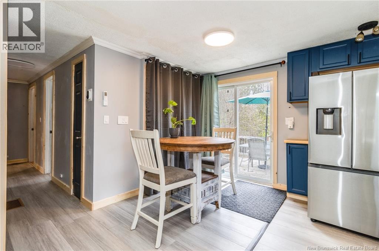
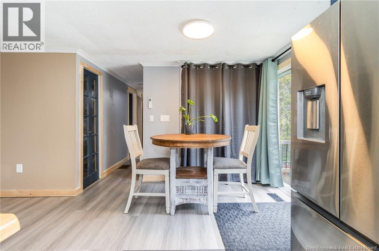
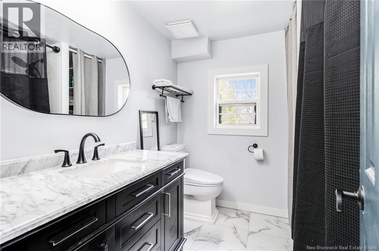
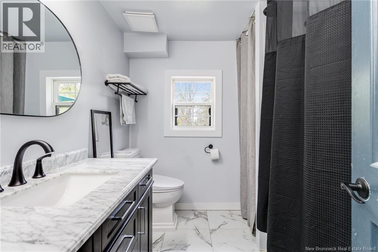
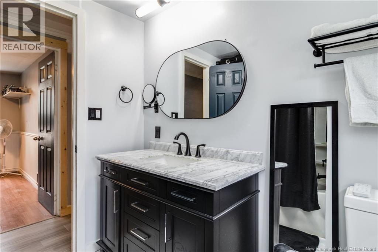
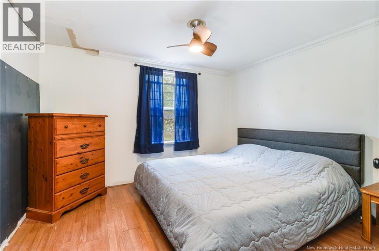
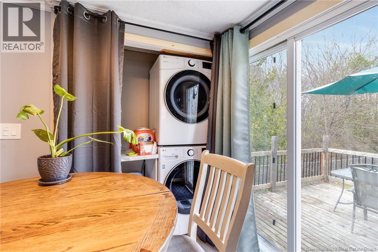
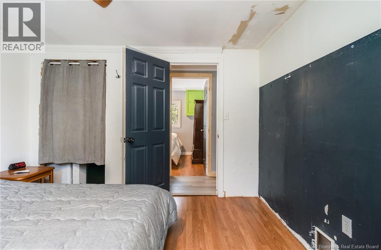
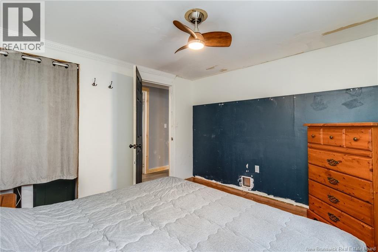
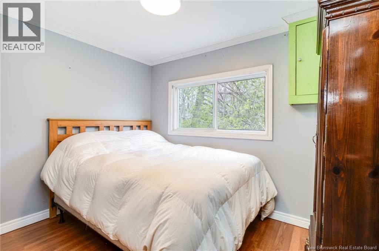
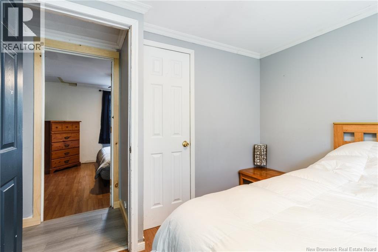
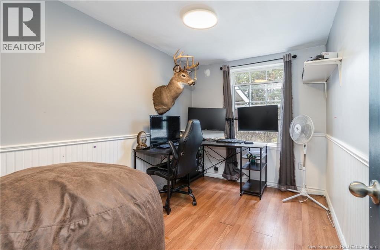
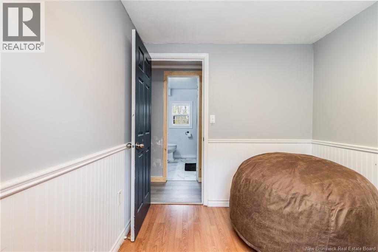
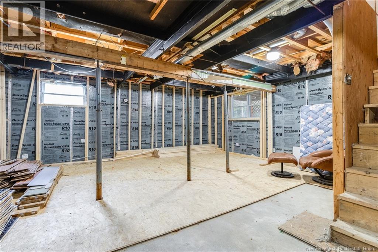
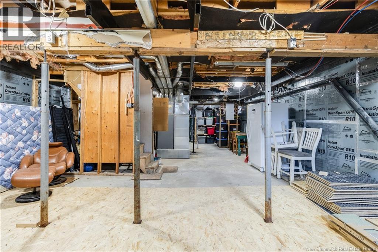
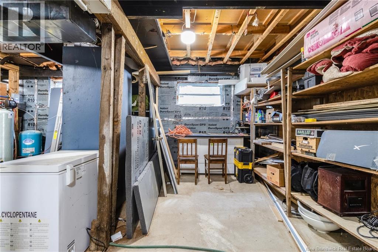
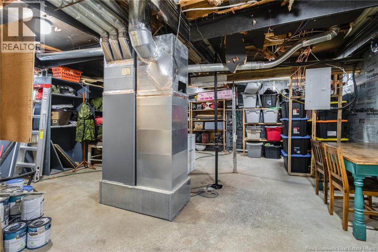
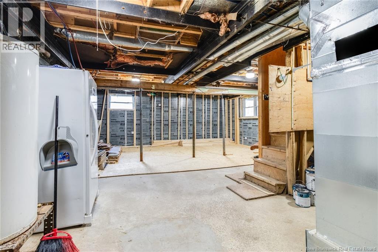
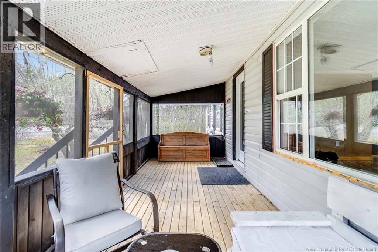
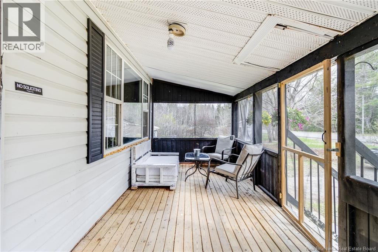
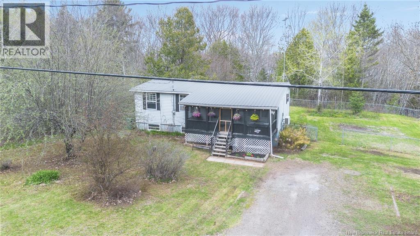
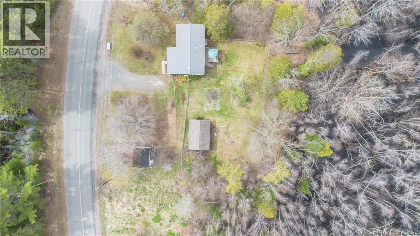
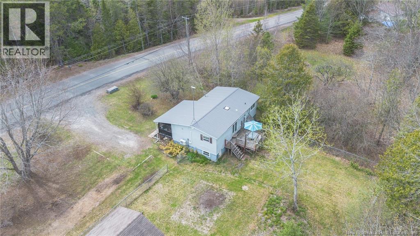
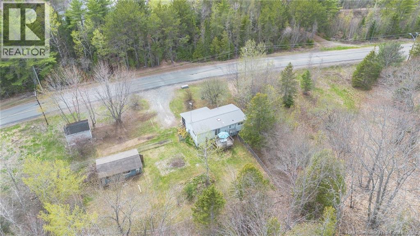
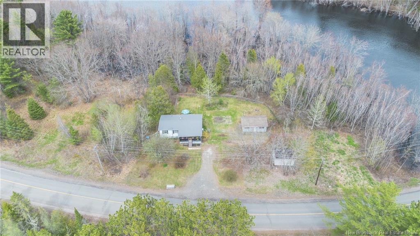
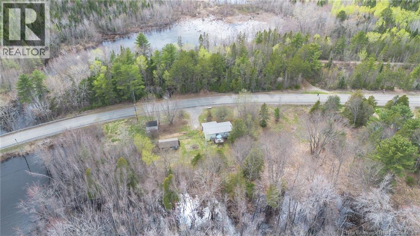
A lot of us dream of a cute house in the country..but we also don't want to be too far from ""town"" This raised bungalow offers just that! The main level has an adorable kitchen with live edge countertops, a renovated bathroom and fresh flooring throughout the living space and hallway. There are 3 bedrooms on the main floor, as well as laundry for convenience and easy mobility. The lower level of the home is a blank canvas for you to make your own! The current owners insulated, added framing and a subfloor to get you started on completing the basement. You can also have peace of mind that there is a working sump pump to keep your renovation dry! The rest of the basement would be great for storage or adding a second bathroom! Outside, you will enjoy the screened in front porch, fenced yard and two large outbuildings, perfect for wood work or tinkering on a motor or two! (id:61805)
Open House
This property has open houses!
1:00 pm
Ends at:3:00 pm
Property Details
| MLS® Number | NB139716 |
| Property Type | Single Family |
| Features | Balcony/deck/patio |
| Structure | Workshop, Shed |
Building
| Bathroom Total | 1 |
| Bedrooms Above Ground | 3 |
| Bedrooms Total | 3 |
| Architectural Style | Bungalow, 2 Level |
| Constructed Date | 1974 |
| Cooling Type | Air Conditioned, Heat Pump |
| Exterior Finish | Vinyl |
| Flooring Type | Ceramic, Laminate, Porcelain Tile |
| Foundation Type | Concrete |
| Heating Fuel | Electric |
| Heating Type | Heat Pump |
| Stories Total | 1 |
| Size Interior | 906 Sqft |
| Total Finished Area | 906 Sqft |
| Type | House |
| Utility Water | Drilled Well, Well |
Land
| Access Type | Year-round Access, Public Road |
| Acreage | Yes |
| Sewer | Septic System |
| Size Irregular | 4464 |
| Size Total | 4464 M2 |
| Size Total Text | 4464 M2 |
Rooms
| Level | Type | Length | Width | Dimensions |
|---|---|---|---|---|
| Main Level | Bedroom | 8'4'' x 7'6'' | ||
| Main Level | Bedroom | 10'6'' x 7'6'' | ||
| Main Level | Primary Bedroom | 10'0'' x 12'0'' | ||
| Main Level | Bath (# Pieces 1-6) | 7'4'' x 7'6'' | ||
| Main Level | Living Room | 11'0'' x 16'5'' | ||
| Main Level | Dining Room | 8'7'' x 6'0'' | ||
| Main Level | Kitchen | 8'7'' x 13'0'' |
Contact Us
Contact us for more information

The trademarks REALTOR®, REALTORS®, and the REALTOR® logo are controlled by The Canadian Real Estate Association (CREA) and identify real estate professionals who are members of CREA. The trademarks MLS®, Multiple Listing Service® and the associated logos are owned by The Canadian Real Estate Association (CREA) and identify the quality of services provided by real estate professionals who are members of CREA. The trademark DDF® is owned by The Canadian Real Estate Association (CREA) and identifies CREA's Data Distribution Facility (DDF®)
May 25 2026 08:13:22
New Brunswick Real Estate Board
Creativ Realty