
102 Scotiaview Drive Saint John, New Brunswick E2M 5R1

$509,900
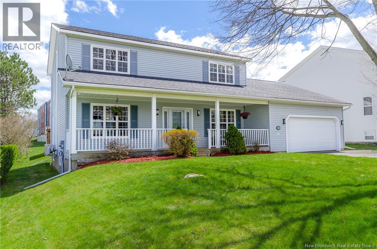
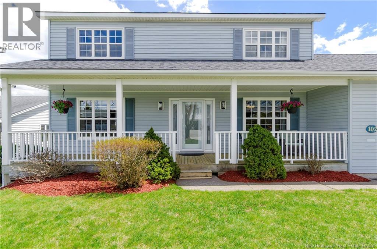
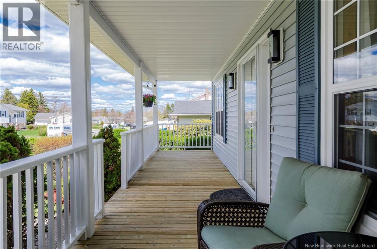
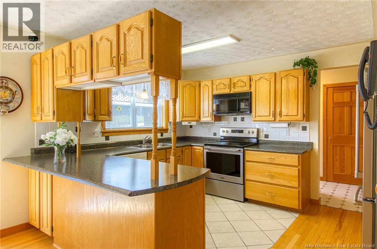
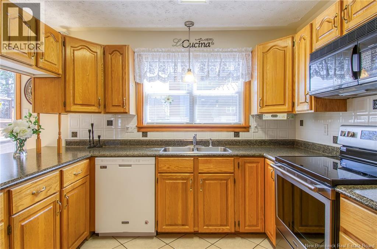
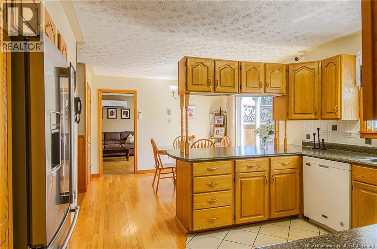
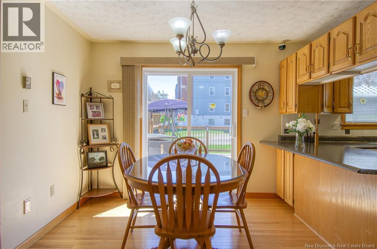
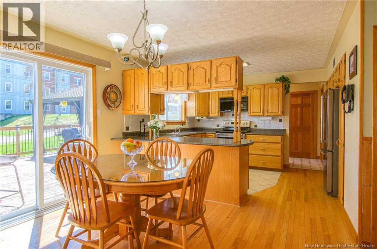
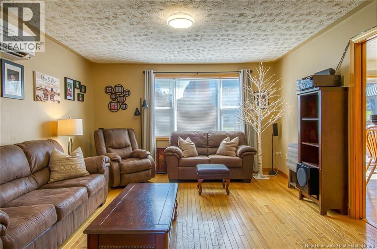
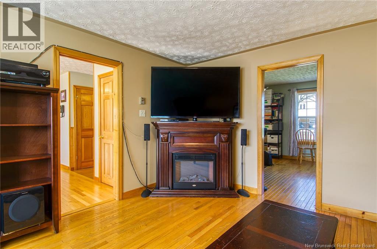
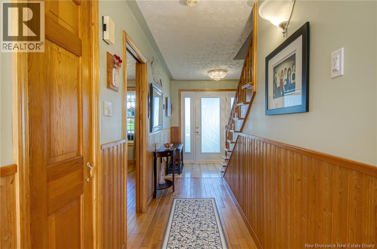
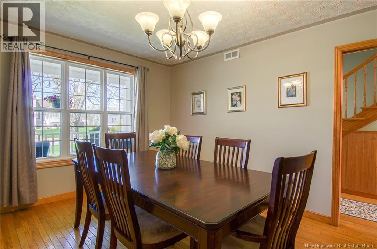
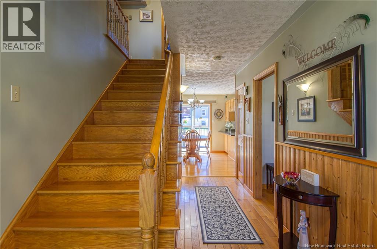
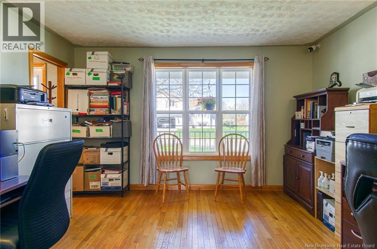
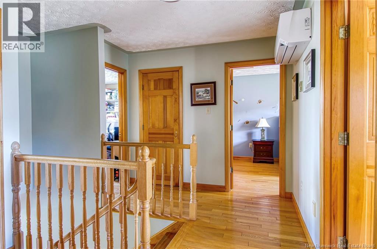
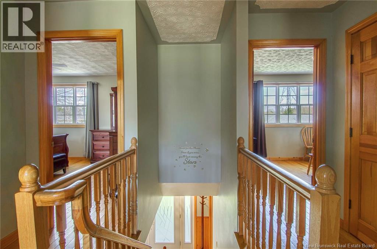
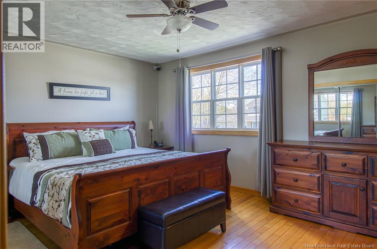
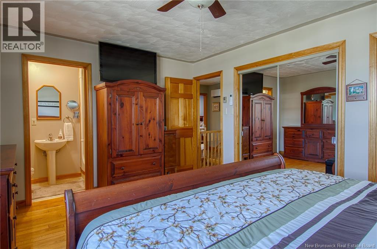
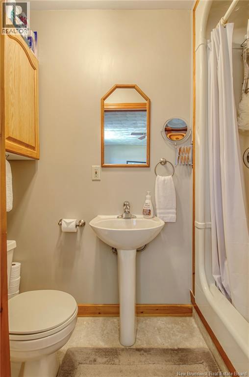
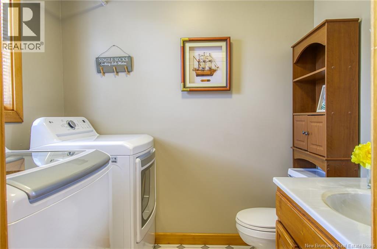
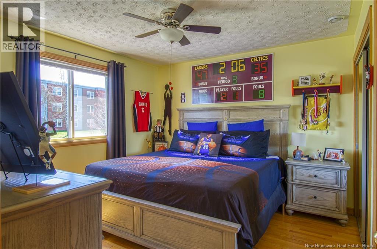
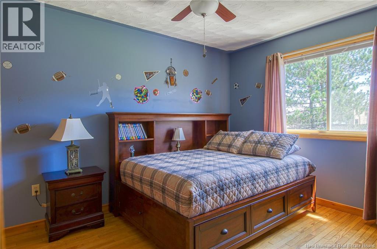
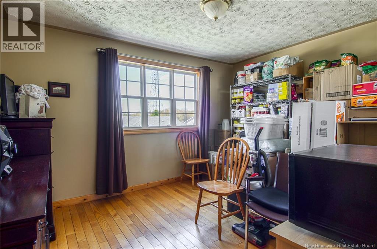
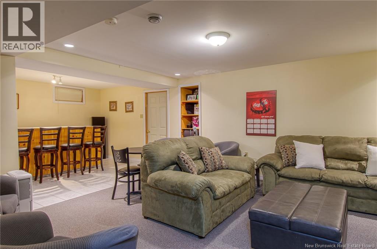
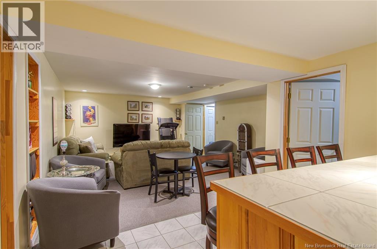
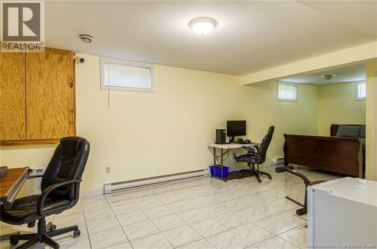
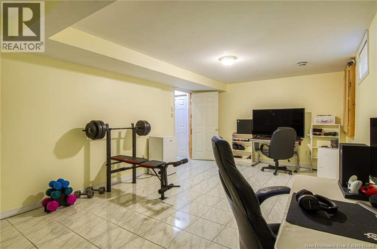
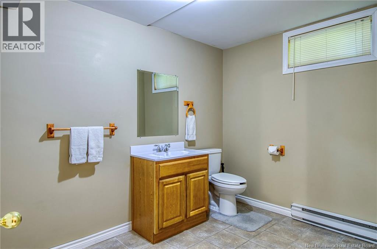
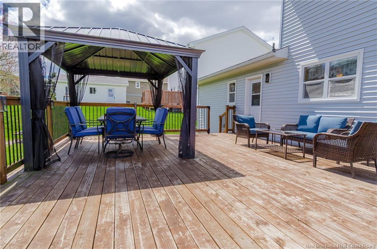
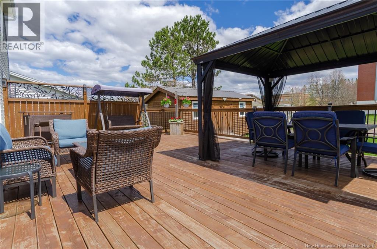
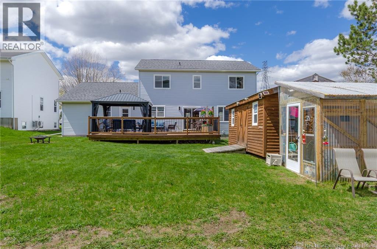
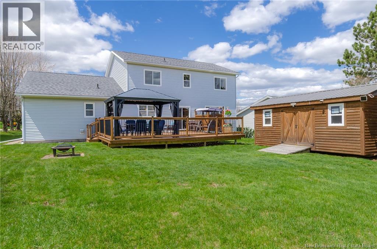
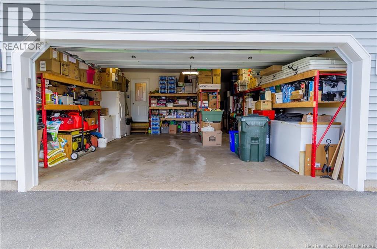
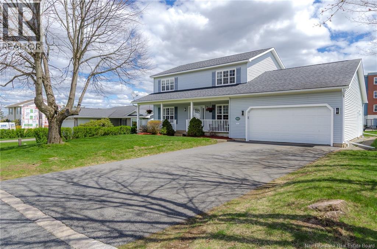
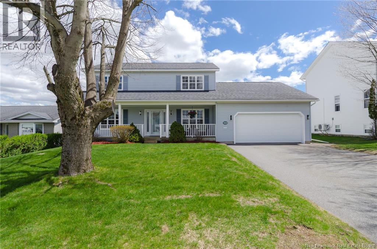
Welcome to the kind of home families grow into and never want to leave! Located in a sought after, family friendly neighbourhood on the West Side of Saint John, this spacious 2 storey home offers comfort, functionality, and room for every stage of life. Whether you're starting out, welcoming a growing family, or simply looking for more space to spread out, this home can do it all. With four generously sized bedrooms upstairs, theres plenty of room for everyone to have their own sanctuary while still feeling connected. The primary bedroom features its own private ensuite, creating the perfect retreat at the end of the day. The main level offers a bright and welcoming eat in kitchen with plenty of storage, from busy mornings to family dinners around the table. A convenient mudroom with main floor laundry adds everyday practicality and helps keep life organized. The basement adds even more versatile living space for a playroom, home office, gym, media room, or a family hangout spot. Outside, the backyard is ideal for children and pets to play safely, while the large back deck creates the perfect setting for summer BBQs, entertaining, or relaxing. Complete with a double-car garage and located in a neighbourhood known for its strong sense of community, this is more than just a house its the perfect place to put down roots and create lasting memories. (id:61805)
Property Details
| MLS® Number | NB139546 |
| Property Type | Single Family |
| Neigbourhood | Purdys Corner |
| Equipment Type | Water Heater |
| Rental Equipment Type | Water Heater |
Building
| Bathroom Total | 4 |
| Bedrooms Above Ground | 4 |
| Bedrooms Total | 4 |
| Cooling Type | Heat Pump |
| Exterior Finish | Aluminum/vinyl |
| Flooring Type | Carpeted, Tile, Hardwood |
| Foundation Type | Concrete |
| Half Bath Total | 2 |
| Heating Fuel | Electric |
| Heating Type | Heat Pump |
| Stories Total | 2 |
| Size Interior | 3,396 Sqft |
| Total Finished Area | 3396 Sqft |
| Type | House |
| Utility Water | Municipal Water |
Parking
| Attached Garage | |
| Garage |
Land
| Acreage | No |
| Sewer | Municipal Sewage System |
| Size Irregular | 7459 |
| Size Total | 7459 Sqft |
| Size Total Text | 7459 Sqft |
Rooms
| Level | Type | Length | Width | Dimensions |
|---|---|---|---|---|
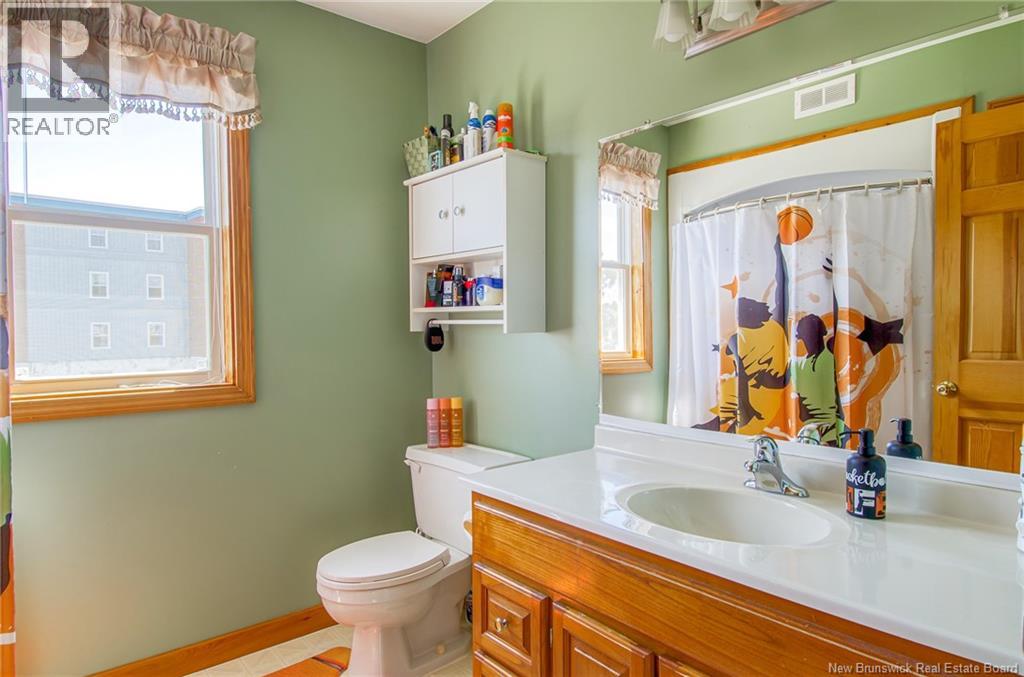
| Second Level | Bath (# Pieces 1-6) | 8'4'' x 7'8'' | ||
| Second Level | Primary Bedroom | 15'9'' x 11'3'' | ||
| Main Level | Dining Room | 11'1'' x 13'11'' | ||
| Main Level | Living Room | 12'10'' x 15'4'' | ||
| Main Level | Kitchen | 11'5'' x 13'6'' |
Contact Us
Contact us for more information

The trademarks REALTOR®, REALTORS®, and the REALTOR® logo are controlled by The Canadian Real Estate Association (CREA) and identify real estate professionals who are members of CREA. The trademarks MLS®, Multiple Listing Service® and the associated logos are owned by The Canadian Real Estate Association (CREA) and identify the quality of services provided by real estate professionals who are members of CREA. The trademark DDF® is owned by The Canadian Real Estate Association (CREA) and identifies CREA's Data Distribution Facility (DDF®)
May 24 2026 06:13:54
New Brunswick Real Estate Board
Exp Realty