
20 Glazier Carr Road Geary, New Brunswick E2V 3Z7

$349,900
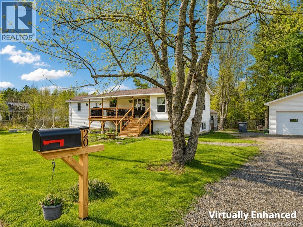
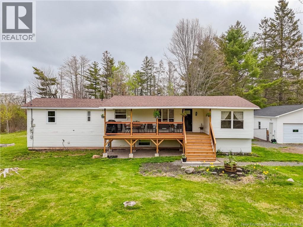
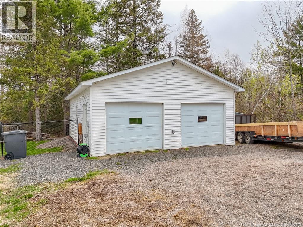
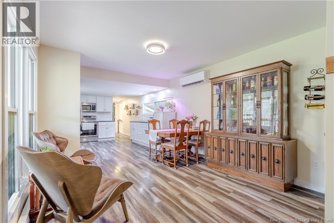
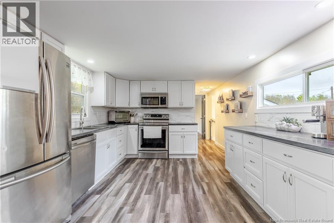
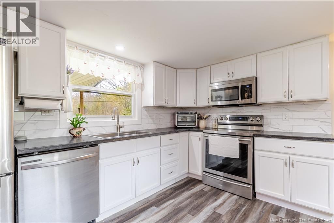
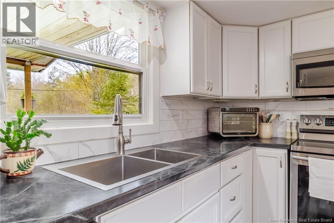
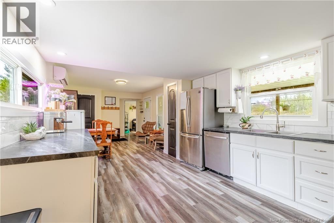
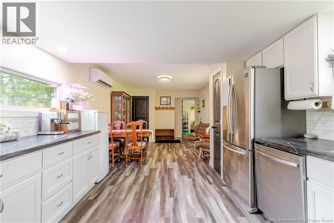
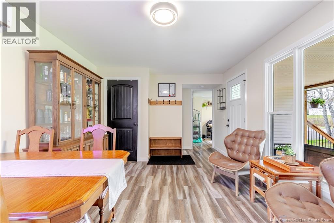
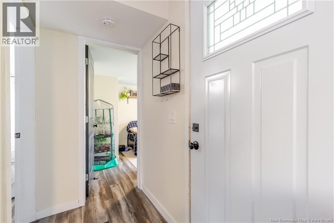
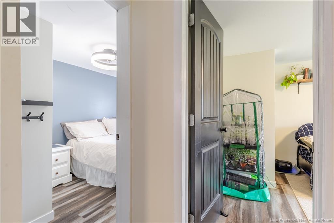
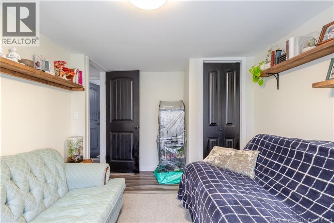
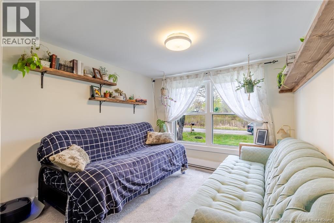
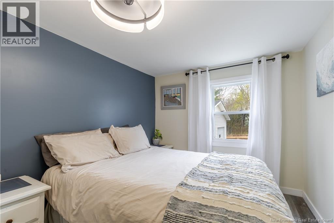
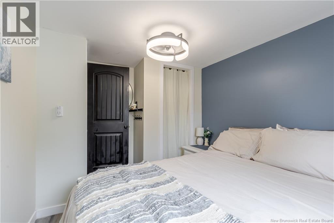
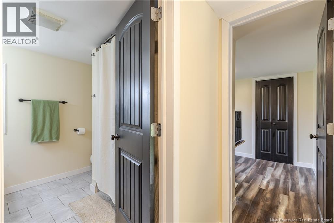
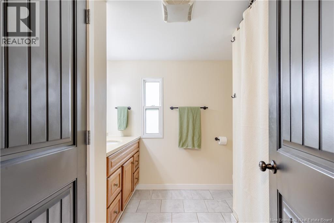
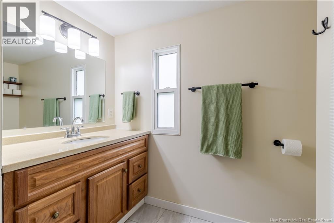
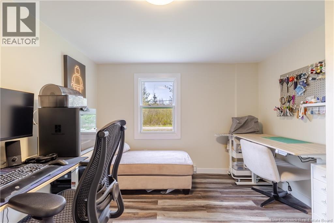
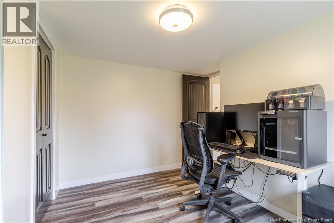
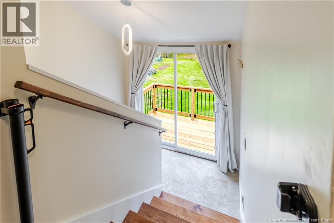
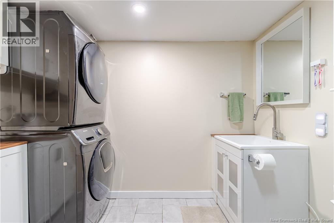
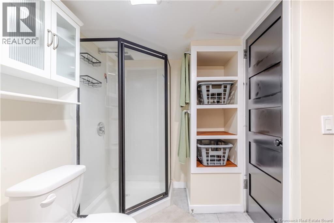
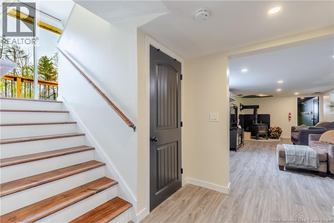
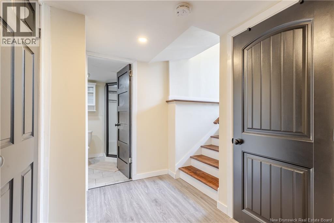
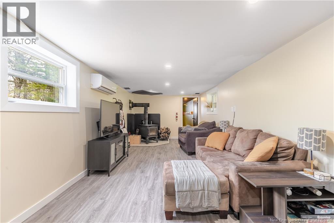
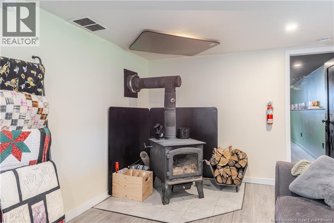
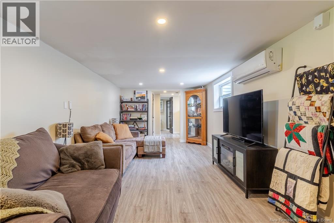
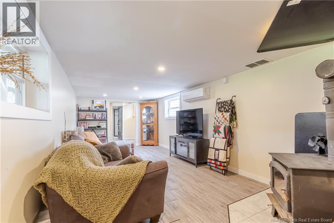
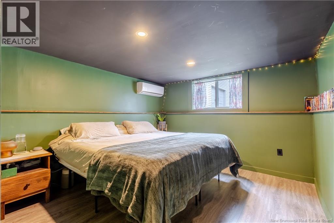
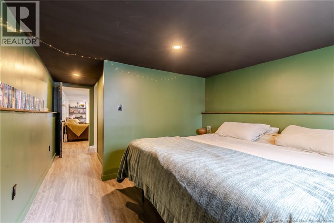
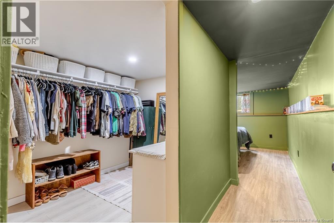
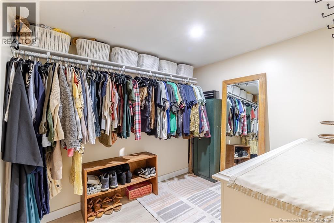
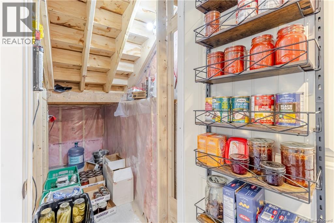
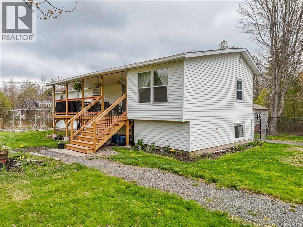
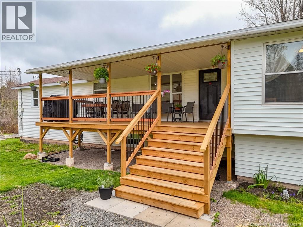
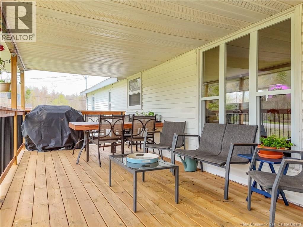
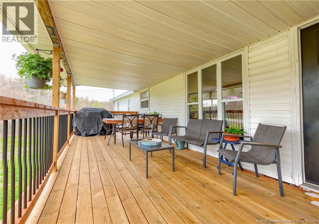
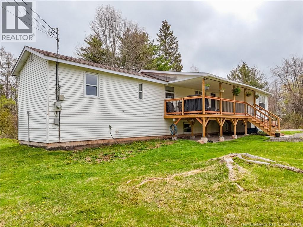
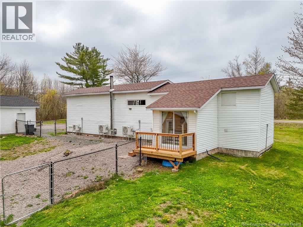
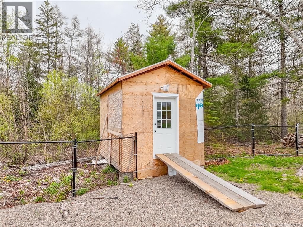
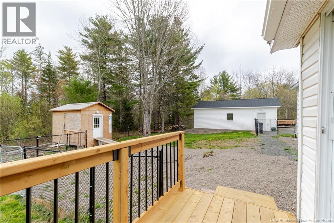
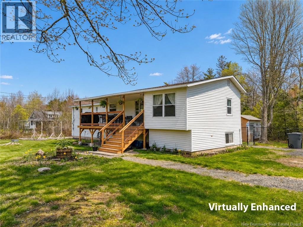
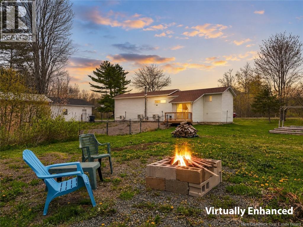
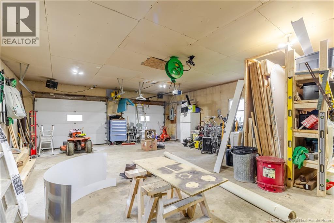
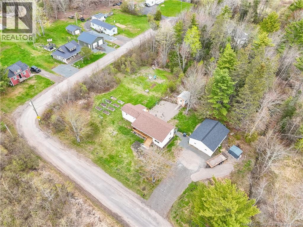
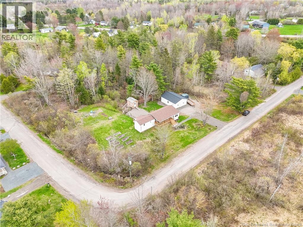
This well-maintained 4-bedroom, 2-bathroom home has undergone many updates and offers a functional layout with plenty of space for the whole family. The main level features a large kitchen with plenty of space for cooking and storage, along with a spacious dining room perfect for family meals and entertaining. Two bedrooms are located on one side of the home, while an additional bedroom is situated on the opposite end, offering a layout that works well for families or guests. A full bathroom is conveniently located on the main floor. The spacious primary bedroom is located in the basement and features a large walk-in closet, creating a private retreat. The cozy basement living room is warmed by a wood stove, making it the perfect place to relax and unwind. The lower level also includes a second full bathroom with laundry for added convenience. Affordable heating is provided by 3 heat pumps along with the wood stove for added comfort and efficiency. Step outside and enjoy the large lot with beautifully landscaped grounds and raised flower beds that add charm and curb appeal. The large covered front deck stretches across the front of the home, providing the perfect space to enjoy your morning coffee or unwind in the evening. The fenced backyard is ideal for children, pets, or entertaining. The insulated and heated double garage offers excellent storage, parking, or workshop space and features new roof shingles. This is a great opportunity to own an affordable, move-in ready home with space inside and out! Some photos have been virtually enhanced. (id:61805)
Property Details
| MLS® Number | NB139561 |
| Property Type | Single Family |
| Features | Level Lot, Treed, Balcony/deck/patio |
| Structure | Shed |
Building
| Bathroom Total | 2 |
| Bedrooms Above Ground | 3 |
| Bedrooms Below Ground | 1 |
| Bedrooms Total | 4 |
| Architectural Style | Bungalow, Raised Bungalow, 2 Level |
| Basement Development | Finished |
| Basement Type | Full (finished) |
| Constructed Date | 1972 |
| Cooling Type | Heat Pump |
| Exterior Finish | Vinyl |
| Flooring Type | Laminate, Tile |
| Foundation Type | Concrete |
| Heating Fuel | Electric, Wood |
| Heating Type | Baseboard Heaters, Heat Pump, Stove |
| Stories Total | 1 |
| Size Interior | 1,452 Sqft |
| Total Finished Area | 1452 Sqft |
| Type | House |
| Utility Water | Dug Well, Well |
Parking
| Detached Garage | |
| Garage | |
| Garage | |
| Heated Garage |
Land
| Access Type | Year-round Access, Public Road |
| Acreage | Yes |
| Landscape Features | Landscaped |
| Sewer | Septic System |
| Size Irregular | 2.34 |
| Size Total | 2.34 Ac |
| Size Total Text | 2.34 Ac |
Rooms
| Level | Type | Length | Width | Dimensions |
|---|---|---|---|---|
| Basement | Bath (# Pieces 1-6) | 9'3'' x 9'0'' | ||
| Basement | Other | 8'7'' x 7'0'' | ||
| Basement | Bedroom | 10'11'' x 10'10'' | ||
| Basement | Living Room | 22'9'' x 10'3'' | ||
| Main Level | Bath (# Pieces 1-6) | 8'7'' x 7'10'' | ||
| Main Level | Bedroom | 12'1'' x 9'3'' | ||
| Main Level | Bedroom | 11'3'' x 10'1'' | ||
| Main Level | Bedroom | 11'8'' x 8'5'' | ||
| Main Level | Dining Room | 11'4'' x 10'4'' | ||
| Main Level | Kitchen | 15'6'' x 11'2'' |
Contact Us
Contact us for more information

The trademarks REALTOR®, REALTORS®, and the REALTOR® logo are controlled by The Canadian Real Estate Association (CREA) and identify real estate professionals who are members of CREA. The trademarks MLS®, Multiple Listing Service® and the associated logos are owned by The Canadian Real Estate Association (CREA) and identify the quality of services provided by real estate professionals who are members of CREA. The trademark DDF® is owned by The Canadian Real Estate Association (CREA) and identifies CREA's Data Distribution Facility (DDF®)
May 19 2026 01:02:17
New Brunswick Real Estate Board
Exit Realty Advantage