
69 Blanchard Dieppe, New Brunswick E1A 0R8

$362,400
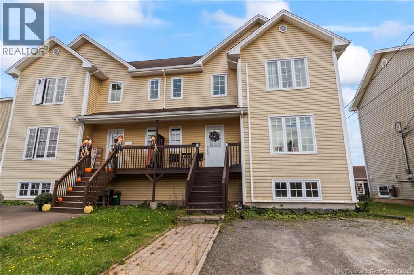
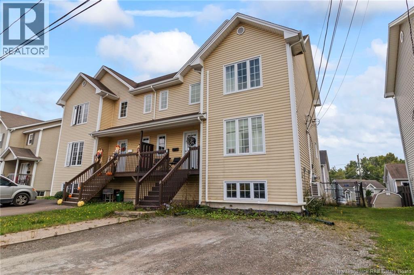
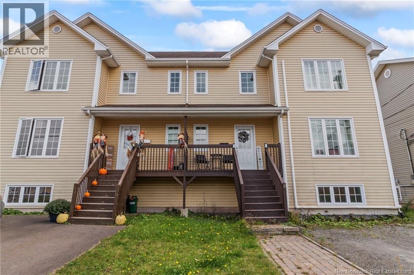
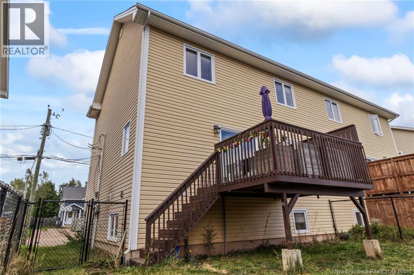
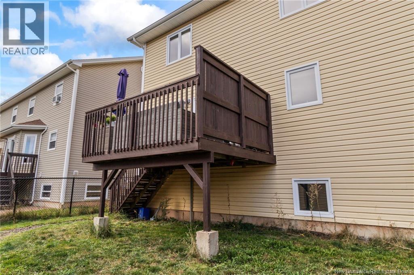
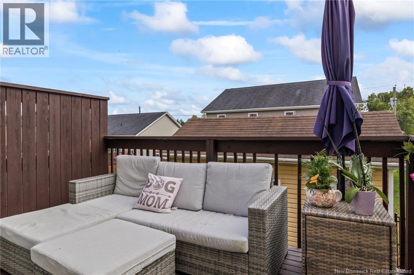
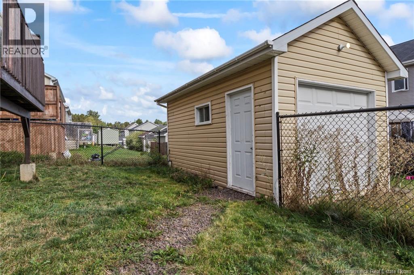
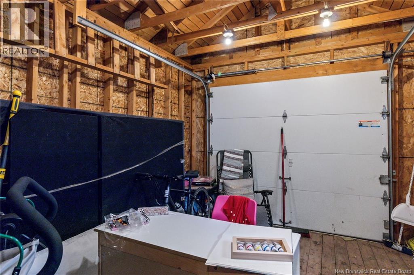
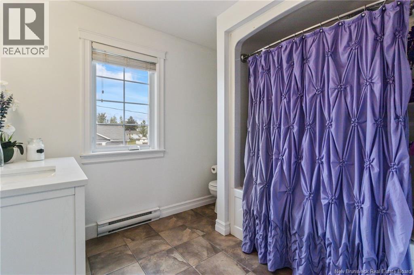
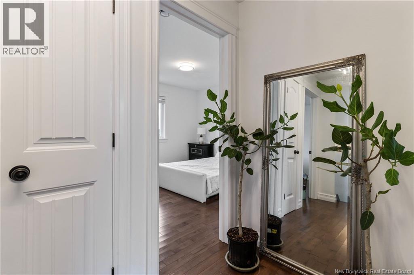
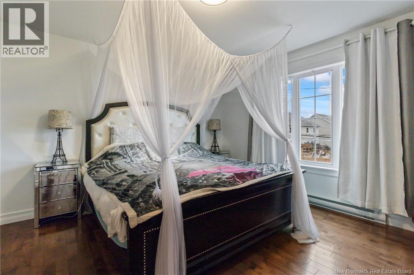
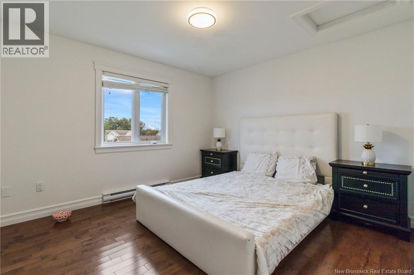
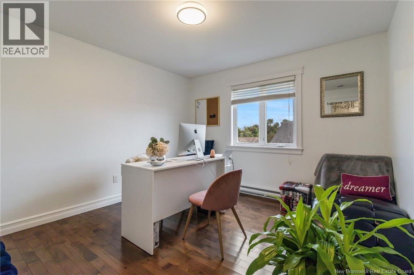
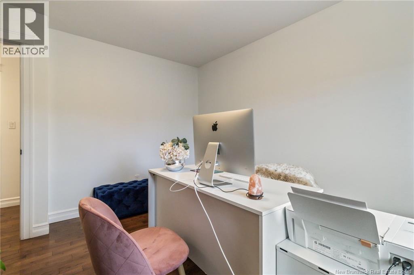
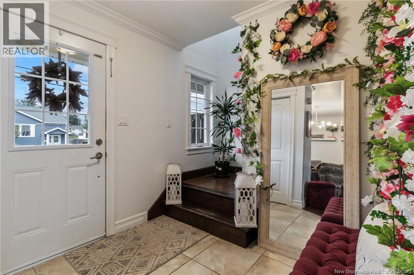
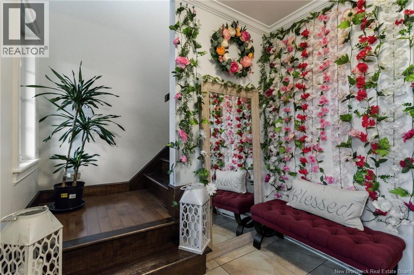
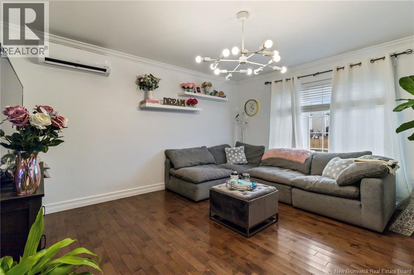
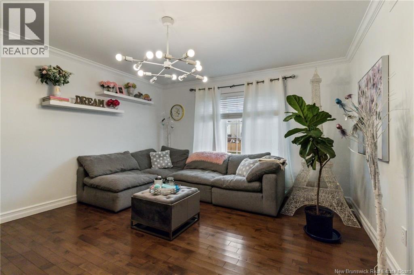
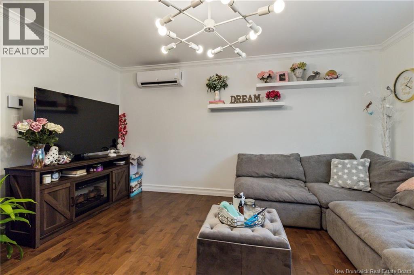
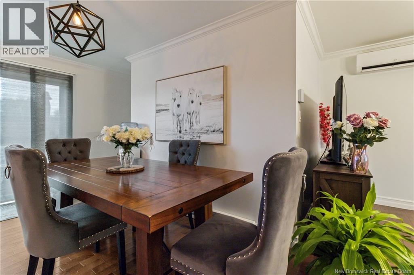
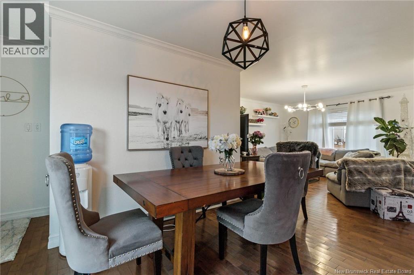
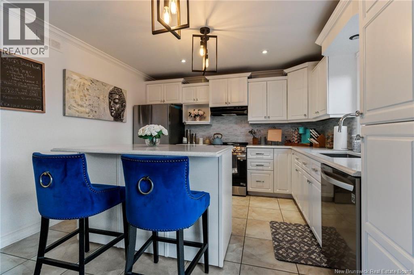
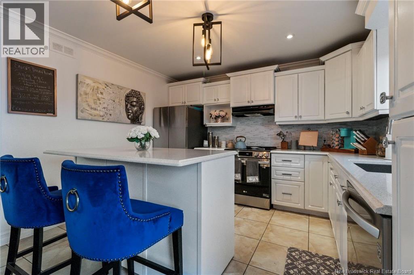
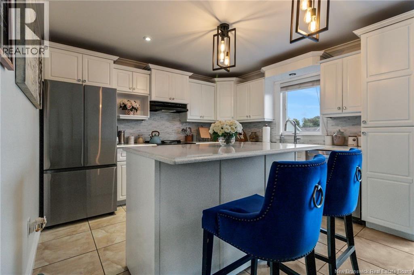
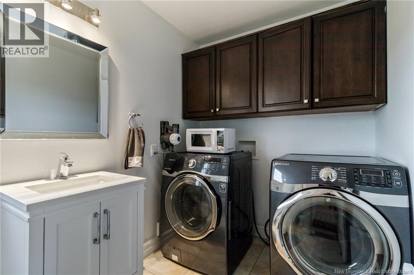
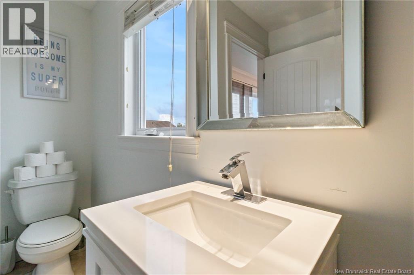
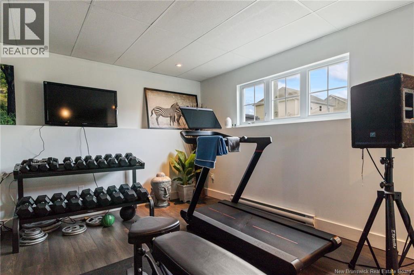
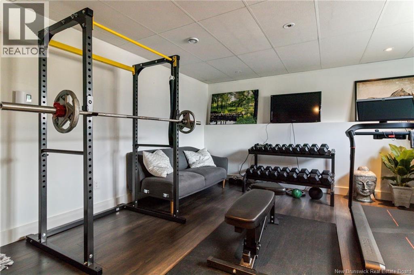
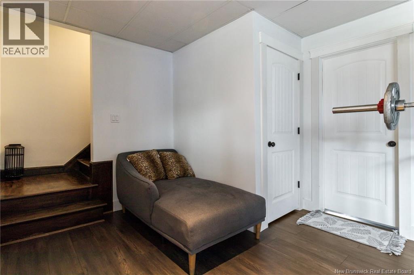
Welcome HOME! This beautifully maintained semi-detached home radiates pride of ownership from the moment you step inside. The spacious foyer offers a warm welcome and opens into a bright, oversized living room the perfect space for relaxing or entertaining family and friends during the holidays and beyond. Just off the living room, youll find a lovely dining area with patio doors leading to your private backyard patio, ideal for summer BBQs or your morning coffee. Conveniently located on the main floor is a 2-piece powder room combined with laundry because main floor laundry is always a bonus! Calling all home chefs the stunning kitchen is sure to impress with quartz countertops, and a large island. Thoughtfully designed with both style and function in mind, this space offers plenty of prep room and storage for all your kitchen essentials. Upstairs features 3 bright bedrooms with large windows that fill the space with natural light, along with a spacious 4-piece bathroom to complete the second floor. Need more living space? The fully finished basement offers a large family room perfect for movie nights, a playroom, home gym, or entertaining guests plus additional storage space. Outside, the oversized storage shed offers endless possibilities whether you need ATV storage, a workshop, or your dream craft studio. Located near walking and biking trails, this home is perfect for families, outdoor enthusiasts, and furry friends alike! This is one you wont want to miss contact your REALTOR® today to book your private viewing of this incredible gem! (id:61805)
Property Details
| MLS® Number | NB139710 |
| Property Type | Single Family |
| Structure | Shed |
Building
| Bathroom Total | 2 |
| Bedrooms Above Ground | 3 |
| Bedrooms Total | 3 |
| Cooling Type | Heat Pump |
| Exterior Finish | Vinyl |
| Flooring Type | Laminate, Tile, Hardwood |
| Foundation Type | Concrete |
| Half Bath Total | 1 |
| Heating Fuel | Electric |
| Heating Type | Baseboard Heaters, Heat Pump |
| Stories Total | 2 |
| Size Interior | 1,701 Sqft |
| Total Finished Area | 1701 Sqft |
| Utility Water | Municipal Water |
Land
| Acreage | No |
| Fence Type | Fully Fenced |
| Sewer | Municipal Sewage System |
| Size Irregular | 275.4 |
| Size Total | 275.4 M2 |
| Size Total Text | 275.4 M2 |
Rooms
| Level | Type | Length | Width | Dimensions |
|---|---|---|---|---|
| Second Level | 4pc Bathroom | 7'7'' x 9'2'' | ||
| Second Level | Bedroom | 13' x 13'1'' | ||
| Second Level | Bedroom | 12' x 11'2'' | ||
| Second Level | Bedroom | 11' x 12'2'' | ||
| Basement | Family Room | 14'1'' x 21'1'' | ||
| Main Level | 2pc Bathroom | 11'10'' x 6'1'' | ||
| Main Level | Dining Room | 11'10'' x 12'1'' | ||
| Main Level | Living Room | 15'3'' x 18'8'' | ||
| Main Level | Kitchen | 11'10'' x 11'2'' | ||
| Main Level | Foyer | 7'7'' x 6'8'' |
Contact Us
Contact us for more information

The trademarks REALTOR®, REALTORS®, and the REALTOR® logo are controlled by The Canadian Real Estate Association (CREA) and identify real estate professionals who are members of CREA. The trademarks MLS®, Multiple Listing Service® and the associated logos are owned by The Canadian Real Estate Association (CREA) and identify the quality of services provided by real estate professionals who are members of CREA. The trademark DDF® is owned by The Canadian Real Estate Association (CREA) and identifies CREA's Data Distribution Facility (DDF®)
May 21 2026 01:29:33
New Brunswick Real Estate Board
Exit Realty Associates