
72 Hartt Street Fredericton, New Brunswick E3A 4X8

$399,900
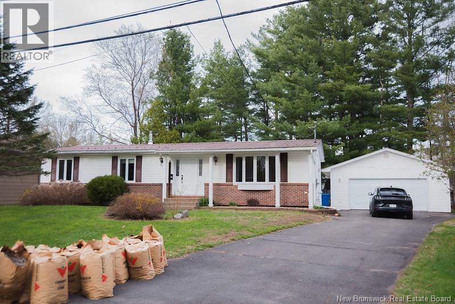
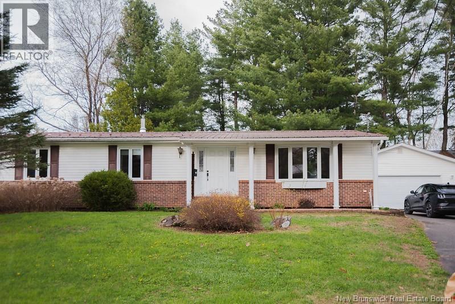
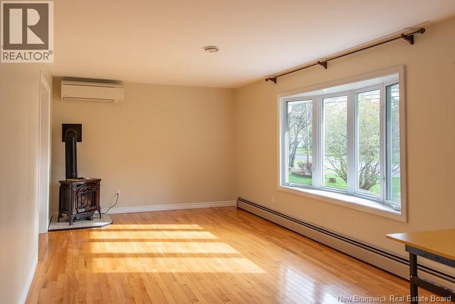
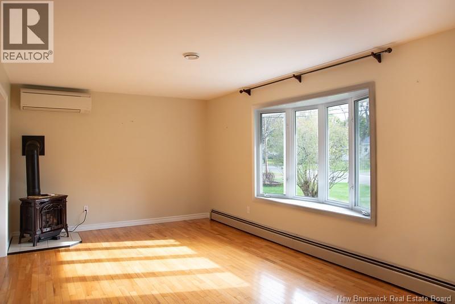
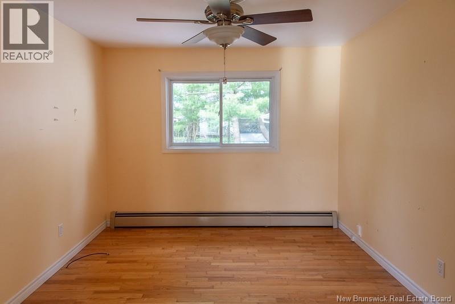
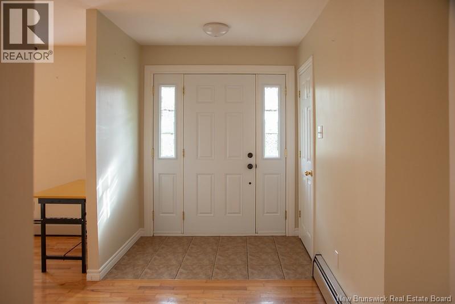
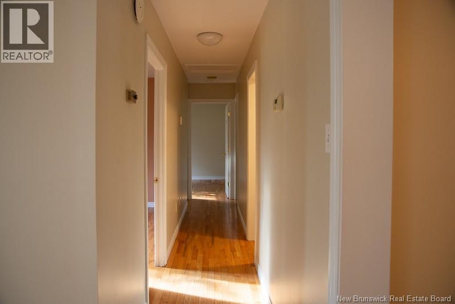
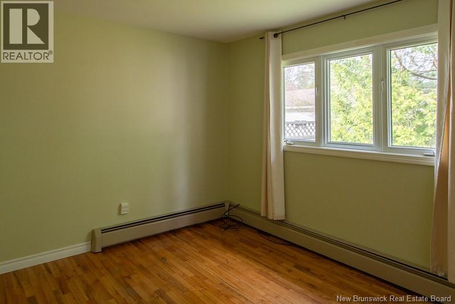
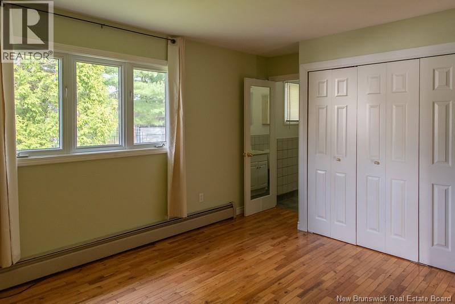
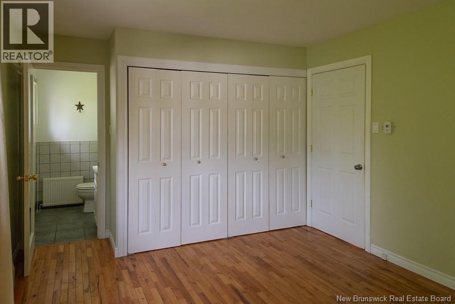
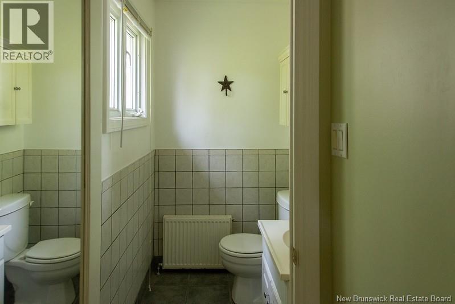
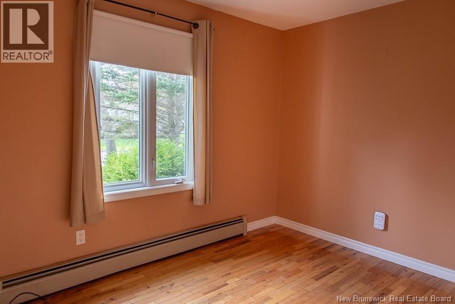
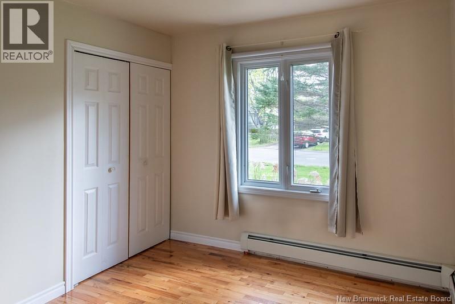
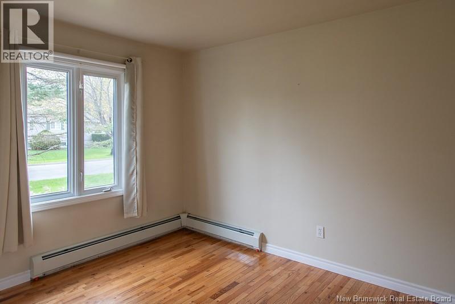
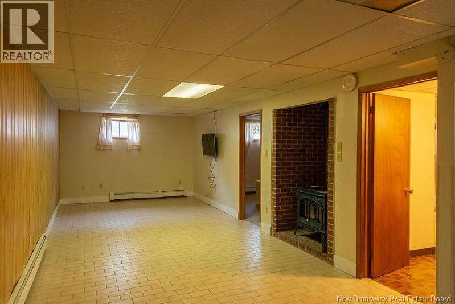
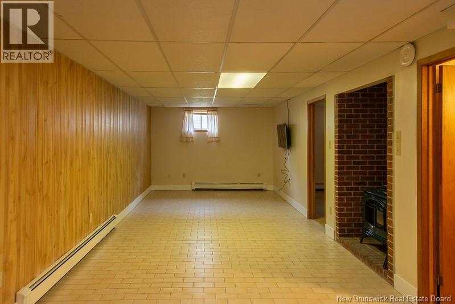
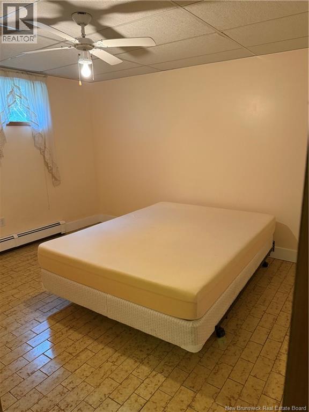
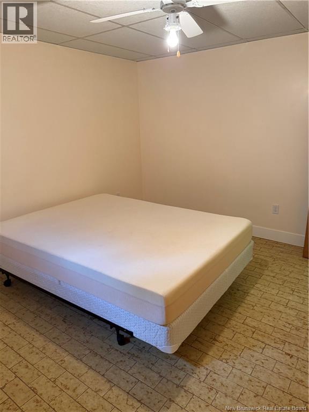
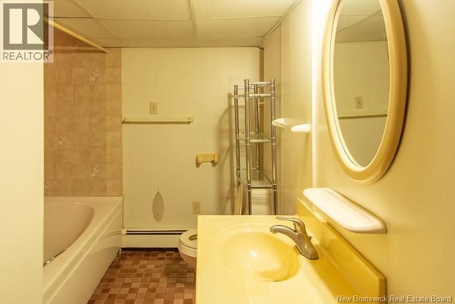
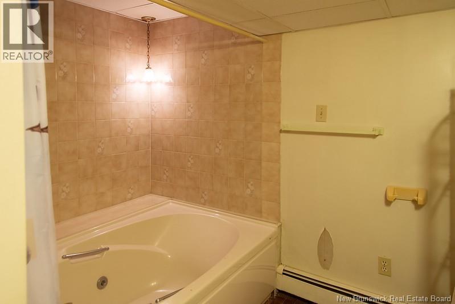
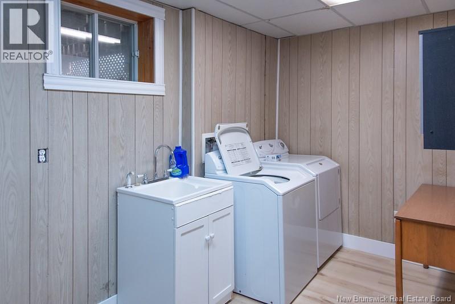
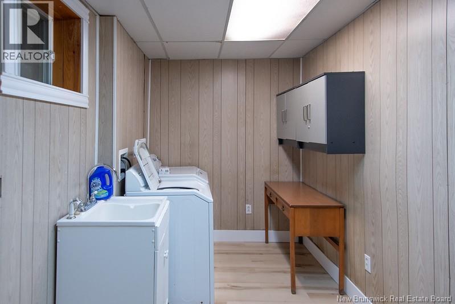
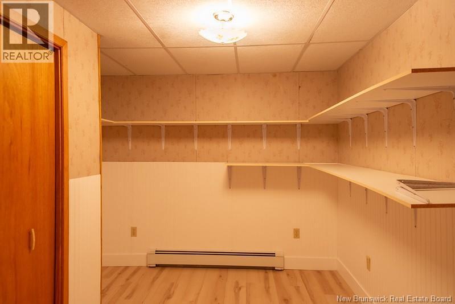
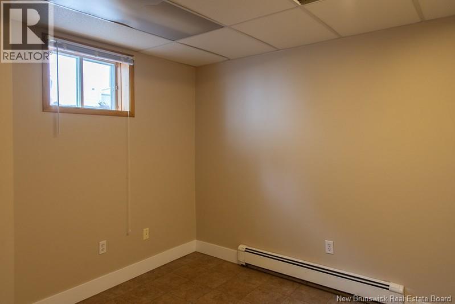
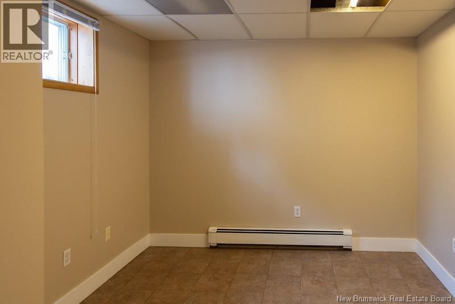
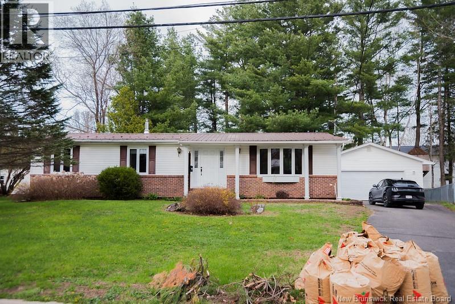
Welcome to this well-maintained 3-bedroom home located in the desirable Sunset Acres neighbourhood! Situated close to the new school, walking trails, grocery stores, restaurants, and everyday amenities, this property offers both comfort and convenience for families and professionals alike. The main level features 3 spacious bedrooms, a full bathroom, and a convenient half ensuite off the primary bedroom. Enjoy a bright and functional layout with a dedicated dining room perfect for family meals and entertaining. A cozy propane fireplace on the main level adds warmth and charm, while the mini split heat pump provides efficient year-round comfort. Downstairs, the fully finished basement adds valuable living space with updated plumbing, new flooring in three rooms plus the laundry room, and new trim throughout the basement for a fresh, modern feel. A second propane fireplace creates an inviting atmosphere, making the lower level ideal for a family room, home office, gym, and recreation space. The basement also features a full bathroom complete with a relaxing whirlpool tub. Move-in ready and located in one of the areas most sought-after neighbourhoods, this home offers a fantastic combination of space, comfort, and convenience! (id:61805)
Property Details
| MLS® Number | NB139525 |
| Property Type | Single Family |
| Amenities Near By | Recreation Nearby |
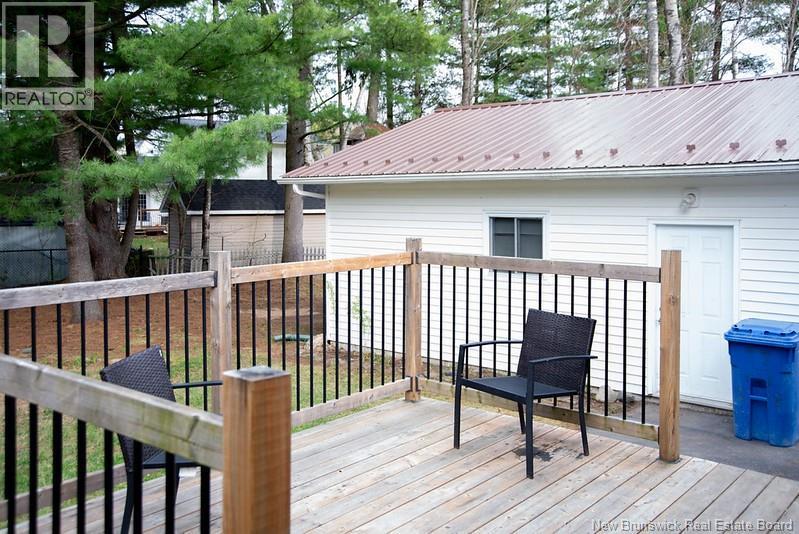
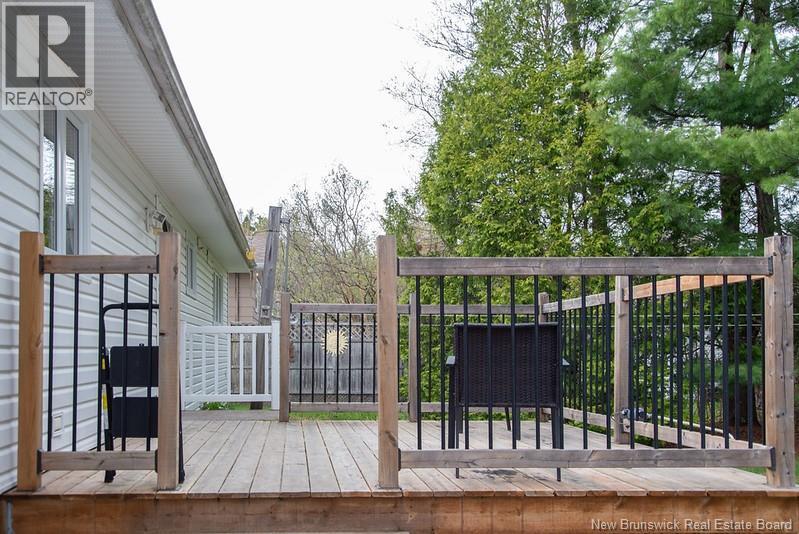
| Features | Balcony/deck/patio |
| Road Type | Paved Road |
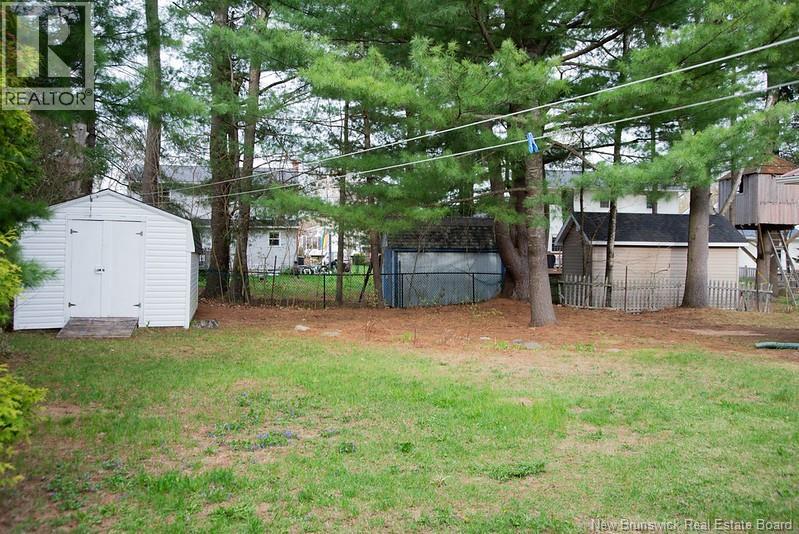
| Structure | Shed |
Building
| Bathroom Total | 3 |
| Bedrooms Above Ground | 3 |
| Bedrooms Total | 3 |
| Architectural Style | Bungalow |
| Constructed Date | 1976 |
| Cooling Type | Heat Pump |
| Exterior Finish | Brick, Vinyl |
| Flooring Type | Carpeted, Ceramic, Laminate, Wood |
| Foundation Type | Concrete |
| Half Bath Total | 1 |
| Heating Fuel | Electric, Propane |
| Heating Type | Baseboard Heaters, Heat Pump, Hot Water |
| Stories Total | 1 |
| Size Interior | 2,016 Sqft |
| Total Finished Area | 2016 Sqft |
| Type | House |
Parking
| Detached Garage | |
| Garage |
Land
| Access Type | Year-round Access, Road Access, Public Road |
| Acreage | No |
| Land Amenities | Recreation Nearby |
| Landscape Features | Landscaped |
| Sewer | Municipal Sewage System |
| Size Irregular | 1061 |
| Size Total | 1061 M2 |
| Size Total Text | 1061 M2 |
Rooms
| Level | Type | Length | Width | Dimensions |
|---|---|---|---|---|
| Basement | Laundry Room | 13'6'' x 6'8'' | ||
| Basement | Office | 13'0'' x 9'6'' | ||
| Basement | Office | 9'9'' x 8'0'' | ||
| Basement | Bedroom | 10'6'' x 9'6'' | ||
| Basement | Bedroom | 13'0'' x 10'6'' | ||
| Basement | 4pc Bathroom | 10'8'' x 8'9'' | ||
| Basement | Family Room | 30'0'' x 10'9'' | ||
| Main Level | Bedroom | 11'6'' x 9'6'' | ||
| Main Level | Bedroom | 12'0'' x 8'0'' | ||
| Main Level | 2pc Ensuite Bath | 5'8'' x 4'0'' | ||
| Main Level | Primary Bedroom | 13'0'' x 11'6'' | ||
| Main Level | 3pc Bathroom | 6'9'' x 5'0'' | ||
| Main Level | Living Room | 17'6'' x 11'6'' | ||
| Main Level | Dining Room | 11'6'' x 10'6'' | ||
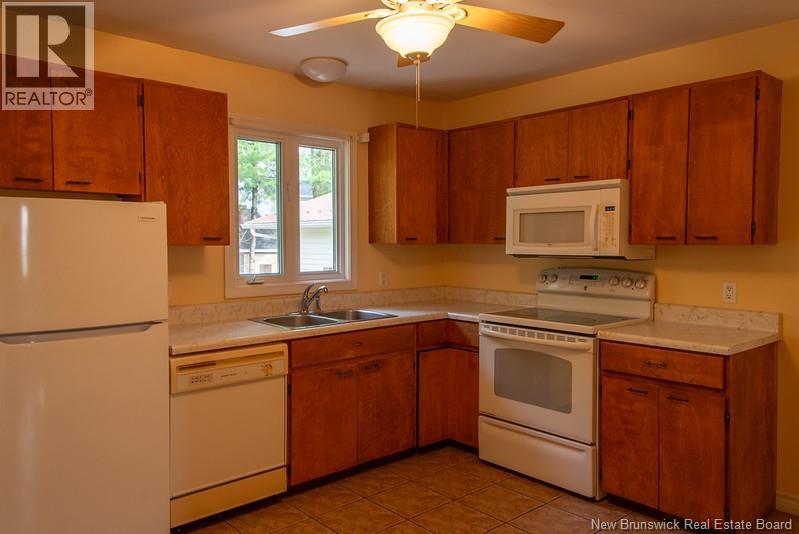
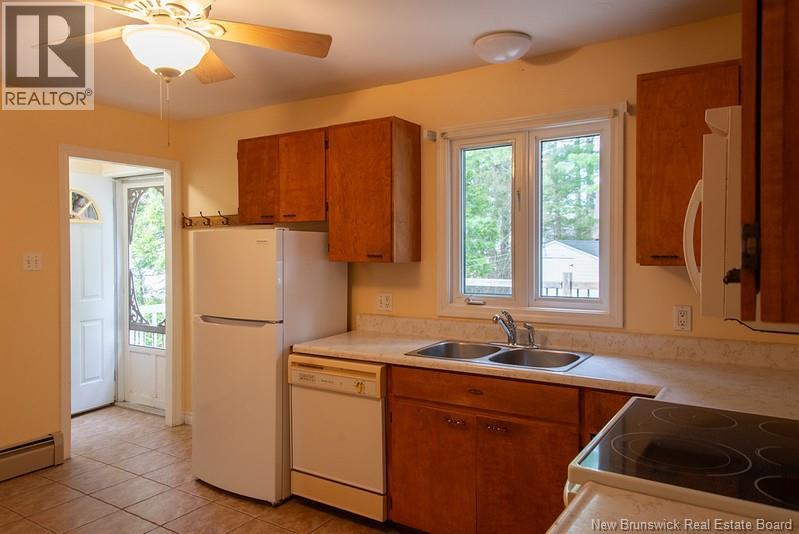
| Main Level | Kitchen | 13'6'' x 11'6'' |
Contact Us
Contact us for more information

The trademarks REALTOR®, REALTORS®, and the REALTOR® logo are controlled by The Canadian Real Estate Association (CREA) and identify real estate professionals who are members of CREA. The trademarks MLS®, Multiple Listing Service® and the associated logos are owned by The Canadian Real Estate Association (CREA) and identify the quality of services provided by real estate professionals who are members of CREA. The trademark DDF® is owned by The Canadian Real Estate Association (CREA) and identifies CREA's Data Distribution Facility (DDF®)
May 19 2026 05:42:03
New Brunswick Real Estate Board
Exp Realty