
208 Bd Des Acadiens Bertrand, New Brunswick E1W 1C4

$249,900
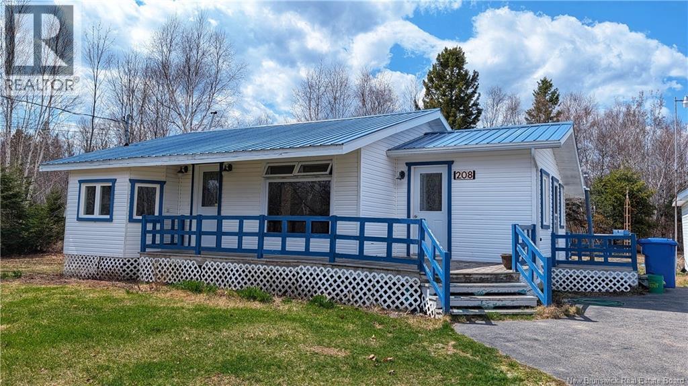
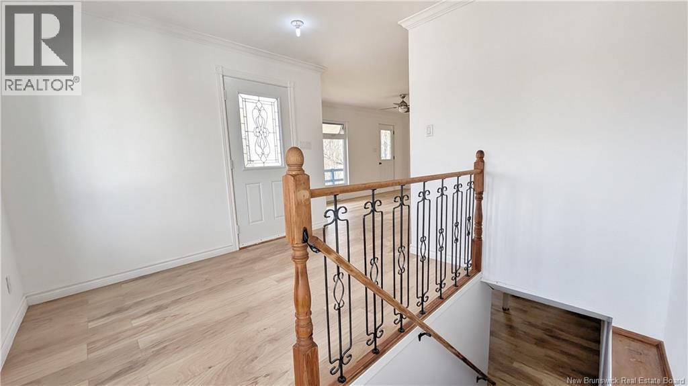
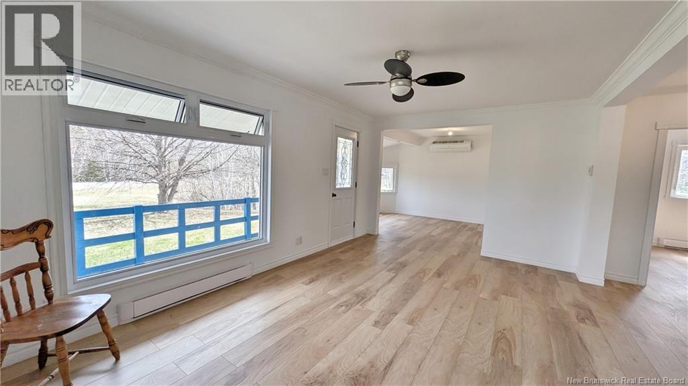
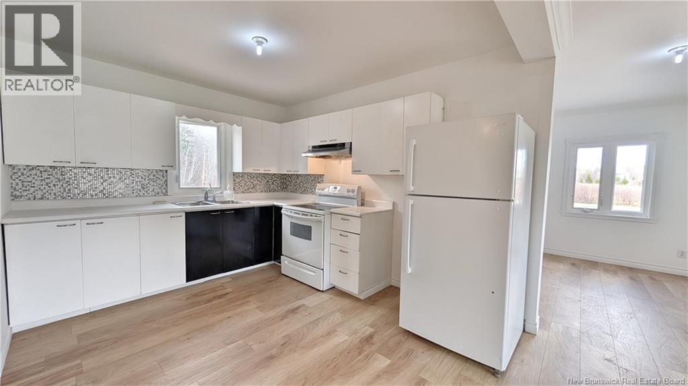
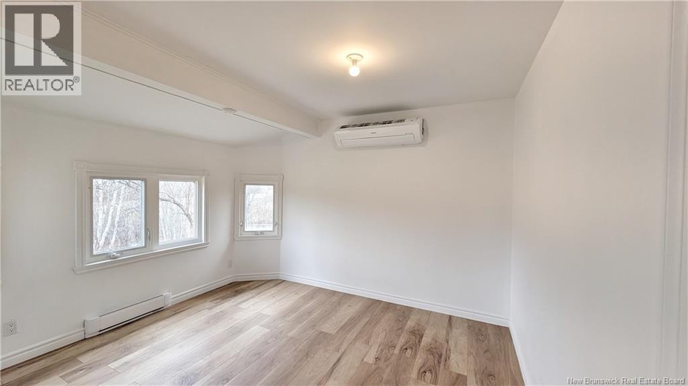
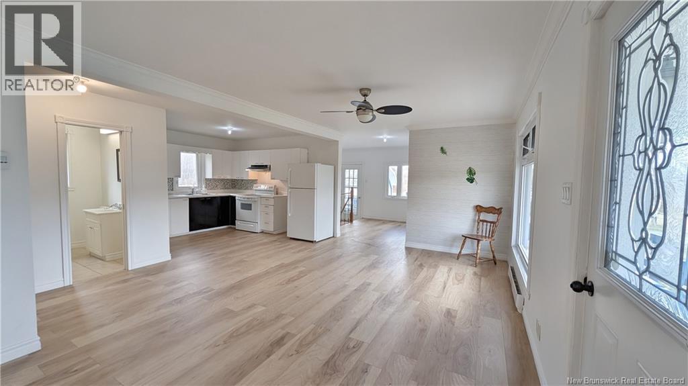
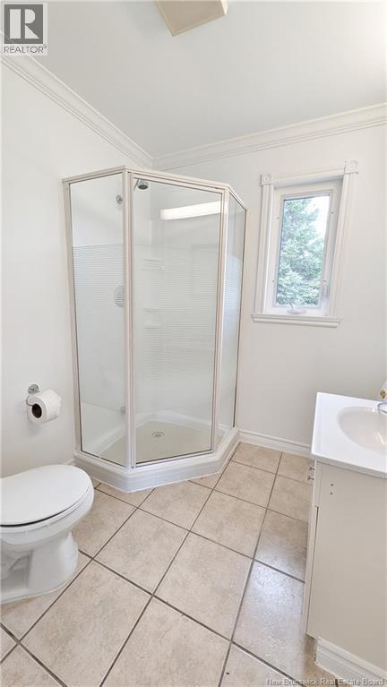
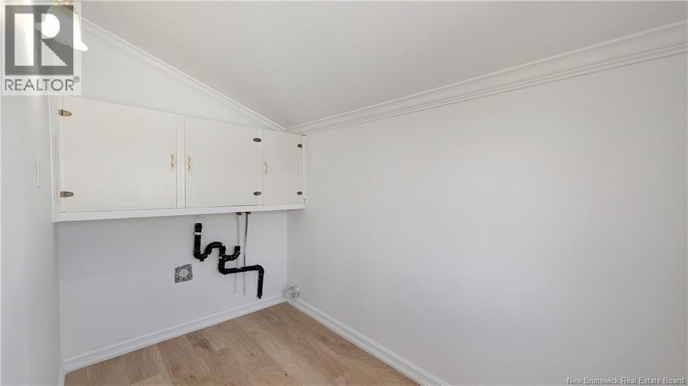
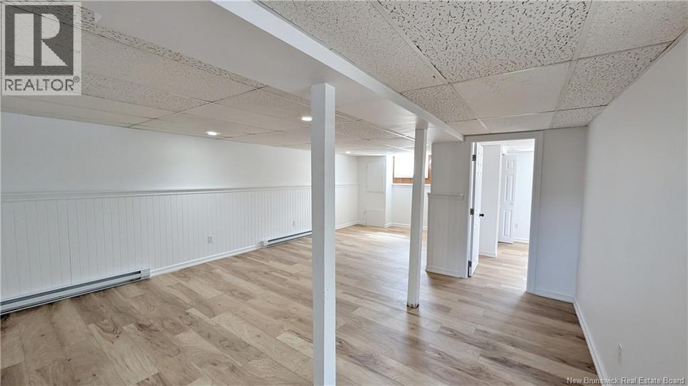
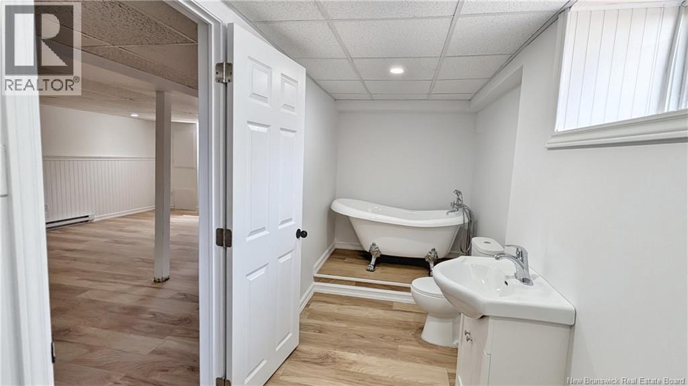
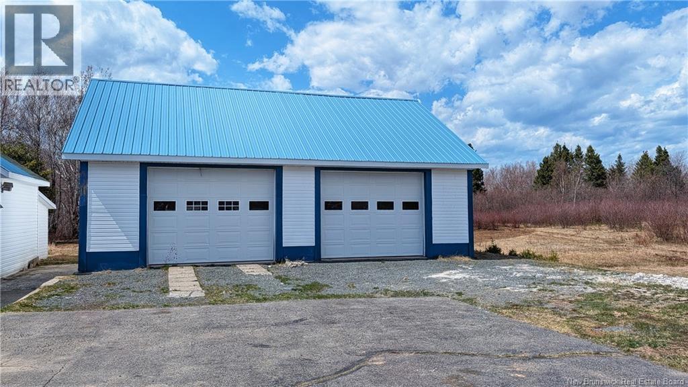
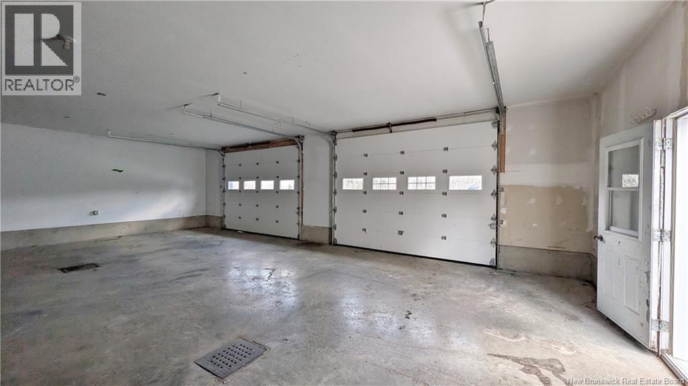
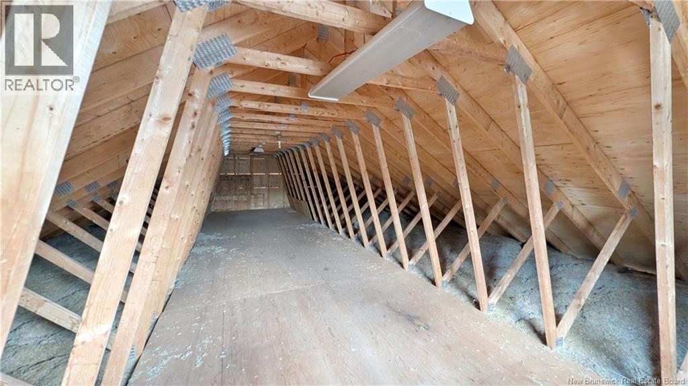
When Viewing This Property On Realtor.ca Please Click On The Multimedia or Virtual Tour Link For More Property Info. This property offers a peaceful rural setting just minutes from Caraquet and all essential services, schools, and amenities. A perfect location for those seeking space, privacy, and convenience in the heart of the Acadian Peninsula. Beautifully renovated bungalow set on nearly 7 acres of land, offering plenty of room to enjoy nature and outdoor living. The main floor features a spacious entrance, a dedicated laundry area, and a bright open-concept layout combining the kitchen, living room, and dining areaideal for everyday living and entertaining. A versatile bonus room adjacent to the living and dining areas can be used as a den, office, or easily converted into an additional bedroom. The main level also includes one bedroom and a full bathroom. The fully finished basement offers even more living space with a large family room, a second full bathroom, an additional bedroom, and plenty of storage spaceperfect for a growing family or guests. Outside, the property is surrounded by mature trees, providing a private and serene setting. A major highlight is the impressive 36 x 28 double detached garage with a second floor, offering exceptional space for storage, a workshop, or future projects. A storage shed adds even more convenience. The home is topped with a durable metal roof and features a beautiful covered front porch, perfect for relaxing and enjoying the surroundings. (id:61805)
Property Details
| MLS® Number | NB139800 |
| Property Type | Single Family |
| Features | Other, Balcony/deck/patio |
| Structure | Shed |
Building
| Bathroom Total | 2 |
| Bedrooms Above Ground | 2 |
| Bedrooms Total | 2 |
| Architectural Style | Bungalow, 2 Level |
| Cooling Type | Air Conditioned, Heat Pump |
| Exterior Finish | Vinyl |
| Flooring Type | Laminate |
| Foundation Type | Concrete |
| Heating Fuel | Electric |
| Heating Type | Baseboard Heaters, Heat Pump |
| Stories Total | 1 |
| Size Interior | 1,465 Sqft |
| Total Finished Area | 1465 Sqft |
| Type | House |
| Utility Water | Drilled Well, Well |
Parking
| Detached Garage | |
| Garage |
Land
| Access Type | Year-round Access, Public Road |
| Acreage | Yes |
| Sewer | Septic System |
| Size Irregular | 6.94 |
| Size Total | 6.94 Ac |
| Size Total Text | 6.94 Ac |
Rooms
| Level | Type | Length | Width | Dimensions |
|---|---|---|---|---|
| Basement | Storage | 10'0'' x 6'3'' | ||
| Basement | 3pc Bathroom | 12'2'' x 5'0'' | ||
| Basement | Bedroom | 9'5'' x 9'1'' | ||
| Basement | Family Room | 24'8'' x 15'4'' | ||
| Main Level | 3pc Bathroom | 6'5'' x 6'4'' | ||
| Main Level | Bedroom | 9'6'' x 12'9'' | ||
| Main Level | Office | 9'1'' x 11'1'' | ||
| Main Level | Laundry Room | 5'3'' x 9'8'' | ||
| Main Level | Dining Room | 6'8'' x 11'0'' | ||
| Main Level | Kitchen | 9'7'' x 11'7'' | ||
| Main Level | Living Room | 9'9'' x 11'0'' | ||
| Main Level | Other | 9'11'' x 7'6'' |
Contact Us
Contact us for more information

The trademarks REALTOR®, REALTORS®, and the REALTOR® logo are controlled by The Canadian Real Estate Association (CREA) and identify real estate professionals who are members of CREA. The trademarks MLS®, Multiple Listing Service® and the associated logos are owned by The Canadian Real Estate Association (CREA) and identify the quality of services provided by real estate professionals who are members of CREA. The trademark DDF® is owned by The Canadian Real Estate Association (CREA) and identifies CREA's Data Distribution Facility (DDF®)
May 20 2026 12:09:52
New Brunswick Real Estate Board
Pg Direct Realty Ltd.