
760 Mcevoy Street Fredericton, New Brunswick E3A 3B7

$389,900
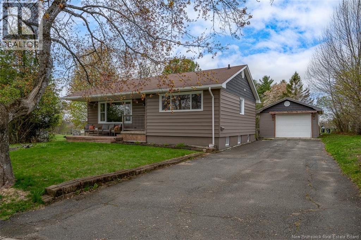
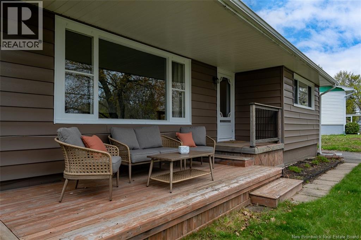
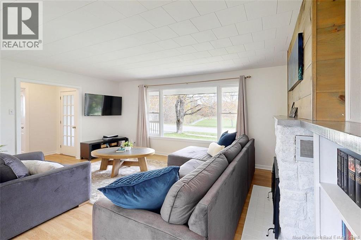
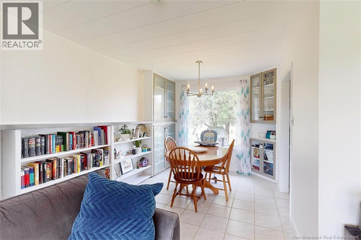
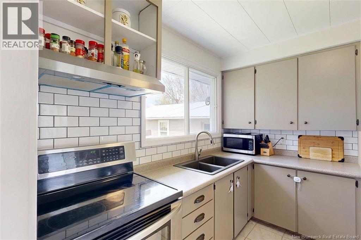
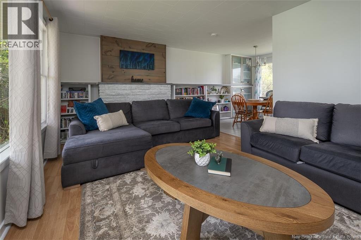
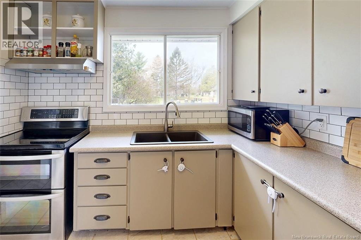
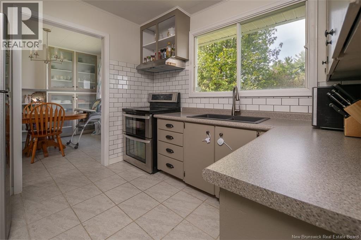
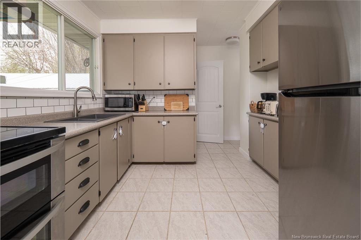
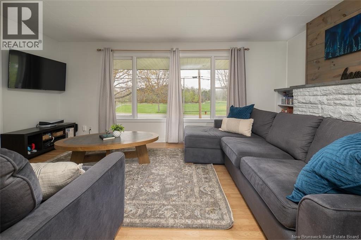
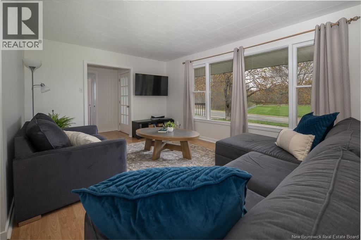
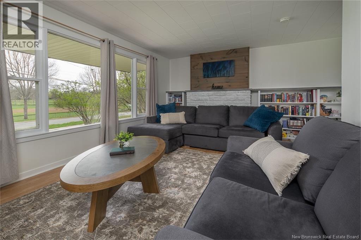
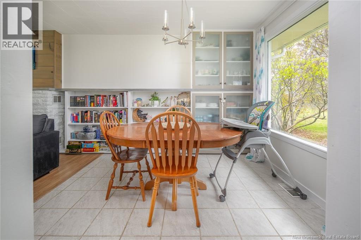
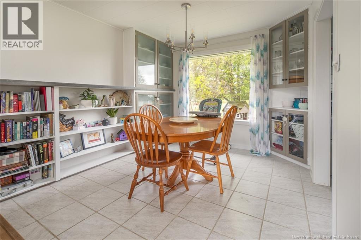
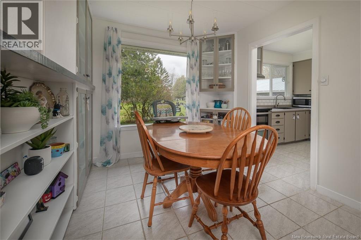
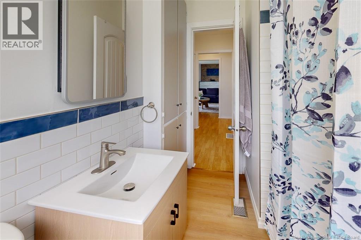
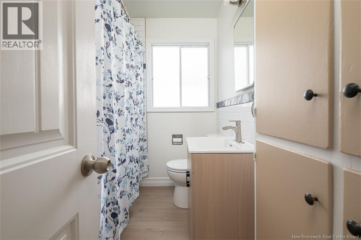
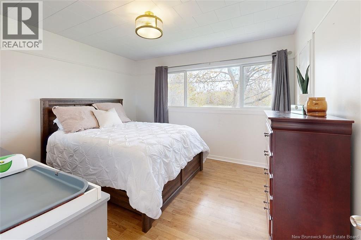
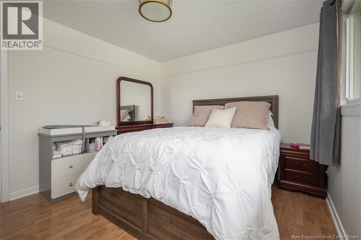
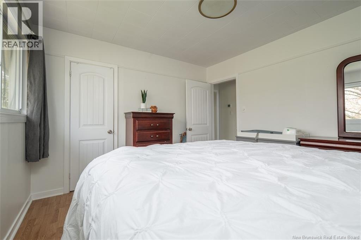
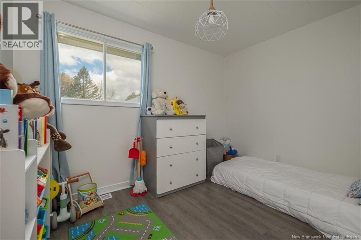
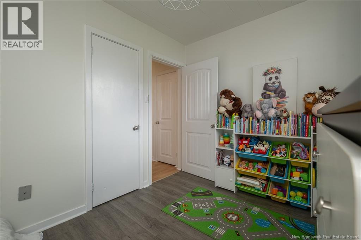
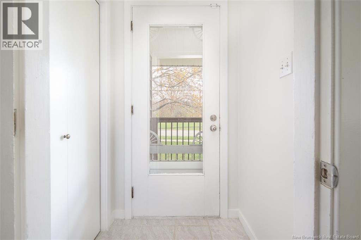
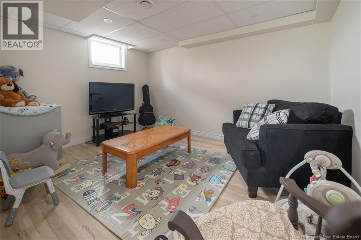
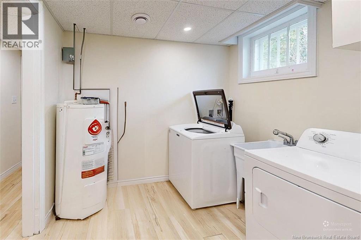
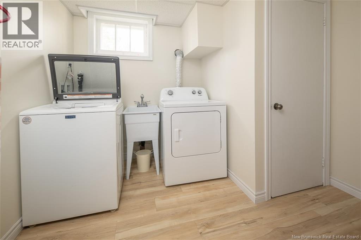
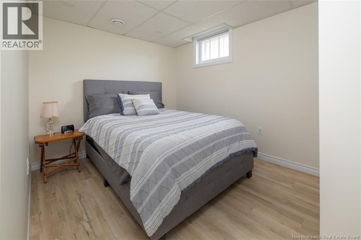
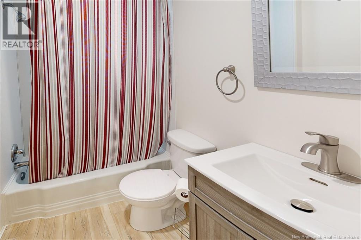
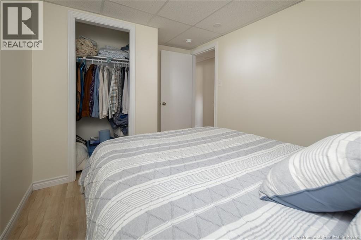
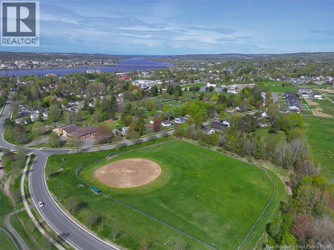
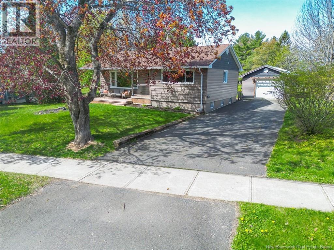
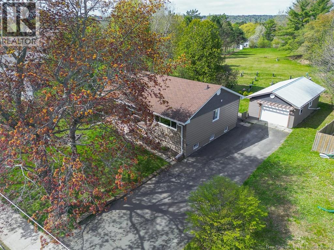
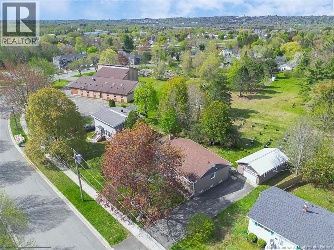
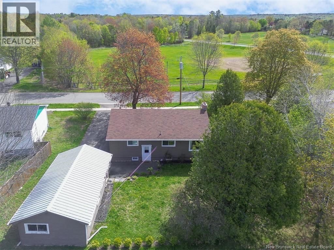
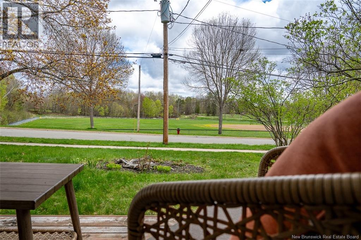
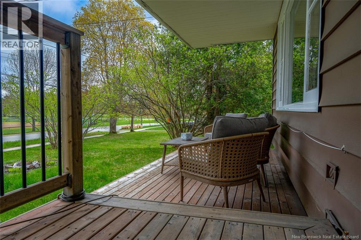
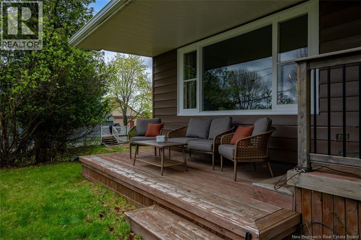
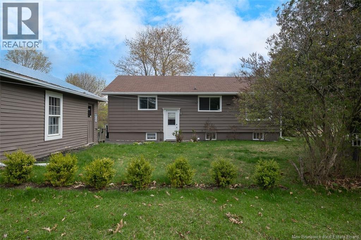
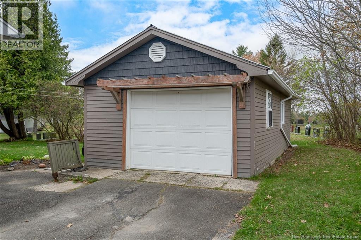
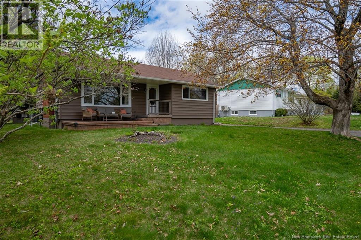
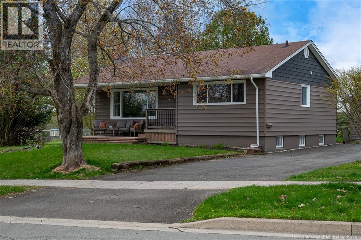
Perfect for first time homebuyers, or those looking to downsize! 760 McEvoy Street is a well-maintained bungalow across from Fisher Field. The main floor living space has a large window looking onto green space and its cozy front porch. This area also features built-ins that line the wall from the living area to the dining room where youll find another large window, and a doorway to the kitchen. The updated kitchen has new appliances, new countertops, a new sink and tile backsplash. This level also hosts two bedrooms, including the primary, and a newly renovated bathroom. The finished lower level adds versatility, currently being used as more living space, it was previously used as a second rental unit. The updated lower level has a family room, another new bathroom, a storage area with a wet bar, (previously used as a kitchenette) and two non-conforming bedrooms. The backdoor also acts as a separate entrance for the downstairs, and leads out to the backyard where youll also find a detached garage. With multiple sports fields right across the street and all your daily amenities just minutes away, this property offers the perfect blend of community, convenience, and comfort. (id:61805)
Property Details
| MLS® Number | NB139775 |
| Property Type | Single Family |
| Neigbourhood | Neill Brae |
| Features | Balcony/deck/patio |
Building
| Bathroom Total | 2 |
| Bedrooms Above Ground | 2 |
| Bedrooms Below Ground | 2 |
| Bedrooms Total | 4 |
| Architectural Style | Bungalow, 2 Level |
| Constructed Date | 1960 |
| Cooling Type | Heat Pump |
| Exterior Finish | Vinyl |
| Flooring Type | Tile, Vinyl, Wood |
| Foundation Type | Block |
| Heating Fuel | Electric, Oil |
| Heating Type | Forced Air, Heat Pump |
| Stories Total | 1 |
| Size Interior | 1,502 Sqft |
| Total Finished Area | 1502 Sqft |
| Type | House |
| Utility Water | Municipal Water |
Parking
| Detached Garage |
Land
| Acreage | No |
| Sewer | Municipal Sewage System |
| Size Irregular | 730 |
| Size Total | 730 M2 |
| Size Total Text | 730 M2 |
Rooms
| Level | Type | Length | Width | Dimensions |
|---|---|---|---|---|
| Basement | Utility Room | 12'10'' x 11'1'' | ||
| Basement | Storage | 8'11'' x 7'8'' | ||
| Basement | Laundry Room | 9'10'' x 8'4'' | ||
| Basement | Bedroom | 10'4'' x 8'4'' | ||
| Basement | Bedroom | 11'10'' x 8'4'' | ||
| Basement | Bath (# Pieces 1-6) | 6'10'' x 5'4'' | ||
| Basement | Family Room | 13'6'' x 12'10'' | ||
| Main Level | Bath (# Pieces 1-6) | 7'11'' x 6'4'' | ||
| Main Level | Bedroom | 11'3'' x 8'6'' | ||
| Main Level | Primary Bedroom | 12'4'' x 10'10'' | ||
| Main Level | Kitchen | 9'7'' x 9'6'' | ||
| Main Level | Dining Room | 9'9'' x 9'2'' | ||
| Main Level | Living Room | 17'10'' x 11'9'' |
Contact Us
Contact us for more information

The trademarks REALTOR®, REALTORS®, and the REALTOR® logo are controlled by The Canadian Real Estate Association (CREA) and identify real estate professionals who are members of CREA. The trademarks MLS®, Multiple Listing Service® and the associated logos are owned by The Canadian Real Estate Association (CREA) and identify the quality of services provided by real estate professionals who are members of CREA. The trademark DDF® is owned by The Canadian Real Estate Association (CREA) and identifies CREA's Data Distribution Facility (DDF®)
May 24 2026 07:14:22
New Brunswick Real Estate Board
RE/MAX Hartford Realty