
739 Chem. F X Brideau Saumarez, New Brunswick E1X 2L9

$289,900
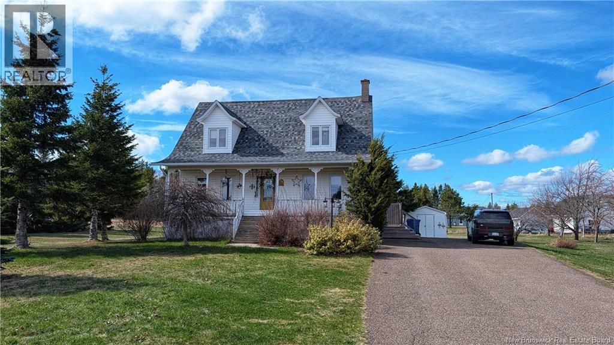
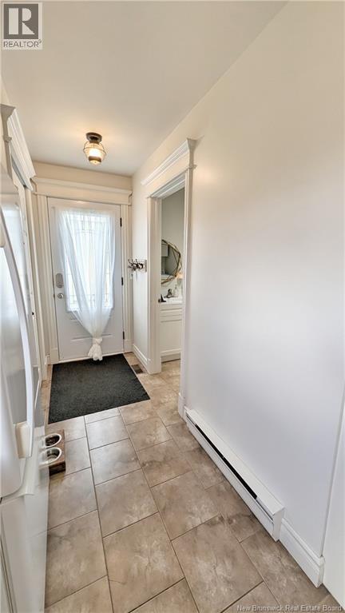
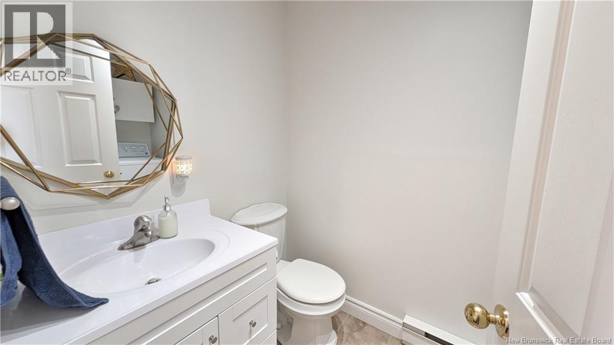
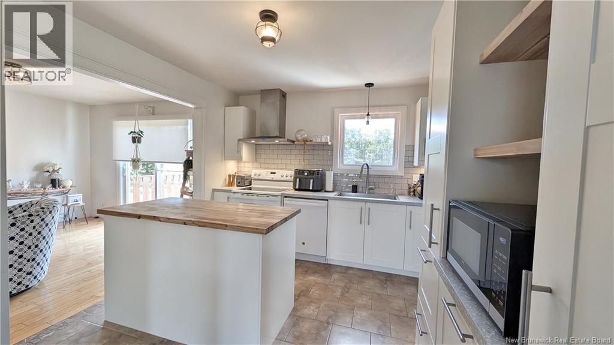
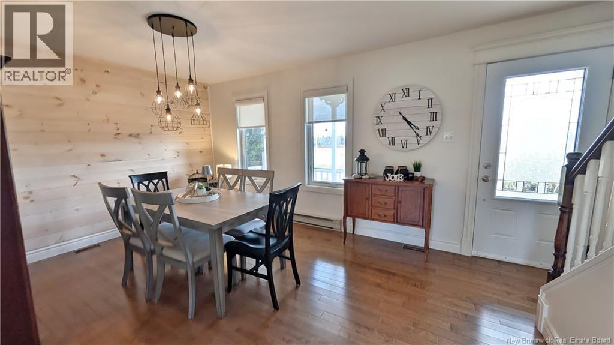
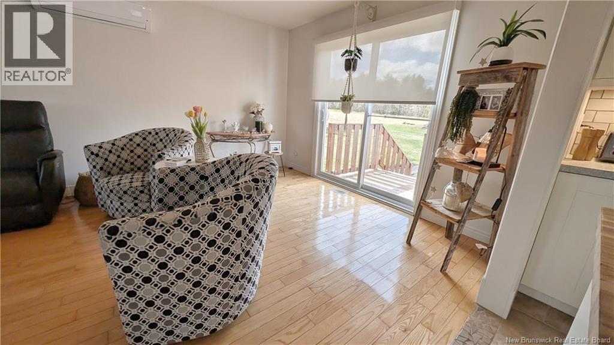
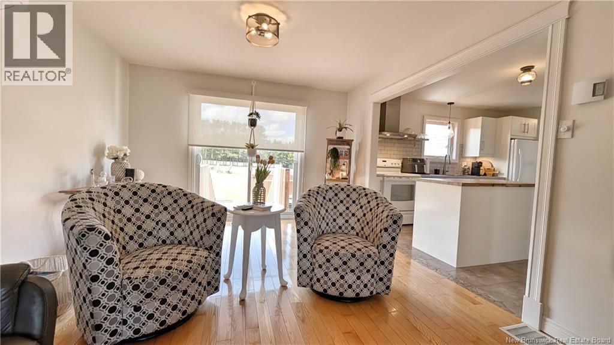
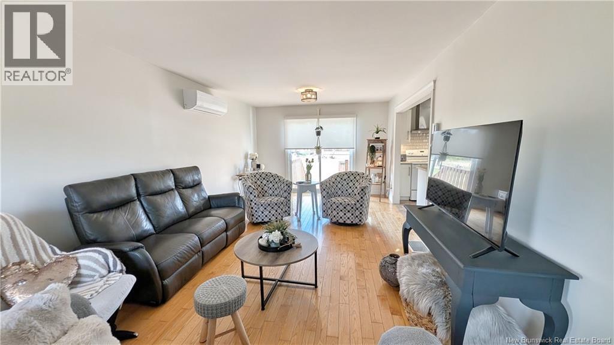
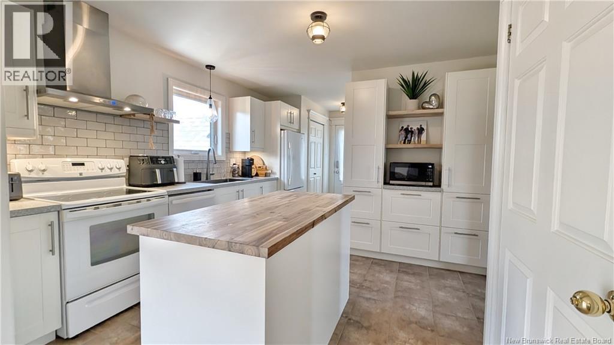
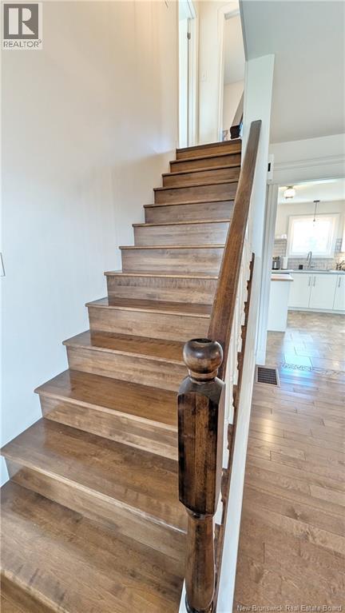
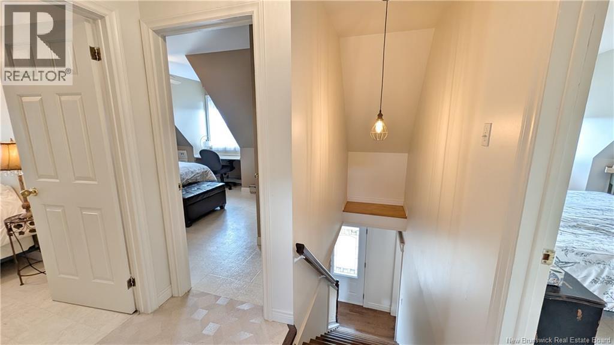
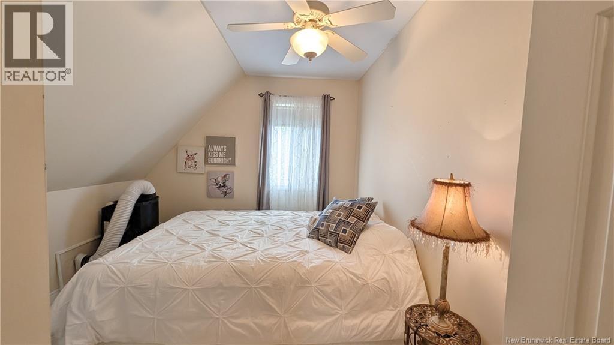
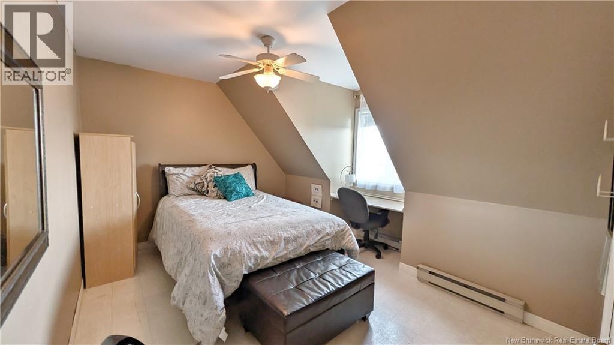
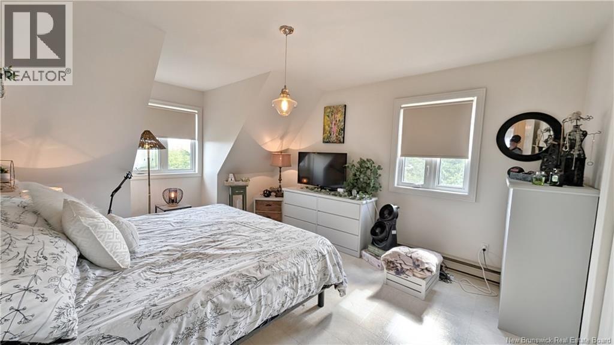
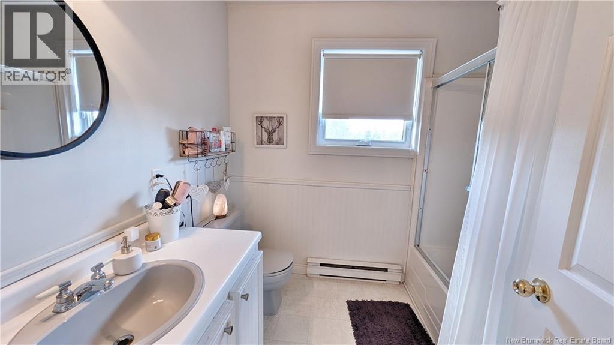
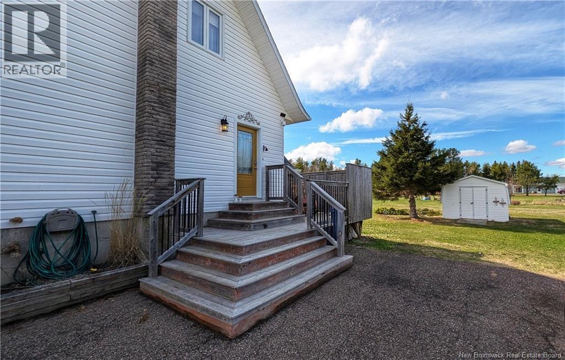
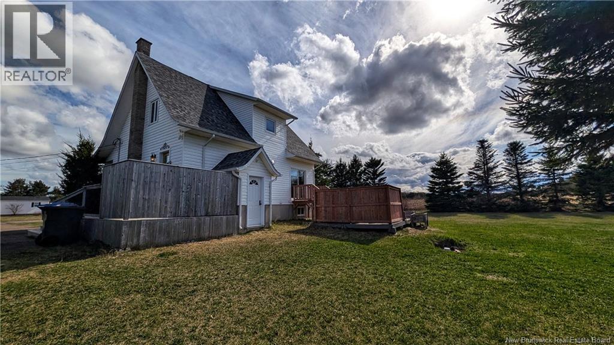
When Viewing This Property On Realtor.ca Please Click On The Multimedia or Virtual Tour Link For More Property Info. Located at 739 Ch. X Brideau in Saumarez, this property offers a peaceful country setting while being just a short drive from Tracadie-Sheila and all essential services. A quiet area ideal for those seeking space, comfort, and quality of life. Charming two-storey home, well maintained and filled with natural light. The main floor features a beautifully renovated kitchen with ample cabinetry and a large island, open to a spacious livin ' room combined with a cozy den area, all enhanced by great natural light. Youll also find a generous dining room, as well as a laundry area with a convenient half bath. Hardwood and ceramic floors add warmth and durability throughout. Upstairs offers 3 good-sized bedrooms and a full bathroom. The unfinished basement provides excellent potential with its separate entranceperfect for a future family room, gym, playroom, or even an in-law suite or Airbnb project. Outside, enjoy a large half-acre lot in a quiet setting. A storage shed adds extra convenience. The home also features a beautiful covered front porch, ideal for relaxing, and a rear deck with a hot tubperfect for enjoying peaceful evenings. (id:61805)
Property Details
| MLS® Number | NB139622 |
| Property Type | Single Family |
| Amenities Near By | Shopping |
| Features | Balcony/deck/patio |
| Structure | Shed |
Building
| Bathroom Total | 2 |
| Bedrooms Above Ground | 3 |
| Bedrooms Total | 3 |
| Architectural Style | Cape Cod |
| Cooling Type | Air Conditioned, Heat Pump |
| Exterior Finish | Vinyl |
| Flooring Type | Ceramic, Vinyl, Hardwood |
| Foundation Type | Concrete |
| Half Bath Total | 1 |
| Heating Type | Baseboard Heaters, Forced Air, Heat Pump |
| Stories Total | 2 |
| Size Interior | 1,234 Sqft |
| Total Finished Area | 1234 Sqft |
| Type | House |
| Utility Water | Drilled Well, Well |
Land
| Access Type | Year-round Access, Public Road |
| Acreage | No |
| Land Amenities | Shopping |
| Sewer | Septic System |
| Size Irregular | 4007 |
| Size Total | 4007 M2 |
| Size Total Text | 4007 M2 |
Rooms
| Level | Type | Length | Width | Dimensions |
|---|---|---|---|---|
| Second Level | 4pc Bathroom | 7'9'' x 6'11'' | ||
| Second Level | Bedroom | 9'7'' x 9'4'' | ||
| Second Level | Bedroom | 13'3'' x 9'8'' | ||
| Second Level | Primary Bedroom | 11'9'' x 14'4'' | ||
| Main Level | 2pc Bathroom | 8'11'' x 4'8'' | ||
| Main Level | Office | 11'8'' x 9'11'' | ||
| Main Level | Living Room | 11'8'' x 12'9'' | ||
| Main Level | Dining Room | 15'0'' x 11'1'' | ||
| Main Level | Kitchen | 12'6'' x 11'0'' | ||
| Main Level | Other | 6'2'' x 3'8'' |
Contact Us
Contact us for more information

The trademarks REALTOR®, REALTORS®, and the REALTOR® logo are controlled by The Canadian Real Estate Association (CREA) and identify real estate professionals who are members of CREA. The trademarks MLS®, Multiple Listing Service® and the associated logos are owned by The Canadian Real Estate Association (CREA) and identify the quality of services provided by real estate professionals who are members of CREA. The trademark DDF® is owned by The Canadian Real Estate Association (CREA) and identifies CREA's Data Distribution Facility (DDF®)
May 20 2026 06:16:43
New Brunswick Real Estate Board
Pg Direct Realty Ltd.