
670 Chemin Bas-Cap-Pele Cap-Pelé, New Brunswick E4N 1J5

$289,500
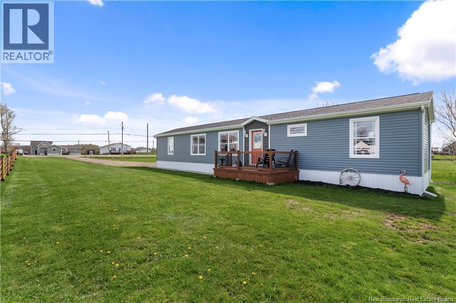
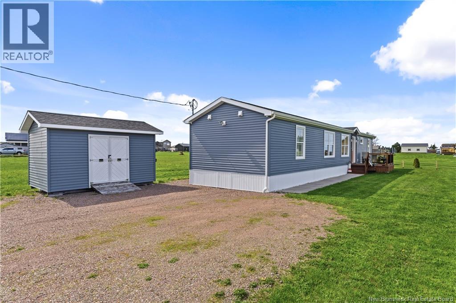
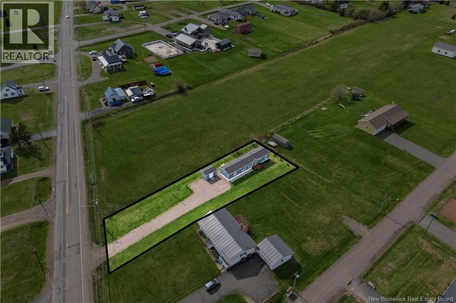
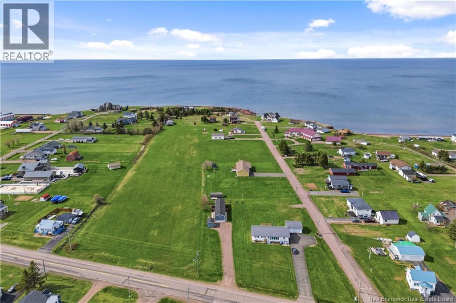
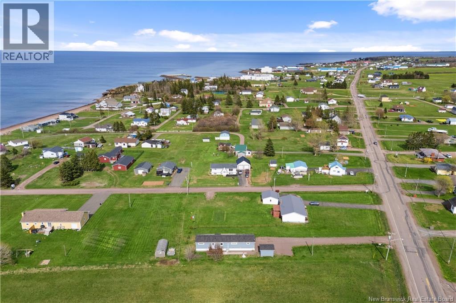
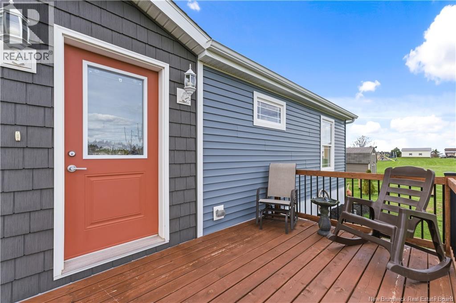
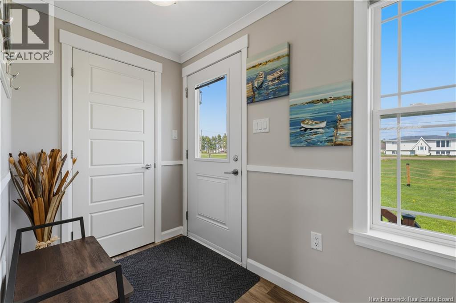
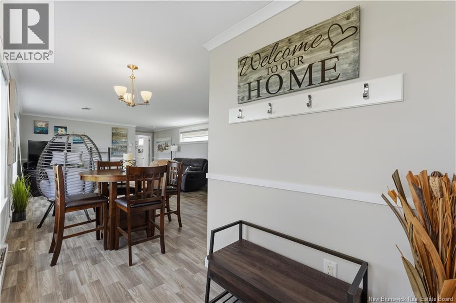
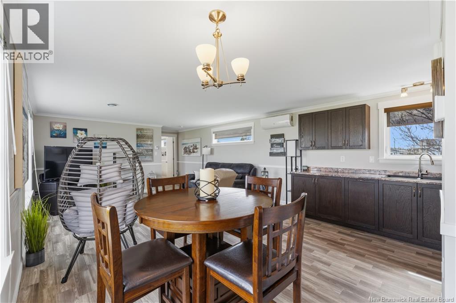
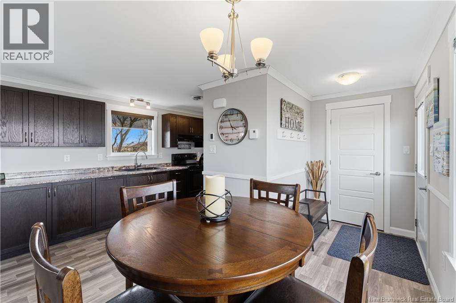
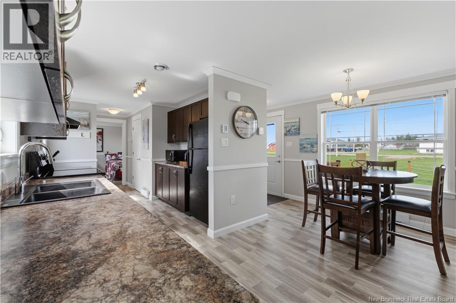
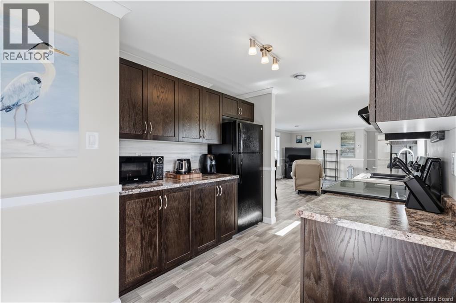
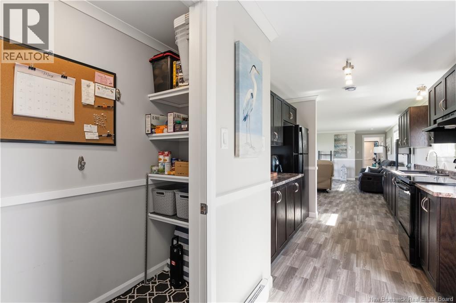
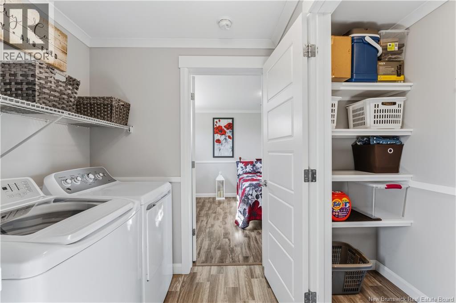
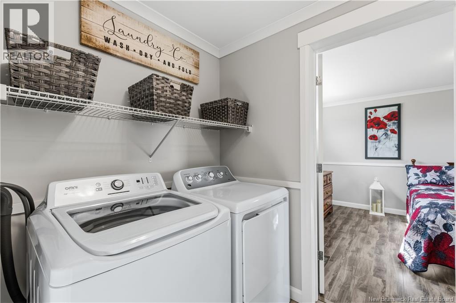
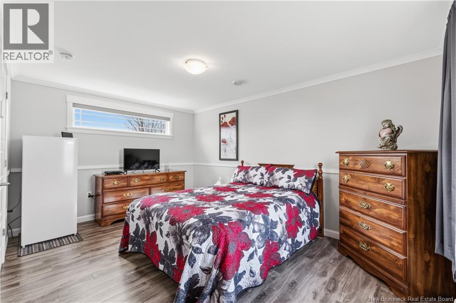
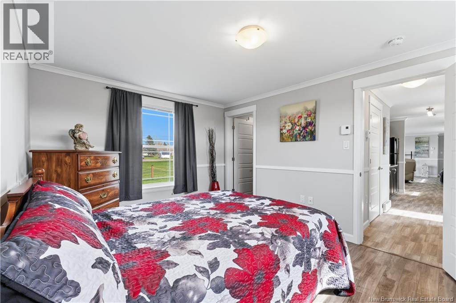
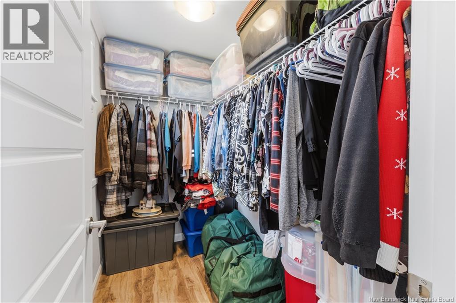
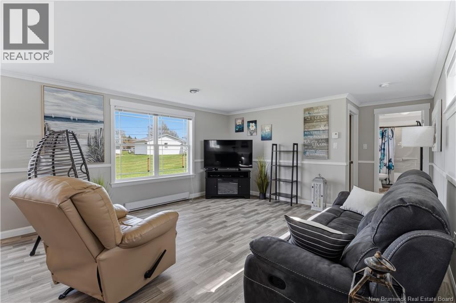
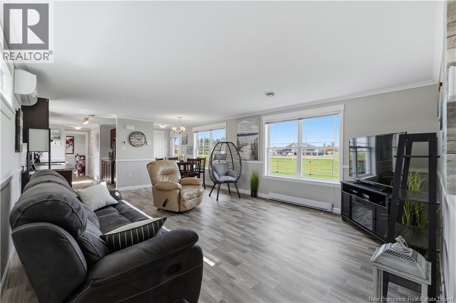
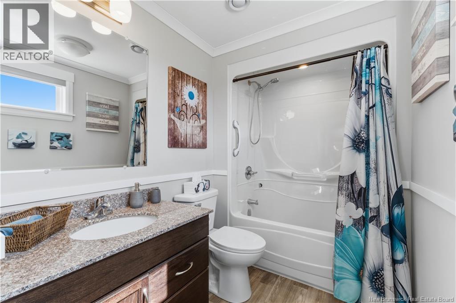
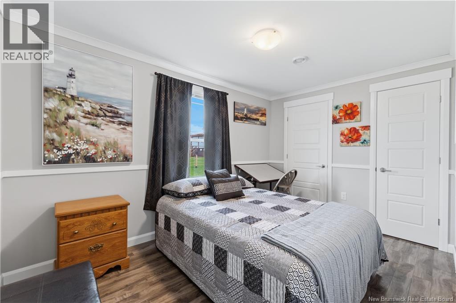
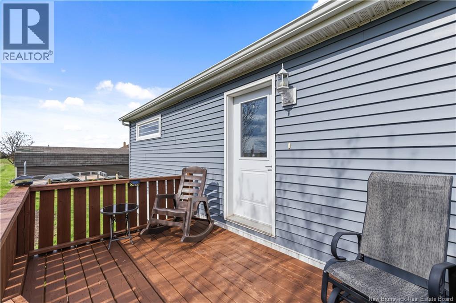
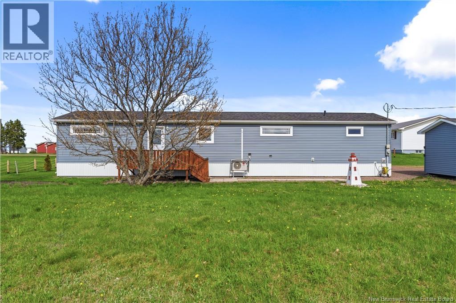
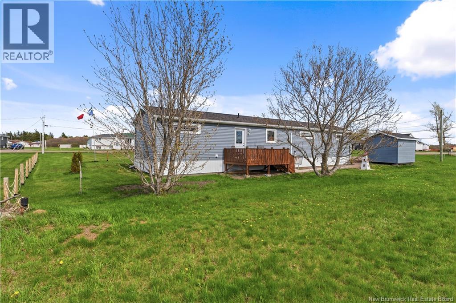
Immaculately kept and thoughtfully designed, this charming home offers the perfect blend of comfort, functionality, and modern finishes in a peaceful coastal community setting. Situated on a spacious lot with plenty of outdoor space, the property features a bright and welcoming layout designed for easy everyday living. Inside, youll find an inviting open-concept living area filled with natural light, a spacious dining space, and a well-appointed kitchen complete with abundant cabinetry, generous counter space, and excellent flow for entertaining. Neutral tones, modern trim work, and consistent flooring throughout create a clean and cohesive feel across the home. The home features a large primary bedroom with a walk-in closet, an additional spacious bedroom, a full bathroom, separate laundry area, and convenient pantry/storage space. A mini-split heat pump provides efficient year-round comfort. Step outside and enjoy both front and rear decks overlooking the large landscaped yard, perfect for relaxing or entertaining. The property also includes a detached storage shed and a gravel driveway with ample parking. Located just minutes from the water and close to local amenities, this property offers the ideal opportunity for those seeking low-maintenance living in a quiet and welcoming community. Whether youre looking for a year-round residence, downsizing opportunity, or coastal retreat, this well-kept home is ready to welcome its next owners. (id:61805)
Property Details
| MLS® Number | NB139694 |
| Property Type | Single Family |
| Features | Level Lot, Balcony/deck/patio |
| Structure | Shed |
Building
| Bathroom Total | 1 |
| Bedrooms Above Ground | 2 |
| Bedrooms Total | 2 |
| Basement Type | None |
| Constructed Date | 2019 |
| Cooling Type | Heat Pump |
| Exterior Finish | Vinyl |
| Flooring Type | Laminate, Vinyl |
| Foundation Type | Wood/piers, Pillars & Posts |
| Heating Fuel | Electric |
| Heating Type | Baseboard Heaters, Heat Pump |
| Size Interior | 1,056 Sqft |
| Total Finished Area | 1056 Sqft |
| Type | House |
| Utility Water | Drilled Well, Well |
Land
| Access Type | Year-round Access, Public Road |
| Acreage | No |
| Landscape Features | Landscaped |
| Sewer | Municipal Sewage System |
| Size Irregular | 1539 |
| Size Total | 1539 M2 |
| Size Total Text | 1539 M2 |
Rooms
| Level | Type | Length | Width | Dimensions |
|---|---|---|---|---|
| Main Level | 4pc Bathroom | 10'0'' x 5'6'' | ||
| Main Level | Bedroom | 11'3'' x 8'7'' | ||
| Main Level | Other | 8'0'' x 4'10'' | ||
| Main Level | Primary Bedroom | 14'4'' x 10'5'' | ||
| Main Level | Pantry | 8'0'' x 3'0'' | ||
| Main Level | Kitchen | 18'0'' x 8'0'' | ||
| Main Level | Living Room | 14'6'' x 15'6'' | ||
| Main Level | Foyer | 4'10'' x 6'0'' |
Contact Us
Contact us for more information

The trademarks REALTOR®, REALTORS®, and the REALTOR® logo are controlled by The Canadian Real Estate Association (CREA) and identify real estate professionals who are members of CREA. The trademarks MLS®, Multiple Listing Service® and the associated logos are owned by The Canadian Real Estate Association (CREA) and identify the quality of services provided by real estate professionals who are members of CREA. The trademark DDF® is owned by The Canadian Real Estate Association (CREA) and identifies CREA's Data Distribution Facility (DDF®)
May 20 2026 03:43:56
New Brunswick Real Estate Board
Creativ Realty