
260 Victoria Street Dalhousie, New Brunswick E8C 2R7

$282,999
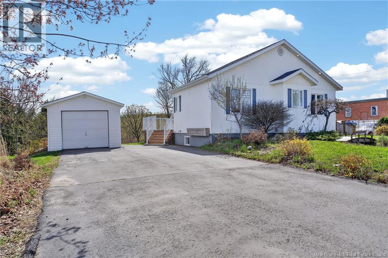
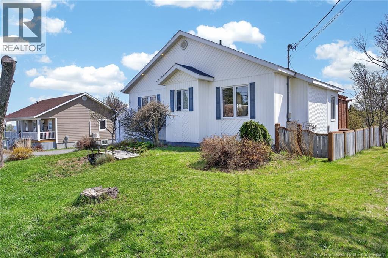
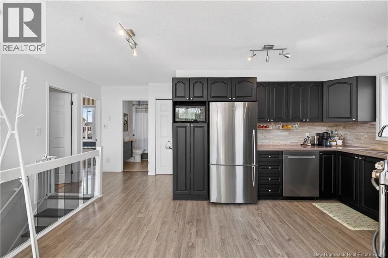
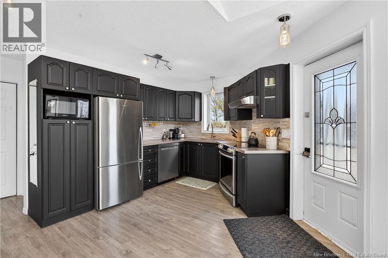
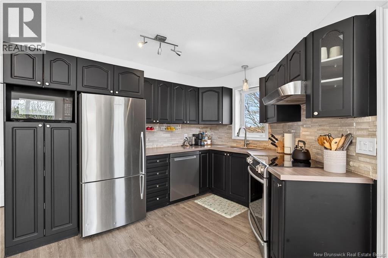
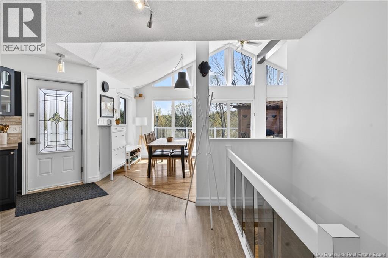
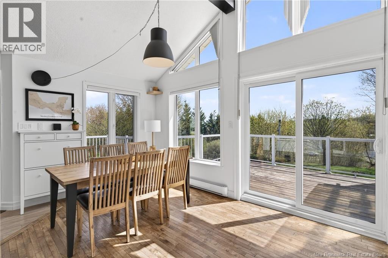
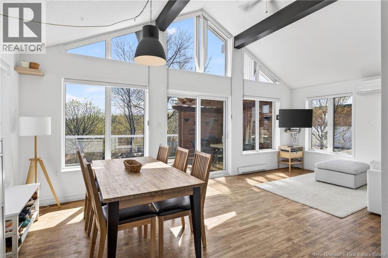
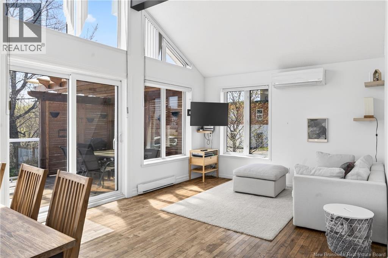
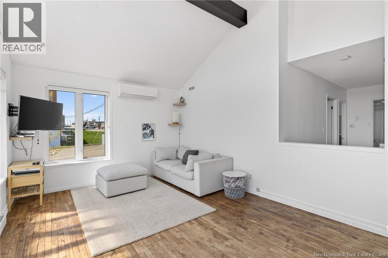
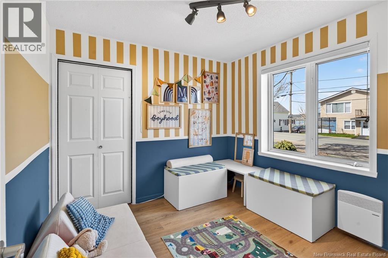
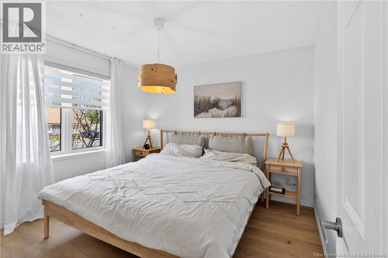
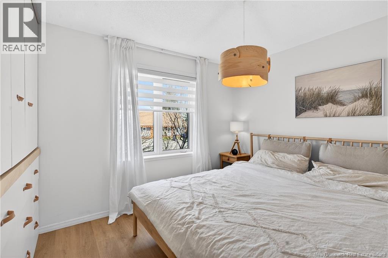
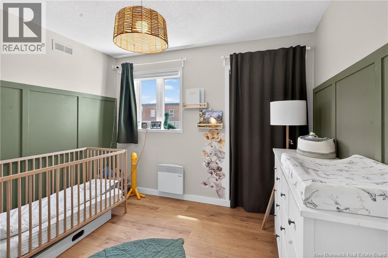
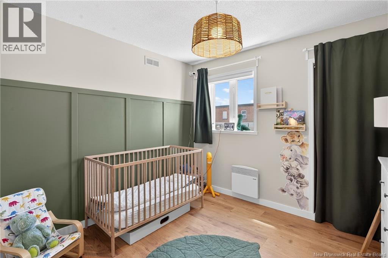
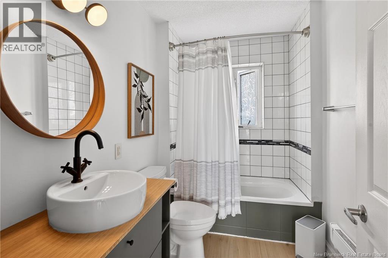
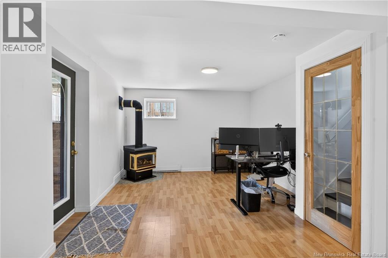
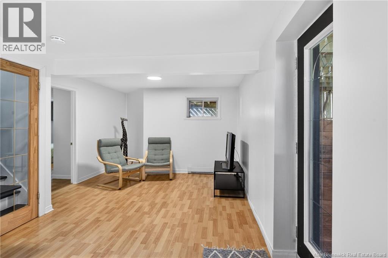
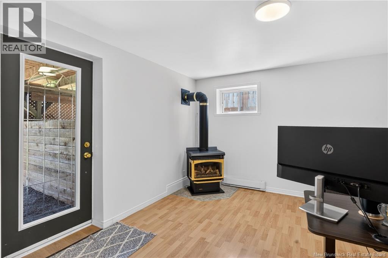
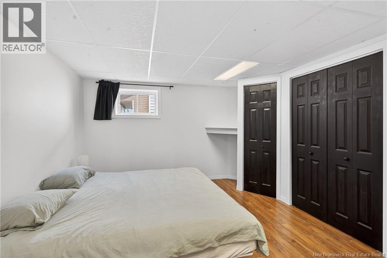
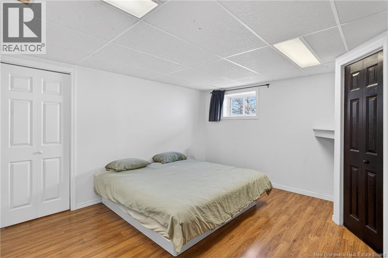
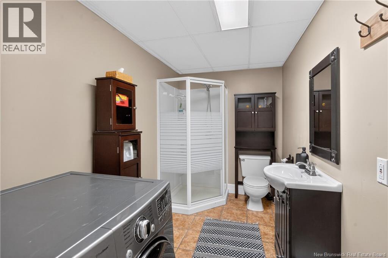
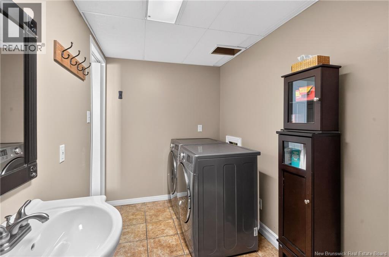
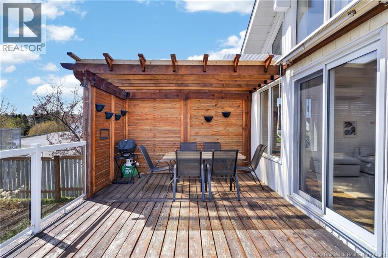
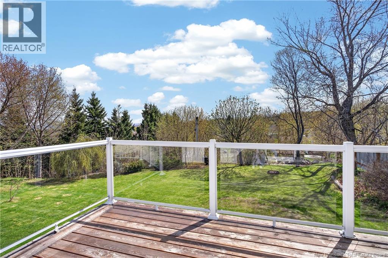
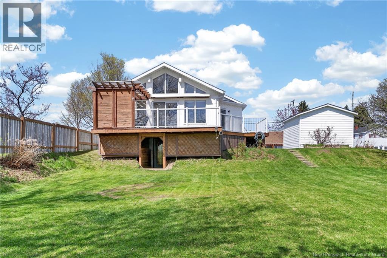
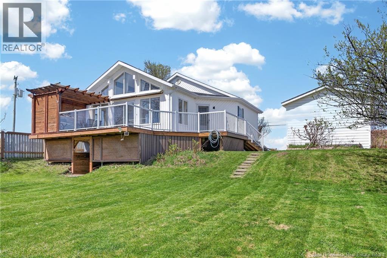
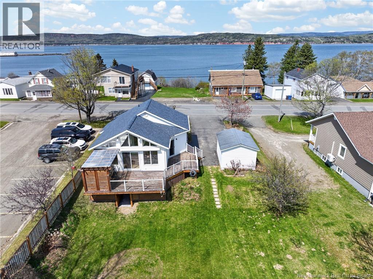
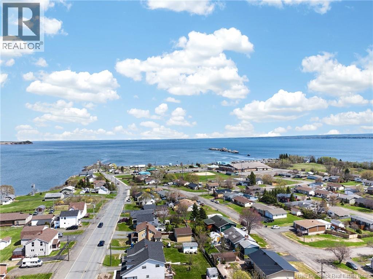
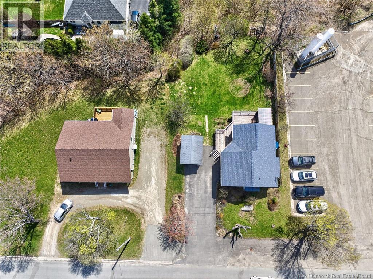
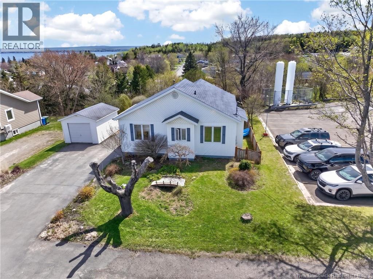
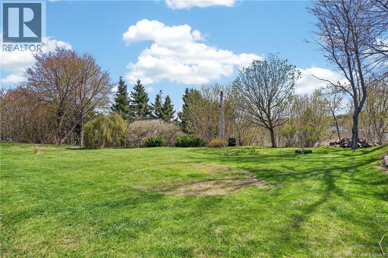
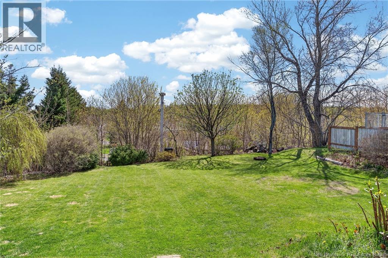
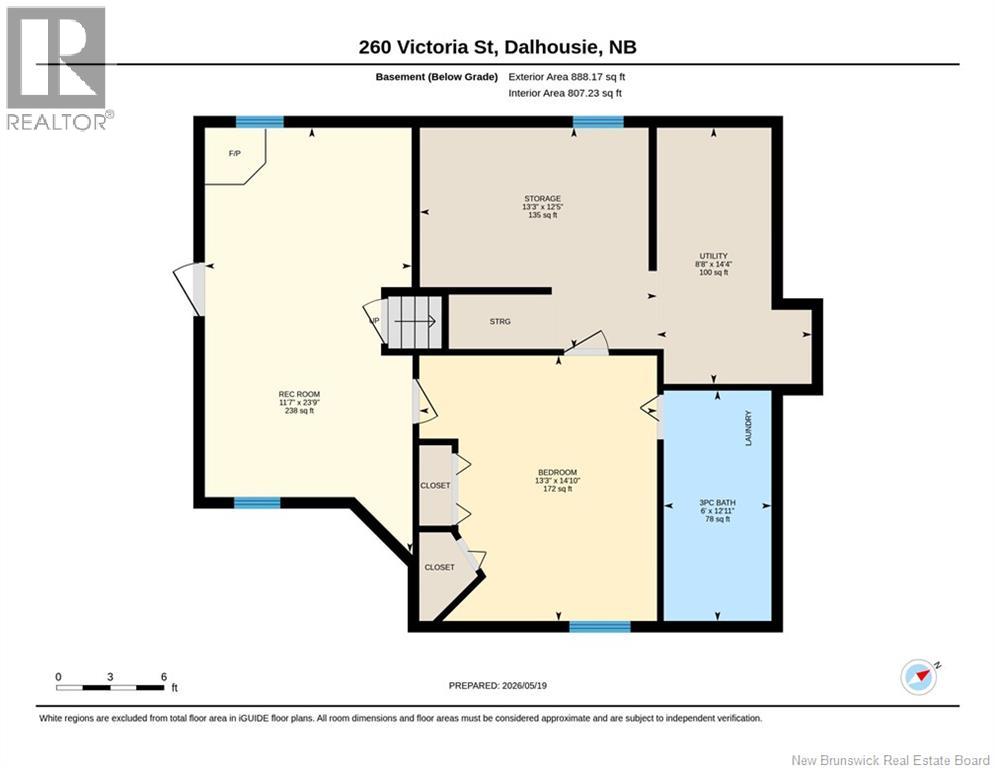
From morning coffees on the back deck to evening walks to Inch Arran Beach, this R2000-certified home offers the kind of lifestyle many buyers are looking for, designed for improved energy efficiency, comfort, and air quality. The beautiful outdoor space was built in 2020 with treated wood, aluminum and glass railing, pergola, and privacy wall, creating the perfect spot to relax or entertain. Inside, the main floor features cathedral ceilings with an open feel between the living room and kitchen, along with 3 bedrooms and an updated bathroom. The basement includes an additional non-conforming bedroom, laundry/bathroom area, family room with propane fireplace (currently not connected), and a walkout entrance offering great potential for an in-law suite or Airbnb setup. Located within walking distance to the beach, ice cream shop, fitness center, and more, this property offers comfort, privacy, and convenience all in one. (id:61805)
Property Details
| MLS® Number | NB138921 |
| Property Type | Single Family |
| Equipment Type | Water Heater |
| Rental Equipment Type | Water Heater |
| Structure | None |
Building
| Bathroom Total | 2 |
| Bedrooms Above Ground | 3 |
| Bedrooms Below Ground | 1 |
| Bedrooms Total | 4 |
| Architectural Style | Bungalow |
| Constructed Date | 1994 |
| Cooling Type | Heat Pump |
| Exterior Finish | Vinyl |
| Flooring Type | Laminate, Tile, Vinyl, Wood |
| Foundation Type | Concrete |
| Heating Fuel | Propane |
| Heating Type | Baseboard Heaters, Heat Pump |
| Stories Total | 1 |
| Size Interior | 1,428 Sqft |
| Total Finished Area | 1428 Sqft |
| Type | House |
| Utility Water | Municipal Water |
Parking
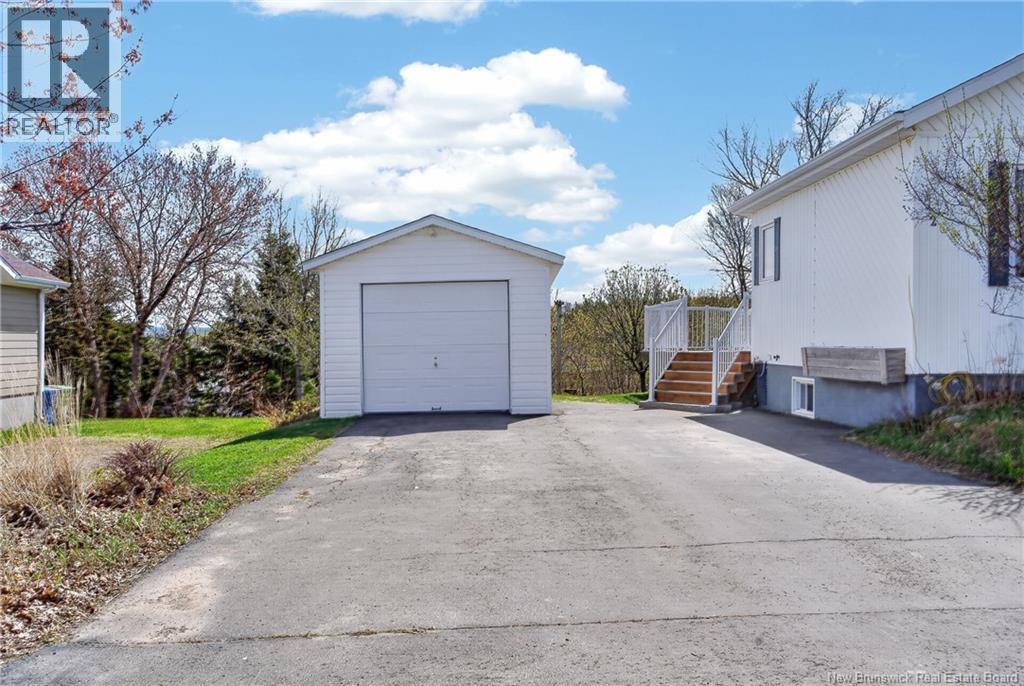
| Detached Garage |
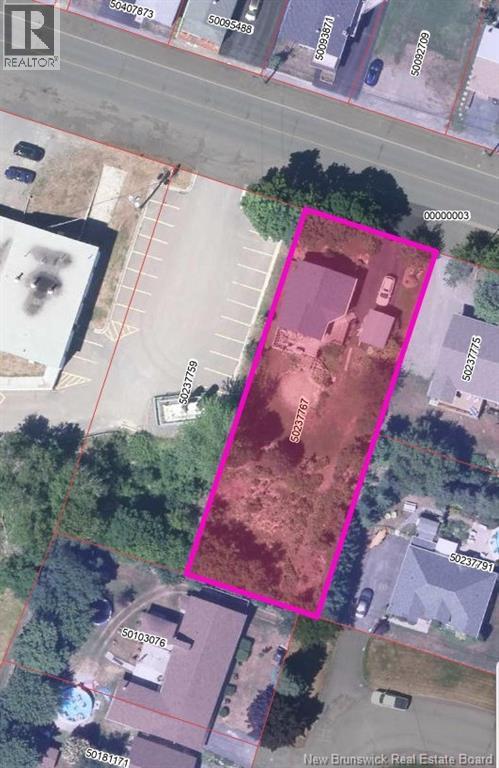
Land
| Access Type | Year-round Access, Public Road |
| Acreage | No |
| Sewer | Municipal Sewage System |
| Size Irregular | 1329 |
| Size Total | 1329 M2 |
| Size Total Text | 1329 M2 |
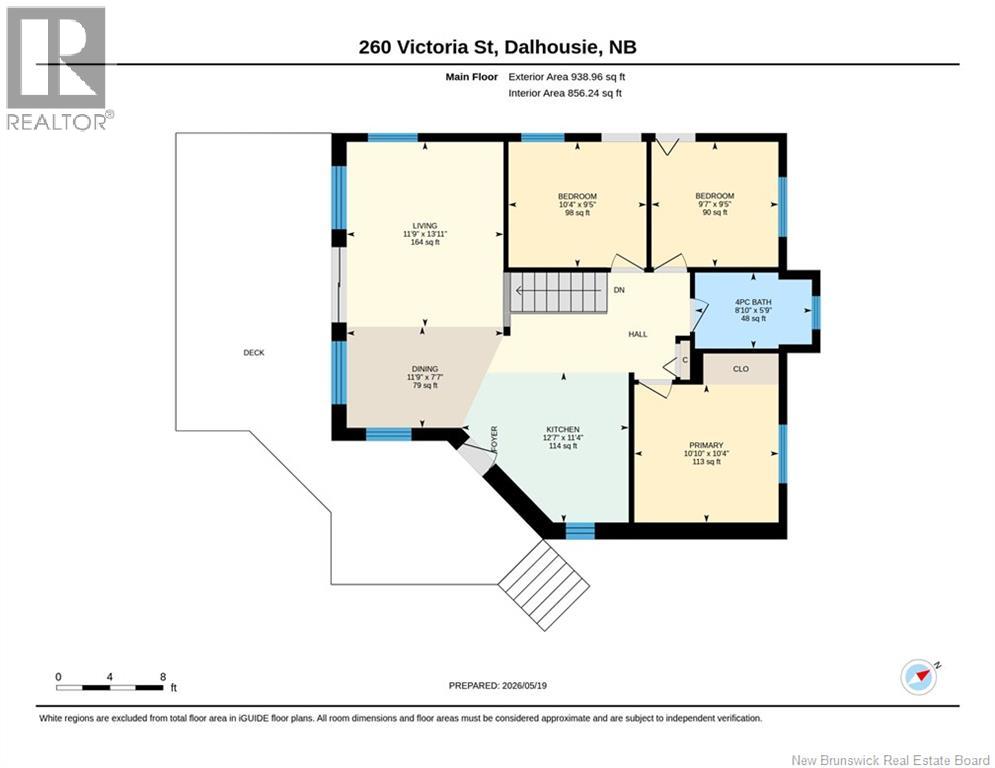
Rooms
| Level | Type | Length | Width | Dimensions |
|---|---|---|---|---|
| Basement | Utility Room | 14'4'' x 8'8'' | ||
| Basement | Storage | 12'5'' x 13'3'' | ||
| Basement | Recreation Room | 23'9'' x 11'7'' | ||
| Basement | Bedroom | 14'10'' x 13'3'' | ||
| Basement | Bath (# Pieces 1-6) | 12'11'' x 6' | ||
| Main Level | Primary Bedroom | 10'4'' x 10'10'' | ||
| Main Level | Living Room | 13'11'' x 11'9'' | ||
| Main Level | Kitchen | 11'4'' x 12'7'' | ||
| Main Level | Dining Room | 7'7'' x 11'9'' | ||
| Main Level | Bedroom | 9'5'' x 10'4'' | ||
| Main Level | Bedroom | 9'5'' x 9'7'' | ||
| Main Level | Bath (# Pieces 1-6) | 5'9'' x 8'10'' |
Contact Us
Contact us for more information

The trademarks REALTOR®, REALTORS®, and the REALTOR® logo are controlled by The Canadian Real Estate Association (CREA) and identify real estate professionals who are members of CREA. The trademarks MLS®, Multiple Listing Service® and the associated logos are owned by The Canadian Real Estate Association (CREA) and identify the quality of services provided by real estate professionals who are members of CREA. The trademark DDF® is owned by The Canadian Real Estate Association (CREA) and identifies CREA's Data Distribution Facility (DDF®)
May 25 2026 12:09:57
New Brunswick Real Estate Board
Keller Williams Capital Realty (C)